


Property
Beds
4
Full Baths
3
1/2 Baths
None
Year Built
2026
Sq.Footage
2,309
Built by Mattamy Homes - Kiara - Available November! The Kiara is a spacious single-story home featuring 4 bedrooms and 3 full baths and a 2-car garage, designed for both style and functionality. At the center of the home, a gourmet kitchen with quartz countertops and a large island opens seamlessly to the dining area and Great Room with a wall of windows windows that radiates lots of natural sunlight. A covered patio extends the living area outdoors, perfect for relaxing evenings or entertaining. The private primary suite is set apart and features a 10' vaulted ceiling, spa-inspired bathroom, and walk-in closet for comfort and convenience. Thoughtful details like cabinets in the laundry room add everyday efficiency, while the additional bedroom and bathroom in lieu of a flex room provide more space for family, guests, or a home office. With its open layout, premium finishes, and abundant natural light, the Kiara is a home that combines beauty and practicality in every detail. This is a Energy Star Certified NEW CONSTRUCTION HOME with ENERGY STAR® certified Whirlpool® appliances and ecobee4 smart thermostat.
Features & Amenities
Interior
-
Other Interior Features
Kitchen Island, Open Floorplan, Vaulted Ceiling(s), Walk-In Closet(s), High Speed Internet
-
Total Bedrooms
4
-
Bathrooms
3
-
Basement YN
NO
-
Cooling YN
YES
-
Cooling
Central Air, Electric, ENERGY STAR Qualified Equipment, Zoned
-
Heating YN
YES
-
Heating
Central, ENERGY STAR Qualified Equipment, Natural Gas, Zoned
-
Pet friendly
N/A
Exterior
-
Garage
Yes
-
Garage spaces
2
-
Construction Materials
Brick, Radiant Barrier
-
Other Exterior Features
Rain Gutters
-
Parking
Garage Door Opener, Garage Faces Front, Side By Side, Attached
-
Pool
No
-
Waterfront YN
NO
Area & Lot
-
Lot Features
Interior Lot, Landscaped, Subdivided
-
Lot Size(acres)
0.13
-
Lot Size(square feet)
5,662
-
Property Type
Residential
-
Property Sub Type
Single Family Residence
-
Architectural Style
Traditional
Price
-
Sales Price
$404,255
-
Sq. Footage
2,309
-
Price/SqFt
$175
HOA
-
Association
YES
-
Association Fee
$1,080
-
Association Fee Frequency
Annually
-
Association Fee Includes
N/A
School District
-
Elementary School
Sue Evelyn Rattan
-
Middle School
Anna
-
High School
Anna
Property Features
-
New Construction
YES
-
Foundation Details
Slab
-
Senior Community YN
NO
-
Sewer
Public Sewer
-
Tax Lot
29
-
Water Source
Public
Schedule a Showing
Showing scheduled successfully.
Mortgage calculator
Estimate your monthly mortgage payment, including the principal and interest, property taxes, and HOA. Adjust the values to generate a more accurate rate.
Your payment
Principal and Interest:
$
Property taxes:
$
HOA fees:
$
Total loan payment:
$
Total interest amount:
$
Location
County
Collin
Elementary School
Sue Evelyn Rattan
Middle School
Anna
High School
Anna
Listing Courtesy of Karla Davis , Pinnacle Realty Advisors
RealHub Information is provided exclusively for consumers' personal, non-commercial use, and it may not be used for any purpose other than to identify prospective properties consumers may be interested in purchasing. All information deemed reliable but not guaranteed and should be independently verified. All properties are subject to prior sale, change or withdrawal. RealHub website owner shall not be responsible for any typographical errors, misinformation, misprints and shall be held totally harmless.

AGENT
Joe Boston
Call Joe today to schedule a private showing.

* Listings on this website come from the FMLS IDX Compilation and may be held by brokerage firms other than the owner of this website. The listing brokerage is identified in any listing details. Information is deemed reliable but is not guaranteed. If you believe any FMLS listing contains material that infringes your copyrighted work please click here to review our DMCA policy and learn how to submit a takedown request.© 2024 FMLS.
Related Properties
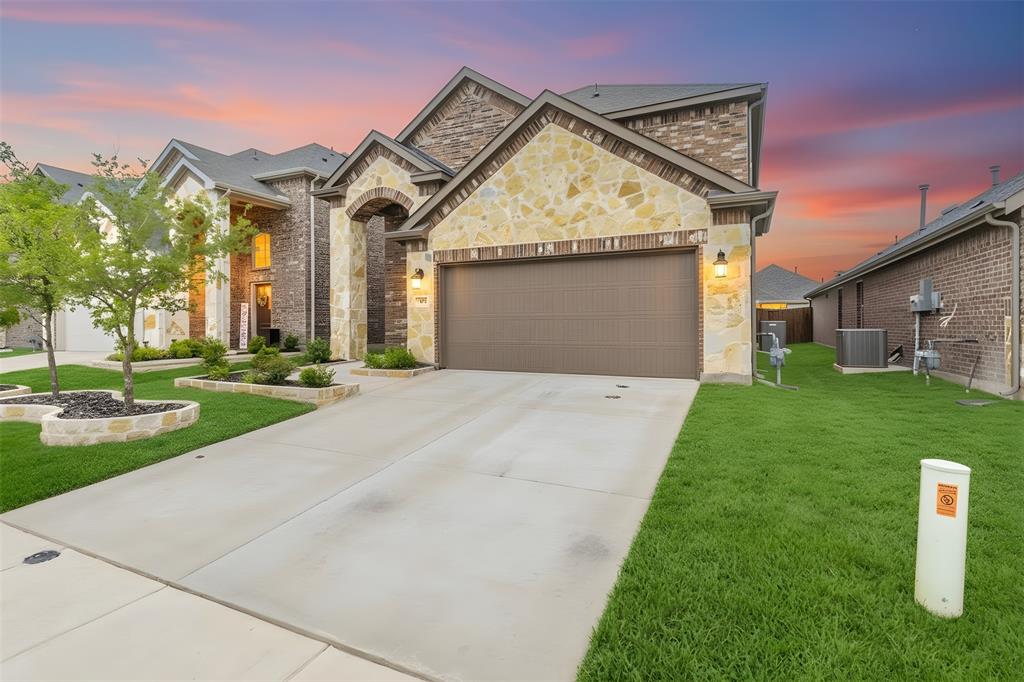
Anna
705 Jessica Lynn Lane
4 Beds
3 Baths
2,417 Sq.Ft.
$375,000
MLS#: 21232099
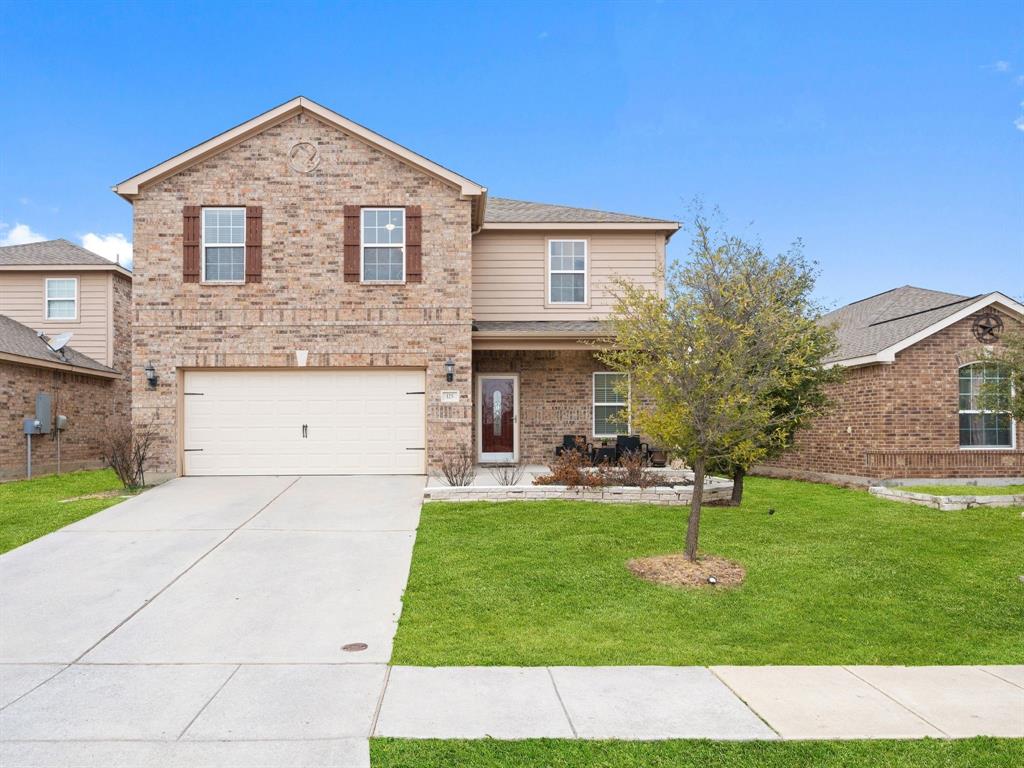
Anna
125 Curt Street
3 Beds
2 Baths
2,047 Sq.Ft.
$370,000
MLS#: 21184922
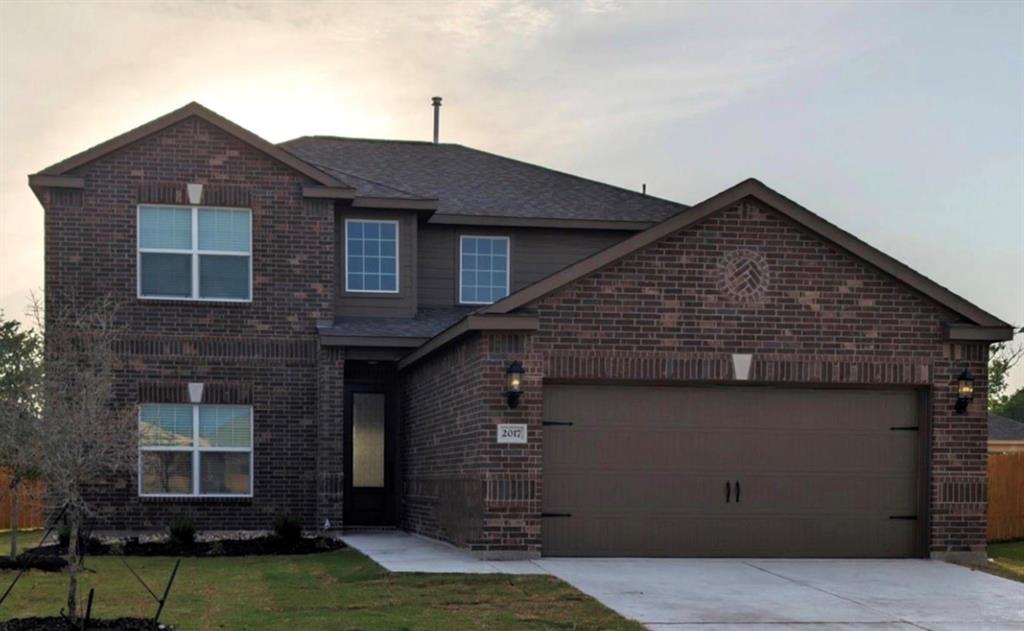
Anna
2017 Atwood Drive
4 Beds
2 Baths
2,586 Sq.Ft.
$429,900
MLS#: 21308022
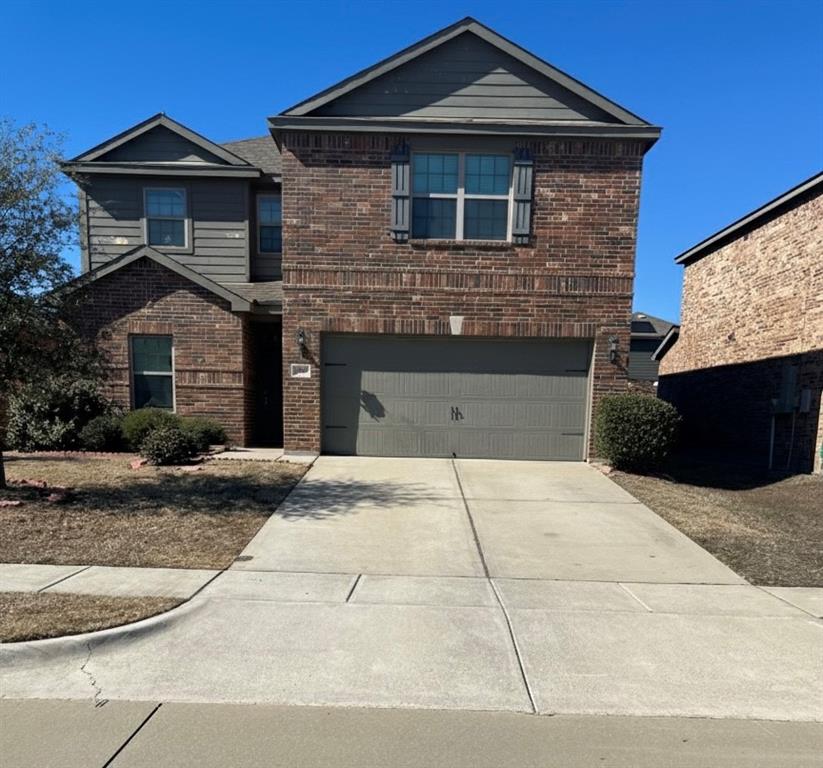
Anna
3009 Earl Road
5 Beds
2 Baths
2,700 Sq.Ft.
$335,500
MLS#: 21171064
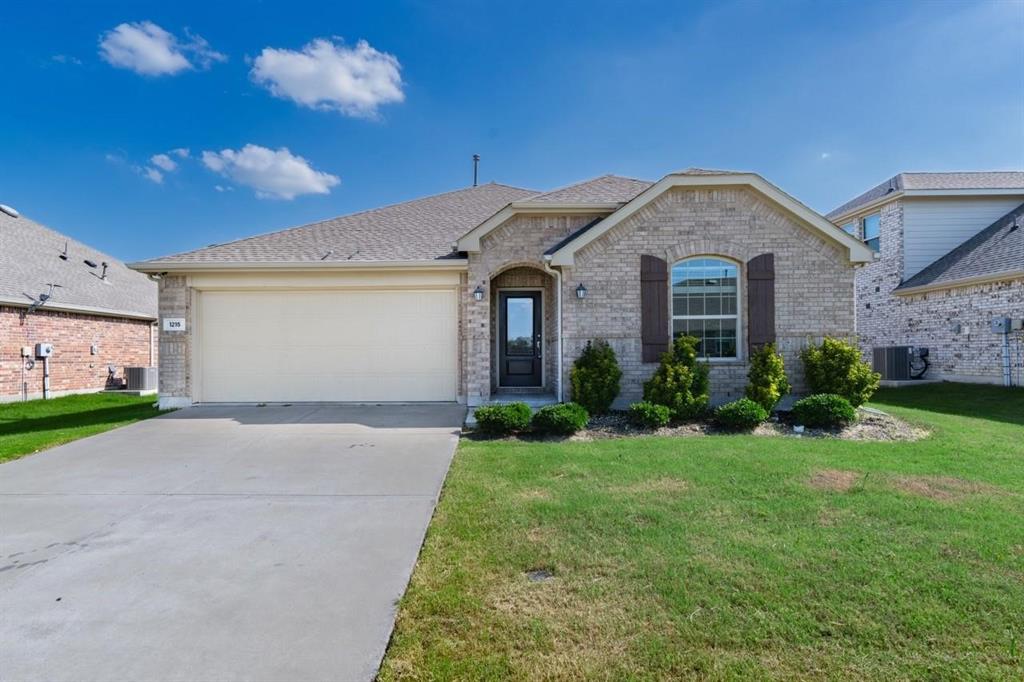
Anna
1215 Chapel Hill Drive
4 Beds
2 Baths
2,000 Sq.Ft.
$325,000
MLS#: 21208177

Anna
2129 Stinnet Street
4 Beds
3 Baths
2,973 Sq.Ft.
$418,990
MLS#: 21329070
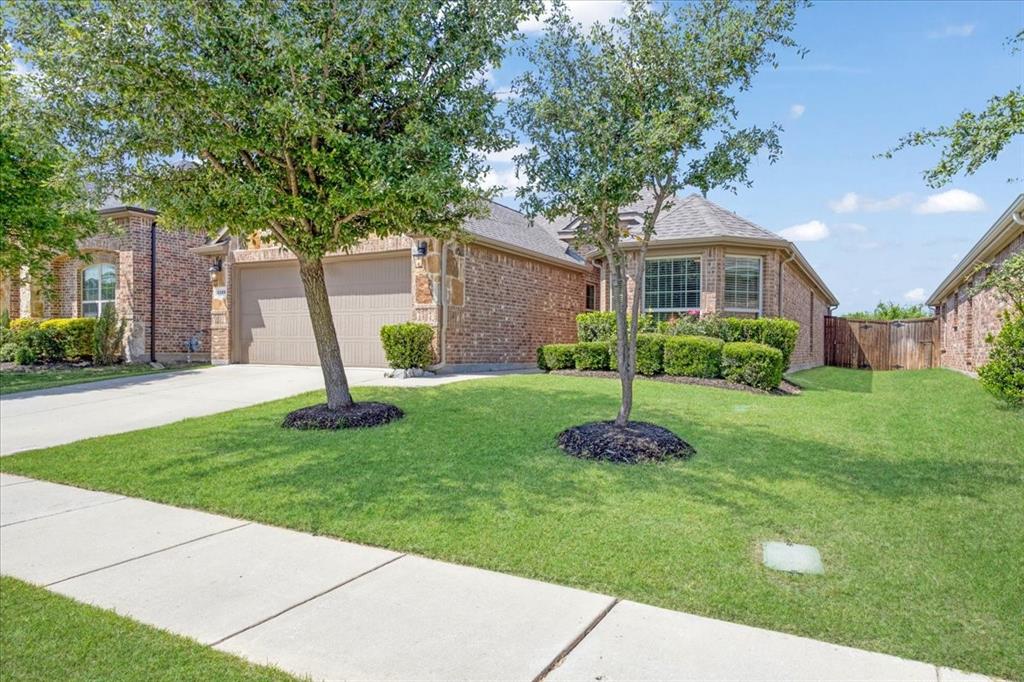
Anna
1125 Elizabeth Street
4 Beds
2 Baths
1,628 Sq.Ft.
$325,900
MLS#: 21254401

Anna
1724 Gardendale Hollow Lane
4 Beds
3 Baths
2,059 Sq.Ft.
$380,507
MLS#: 21331625

Anna
1720 Gardendale Hollow Lane
4 Beds
3 Baths
3,100 Sq.Ft.
$429,422
MLS#: 21331626
