Features & Amenities

Interior

  • Other Interior Features

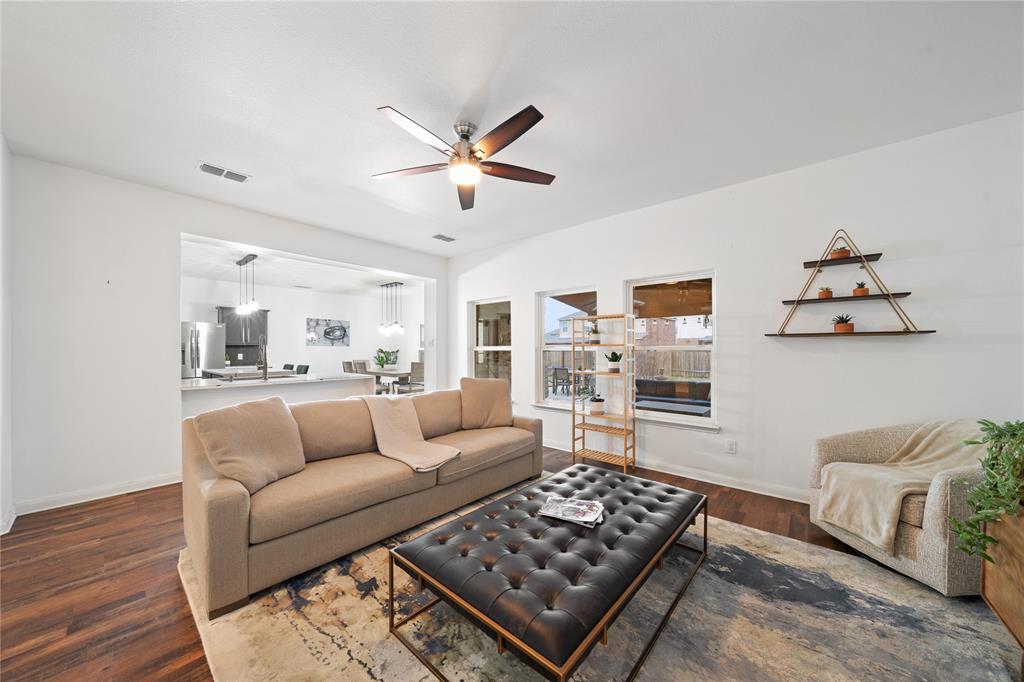
    Eat-in Kitchen, Kitchen Island, Open Floorplan, Pantry, Walk-In Closet(s), High Speed Internet

  • Total Bedrooms

    3

  • Bathrooms

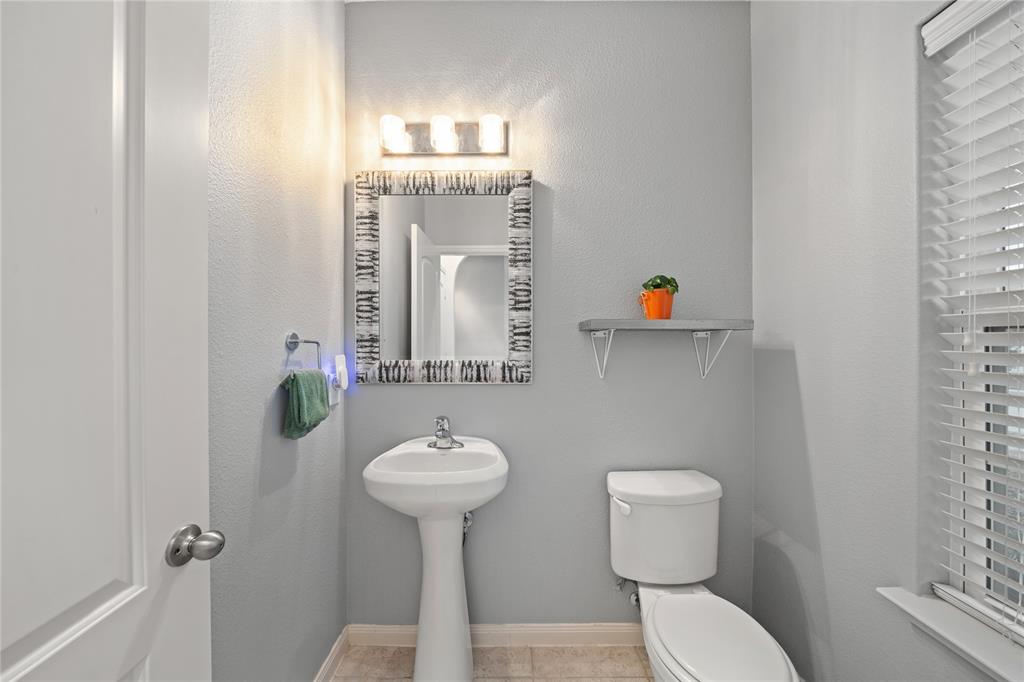
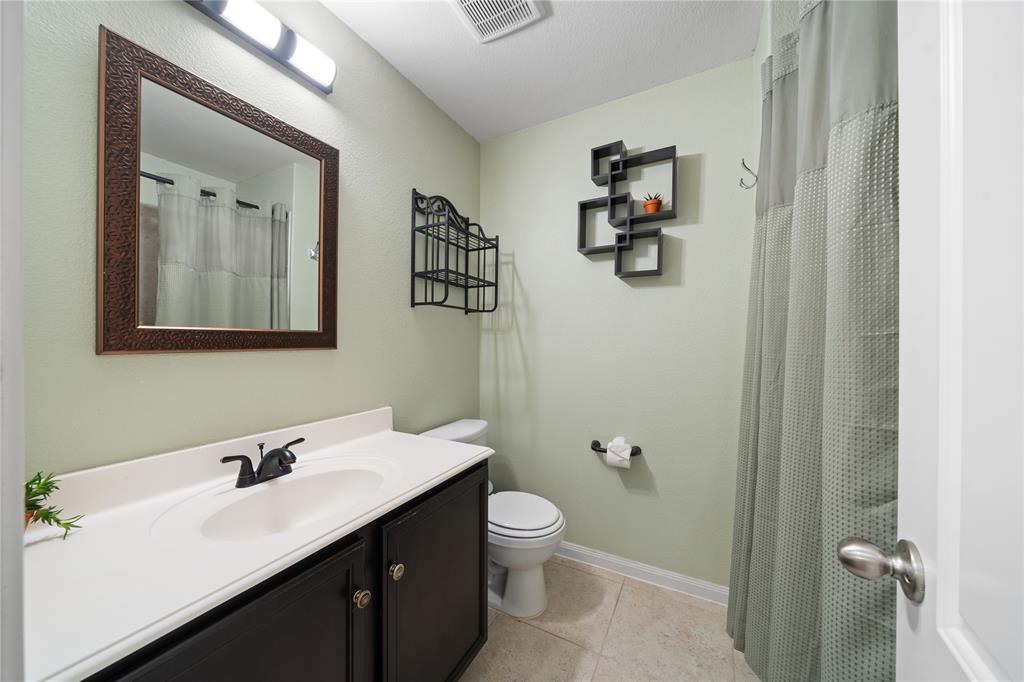
    2

  • 1/2 Bathrooms

    1

  • Basement YN

    NO

  • Cooling YN

    YES

  • Cooling

    Central Air, Electric

  • Heating YN

    YES

  • Heating

    Central, Electric

  • Pet friendly

    N/A

Exterior

  • Garage

    Yes

  • Garage spaces

    2

  • Construction Materials

    Brick

  • Other Exterior Features

    Rain Gutters, Lighting

  • Parking

    Driveway, Garage, Garage Faces Front, Lighted, Attached

  • Patio and Porch Features

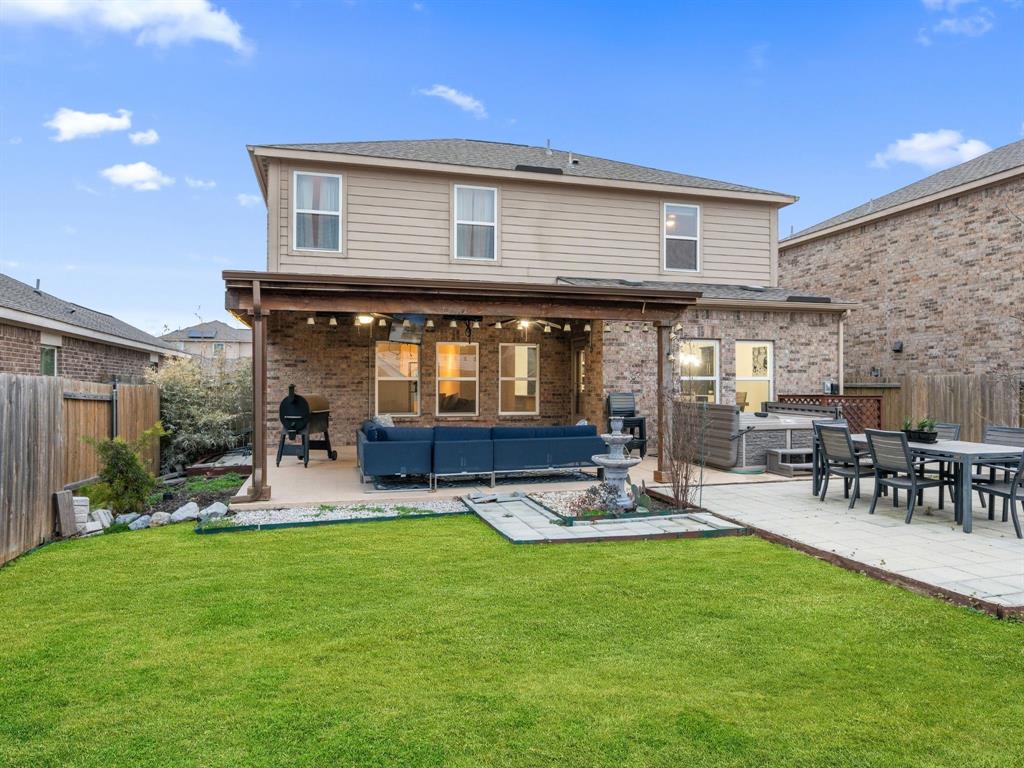
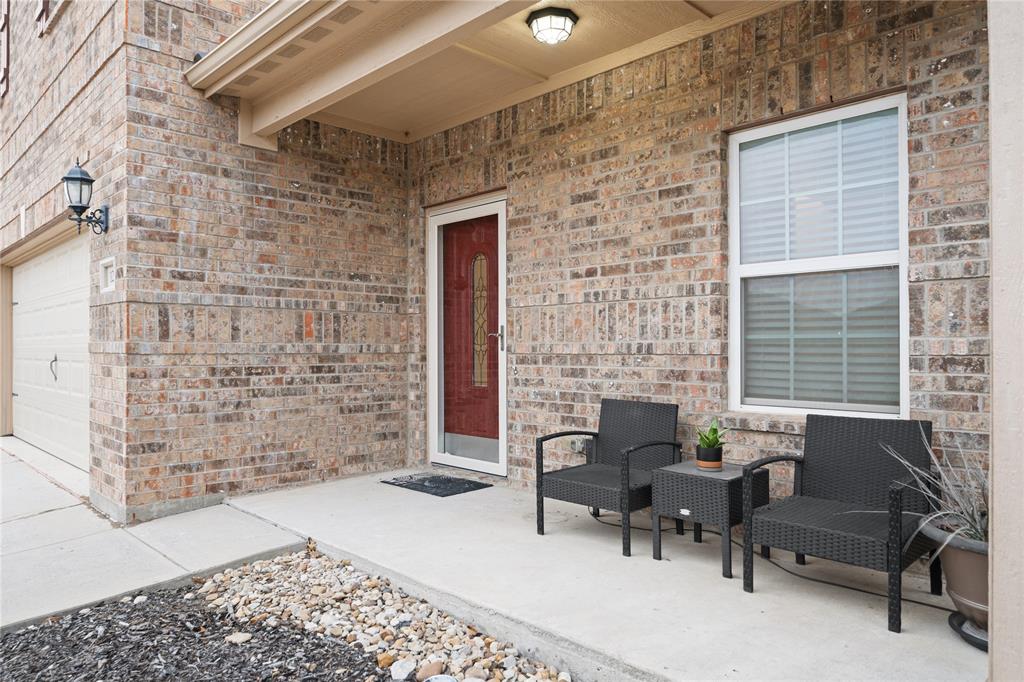
    Awning(s), Covered, Front Porch, Patio

  • Pool

    No

  • Waterfront YN

    NO

Area & Lot

  • Lot Features

    Landscaped, Subdivided

  • Lot Size(acres)

    0.138

  • Lot Size(square feet)

    6,011

  • Property Type

    Residential

  • Property Sub Type

    Single Family Residence

  • Architectural Style

    Traditional

Price

  • Sales Price

    $370,000

  • Tax Amount

    $5,906

  • Sq. Footage

    2,047

  • Price/SqFt

    $180

HOA

  • Association

    YES

  • Association Fee

    $110

  • Association Fee Frequency

    Quarterly

  • Association Fee Includes

    N/A

School District

  • Elementary School

    Judith Harlow

  • Middle School

    Anna

  • High School

    Anna

Property Features

  • Foundation Details

    Slab

  • Sewer

    Public Sewer

  • Tax Lot

    47

  • Water Source

    Public

Schedule a Showing

Showing scheduled successfully.

<
>
IN PERSON
VIA CHAT

What is 3 + 4 ?


Change time

Mortgage calculator

Estimate your monthly mortgage payment, including the principal and interest, property taxes, and HOA. Adjust the values to generate a more accurate rate.

Your payment

Principal and Interest:

$

Property taxes:

$

HOA fees:

$

Total loan payment:

$

Total interest amount:

$

Location

County

Collin

Elementary School

Judith Harlow

Middle School

Anna

High School

Anna

Listing Courtesy of Brittany Sides , Engel & Volkers Dallas

RealHub Information is provided exclusively for consumers' personal, non-commercial use, and it may not be used for any purpose other than to identify prospective properties consumers may be interested in purchasing. All information deemed reliable but not guaranteed and should be independently verified. All properties are subject to prior sale, change or withdrawal. RealHub website owner shall not be responsible for any typographical errors, misinformation, misprints and shall be held totally harmless.

Agent Joe Boston

AGENT

Joe Boston

Call Joe today to schedule a private showing.


* Listings on this website come from the FMLS IDX Compilation and may be held by brokerage firms other than the owner of this website. The listing brokerage is identified in any listing details. Information is deemed reliable but is not guaranteed. If you believe any FMLS listing contains material that infringes your copyrighted work please click here to review our DMCA policy and learn how to submit a takedown request.© 2024 FMLS.
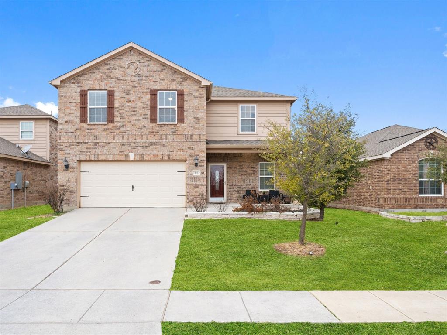
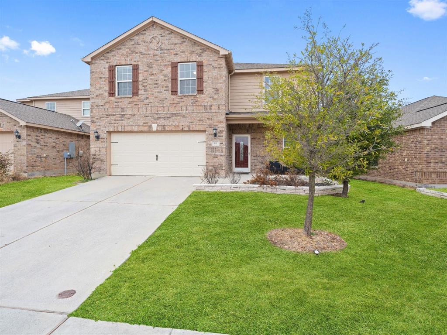
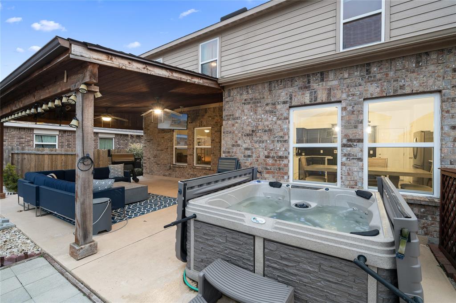
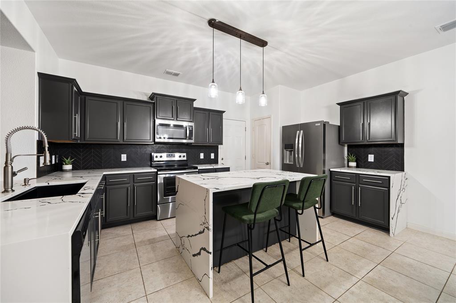
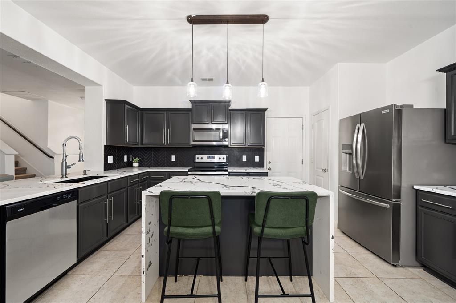
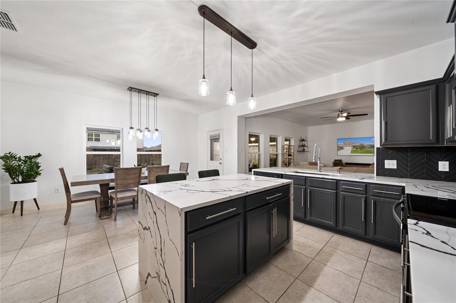
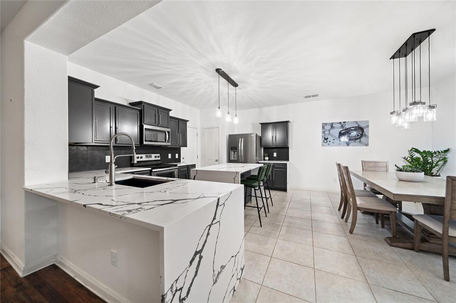
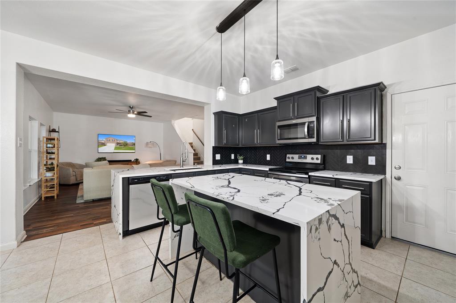
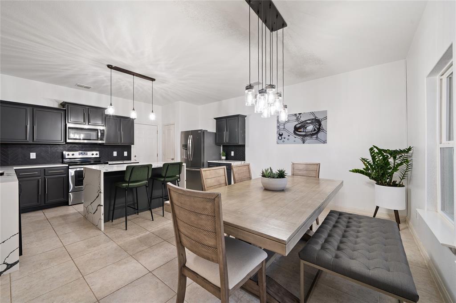
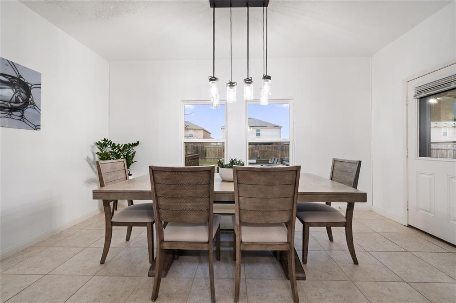
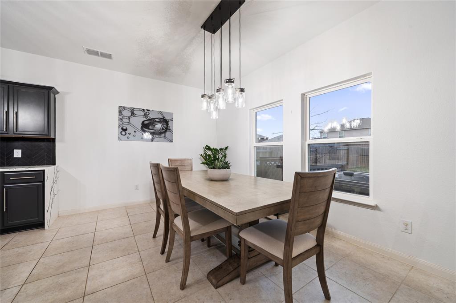
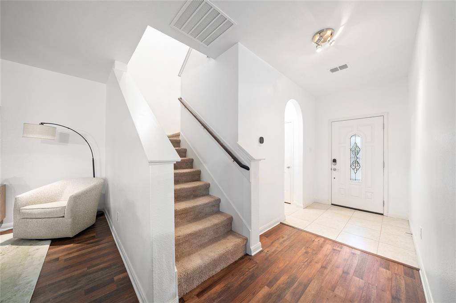
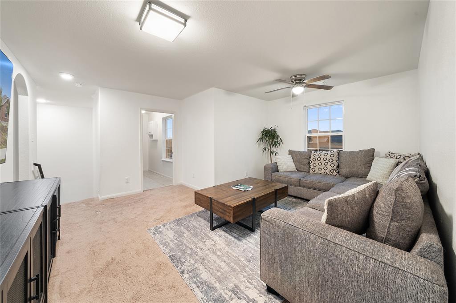
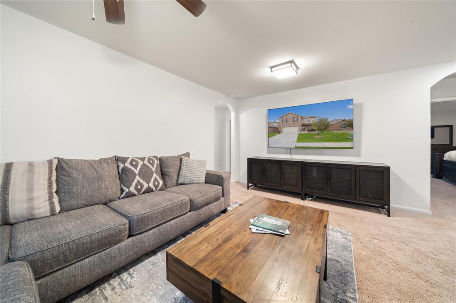
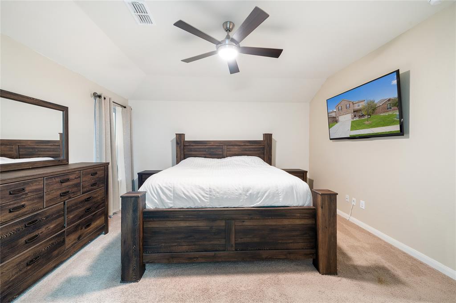
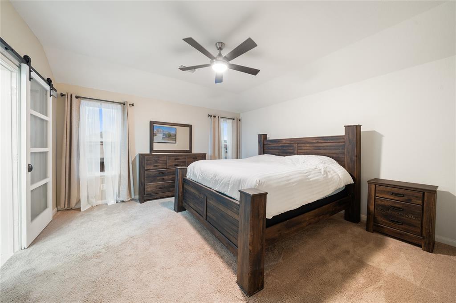
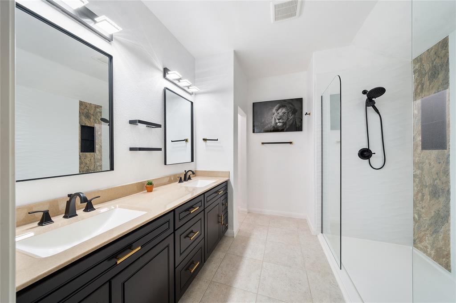
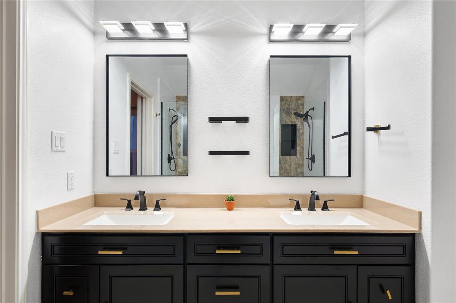
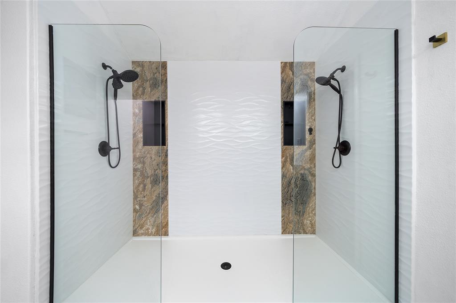
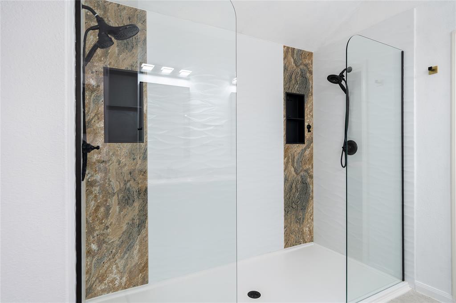
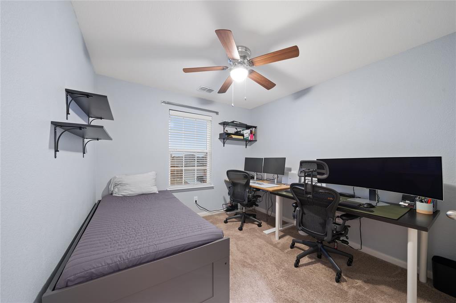
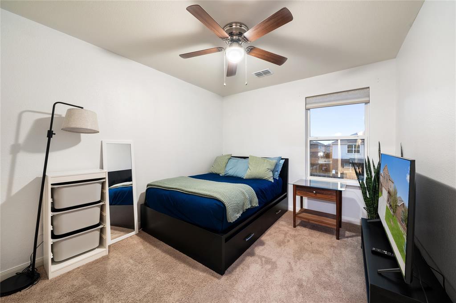
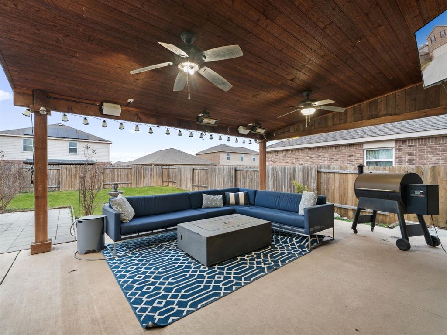
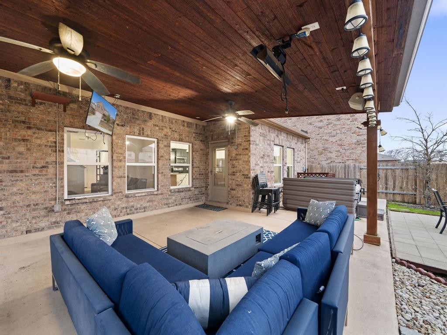
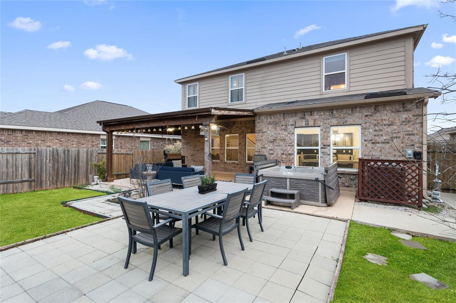
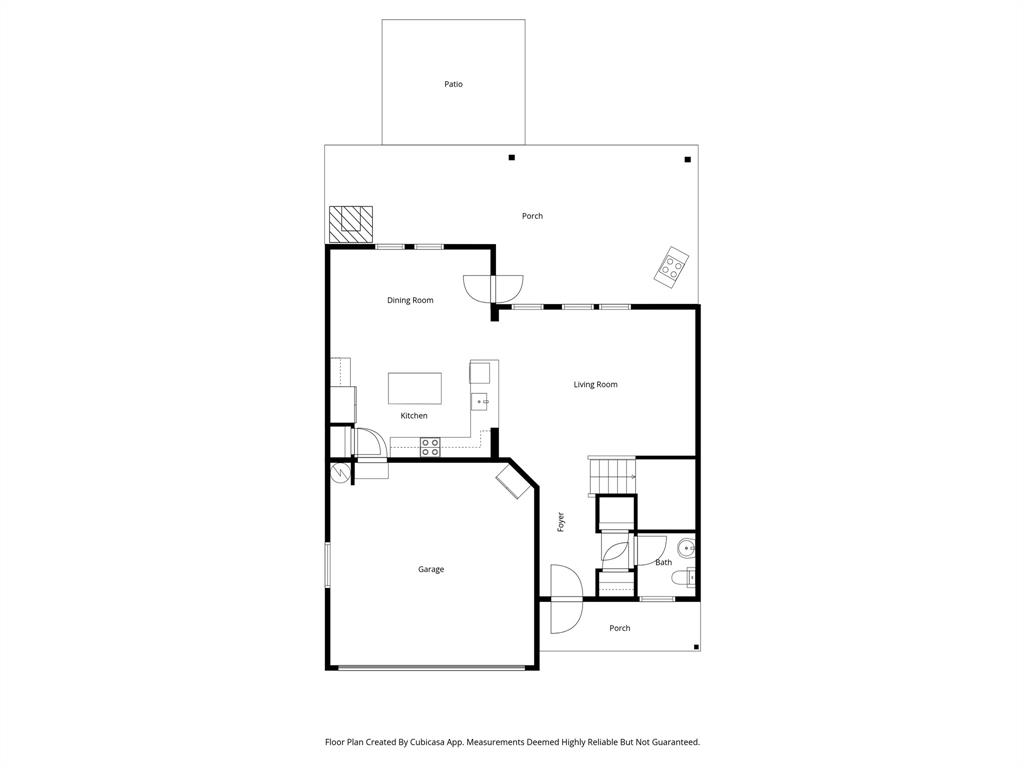
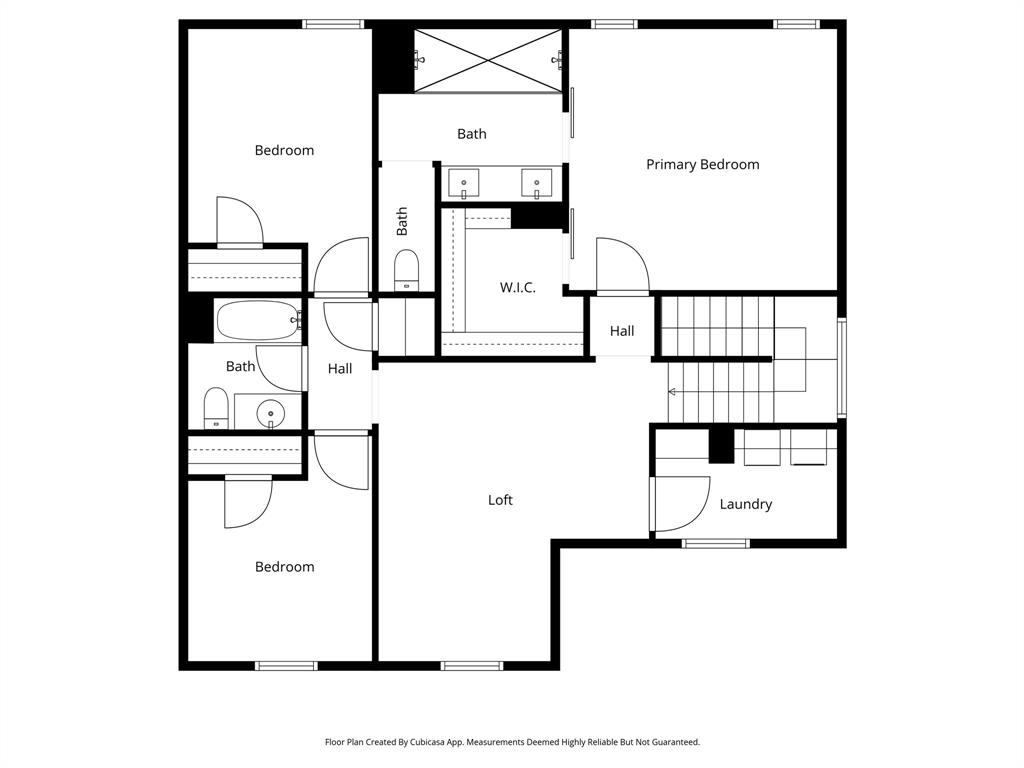
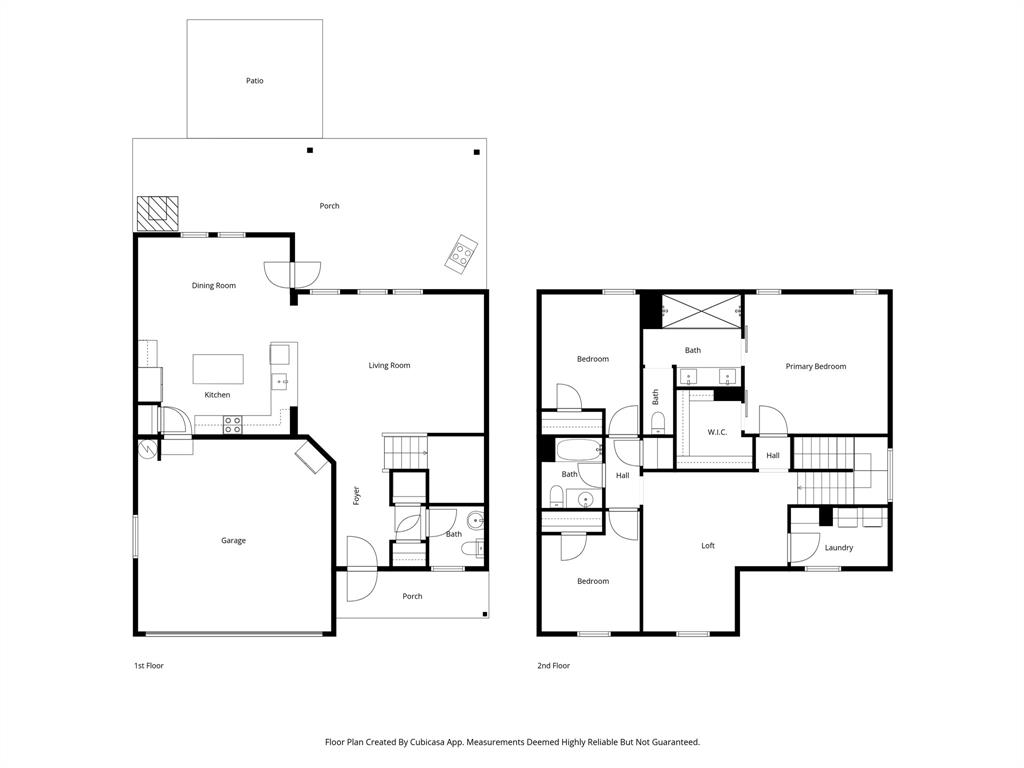
Welcome to 125 Curt St in Anna, Texas, a beautifully updated two story home offering comfort, style, and exceptional indoor and outdoor living. Located approximately 45 minutes from Downtown Dallas with easy access to major highway 75, this home delivers the perfect balance of peaceful suburban living and convenient commuting. Inside, you will find an open and inviting layout designed for both everyday living and entertaining. The kitchen is the true heart of the home, featuring stunning quartz waterfall countertops, custom cabinetry, stainless steel appliances, and an oversized island with seating. The space flows seamlessly into the dining and living areas, creating the ideal setting for family gatherings, holidays, and hosting friends. The spacious primary suite offers a spa inspired retreat complete with a dual head walk in shower and custom dual vanity, providing both luxury and functionality. Secondary bedrooms offer flexibility for guests, children, or a home office. Thoughtful upgrades throughout the home create a move in ready experience with modern finishes and timeless design. Step outside to your heated covered patio, perfect for year round entertaining. Whether you are hosting game days, weekend barbecues, or simply enjoying a quiet evening, this backyard offers generous space and an extended patio area ready for gatherings and relaxation. The home also features a covered front porch, great curb appeal, and a two car garage. Residents enjoy access to a community pool located nearby, adding even more value and lifestyle appeal. Come experience everything this exceptional home has to offer.

125 Curt Street

Message successfully sent.

What would you like to know?

What is 3 + 4 ?

I agree to receive email communication and understand I can unsubscribe at any time.

I agree to be contacted by Next Level Realty Group via call, email, and text for real estate services. To opt out, you can reply 'stop' at any time or reply 'help' for assistance. You can also click the unsubscribe link in the emails. Message and data rates may apply. Message frequency may vary. Privacy Policy

Related Properties

Lovely home in Anna Crossing Villas with large open floor plan. The large primary suite is on the first floor with an ensuite bathroom including dual sinks, walk-in shower and a large walk in closet. Living area has lots of windows and flows seamlessly into the breakfast area and the kitchen with granite countertops, a large island, stainless appliances and a pantry.  This home has lots of natural lighting and modern finishes.  The second level has a bonus area with large windows, one bedroom with an ensuite bathroom , two additional bedrooms and an additional bathroom. The backyard has plenty of room for a covered patio and is perfect for entertaining. There is a nice park with a playground a few houses down. Roof replaced 2026
#21232099

Anna

705 Jessica Lynn Lane

4 Beds

3 Baths

2,417 Sq.Ft.

$375,000

MLS#: 21232099

Gorgeous like NEW two-story, four-bedroom, two-and-a-half bath home is simply stunning. Open and airy chef-ready kitchen includes energy-efficient appliances, granite countertops, oversized wood cabinetry and a large pantry. Super spacious family room, breakfast dining, kitchen, and master suite are all on the main floor. The master suite features a stunning en-suite bathroom with a dual-sink vanity, large soaker tub, enclosed shower and a huge walk-in closet. This beautiful home comes with designer upgrades included at no extra cost such as luxury vinyl-plank flooring, a Wi-Fi-enabled garage door opener, programmable thermostat and more. HOME EQUIPPED WITH STORM SHELTER!
#21308022

Anna

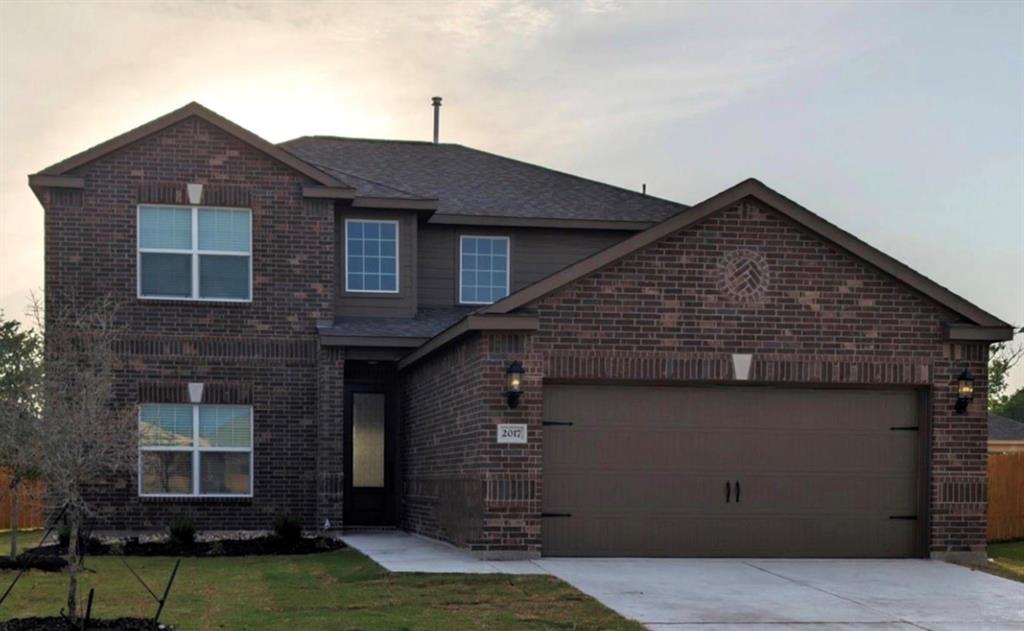
2017 Atwood Drive

4 Beds

2 Baths

2,586 Sq.Ft.

$429,900

MLS#: 21308022
Step into this impressive 5-bedroom, 3-bathroom home offering 2,700 sq ft of modern living space, built in 2019 and located in the rapidly growing city of Anna, TX. This well maintained property features a bright open concept layout, spacious bedrooms, and sleek contemporary finishes, ideal for both everyday comfort and entertaining.

Conveniently situated near top rated schools, parks, shopping, and major highways, the home combines lifestyle and location. Investor-friendly and move-in ready, this is a fantastic opportunity for buyers seeking space, style, and strong long-term potential. 


*Buyer and buyer's agent to verify all listing details. Information deemed reliable but not guaranteed.
#21171064

Anna

3009 Earl Road

5 Beds

2 Baths

2,700 Sq.Ft.

$335,500

MLS#: 21171064

Discover this beautifully maintained 4-bedroom, 2-bathroom gem in the sought-after Avery Pointe community of Anna, TX. Built in 2020, this home boasts an open-concept layout with a gourmet kitchen featuring granite countertops, stainless steel appliances, and a gas stove. The spacious master suite includes a luxurious ensuite bath with a soaking tub and separate shower. Enjoy outdoor living in the backyard, with a covered patio, perfect for entertaining. Conveniently located near top-rated schools, shopping, dining, and with easy access to Highway 75. The community offers a pool, sidewalks, and parks, making it ideal for families.
#21208177

Anna

1215 Chapel Hill Drive

4 Beds

2 Baths

2,000 Sq.Ft.

$325,000

MLS#: 21208177

Welcome to 2129 Stinnet St in Anna —a beautifully maintained home featuring an open-concept design filled with natural light, spacious living and dining areas, a modern kitchen with ample cabinetry and counter space, a huge island for entertaining, comfortable bedrooms, a primary bedroom, and an additional guest bedroom with a bath located on the first floor.  A private backyard with a covered back patio, perfect for relaxing or entertaining. Enjoy charming curb appeal and a convenient location near schools, parks, shopping, dining, and easy highway access.
#21329070

Anna

2129 Stinnet Street

4 Beds

3 Baths

2,973 Sq.Ft.

$418,990

MLS#: 21329070

Welcome to this beautifully maintained and move-in ready home with new roof and new windows located in Anna, TX.  Built in 2017 and designed for comfortable modern living, this home features a spacious open-concept layout seamlessly connecting the living, dining and kitchen areas. Ideal for both everyday living and entertaining.  The private primary suite offers a relaxing retreat with a full ensuite bath while the additional bedrooms provide flexibility for family, guests or a home office. Enjoy all that Anna Crossing has to offer, including parks, playgrounds and community areas that create a perfect environment for outdoor activities and connecting with neighbors.  Conveniently located near schools, shopping and dining, this home combines comfort, community and convenience in one of Anna's most desirable neighborhoods!

The accuracy of all information, regardless or source, including but not limited to square footages and lot sizes, is deemed reliable but not guaranteed and should be personally verified through personal inspection by and or with the appropriate professionals.
#21254401

Anna

1125 Elizabeth Street

4 Beds

2 Baths

1,628 Sq.Ft.

$325,900

MLS#: 21254401

BRAND NEW energy - efficient home Sep 2026! The spacious living area flows seamlessly outdoors to the covered back patio. From the $300s - Escape the bustle of the city without being too far from the action. Beat the summer heat at the private neighborhood amenity center with a pool and playground. Look forward to a future public park, adjacent to the neighborhood, equipped with pickleball courts, soccer fields, and so much more. Zoned for Anna ISD, Parks at Foster Crossing offers 12 unique floor plans to fit any lifestyle. Contact a sales counselor to learn more. Each of our homes is built with innovative, energy-efficient features designed to help you enjoy more savings, better health, real comfort and peace of mind.
#21331625

Anna

1724 Gardendale Hollow Lane

4 Beds

3 Baths

2,059 Sq.Ft.

$380,507

MLS#: 21331625

BRAND NEW energy - efficient home Sep 2026! Try a new recipe in the Woodside’s impressive kitchen, complete with a useful island and large pantry.  From the $300s - Escape the bustle of the city without being too far from the action. Beat the summer heat at the private neighborhood amenity center with a pool and playground. Look forward to a future public park, adjacent to the neighborhood, equipped with pickleball courts, soccer fields, and so much more. Zoned for Anna ISD, Parks at Foster Crossing offers 12 unique floor plans to fit any lifestyle. Contact a sales counselor to learn more. Each of our homes is built with innovative, energy-efficient features designed to help you enjoy more savings, better health, real comfort and peace of mind.
#21331626

Anna

1720 Gardendale Hollow Lane

4 Beds

3 Baths

3,100 Sq.Ft.

$429,422

MLS#: 21331626

Built by Mattamy Homes - Kiara - Available November! The Kiara is a spacious single-story home featuring 4 bedrooms and 3 full baths and a 2-car garage, designed for both style and functionality. At the center of the home, a gourmet kitchen with quartz countertops and a large island opens seamlessly to the dining area and Great Room with a wall of windows windows that radiates lots of natural sunlight. A covered patio extends the living area outdoors, perfect for relaxing evenings or entertaining. The private primary suite is set apart and features a 10' vaulted ceiling, spa-inspired bathroom, and walk-in closet for comfort and convenience. Thoughtful details like cabinets in the laundry room add everyday efficiency, while the additional bedroom and bathroom in lieu of a flex room provide more space for family, guests, or a home office. With its open layout, premium finishes, and abundant natural light, the Kiara is a home that combines beauty and practicality in every detail. This is a Energy Star Certified NEW CONSTRUCTION HOME with ENERGY STAR® certified Whirlpool® appliances and ecobee4 smart thermostat.
#21341424

Anna

3020 Burwick Lane

4 Beds

3 Baths

2,309 Sq.Ft.

$404,255

MLS#: 21341424

 - property

Send a message

Message successfully sent.

Your message

What is 3 + 4 ?

Reason for contacting?

I agree to receive email communication and understand I can unsubscribe at any time.

I agree to be contacted by Next Level Realty Group via call, email, and text for real estate services. To opt out, you can reply 'stop' at any time or reply 'help' for assistance. You can also click the unsubscribe link in the emails. Message and data rates may apply. Message frequency may vary. Privacy Policy

Sign Out

Virtual Assistant

Would you like to take the next step with this property? We can help you schedule a showing or virtual tour, or send you more details.

Yes, I would like more information.

Thank You for Your Reply, One of Our Agents will contact you as soon as possible

No, maybe later.

Thank you, you can always contact me via email, phone number or through the contact form.

Realhub AI

Lucy - Your AI-Powered Realtor

Update Your Temporary Password

Personalize your search

Enter your email and we'll notify you immediately when new listings match what you're looking for.

or enter email address

Already have an account ? Login here

Continue your home search

I agree to receive communications and understand I can unsubscribe at any time.

I agree to be contacted by Next Level Realty Group via call, email, and text for real estate services. To opt out, you can reply 'stop' at any time or reply 'help' for assistance. You can also click the unsubscribe link in the emails. Message and data rates may apply. Message frequency may vary. Privacy Policy

Already have an account ? Login here

We use cookies

We use cookies primarily for analytics to enhance your experience. By accepting, you agree to our use of these cookies. You can manage your preferences or learn more about our cookies policy.