


Property
Beds
4
Full Baths
3
1/2 Baths
1
Year Built
2026
Sq.Footage
3,320
Discover exceptional style and space in this beautifully designed 4-bedroom, 3,300-square-foot, two-story home in the growing Treeline community. Showcasing a striking full brick and stone elevation with highly sought-after white brick, this home offers timeless curb appeal and thoughtful design throughout. Located just moments from scenic walking trails, you'll enjoy the perfect blend of nature and neighborhood living. Inside, the open concept floor plan is filled with natural light thanks to soaring 18 foot ceilings and dramatic two-story windows overlooking the backyard. Light luxury vinyl plank flooring flows throughout the main living areas, complemented by a designer palette featuring crisp white and warm oak cabinetry for a bright, inviting feel. The well appointed kitchen opens seamlessly to the spacious family room and dining area, creating an ideal space for entertaining and everyday living. The first floor includes both the private owner's suite and a secondary bedroom, offering flexibility for multigenerational living, guests, or a home office. Upstairs, two additional bedrooms and generous living space provide plenty of room to spread out. A dedicated study on the main level makes working from home easy, while the 3 car tandem garage offers abundant space for vehicles, storage, or hobbies. Combining elegant finishes, functional living spaces, and an exceptional location in one of the area's newest communities, this home is designed to fit the way you live today.
Features & Amenities
Interior
-
Total Bedrooms
4
-
Bathrooms
3
-
1/2 Bathrooms
1
-
Basement YN
NO
-
Cooling YN
YES
-
Cooling
Attic Fan, Ceiling Fan(s), Central Air, Electric
-
Heating YN
YES
-
Heating
Central
-
Pet friendly
N/A
Exterior
-
Garage
Yes
-
Garage spaces
3
-
Construction Materials
Brick
-
Parking
Garage, Garage Door Opener, Attached
-
Pool
No
-
Waterfront YN
NO
Area & Lot
-
Lot Size(acres)
0.1377
-
Lot Size(square feet)
5,998
-
Property Type
Residential
-
Property Sub Type
Single Family Residence
-
Architectural Style
Contemporary/Modern
Price
-
Sales Price
$595,248
-
Sq. Footage
3,320
-
Price/SqFt
$179
HOA
-
Association
YES
-
Association Fee
$1,975
-
Association Fee Frequency
Annually
-
Association Fee Includes
N/A
School District
-
Elementary School
Justin
-
Middle School
Pike
-
High School
Northwest
Property Features
-
Foundation Details
Slab
-
Senior Community YN
NO
-
Sewer
Public Sewer
Schedule a Showing
Showing scheduled successfully.
Mortgage calculator
Estimate your monthly mortgage payment, including the principal and interest, property taxes, and HOA. Adjust the values to generate a more accurate rate.
Your payment
Principal and Interest:
$
Property taxes:
$
HOA fees:
$
Total loan payment:
$
Total interest amount:
$
Location
County
Denton
Elementary School
Justin
Middle School
Pike
High School
Northwest
Listing Courtesy of Jimmy Rado, David M. Weekley
RealHub Information is provided exclusively for consumers' personal, non-commercial use, and it may not be used for any purpose other than to identify prospective properties consumers may be interested in purchasing. All information deemed reliable but not guaranteed and should be independently verified. All properties are subject to prior sale, change or withdrawal. RealHub website owner shall not be responsible for any typographical errors, misinformation, misprints and shall be held totally harmless.

AGENT
Joe Boston
Call Joe today to schedule a private showing.

* Listings on this website come from the FMLS IDX Compilation and may be held by brokerage firms other than the owner of this website. The listing brokerage is identified in any listing details. Information is deemed reliable but is not guaranteed. If you believe any FMLS listing contains material that infringes your copyrighted work please click here to review our DMCA policy and learn how to submit a takedown request.© 2024 FMLS.
Related Properties

Justin
8908 Lazy Oak Drive
4 Beds
3 Baths
2,755 Sq.Ft.
$700,000
MLS#: 21360807

Justin
1011 Goldenrod Drive
4 Beds
3 Baths
3,032 Sq.Ft.
$586,296
MLS#: 21354283

Justin
1013 Goldenrod Drive
3 Beds
2 Baths
2,254 Sq.Ft.
$519,425
MLS#: 21354285
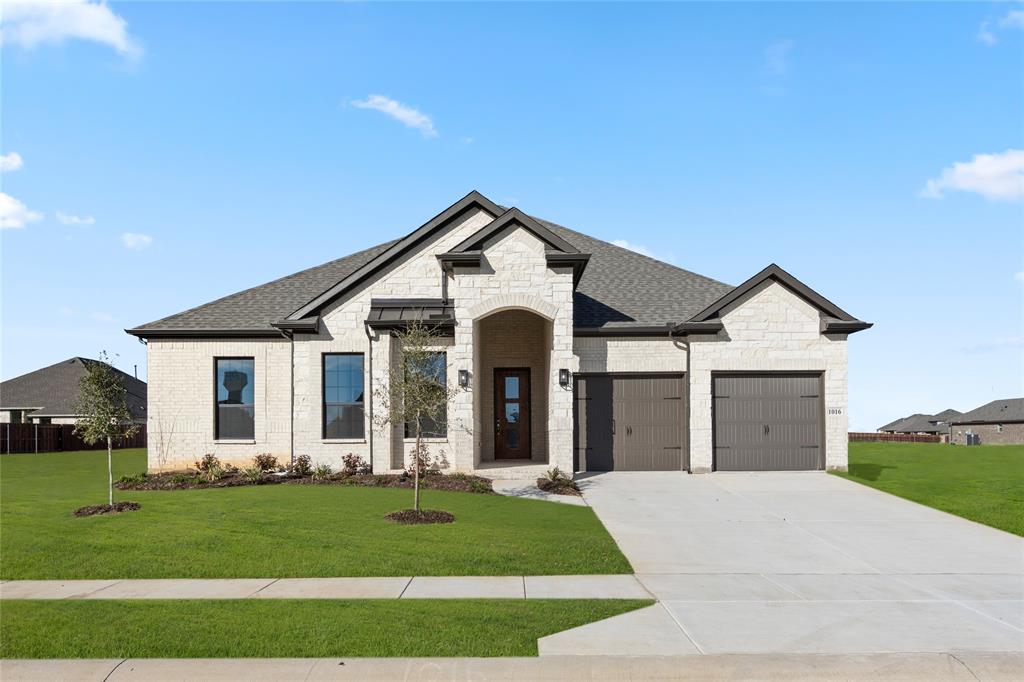
Justin
1016 Mill Ridge Drive
4 Beds
2 Baths
2,416 Sq.Ft.
$479,900
MLS#: 20754111

Justin
8409 Texas Ash Drive
5 Beds
4 Baths
2,838 Sq.Ft.
$575,000
MLS#: 21308545

Justin
8417 Texas Ash Drive
4 Beds
3 Baths
2,782 Sq.Ft.
$489,538
MLS#: 21347383

Justin
1009 Ashcroft Lane
4 Beds
3 Baths
2,838 Sq.Ft.
$569,000
MLS#: 21231129

Justin
11712 Wildwood Street
3 Beds
2 Baths
2,209 Sq.Ft.
$479,990
MLS#: 21359841

Justin
1244 Dove Haven Drive
5 Beds
4 Baths
3,480 Sq.Ft.
$625,000
MLS#: 21332087

Justin
11725 Treehouse Trail
4 Beds
4 Baths
2,805 Sq.Ft.
$525,000
MLS#: 21207151
