







Property
Beds
5
Full Baths
4
1/2 Baths
1
Year Built
2006
Sq.Footage
4,010
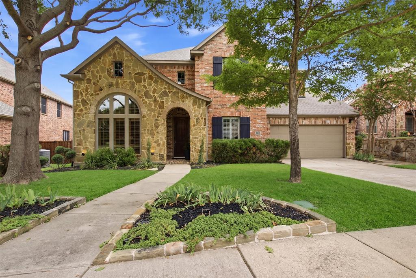
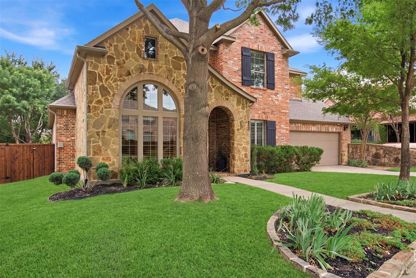
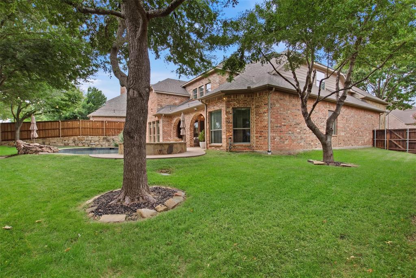
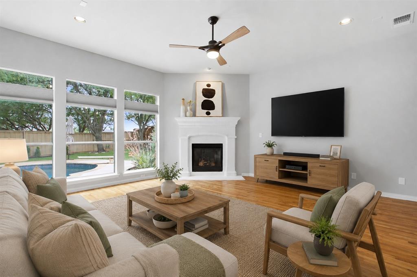
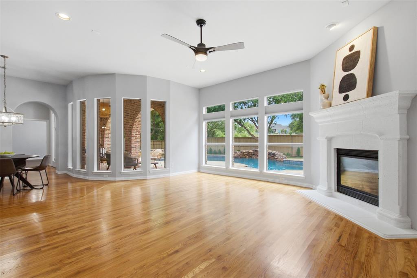
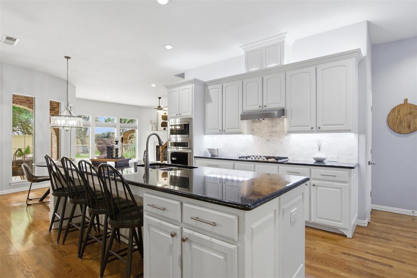
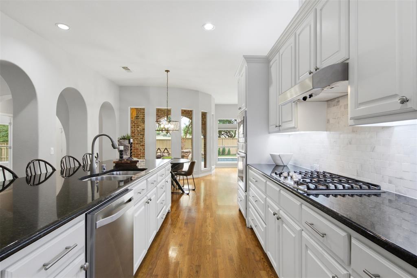
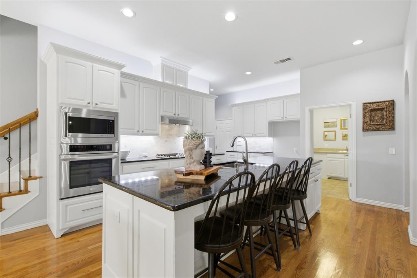
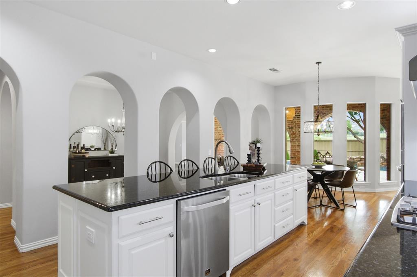
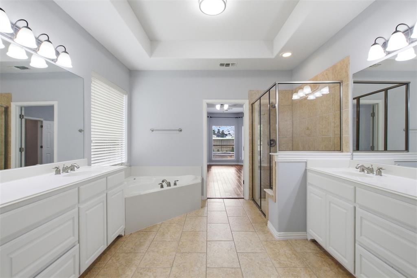
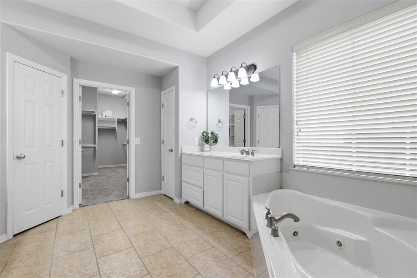
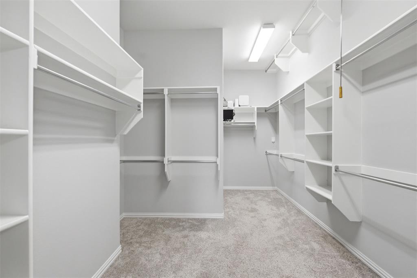
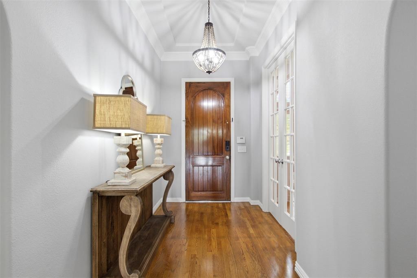
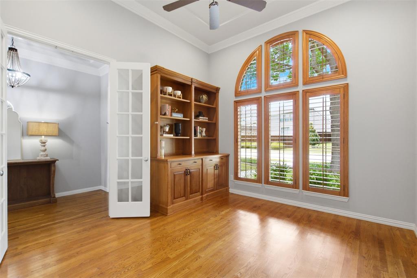
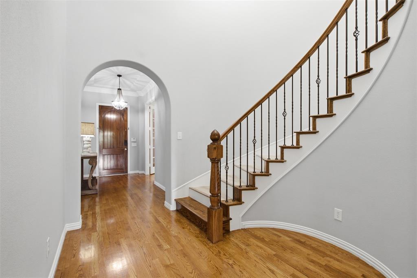
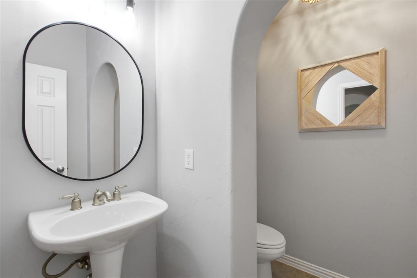
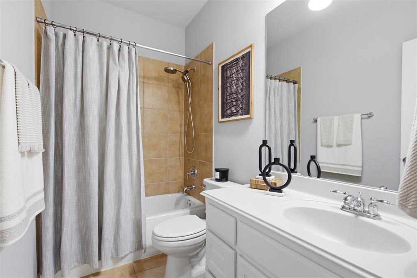
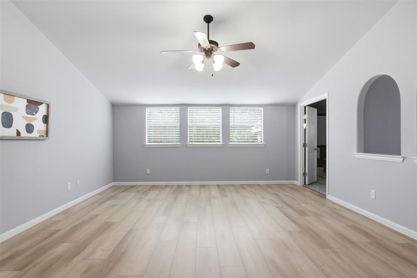
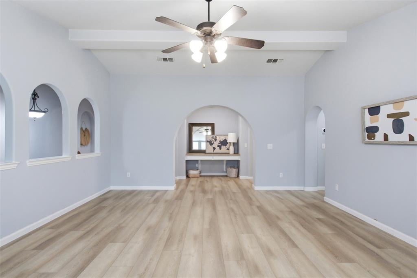
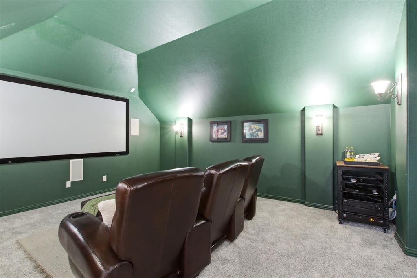
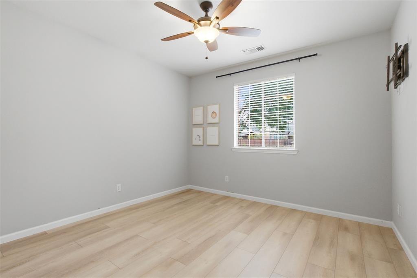
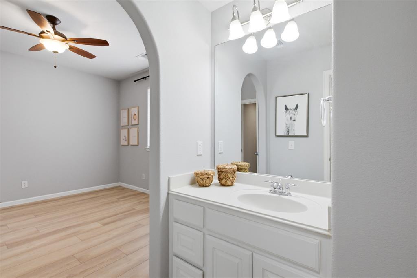
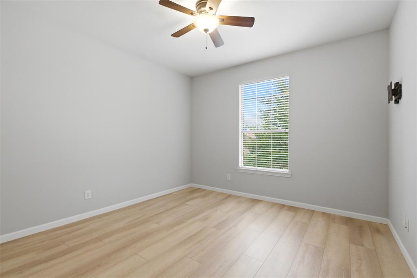
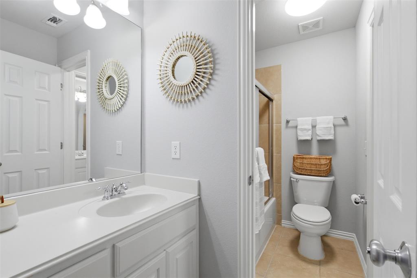
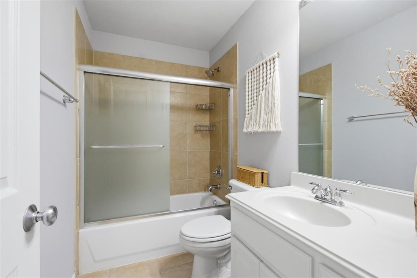
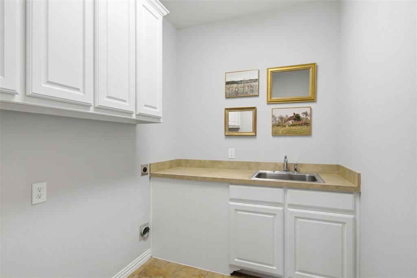
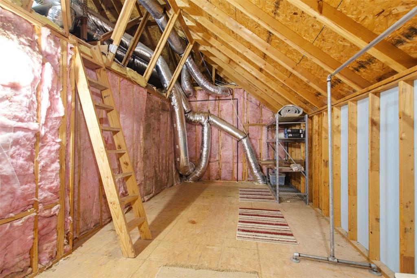
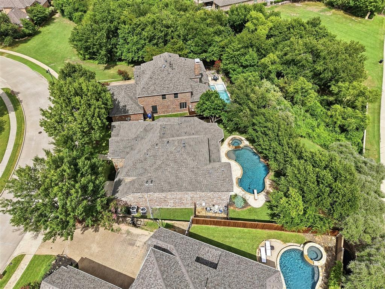
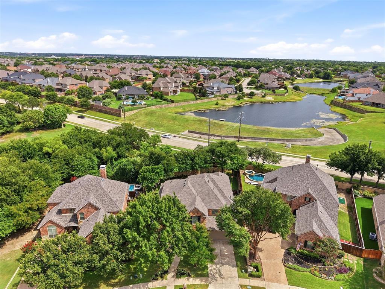
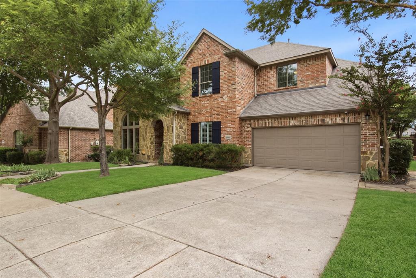
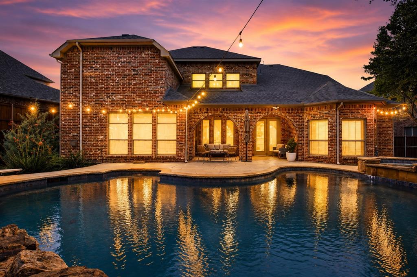
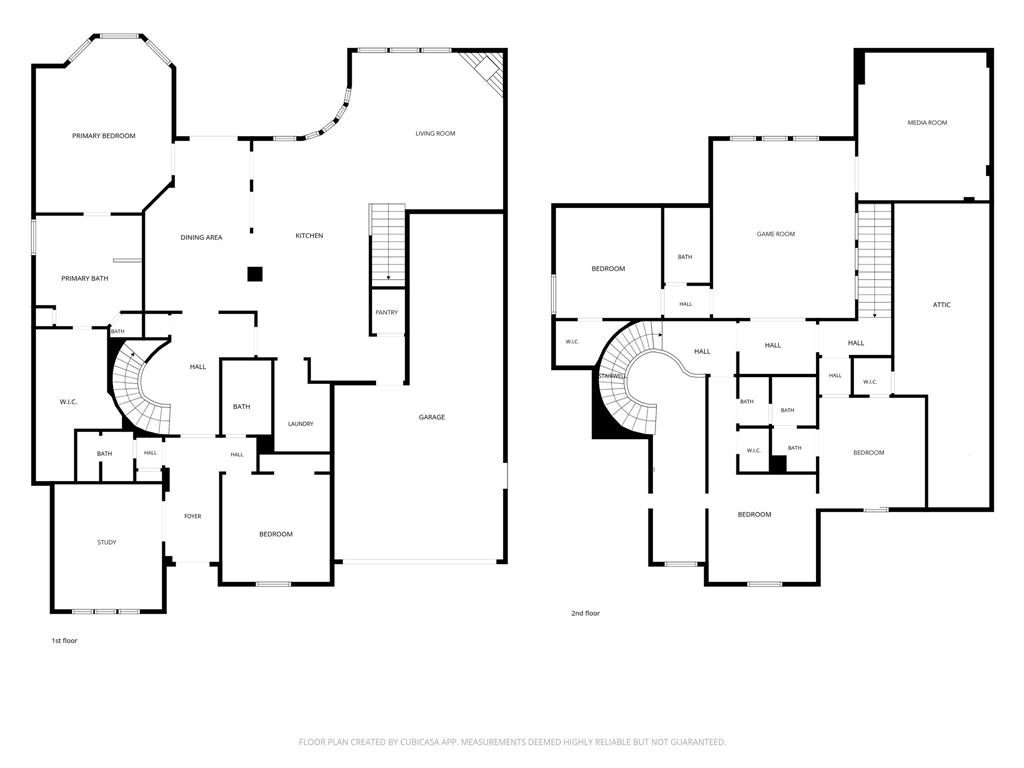
Located in Stonebridge Ranch, this distinctive home stands out with architectural character, a flexible floor plan, and a backyard designed for everyday enjoyment. Solid hardwood floors, graceful arched openings, dual staircases, a stone façade, and thoughtfully designed spaces create a sense of warmth and individuality. The backyard is equally memorable, featuring an impressive 11-foot-deep diving pool with spa, diving board and rock waterfall, plus a covered patio, grassy lawn, gas stub for grilling, and elevated views of the adjacent greenbelt. Inside, hardwood flooring extends from the entry through the kitchen and living room, where a gas log fireplace anchors the space. The kitchen offers granite countertops, a 5-burner gas cooktop, walk-in pantry, updated LG Smart Wi-Fi appliances, and above- and below-cabinet LED lighting. The floor plan offers exceptional versatility with the primary suite, secondary bedroom, and private study downstairs. The primary suite overlooks the backyard and features a well-designed closet with extensive shelving and 3-tier hanging rods. French doors open to the study with built-in cabinetry and plantation shutters. Dual staircases lead upstairs to three additional bedrooms with walk-in closets, a large game room or second living area, and dedicated media room. Media equipment conveys, including an Epson projector, 100-inch screen, surround sound, and subwoofer. Another standout is approximately 280 sq ft of walk-in floored attic storage and a utility room with cabinetry, workspace, and sink. Additional features include smart-home technology, two 55-gallon water heaters, board-on-board fencing, and mature landscaping. Stonebridge Ranch amenities include golf at The Clubs of Stonebridge Ranch, tennis, pickleball, an aquatic center, lakes, parks, trails and playgrounds, with the new Beach Club planned for 2027.
Features & Amenities
Interior
-
Other Interior Features
Granite Counters, Kitchen Island, Pantry
-
Total Bedrooms
5
-
Bathrooms
4
-
1/2 Bathrooms
1
-
Basement YN
NO
-
Cooling YN
YES
-
Cooling
Ceiling Fan(s), Central Air
-
Fireplace YN
YES
-
Heating YN
YES
-
Heating
Exhaust Fan, Fireplace(s), Natural Gas
-
Pet friendly
N/A
Exterior
-
Garage
Yes
-
Garage spaces
3
-
Construction Materials
Brick, Stone
-
Other Exterior Features
Rain Gutters, Private Yard
-
Parking
Garage, Garage Faces Front, Attached
-
Patio and Porch Features
Covered, Patio
-
Pool
Yes
-
Pool Features
Heated, In Ground
-
Waterfront YN
NO
Area & Lot
-
Lot Features
Landscaped, Subdivided
-
Lot Size(acres)
0.22
-
Lot Size(square feet)
9,583
-
Property Type
Residential
-
Property Sub Type
Single Family Residence
-
Architectural Style
Traditional
Price
-
Sales Price
$849,000
-
Tax Amount
$13,886
-
Sq. Footage
4,010
-
Price/SqFt
$211
HOA
-
Association
YES
-
Association Fee
$1,053
-
Association Fee Frequency
Annually
-
Association Fee Includes
N/A
Property Resources
-
Horse Property
NO
School District
-
Elementary School
Wilmeth
-
Middle School
Dr Jack Cockrill
-
High School
McKinney North
Property Features
-
Foundation Details
Stone
-
Senior Community YN
NO
-
Sewer
Public Sewer
-
Tax Lot
4
-
Water Source
Public
Schedule a Showing
Showing scheduled successfully.
Mortgage calculator
Estimate your monthly mortgage payment, including the principal and interest, property taxes, and HOA. Adjust the values to generate a more accurate rate.
Your payment
Principal and Interest:
$
Property taxes:
$
HOA fees:
$
Total loan payment:
$
Total interest amount:
$
Location
County
Collin
Elementary School
Wilmeth
Middle School
Dr Jack Cockrill
High School
McKinney North
Listing Courtesy of Kelli Clark, One Source Real Estate, LLC
RealHub Information is provided exclusively for consumers' personal, non-commercial use, and it may not be used for any purpose other than to identify prospective properties consumers may be interested in purchasing. All information deemed reliable but not guaranteed and should be independently verified. All properties are subject to prior sale, change or withdrawal. RealHub website owner shall not be responsible for any typographical errors, misinformation, misprints and shall be held totally harmless.

AGENT
Joe Boston
Call Joe today to schedule a private showing.

* Listings on this website come from the FMLS IDX Compilation and may be held by brokerage firms other than the owner of this website. The listing brokerage is identified in any listing details. Information is deemed reliable but is not guaranteed. If you believe any FMLS listing contains material that infringes your copyrighted work please click here to review our DMCA policy and learn how to submit a takedown request.© 2024 FMLS.
Related Properties

McKinney
4204 Bent Creek Road
5 Beds
4 Baths
4,585 Sq.Ft.
$750,000
MLS#: 21218663

McKinney
5621 Fringetree Drive
5 Beds
4 Baths
3,335 Sq.Ft.
$799,000
MLS#: 21291322
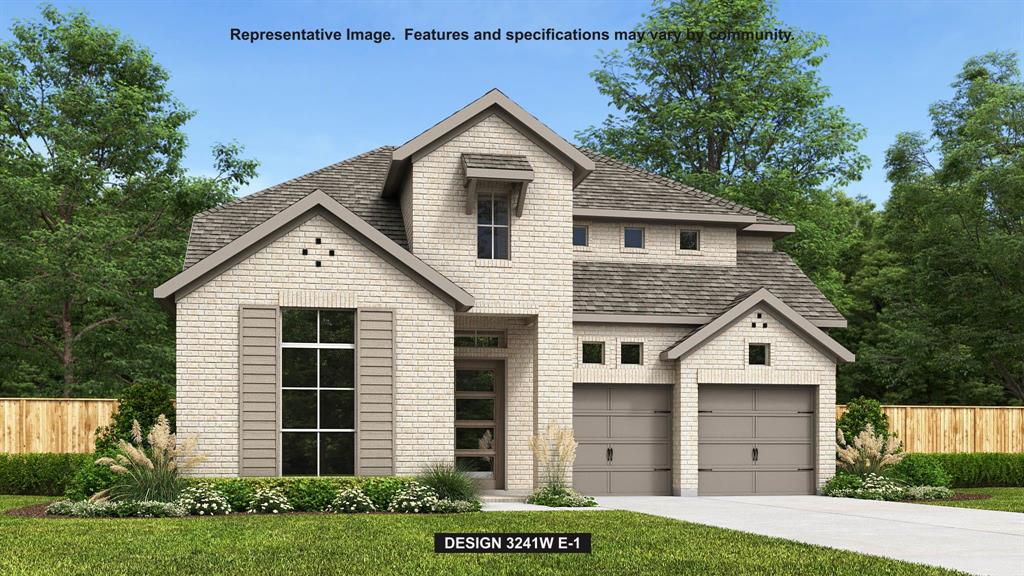
McKinney
7213 Hallerbos Court
4 Beds
3 Baths
3,379 Sq.Ft.
$699,900
MLS#: 21338444

McKinney
2822 Roundrock
4 Beds
3 Baths
3,296 Sq.Ft.
$749,900
MLS#: 21310784

McKinney
1504 Anthony Street
4 Beds
1 Baths
1,536 Sq.Ft.
$800,000
MLS#: 21352232

McKinney
4000 Ramona Drive
5 Beds
4 Baths
3,486 Sq.Ft.
$845,043
MLS#: 21360431
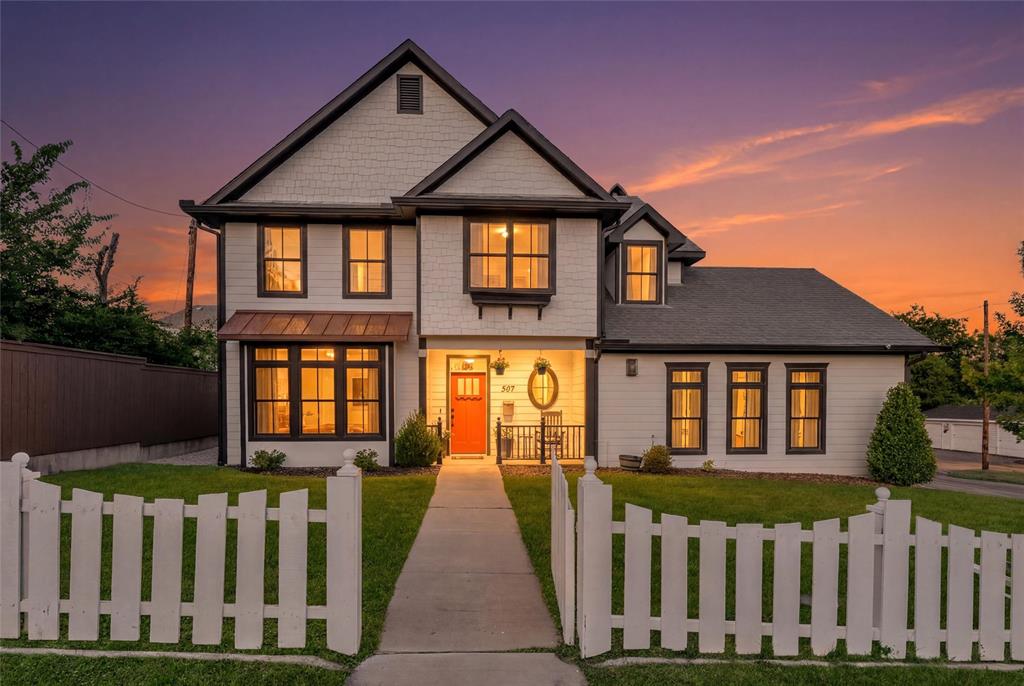
McKinney
307 S Benge Street
5 Beds
3 Baths
2,569 Sq.Ft.
$849,000
MLS#: 21322828

McKinney
3313 Timber Glen Lane
4 Beds
3 Baths
4,740 Sq.Ft.
$849,000
MLS#: 21323401
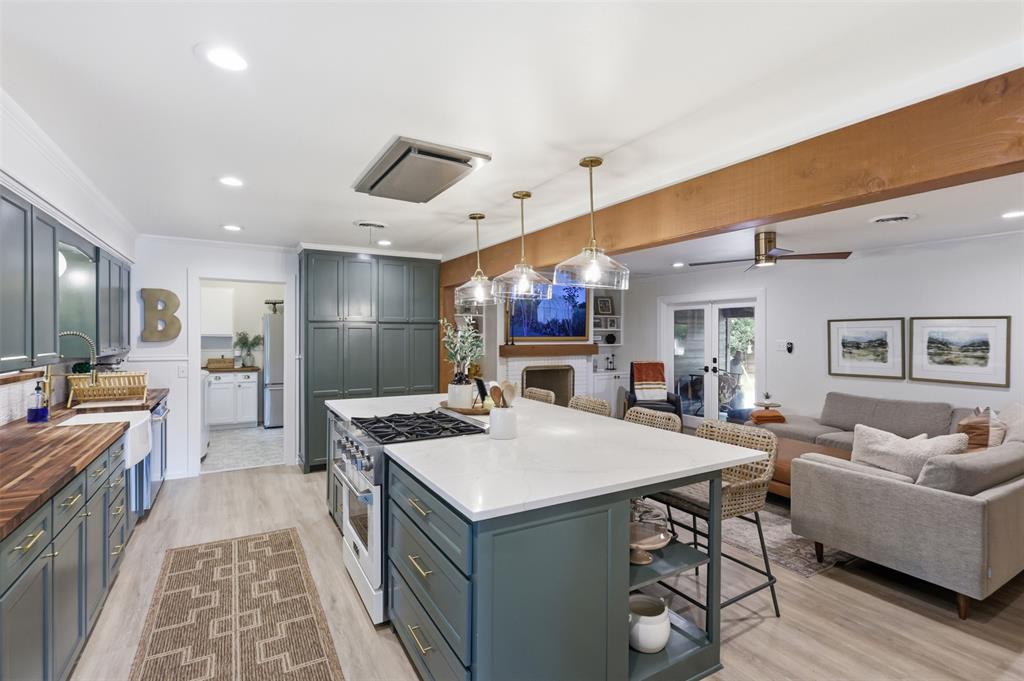
McKinney
1208 N Morris Street
3 Beds
2 Baths
2,222 Sq.Ft.
$685,000
MLS#: 21308464

McKinney
6817 Golf Club Drive
5 Beds
4 Baths
4,337 Sq.Ft.
$949,900
MLS#: 21339356
