Features & Amenities

Interior

  • Other Interior Features

    Central Vacuum, High Speed Internet, Wired for Sound

  • Total Bedrooms

    5

  • Bathrooms

    4

  • 1/2 Bathrooms

    1

  • Basement YN

    NO

  • Cooling YN

    YES

  • Cooling

    Central Air, Electric

  • Fireplace YN

    YES

  • Heating YN

    YES

  • Heating

    Central, Electric, Other

  • Pet friendly

    N/A

Exterior

  • Garage

    Yes

  • Garage spaces

    2

  • Construction Materials

    Brick

  • Parking

    Garage, Attached

  • Pool

    No

  • Waterfront YN

    NO

Area & Lot

  • Lot Size(acres)

    0.25

  • Lot Size(square feet)

    10,890

  • Property Type

    Residential

  • Property Sub Type

    Single Family Residence

Price

  • Sales Price

    $750,000

  • Tax Amount

    $14,050

  • Sq. Footage

    4,585

  • Price/SqFt

    $163

HOA

  • Association

    YES

  • Association Fee

    $610

  • Association Fee Frequency

    Annually

  • Association Fee Includes

    N/A

School District

  • Elementary School

    Minshew

  • Middle School

    Dr Jack Cockrill

  • High School

    Mckinney Boyd

Property Features

  • New Construction

    YES

  • Foundation Details

    Slab

  • Sewer

    Public Sewer

  • Tax Lot

    1

  • Water Source

    Public

Schedule a Showing

Showing scheduled successfully.

<
>
IN PERSON
VIA CHAT

What is 3 + 4 ?


Change time

Mortgage calculator

Estimate your monthly mortgage payment, including the principal and interest, property taxes, and HOA. Adjust the values to generate a more accurate rate.

Your payment

Principal and Interest:

$

Property taxes:

$

HOA fees:

$

Total loan payment:

$

Total interest amount:

$

Location

County

Collin

Elementary School

Minshew

Middle School

Dr Jack Cockrill

High School

Mckinney Boyd

Listing Courtesy of Aaron Jistel , ListingSpark

RealHub Information is provided exclusively for consumers' personal, non-commercial use, and it may not be used for any purpose other than to identify prospective properties consumers may be interested in purchasing. All information deemed reliable but not guaranteed and should be independently verified. All properties are subject to prior sale, change or withdrawal. RealHub website owner shall not be responsible for any typographical errors, misinformation, misprints and shall be held totally harmless.

Agent Joe Boston

AGENT

Joe Boston

Call Joe today to schedule a private showing.


* Listings on this website come from the FMLS IDX Compilation and may be held by brokerage firms other than the owner of this website. The listing brokerage is identified in any listing details. Information is deemed reliable but is not guaranteed. If you believe any FMLS listing contains material that infringes your copyrighted work please click here to review our DMCA policy and learn how to submit a takedown request.© 2024 FMLS.
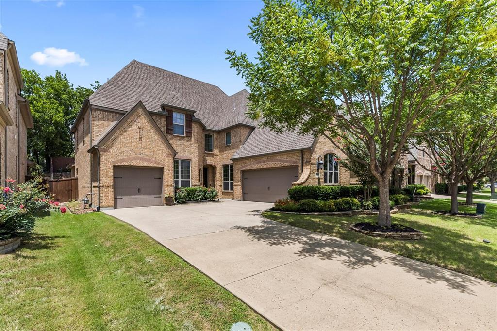
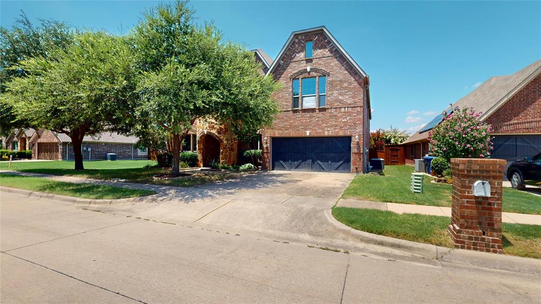
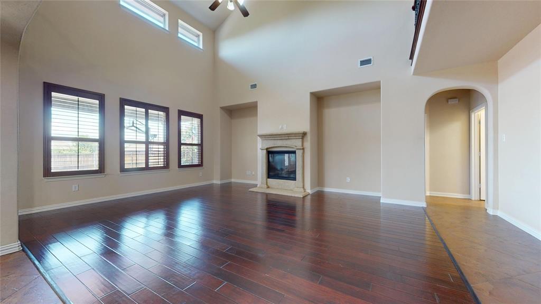
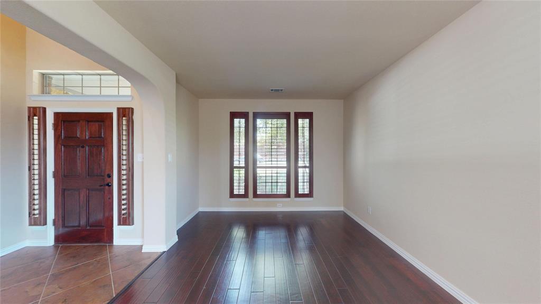
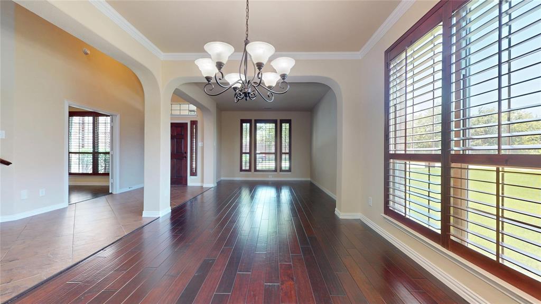
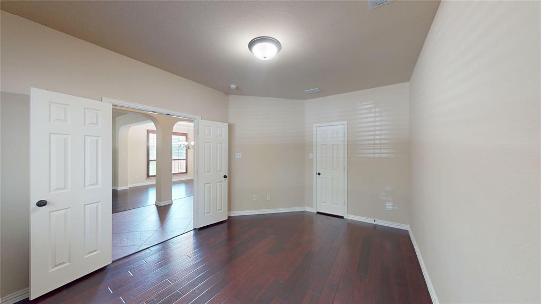
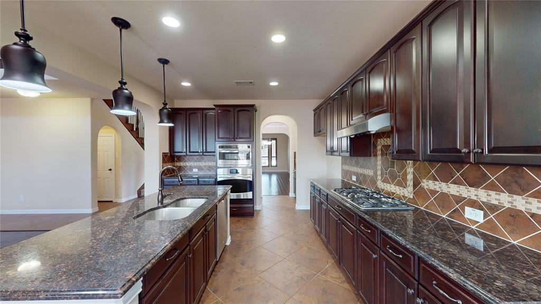
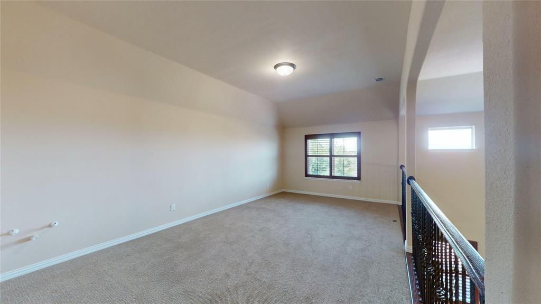
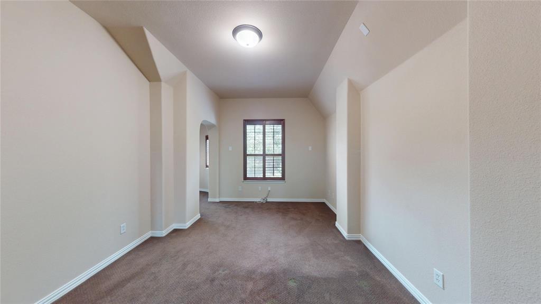
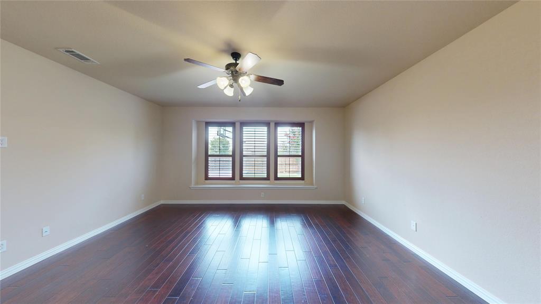
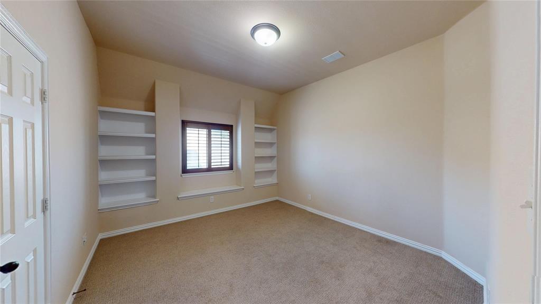
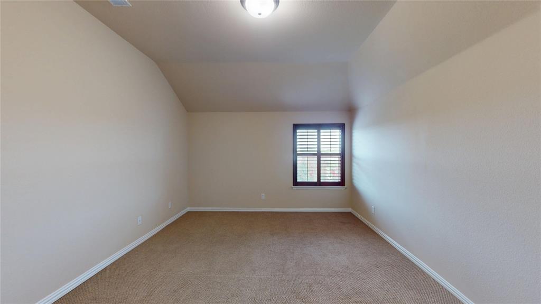
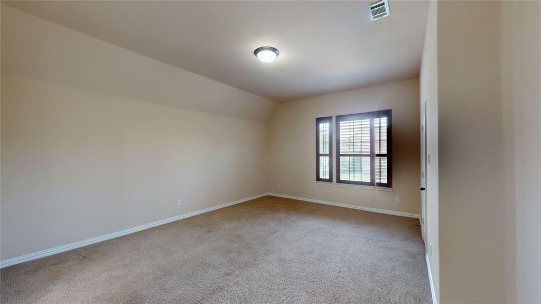
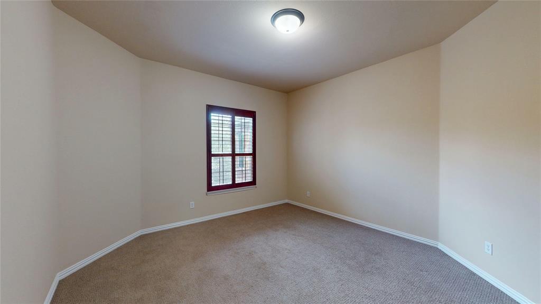
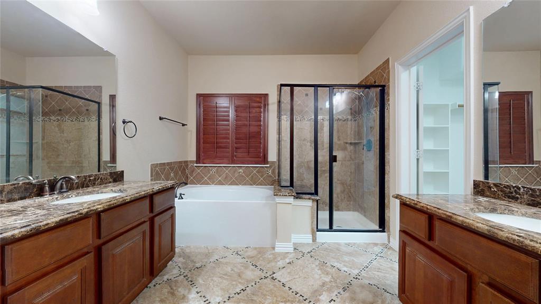
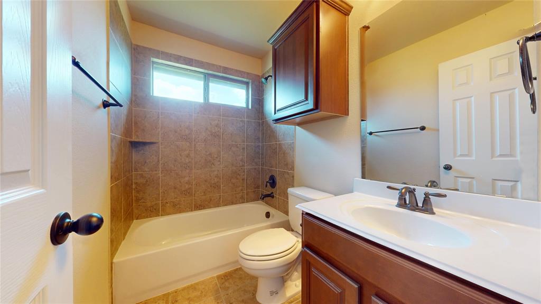
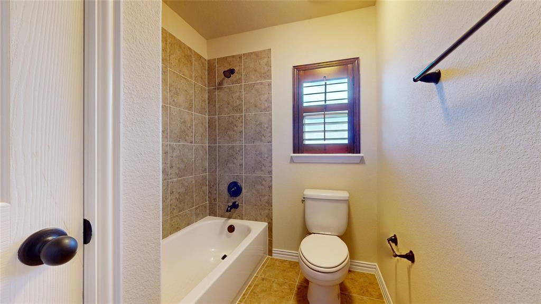
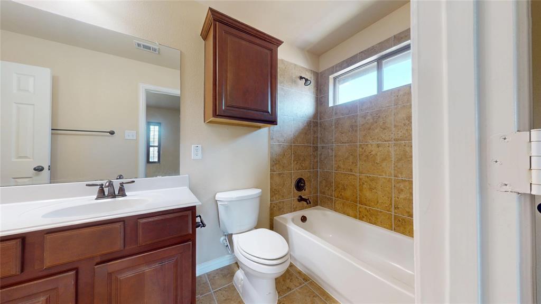
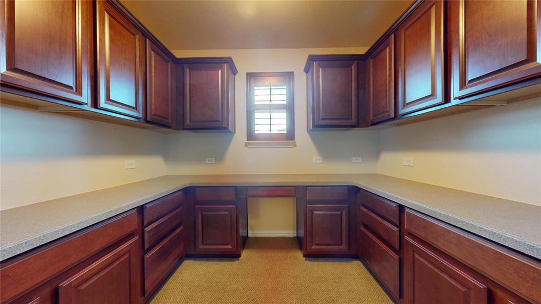
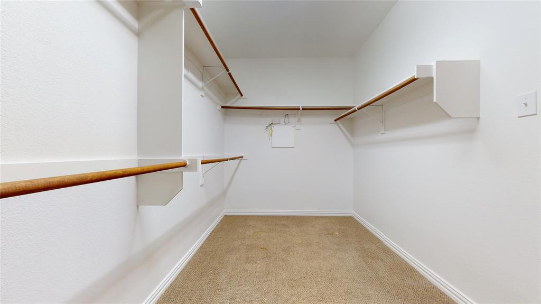
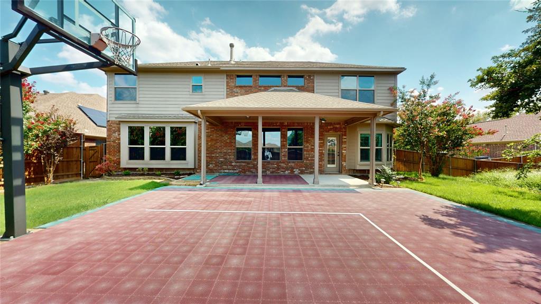
Spacious home with a modern kitchen featuring granite countertops, maple cabinetry, and a cozy kitchen nook for casual family meals. There is also a formal dining room for hosting special occasions. Near the front of the home is a large office with a storage closet. This room could also double as an extra bedroom in a pinch. This home boasts a spacious master bedroom and stylish master bathroom with a luxurious soaking tub and shower space. There are 4 large bedrooms upstairs as well as 3 full baths. The upstairs area also has a media room with an attached reading room for quiet relaxation. For the craft lover there is a lovely craft room with plenty of cabinet and counter space. Right next door is a huge game room which overlooks the family room below. The backyard has a half-court basketball court with a goal that can be raised to regulation height or lowered as necessary. A great goal that can be used from kids to adults. The backyard also has mature apple and plum trees offering plenty of shade. For the gardener, there is an in-ground garden built-in with stone blocks, that can be used to grow vegetables or create a beautiful flower garden. This home is a great home for a large family or one that is growing. It's situated very near Boyd High school, Cockrill Middle school and only about 5 minutes from Minshew Elementary school. The home is also located about a quarter mile from Bonnie Wenk Park and about two miles from Costco, restaurants and shopping.

4204 Bent Creek Road

Message successfully sent.

What would you like to know?

What is 3 + 4 ?

I agree to receive email communication and understand I can unsubscribe at any time.

I agree to be contacted by Next Level Realty Group via call, email, and text for real estate services. To opt out, you can reply 'stop' at any time or reply 'help' for assistance. You can also click the unsubscribe link in the emails. Message and data rates may apply. Message frequency may vary. Privacy Policy

Related Properties

Experience modern living at its finest in this stunning contemporary home perfectly positioned in downtown McKinney. Enjoy the ultimate urban lifestyle with the Historic Downtown and the McKinney Farmers Marker just a short walk away. Thoughtfully designed, this unique residence features a bright, open-concept floor plan with warm wood flooring, sleek stainless steel appliances, and elegant granite countertops in both the kitchen and bathrooms. An attached two-car garage and a collection of premium finishes complete the home’s exceptional appeal. Every detail has been crafted to offer comfort, style, and an unforgettable living experience.
#21152385

McKinney

815 N Kentucky Street A

3 Beds

2 Baths

2,336 Sq.Ft.

$674,000

MLS#: 21152385

Welcome home, where timeless charm meets everyday functionality in this beautiful home surrounded by trees & resort-style amenities. From the inviting front porch to the private backyard retreat, this home offers exceptional flexibility, comfort, & space for the way you live today. The spacious living room features hardwood floors, custom built-ins, a cozy fireplace, & windows overlooking the backyard & pool. The layout flows seamlessly into the kitchen, complete with granite countertops, SS appliances, abundant cabinetry, & an island with cooktop—perfect for entertaining or gathering with family. The breakfast area & sunroom are filled with natural light & offer tranquil views of the outdoors. The home also features a formal dining room & an incredibly flexible floor plan. The downstairs secondary bedroom is currently being used as an office & could easily function as a guest room. The sunroom offers endless possibilities as a playroom, sitting room, hobby space, or additional workspace. Upstairs, the primary suite is a true retreat with vaulted ceilings & a dramatic wall of mirrors. The recently updated primary bath features beautiful tile flooring, a frameless glass shower, jetted soaking tub, & linen closet. Three additional bedrooms upstairs provide plenty of room for family or guests. Hardwood stairs add warmth & character to the home’s design. Step outside & enjoy your own private oasis featuring a Foley Custom Pool complete with water feature, heating capability, & safety gate. The covered patio is ideal for relaxing or entertaining, & the Weber grill—already connected to the home’s gas line—stays with the property. Additional updates include foundation work completed in 2026 with a transferable warranty for added peace of mind. Located just a short walk from community amenities including pickleball, neighborhood pool, sand volleyball, fishing pond, jogging trails, & BB courts, this home offers the perfect blend of comfort, flexibility, & community living.
#21279004

McKinney

2101 Fleming Drive

5 Beds

3 Baths

3,216 Sq.Ft.

$650,000

MLS#: 21279004

Lovely traditional home in McKinney offers an unbeatable location near University Drive and Hwy 75, providing easy access to major thoroughfares while being just minutes from dining, shopping, and everyday conveniences. Inside, warm wood floors and soaring high ceilings create an inviting and spacious feel throughout the home. Abundant windows fill the living spaces with natural light, enhancing the bright and airy atmosphere. The thoughtful layout offers both comfort and functionality, perfect for everyday living, entertaining, and room to grow. Enjoy the ideal blend of classic style, natural light, and a prime location in the heart of McKinney.
#21299319

McKinney

2409 Marshbrook Drive

5 Beds

3 Baths

3,570 Sq.Ft.

$639,900

MLS#: 21299319

Exceptional luxury living in the highly sought-after Woodhaven neighborhood of Stonebridge Ranch! This impressive 5-bedroom, 4.5-bath residence offers over 4,100 square feet of beautifully updated living space and is designed for both elegant entertaining and everyday comfort. The backyard is a private retreat featuring a sparkling pool, relaxing spa, outdoor kitchen and generous outdoor living areas.

Inside, you'll find extensive hand-scraped hardwood flooring throughout the home and recently renovated bathrooms showcasing designer tile, quartz countertops, and stylish finishes. The chef's kitchen is a true showpiece, equipped with a 6-burner Thermador gas range, double ovens, oversized island, and an impressive 6-foot built-in wine cooler, making it ideal for hosting family and friends.

The spacious floor plan offers abundant natural light, well-appointed living spaces, and generously sized bedrooms to accommodate a variety of lifestyles. Ideally located within the award-winning Stonebridge Ranch master-planned community, residents enjoy access to miles of scenic hiking and biking trails, tennis and pickleball courts, stocked fishing ponds, parks, playgrounds, and the renowned Beach Club with its sandy beach and resort-style pool.

Experience the perfect blend of luxury, recreation, and convenience just minutes from shopping, dining, golf, and major commuter routes. A rare opportunity to own a beautifully updated home in one of McKinney's most desirable communities.
#21307091

McKinney

901 Woodcliff Drive

5 Beds

4 Baths

4,162 Sq.Ft.

$899,900

MLS#: 21307091

Great Home. Great School District. new garage door opener, new water heater. The kitchen features stainless steel appliances, granite countertops, backsplash, breakfast bar, and kitchen nook. Owner offers seller finance to qualifying buyers or Lease to own Option.
#21292914

McKinney

1609 Clearwater Drive

5 Beds

4 Baths

3,221 Sq.Ft.

$650,000

MLS#: 21292914

REDUCED! Gorgeous estate with outdoor oasis on a private tree- lined lot in the heart of McKinney!  Step inside to a grand entry and dramatic wrought iron staircase, rich wood floors, soaring ceilings, and abundant natural light throughout. Elegant formal dining room features a dry bar and seamless connection to the kitchen, perfect for entertaining. Private study behind French doors includes a built-in desk for a refined work-from-home space. Spacious family room offers a stunning fireplace and open-concept living, while the upstairs overlooks the main living area below. Massive chef’s kitchen is equipped with stainless steel appliances, 5- burner gas cooktop, double ovens, oversized island, breakfast bar seating, and extensive cabinet storage. Luxurious primary suite showcases bay windows, spa-inspired bath with large jetted tub, walk-in shower, dual vanities, and custom walk-in closet. Unique to this home is a flex space adjacent to the primary, currently being used as a home gym.  Upstairs features a generous loft with space for a pool table, media room with wet bar, private balcony, an en suite bedroom, and additional secondary bedrooms. Resort-style backyard includes a built-in grill and cooler, gated pool and spa combo, sandy play area, and peaceful greenbelt views for added privacy.  Other desirable features include: extensive hardwood flooring, remodelled secondary baths, plantation shutters, tankless hot water heaters, custom millwork, and more!  This home has been cherished by its owners!
#21277041

McKinney

8609 Tuscan Oaks Drive

4 Beds

4 Baths

4,120 Sq.Ft.

$899,000

MLS#: 21277041

Experience the perfect blend of retro charm and modern luxury in this completely renovated mid-century modern home. A designer entry with professional wallpaper welcomes you into a spacious formal living area and formal dining room positioned right off the foyer. Low-maintenance laminate flooring stretches through these initial gathering spaces and draws you into the heart of the home, where the layout opens into a spectacular, seamless open-concept family room and kitchen centered around a cozy fireplace. The ultimate chef's kitchen is a true showstopper, boasting timeless shaker-style cabinets, warm butcher block countertops, and an oversized island topped with elegant quartz. The cozy kitchen banquette serves as a perfect casual dining nook, complete with comfortable custom-tailored cushions that beautifully complement the home’s mid-century modern aesthetic. Down the hall, a convenient half bath serves guests. The layout includes two secondary bedrooms connected by a highly functional, completely renovated Jack and Jill bathroom with custom cabinets. The primary suite stands out as its own private oasis, fully updated to offer a spa-like feel with a jetted tub, separate walk-in shower, lighted mirror, and a custom vanity with dual faucets. Even the utility space brings style to daily chores with its striking decorative tile. Significant structural and energy-efficient peace of mind comes standard, featuring a durable roof replaced in 2023 and brand-new windows installed in 2025. Outside, the living space extends to a beautifully landscaped yard wrapping around the premium corner lot, anchored by an extended covered patio perfect for peaceful morning relaxation or lively evening gatherings. Positioned in an incredible location, this move-in-ready home offers an unbeatable lifestyle just a block from the charming Murphy Park and less than two miles from historic Downtown McKinney shops and dining. Don't miss your chance to own this turnkey McKinney masterpiece!
#21308464

McKinney

1208 N Morris Street

3 Beds

2 Baths

2,222 Sq.Ft.

$750,000

MLS#: 21308464

Nestled on a premium greenbelt lot in the sought-after Estates of Heatherwood & zoned to highly desirable Prosper ISD, this beautiful home combines timeless style with everyday functionality. This exclusive pocket of Heatherwood features two less traveled streets of newer MI Homes creating a quiet, upscale feel. Ask your agent for the video that highlights the home and proximity to school and park. The open-concept layout is bright & inviting, featuring timeless, upgraded finishes. Just off the entry, a versatile flex space works well as a home office, formal living or den. Two generously sized dining areas provide flexibility for both casual meals & entertaining. The kitchen showcases an oversized island, quartz countertops, a farmhouse sink, abundant drawer storage & a butler’s pantry connecting seamlessly to the formal dining room. The family room is filled with natural light from a wall of windows & anchored by a cozy gas fireplace. It offers ample space for a sectional or a variety of other seating arrangements. The primary suite is a private retreat overlooking the backyard & greenbelt. Its ensuite bath includes a walk-through shower, garden soaking tub, dual vanities, & a large closet with direct access to the first-floor laundry room, which is plumbed for a sink. A second bedroom with its own ensuite & spacious closet is also located on the main level. Upstairs features a game room, media room, and two additional bedrooms connected by a Jack-and-Jill bath. Don't miss the three car tandem garage that provides additional storage for more than just your automobile. Step outside to an extended patio designed for entertaining and a pool-sized backyard ready for your vision. Enjoy direct access to a walking trail leading to the nearby elementary school, adding convenience to everyday living. Shopping, dining and entertainment are all nearby. With all major thoroughfares easily accessed, this home truly has it all. Don't miss the video that highlights the area.
#21227836

McKinney

3108 Maplewood Drive

4 Beds

3 Baths

4,028 Sq.Ft.

$695,000

MLS#: 21227836

Elevation C on premium cul de sac lot! Primary bay window extension & primary bath freestanding tub with separate shower. Optional sliding glass doors to the extended covered patio & 5' in depth added to the garage! Stunning curved staircase with open railing overlooking the 2 story family room! Hutch & fireplace options, too!
#21224274

McKinney

8641 Katydid Drive

4 Beds

4 Baths

2,695 Sq.Ft.

$650,000

MLS#: 21224274

 - property

Send a message

Message successfully sent.

Your message

What is 3 + 4 ?

Reason for contacting?

I agree to receive email communication and understand I can unsubscribe at any time.

I agree to be contacted by Next Level Realty Group via call, email, and text for real estate services. To opt out, you can reply 'stop' at any time or reply 'help' for assistance. You can also click the unsubscribe link in the emails. Message and data rates may apply. Message frequency may vary. Privacy Policy

Sign Out

Virtual Assistant

Would you like to take the next step with this property? We can help you schedule a showing or virtual tour, or send you more details.

Yes, I would like more information.

Thank You for Your Reply, One of Our Agents will contact you as soon as possible

No, maybe later.

Thank you, you can always contact me via email, phone number or through the contact form.

Realhub AI

Lucy - Your AI-Powered Realtor

Update Your Temporary Password

Personalize your search

Enter your email and we'll notify you immediately when new listings match what you're looking for.

or enter email address

Already have an account ? Login here

Continue your home search

I agree to receive communications and understand I can unsubscribe at any time.

I agree to be contacted by Next Level Realty Group via call, email, and text for real estate services. To opt out, you can reply 'stop' at any time or reply 'help' for assistance. You can also click the unsubscribe link in the emails. Message and data rates may apply. Message frequency may vary. Privacy Policy

Already have an account ? Login here

We use cookies

We use cookies primarily for analytics to enhance your experience. By accepting, you agree to our use of these cookies. You can manage your preferences or learn more about our cookies policy.