Features & Amenities

Interior

  • Other Interior Features

    Other, Vaulted Ceiling(s), High Speed Internet, Smart Home

  • Total Bedrooms

    4

  • Bathrooms

    3

  • 1/2 Bathrooms

    1

  • Basement YN

    NO

  • Cooling YN

    YES

  • Cooling

    Ceiling Fan(s), Central Air, Electric, Zoned

  • Fireplace YN

    YES

  • Heating YN

    YES

  • Heating

    Exhaust Fan, Fireplace Insert, Central, Natural Gas, Zoned

  • Pet friendly

    N/A

Exterior

  • Garage

    Yes

  • Garage spaces

    3

  • Other Exterior Features

    Rain Gutters

  • Parking

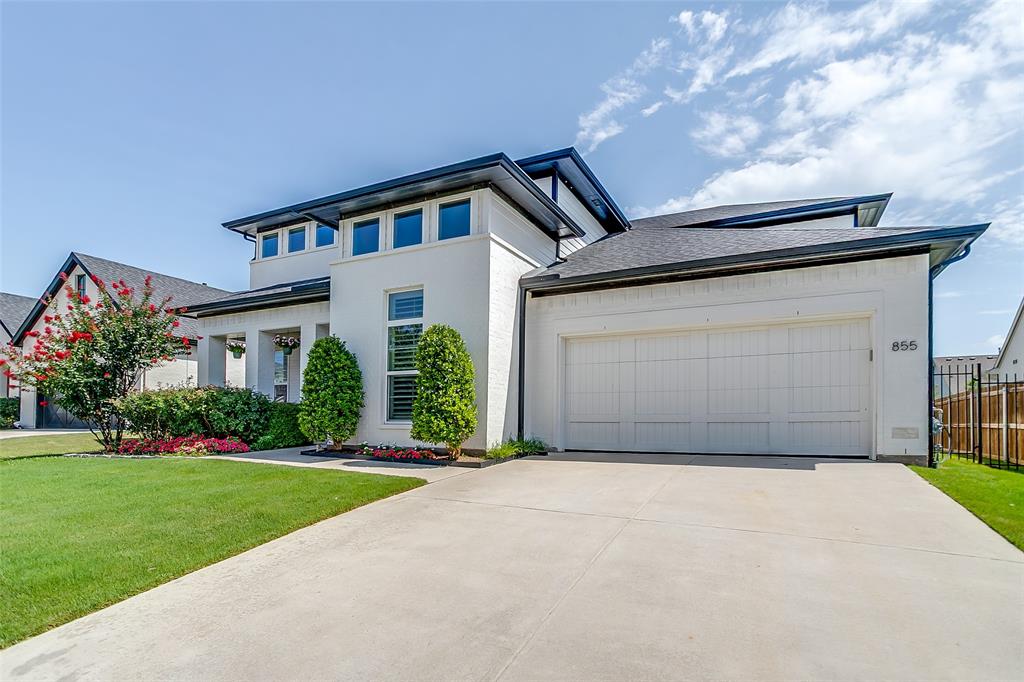
    Garage Door Opener, Garage Faces Front, Oversized, Attached

  • Patio and Porch Features

    Covered

  • Pool

    No

  • Waterfront YN

    NO

Area & Lot

  • Lot Features

    Interior Lot

  • Lot Size(acres)

    0.197

  • Lot Size(square feet)

    8,581

  • Property Type

    Residential

  • Property Sub Type

    Single Family Residence

  • Architectural Style

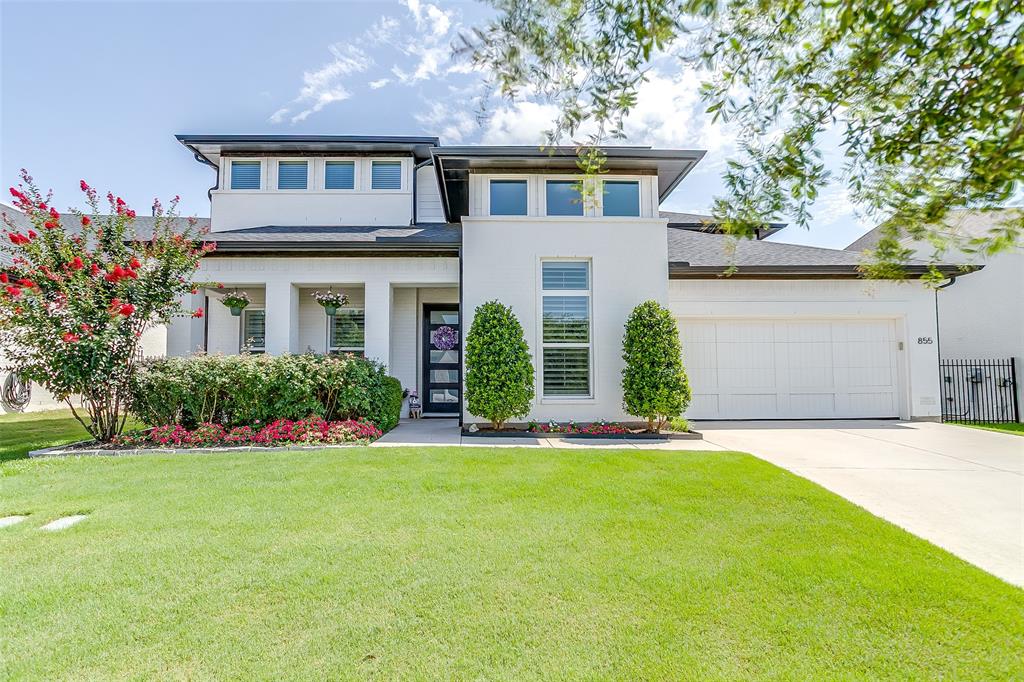
    Contemporary/Modern

Price

  • Sales Price

    $720,000

  • Tax Amount

    $14,542

  • Sq. Footage

    3,318

  • Price/SqFt

    $216

HOA

  • Association

    YES

  • Association Fee

    $650

  • Association Fee Frequency

    Annually

  • Association Fee Includes

    N/A

School District

  • Elementary School

    Coder

  • Middle School

    Aledo

  • High School

    Aledo

Property Features

  • Foundation Details

    Slab

  • Sewer

    Public Sewer

  • Tax Lot

    40

  • Water Source

    Public

Schedule a Showing

Showing scheduled successfully.

<
>
IN PERSON
VIA CHAT

What is 3 + 4 ?


Change time

Mortgage calculator

Estimate your monthly mortgage payment, including the principal and interest, property taxes, and HOA. Adjust the values to generate a more accurate rate.

Your payment

Principal and Interest:

$

Property taxes:

$

HOA fees:

$

Total loan payment:

$

Total interest amount:

$

Location

County

Parker

Elementary School

Coder

Middle School

Aledo

High School

Aledo

Listing Courtesy of Tracey Pritchard , The Pritchard Agency

RealHub Information is provided exclusively for consumers' personal, non-commercial use, and it may not be used for any purpose other than to identify prospective properties consumers may be interested in purchasing. All information deemed reliable but not guaranteed and should be independently verified. All properties are subject to prior sale, change or withdrawal. RealHub website owner shall not be responsible for any typographical errors, misinformation, misprints and shall be held totally harmless.

Agent Joe Boston

AGENT

Joe Boston

Call Joe today to schedule a private showing.


* Listings on this website come from the FMLS IDX Compilation and may be held by brokerage firms other than the owner of this website. The listing brokerage is identified in any listing details. Information is deemed reliable but is not guaranteed. If you believe any FMLS listing contains material that infringes your copyrighted work please click here to review our DMCA policy and learn how to submit a takedown request.© 2024 FMLS.
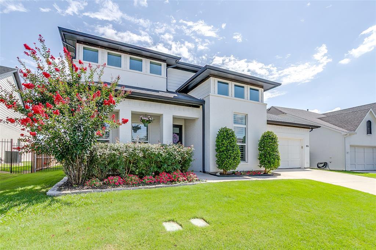
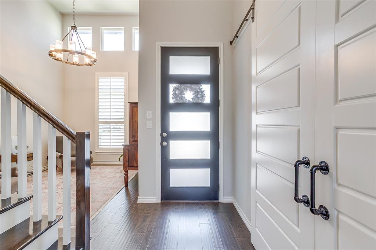
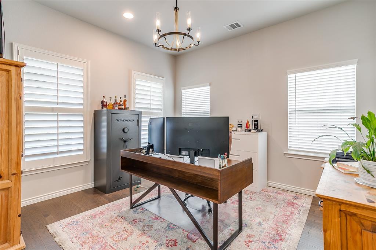
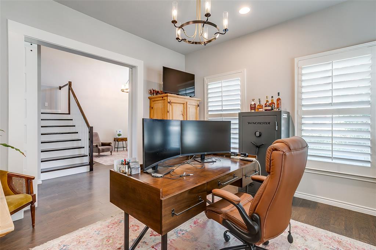
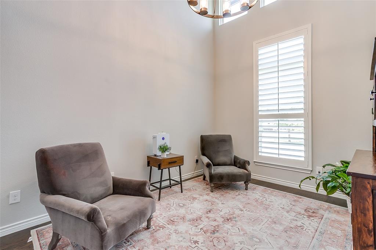
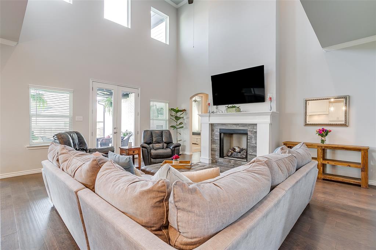
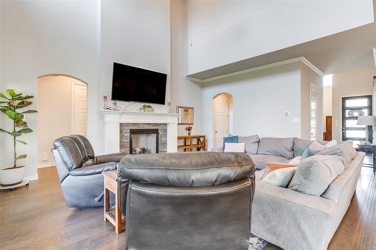
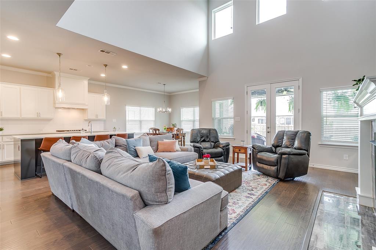
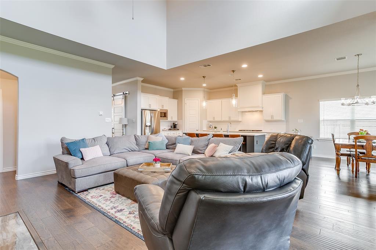
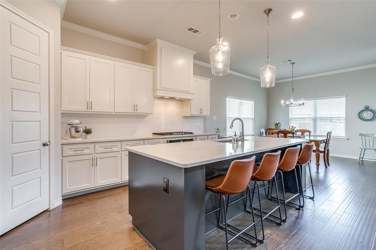
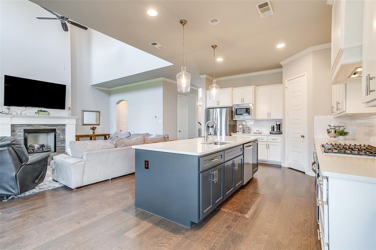
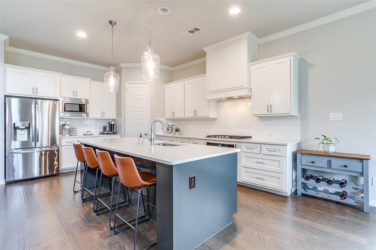
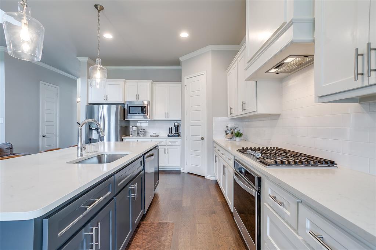
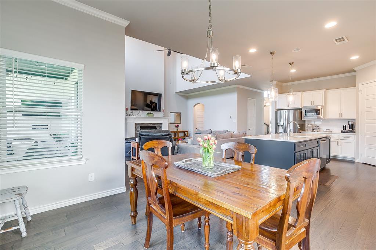
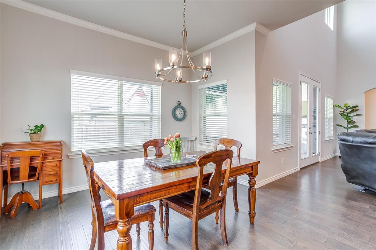
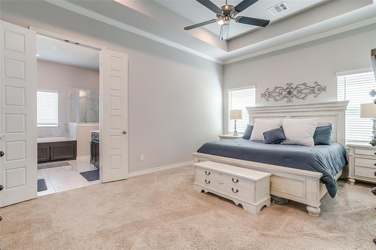
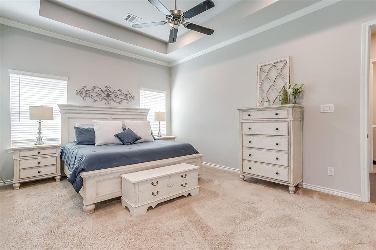
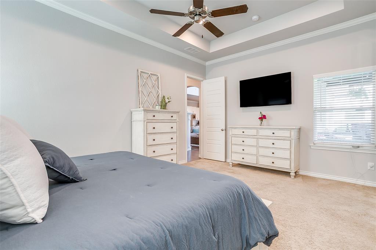
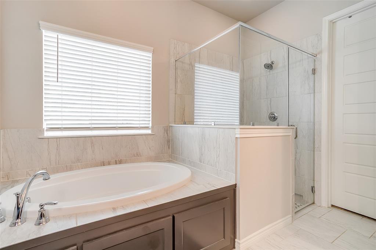
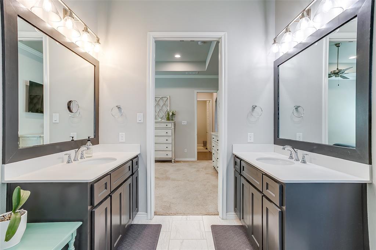
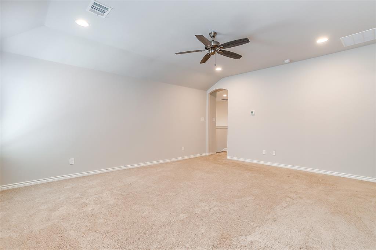
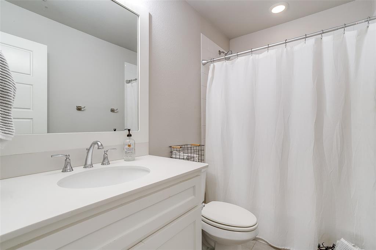
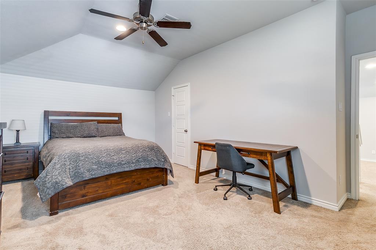
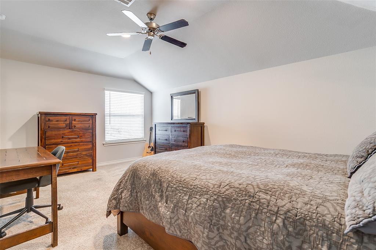
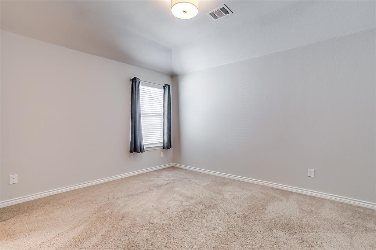
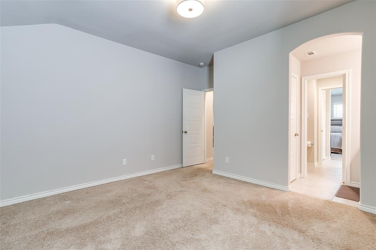
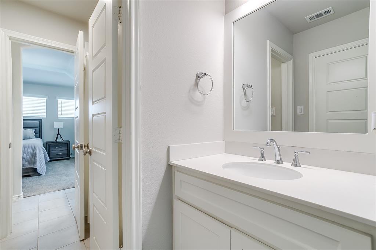
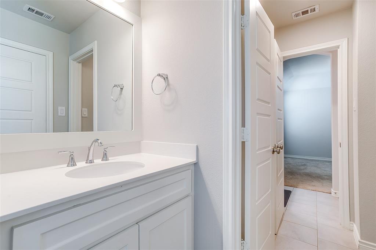
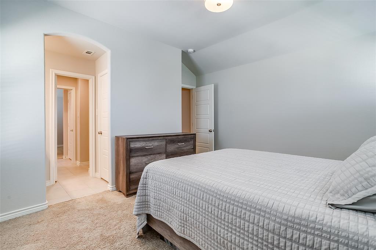
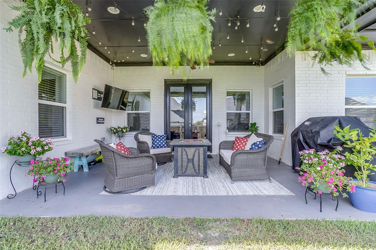
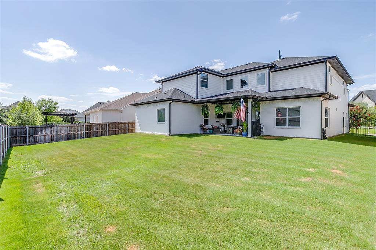
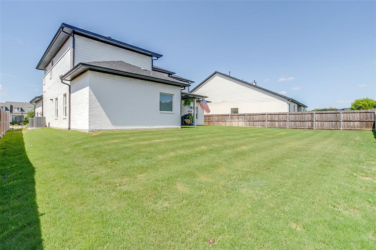
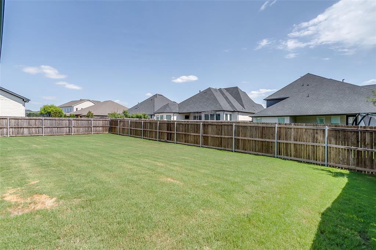
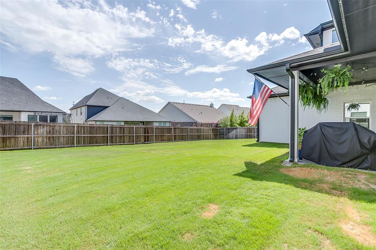
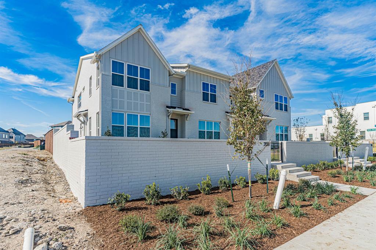
Welcome to this beautifully designed home in the highly desirable Parks of Aledo, Phase II, located within acclaimed Aledo ISD. Filled with natural light and soaring ceilings, this spacious home offers a functional open-concept layout perfect for everyday living and entertaining. The main level features an inviting living area, dining space, breakfast nook, flex room, and a well-appointed kitchen with custom cabinetry, stainless steel appliances, and abundant storage. Upstairs you’ll find a generous game room, reading loft, and four spacious bedrooms, including two private en suites connected by a convenient Jack-and-Jill bath. Rich wood flooring, quality finishes, and thoughtful upgrades add warmth and character throughout. Outside, enjoy a large backyard and take advantage of the community’s exceptional amenities, including scenic walking trails, parks, playgrounds, bike trails, and pavilions. Complete with a three-car garage and plenty of additional storage, this home offers the perfect combination of style, comfort, and functionality.

855 Highlands Avenue

Message successfully sent.

What would you like to know?

What is 3 + 4 ?

I agree to receive email communication and understand I can unsubscribe at any time.

I agree to be contacted by Next Level Realty Group via call, email, and text for real estate services. To opt out, you can reply 'stop' at any time or reply 'help' for assistance. You can also click the unsubscribe link in the emails. Message and data rates may apply. Message frequency may vary. Privacy Policy

Related Properties

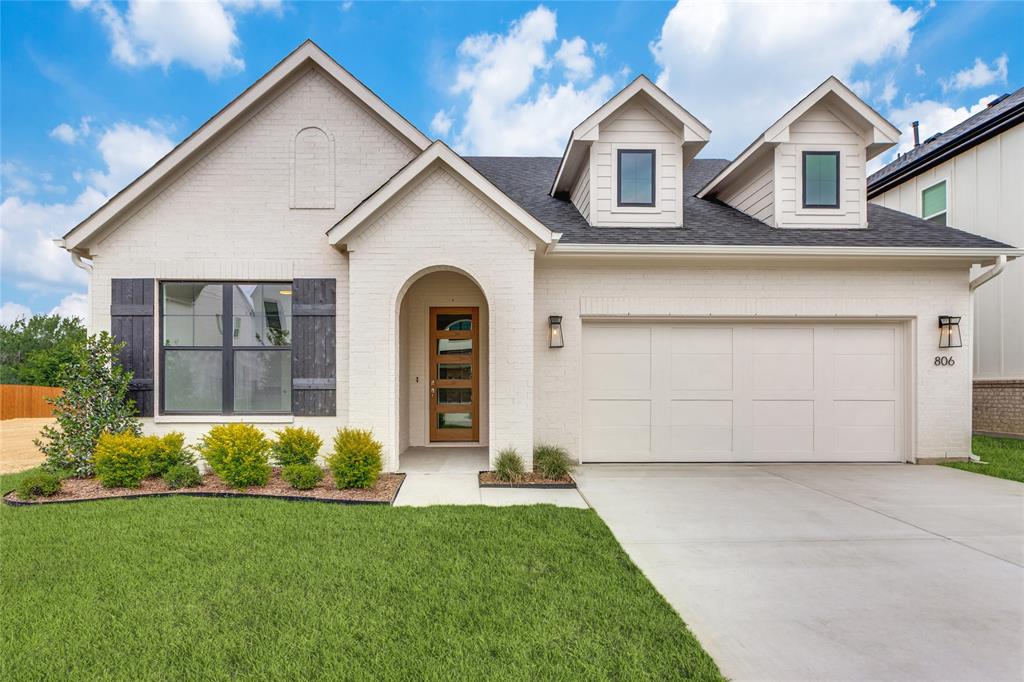
Located in Parks of Aledo, this home stands out for its layout, room count, and overall livability. The main living area is open with elevated ceiling heights and anchored by a large family room with gas fireplace, flowing directly into the kitchen and breakfast area. The kitchen centers around an oversized island with plenty of storage and prep space, and is designed to stay connected to everyday living. A dedicated dining room and private office at the front of the home give you flexibility for both formal use and work-from-home needs without sacrificing the flow of the main spaces. The primary suite is on the main level and offers a true retreat, with a spacious bath that includes dual vanities, a soaking tub, separate shower, and generous storage. Upstairs, a living room and separate media room are perfect for both daily use and entertaining. The bedroom and bathroom count provide strong flexibility for guests, growing households, or those needing multiple work or hobby spaces. Out back, the covered patio opens to a deep yard with room to add a pool or expand outdoor living over time. Located in one of Aledo's most coveted neighborhoods with access to trails, parks, and Aledo schools, this is a home where the layout and square footage actually translate into how people live.
#21246112

Aledo

725 Rosewood Place

4 Beds

4 Baths

4,184 Sq.Ft.

$790,000

MLS#: 21246112
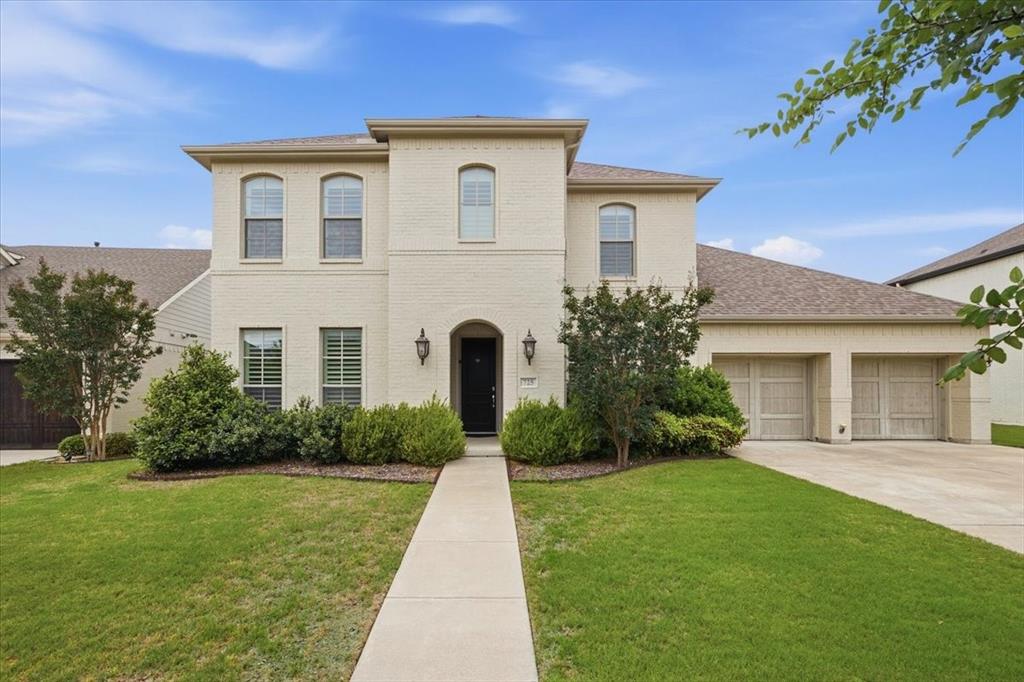
Ready Now! Welcome to your new dream home here in Aledo! This stunning Texas Transitional home is an architectural showpiece. Inside, you?ll find a modern, open-concept with high-end finishes and thoughtful design elements throughout. The gourmet kitchen is a chef's delight, equipped with top-of-the-line appliances and plenty of counter space. The home features a large covered patio which provides ample outdoor space for relaxation and entertainment. Each of the 4 bedrooms are a serene retreat, with the primary suite boasting a spa-like bathroom and walk-in closet. Spacious 3-car garage (with 8' tall garage doors!) offers plenty of room for vehicles and storage. Other custom touches include foam insulation, tankless water heater and 8-foot solid core doors. Located in Aledo ISD, adjacent to Tiger Woods Bluejack Resort. Gated with amenities coming soon.
#20885276

Aledo

213 Lantern Ridge Drive

4 Beds

4 Baths

3,094 Sq.Ft.

$750,000

MLS#: 20885276

Welcome to 112 Aledo Heights Drive — a stunning 3,250 sq ft custom build by AGC Custom Homes on a private 1-acre homesite in exclusive Aledo Heights. This 4-bedroom, 3.5-bath one-story showcases a striking modern-farmhouse elevation with white brick, dark cedar-wrapped gables, and metal roof accents. The open-concept great room, kitchen, and dining area flow effortlessly beneath soaring vaulted ceilings and a cedar-mantel fireplace — ideal for everyday living and entertaining alike. The chef's kitchen features double ovens, a gas cooktop, and apron sink with direct sightlines to the living and dining spaces. A private front study offers the perfect work-from-home retreat, while a generous game room off the secondary bedrooms creates a true kids' or media wing. The primary suite boasts a spa-style bath and oversized closet; a covered back porch and 3-car garage round out the home. Zoned for top-rated Aledo ISD — #1 in Parker County, top 5% statewide — this home blends acreage living with award-winning schools, minutes from Fort Worth. Completion scheduled for September.
#21321431

Aledo

112 Aledo Heights Drive

4 Beds

3 Baths

3,250 Sq.Ft.

$859,000

MLS#: 21321431

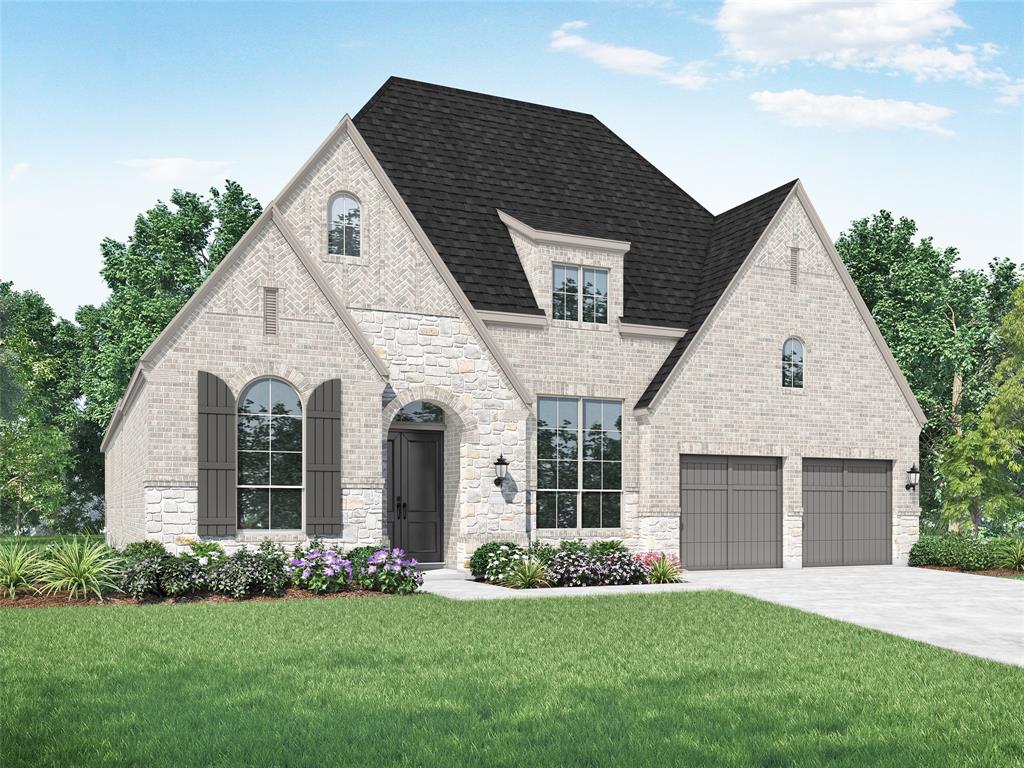
Brand New! Never Lived In! This Rose II by Bloomfield Homes offers 5 bedrooms, 4 bathrooms, game room, media room, study, and formal dining. Situated in the desirable Parks of Aledo community, this stunning two-story home showcases a striking white brick elevation complemented by an impressive 8' front door, leading into an open-concept layout with beautiful wood-look laminate flooring extending through the main areas of the first floor and an elegant curved staircase with iron railing, while the space opens into a soaring two-story family room filled with natural light and anchored by a dramatic floor-to-ceiling stone fireplace; the chef-inspired Deluxe Kitchen features granite countertops, double ovens, pot and pan drawers, and a large island with upscale finishes designed for both everyday living and entertaining, while the private study of the living room provides a quiet workspace, with additional upstairs living spaces including a spacious game room and dedicated media room ideal for hosting gatherings, plus a deep 2-car garage for added storage and functionality, along with outdoor living that includes a covered patio with a gas stub for grilling and relaxing. Visit Bloomfield Homes today at Parks of Aledo to tour this gorgeous Rose II.
#21288884

Aledo

143 Kingfisher Lane

5 Beds

4 Baths

3,558 Sq.Ft.

$629,990

MLS#: 21288884

Built in 2021, this nearly 4,000-square-foot home features 5 bedrooms, 3 full bathrooms, a dedicated office, and a spacious upstairs game room. The floor plan includes the primary suite and a secondary bedroom with a full bathroom on the main level, while three additional bedrooms, a full bathroom, and the game room are located upstairs.

The kitchen includes granite countertops, a large center island with seating, a gas cooktop, abundant cabinetry, recessed lighting, and an oversized walk-in pantry. The open-concept living area features a gas fireplace and connects to the dining area and covered back patio.

The primary suite offers dual vanities, a soaking tub, a separate shower, and two large walk-in closets. Additional features include two-zone HVAC, smart home technology, ceiling fans, and an attached two-car garage.

Situated on an approximately 0.19-acre lot, the backyard includes a covered patio and space for a future pool. Community amenities include multiple pools, parks, playgrounds, walking trails, fishing ponds, basketball courts, a sand volleyball court, soccer fields, a dog park, a community garden, and an amenity center. The community also regularly hosts neighborhood events and seasonal gatherings. 

Convenient access to I-20 is available via Walsh Ranch Parkway and White Settlement Road, providing easy access to shopping, dining, and everyday conveniences.

Room dimensions are approximate and should be independently verified by the buyer.
#21303896

Aledo

15108 Belclaire Avenue

5 Beds

3 Baths

3,864 Sq.Ft.

$600,000

MLS#: 21303896

Price reduced
Step into the kind of home buyers wait for, where every detail feels elevated, every space feels intentional, and everything is already done for you. Completed in 2024 and located in highly sought-after Aledo, this stunning newer construction home offers the perfect blend of modern design, warmth, and functionality.
Unlike many new builds, this home was thoughtfully customized by the current owner, who selected upgrades, finishes, paint colors, countertops, and design details with long-term living in mind. A job relocation creates a rare opportunity for the next owner to enjoy a nearly new home loaded with enhancements without the wait, stress, or added expense of building from scratch.
With approximately 2,802 square feet, this spacious two-story floorplan features 4 bedrooms, 3.5 baths, a dedicated study, and a versatile second living area upstairs perfect for a game room, media space, or additional retreat. From the moment you walk in, the abundance of natural light creates an inviting atmosphere that makes the home feel bright, open, and welcoming.
The heart of the home is designed for both everyday living and entertaining, featuring upgraded countertops, beautiful finishes, generous storage, and a seamless flow between spaces. The designer-inspired color palette adds warmth while still offering a timeless look that fits any style.
The primary suite provides a relaxing escape with a spa-like feel, while the additional bedrooms offer flexibility for growing families, guests, or work-from-home needs. Outside, the oversized backyard offers room to entertain, play, or enjoy quiet evenings under the Texas sky.
Homes like this are difficult to find practically brand new, beautifully upgraded, move-in ready, and located in one of the area’s most desirable communities. Why wait months to build when this exceptional home is available now?
If you’ve been searching for a newer construction home that truly stands out from the rest, this is one you do not want to miss.
#21246470

Aledo

912 Sandpiper Drive

4 Beds

3 Baths

2,802 Sq.Ft.

$629,990

MLS#: 21246470

Beautifully crafted new construction home located in the highly sought-after Aledo ISD. Nestled in a quiet, gated community with minimal traffic, this home offers both privacy and convenience in the heart of Aledo.
Enjoy true walkability to nearby restaurants, parks, and local amenities, while also benefiting from close proximity to all Aledo schools—making daily routines effortless.
Inside, the thoughtfully designed layout provides space for everyone. The main level features a study or flex room, perfect for a home office, playroom, or additional living space. Upstairs, you’ll find a generously sized second living area or game room—ideal for entertaining, relaxing, or creating a dedicated space for kids or guests. Outside to a spacious backyard, offering plenty of room for weekend barbecues, outdoor play, or simply unwinding with family and pets.
This home combines modern design, functional living, and an unbeatable location—making it a perfect fit for today’s lifestyle.
#21232758

Aledo

208 Park Villa Lane

4 Beds

3 Baths

2,878 Sq.Ft.

$595,000

MLS#: 21232758

Discover your dream home in the picturesque Rolling Creek community, nestled among beautiful wooded landscapes on expansive 2-acre lots. Presenting Our Country Homes’ highly sought-after Carson floor plan, this stunning residence boasts 4 spacious bedrooms, 3.5 luxurious baths, and a convenient 3-car garage.

Step inside to find a grand, vaulted living room that seamlessly connects to a generous covered patio, perfect for outdoor entertaining. The chef’s kitchen is a culinary delight, featuring a large center island, a 5-burner gas cooktop, double ovens, and a walk-in pantry, ensuring you have everything you need to create culinary masterpieces.

This home also includes a large game room for family fun, a private study for work or quiet reflection, and a fantastic master retreat designed for ultimate relaxation. Experience the perfect blend of comfort and elegance in this exceptional home.
#21282553

Aledo

6009 Rolling Creek Court

4 Beds

3 Baths

3,444 Sq.Ft.

$850,000

MLS#: 21282553

Price reduced
4. 2.5.2 in the Parks of Aledo. 
Built in 2019, extensive interior remodel 2025. Brick Pavers front and rear entry, fireplace backsplash. Shiplap in guest bath, living room, dining room. New carpet throughout. Tongue and groove, stained ceiling in kitchen. Wood beams in living room. Board and batten at entry and up the stairs (custom lighting). Newly painted kitchen cabinets and hardware. New front door.Exceptionally private, corner lot with no neighbors to north or west.Hardwood floors in foyer, living room, dining room, kitchen. Granite kitchen countertops with custom wood cabinets and island with overhang. Wood stairs with open iron and wood railing. Gas fireplace with mantle and brick paver surround. Stainless gas appliances. Walk-in closet. Upstairs game room. Upstairs office. Covered back patio. Landscaped with full irrigation. Low-E glass windows and loaded with energy efficent features.  Two gas HVAC units. Ecobee programable thermostats, Schlage electronic locks, Ring doorbell, alarm system. 7' brick wall surrounding backyard on north and west sides. 17,000-gallon, gas heated, saltwater pool. 1,500 gallon, gas heated, saltwater hot tub. Two-car garage and large driveway for up to four vehicles. HOA Dues $600 annually.
#21279450

Aledo

101 Parkview Drive

4 Beds

2 Baths

2,927 Sq.Ft.

$659,900

MLS#: 21279450

 - property

Send a message

Message successfully sent.

Your message

What is 3 + 4 ?

Reason for contacting?

I agree to receive email communication and understand I can unsubscribe at any time.

I agree to be contacted by Next Level Realty Group via call, email, and text for real estate services. To opt out, you can reply 'stop' at any time or reply 'help' for assistance. You can also click the unsubscribe link in the emails. Message and data rates may apply. Message frequency may vary. Privacy Policy

Sign Out

Virtual Assistant

Would you like to take the next step with this property? We can help you schedule a showing or virtual tour, or send you more details.

Yes, I would like more information.

Thank You for Your Reply, One of Our Agents will contact you as soon as possible

No, maybe later.

Thank you, you can always contact me via email, phone number or through the contact form.

Realhub AI

Lucy - Your AI-Powered Realtor

Update Your Temporary Password

Personalize your search

Enter your email and we'll notify you immediately when new listings match what you're looking for.

or enter email address

Already have an account ? Login here

Continue your home search

I agree to receive communications and understand I can unsubscribe at any time.

I agree to be contacted by Next Level Realty Group via call, email, and text for real estate services. To opt out, you can reply 'stop' at any time or reply 'help' for assistance. You can also click the unsubscribe link in the emails. Message and data rates may apply. Message frequency may vary. Privacy Policy

Already have an account ? Login here

We use cookies

We use cookies primarily for analytics to enhance your experience. By accepting, you agree to our use of these cookies. You can manage your preferences or learn more about our cookies policy.