


Property
Beds
4
Full Baths
2
1/2 Baths
1
Year Built
2014
Sq.Footage
2,902
MOTIVATED SELLER, and freshly painted interior, ready to move in! Step into elegance with this stunning Welborn floor plan by Village Homes, meticulously crafted in 2014 for its original owners. Spanning 2,902 square feet, this architectural gem perfectly balances sophisticated design with everyday comfort. Nestled in an enviable location, the home overlooks a beautifully landscaped 1.5 acre open park, while the owners selected this premium lot specifically for the serene, oversized backyard. Inside, the home radiates warmth with rich dark hardwood flooring and an expansive, sun-drenched open floor plan. The gourmet kitchen is a true centerpiece, featuring gleaming granite countertops, high-end stainless appliances, and a massive island that invites gathering. This culinary haven flows seamlessly into the inviting living area, anchored by a cozy fireplace.The thoughtful layout includes a formal dining room for elegant entertainingl, and a spacious upstairs game room ready for movie nights. Retreat to the first floor primary suite, a private sanctuary boasting an oversized walk-in shower, a deep soaker tub, and exquisite custom tile work. Practicality meets style with a spacious two-car garage and a dedicated mudroom entry the perfect drop zone for coats, backpacks and shoes. With beautiful tile details throughout and premium views from every angle, this home is a rare find.
Features & Amenities
Interior
-
Other Interior Features
High Speed Internet
-
Total Bedrooms
4
-
Bathrooms
2
-
1/2 Bathrooms
1
-
Basement YN
NO
-
Cooling YN
YES
-
Cooling
Central Air, Electric
-
Fireplace YN
YES
-
Heating YN
YES
-
Heating
Central, Natural Gas
-
Pet friendly
N/A
Exterior
-
Garage
Yes
-
Garage spaces
2
-
Construction Materials
Brick
-
Parking
Garage Faces Front, Attached
-
Pool
No
-
Waterfront YN
NO
Area & Lot
-
Lot Size(acres)
0.21
-
Lot Size(square feet)
9,147
-
Property Type
Residential
-
Property Sub Type
Single Family Residence
-
Architectural Style
Traditional
Price
-
Sales Price
$575,000
-
Tax Amount
$11,945
-
Sq. Footage
2,902
-
Price/SqFt
$198
HOA
-
Association
YES
-
Association Fee
$620
-
Association Fee Frequency
Annually
-
Association Fee Includes
N/A
School District
-
Elementary School
Coder
-
Middle School
McAnally
-
High School
Aledo
Property Features
-
Foundation Details
Slab
-
Sewer
Public Sewer
-
Tax Lot
14
-
Water Source
Public
Schedule a Showing
Showing scheduled successfully.
Mortgage calculator
Estimate your monthly mortgage payment, including the principal and interest, property taxes, and HOA. Adjust the values to generate a more accurate rate.
Your payment
Principal and Interest:
$
Property taxes:
$
HOA fees:
$
Total loan payment:
$
Total interest amount:
$
Location
County
Parker
Elementary School
Coder
Middle School
McAnally
High School
Aledo
Listing Courtesy of Drew O'Connell, Serhant Texas, LLC
RealHub Information is provided exclusively for consumers' personal, non-commercial use, and it may not be used for any purpose other than to identify prospective properties consumers may be interested in purchasing. All information deemed reliable but not guaranteed and should be independently verified. All properties are subject to prior sale, change or withdrawal. RealHub website owner shall not be responsible for any typographical errors, misinformation, misprints and shall be held totally harmless.

AGENT
Joe Boston
Call Joe today to schedule a private showing.

* Listings on this website come from the FMLS IDX Compilation and may be held by brokerage firms other than the owner of this website. The listing brokerage is identified in any listing details. Information is deemed reliable but is not guaranteed. If you believe any FMLS listing contains material that infringes your copyrighted work please click here to review our DMCA policy and learn how to submit a takedown request.© 2024 FMLS.
Related Properties

Aledo
270 Bluff View Court
4 Beds
2 Baths
2,876 Sq.Ft.
$479,000
MLS#: 21364026

Aledo
15108 Belclaire Avenue
5 Beds
3 Baths
3,864 Sq.Ft.
$574,900
MLS#: 21303896
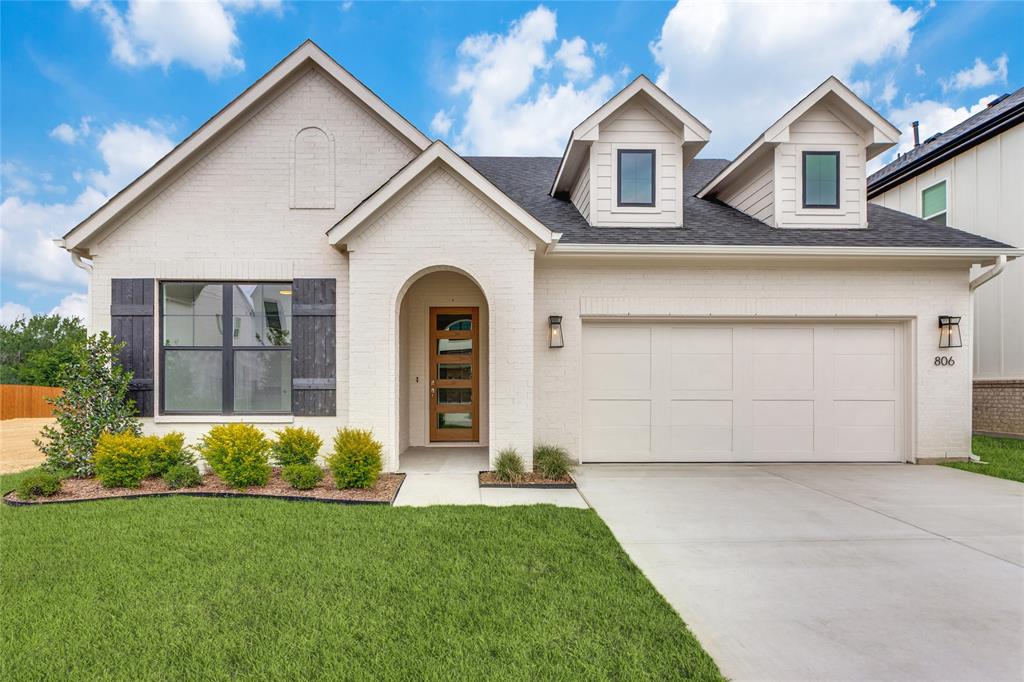
Aledo
806 Mallard Drive
4 Beds
2 Baths
2,191 Sq.Ft.
$569,000
MLS#: 21279991
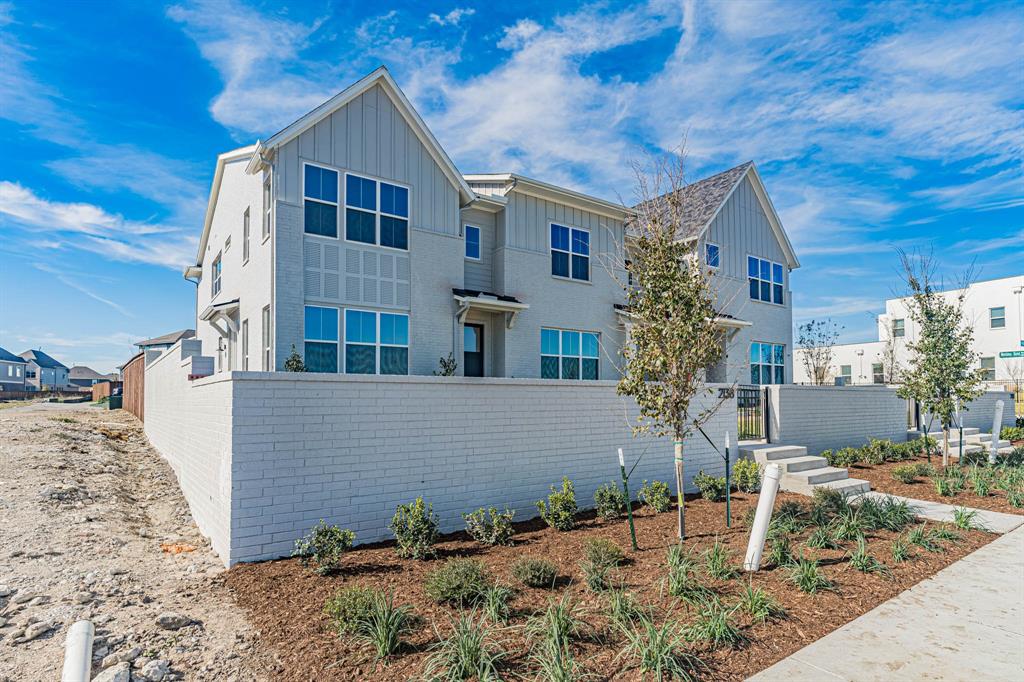
Aledo
2136 Village Walk Place
3 Beds
2 Baths
1,944 Sq.Ft.
$570,200
MLS#: 21176963

Aledo
912 Sandpiper Drive
4 Beds
3 Baths
2,802 Sq.Ft.
$619,490
MLS#: 21246470

Aledo
15105 Ram Rock Drive
5 Beds
3 Baths
3,122 Sq.Ft.
$473,490
MLS#: 21355269

Aledo
244 Observation Drive N
4 Beds
3 Baths
2,577 Sq.Ft.
$580,000
MLS#: 21375897

Aledo
137 Lakeview Drive
3 Beds
3 Baths
3,448 Sq.Ft.
$690,000
MLS#: 21253770

Aledo
15109 Roderick Road
4 Beds
3 Baths
3,460 Sq.Ft.
$525,000
MLS#: 21381121
