


Property
Beds
5
Full Baths
3
1/2 Baths
None
Year Built
2021
Sq.Footage
3,864
Built in 2021, this nearly 4,000-square-foot home features 5 bedrooms, 3 full bathrooms, a dedicated office, and a spacious upstairs game room. The floor plan includes the primary suite and a secondary bedroom with a full bathroom on the main level, while three additional bedrooms, a full bathroom, and the game room are located upstairs. The kitchen includes granite countertops, a large center island with seating, a gas cooktop, abundant cabinetry, recessed lighting, and an oversized walk-in pantry. The open-concept living area features a gas fireplace and connects to the dining area and covered back patio. The primary suite offers dual vanities, a soaking tub, a separate shower, and two large walk-in closets. Additional features include two-zone HVAC, smart home technology, ceiling fans, and an attached two-car garage. Situated on an approximately 0.19-acre lot, the backyard includes a covered patio and space for a future pool. Community amenities include multiple pools, parks, playgrounds, walking trails, fishing ponds, basketball courts, a sand volleyball court, soccer fields, a dog park, a community garden, and an amenity center. The community also regularly hosts neighborhood events and seasonal gatherings. Convenient access to I-20 is available via Walsh Ranch Parkway and White Settlement Road, providing easy access to shopping, dining, and everyday conveniences. Room dimensions are approximate and should be independently verified by the buyer.
Features & Amenities
Interior
-
Other Interior Features
Kitchen Island, Walk-In Closet(s), Smart Home
-
Total Bedrooms
5
-
Bathrooms
3
-
Basement YN
NO
-
Cooling YN
YES
-
Cooling
Central Air, Electric
-
Fireplace YN
YES
-
Heating YN
YES
-
Heating
Central, Natural Gas
-
Pet friendly
N/A
Exterior
-
Garage
Yes
-
Garage spaces
2
-
Construction Materials
Brick
-
Other Exterior Features
Rain Gutters
-
Parking
Driveway, Garage, Garage Door Opener, Garage Faces Front, Open, RV Access/Parking, Attached
-
Patio and Porch Features
Covered, Rear Porch
-
Pool
No
-
Waterfront YN
NO
Area & Lot
-
Lot Features
Landscaped, Level
-
Lot Size(acres)
0.192
-
Lot Size(square feet)
8,363
-
Property Type
Residential
-
Property Sub Type
Single Family Residence
-
Architectural Style
Traditional
Price
-
Sales Price
$574,900
-
Tax Amount
$15,578
-
Sq. Footage
3,864
-
Price/SqFt
$148
HOA
-
Association
YES
-
Association Fee
$265
-
Association Fee Frequency
Quarterly
-
Association Fee Includes
N/A
School District
-
Elementary School
Lynn McKinney
-
Middle School
McAnally
-
High School
Aledo
Property Features
-
Foundation Details
Slab
-
Sewer
Public Sewer
-
Tax Lot
14
-
Water Source
Public
Schedule a Showing
Showing scheduled successfully.
Mortgage calculator
Estimate your monthly mortgage payment, including the principal and interest, property taxes, and HOA. Adjust the values to generate a more accurate rate.
Your payment
Principal and Interest:
$
Property taxes:
$
HOA fees:
$
Total loan payment:
$
Total interest amount:
$
Location
County
Parker
Elementary School
Lynn McKinney
Middle School
McAnally
High School
Aledo
Listing Courtesy of Jeff Robillard, Newfound Real Estate
RealHub Information is provided exclusively for consumers' personal, non-commercial use, and it may not be used for any purpose other than to identify prospective properties consumers may be interested in purchasing. All information deemed reliable but not guaranteed and should be independently verified. All properties are subject to prior sale, change or withdrawal. RealHub website owner shall not be responsible for any typographical errors, misinformation, misprints and shall be held totally harmless.

AGENT
Joe Boston
Call Joe today to schedule a private showing.

* Listings on this website come from the FMLS IDX Compilation and may be held by brokerage firms other than the owner of this website. The listing brokerage is identified in any listing details. Information is deemed reliable but is not guaranteed. If you believe any FMLS listing contains material that infringes your copyrighted work please click here to review our DMCA policy and learn how to submit a takedown request.© 2024 FMLS.
Related Properties

Aledo
270 Bluff View Court
4 Beds
2 Baths
2,876 Sq.Ft.
$479,000
MLS#: 21364026

Aledo
119 Blue Stem Lane
4 Beds
2 Baths
2,902 Sq.Ft.
$575,000
MLS#: 21338071
Aledo
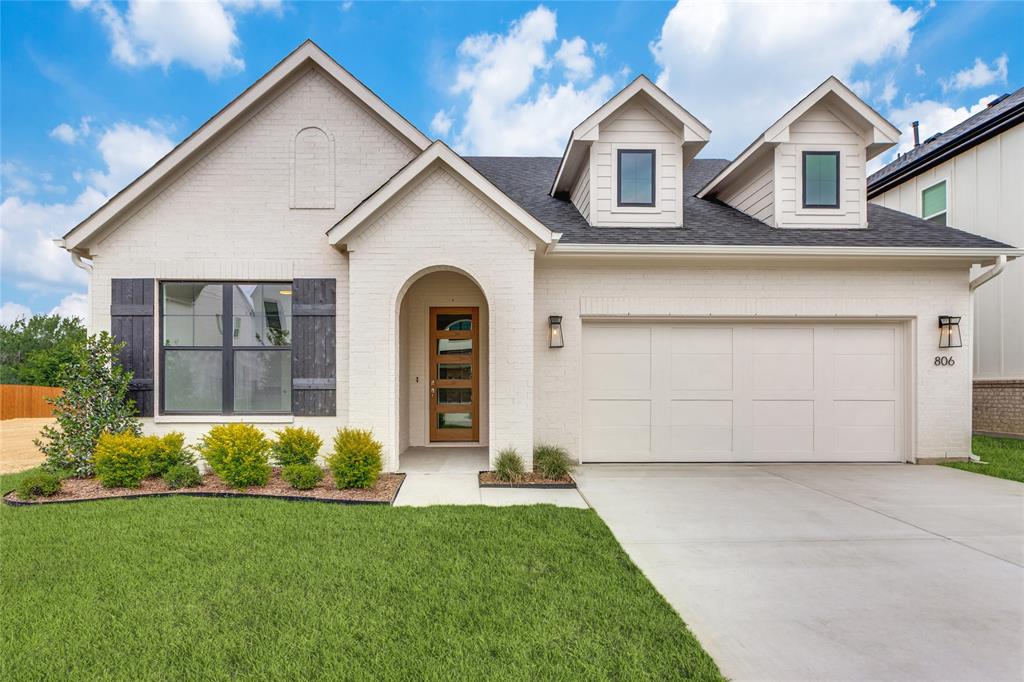
806 Mallard Drive
4 Beds
2 Baths
2,191 Sq.Ft.
$569,000
MLS#: 21279991
Aledo
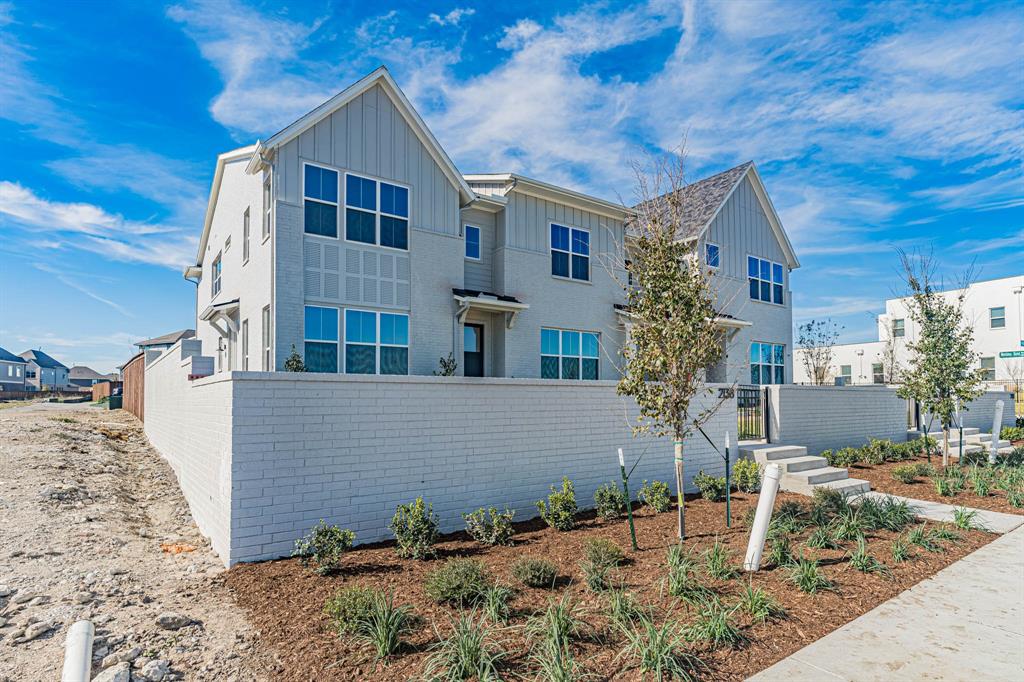
2136 Village Walk Place
3 Beds
2 Baths
1,944 Sq.Ft.
$570,200
MLS#: 21176963

Aledo
912 Sandpiper Drive
4 Beds
3 Baths
2,802 Sq.Ft.
$619,490
MLS#: 21246470

Aledo
15105 Ram Rock Drive
5 Beds
3 Baths
3,122 Sq.Ft.
$473,490
MLS#: 21355269

Aledo
244 Observation Drive N
4 Beds
3 Baths
2,577 Sq.Ft.
$580,000
MLS#: 21375897

Aledo
15109 Roderick Road
4 Beds
3 Baths
3,460 Sq.Ft.
$525,000
MLS#: 21381121

Aledo
131 Kingfisher Lane
3 Beds
2 Baths
2,034 Sq.Ft.
$469,990
MLS#: 21351092
