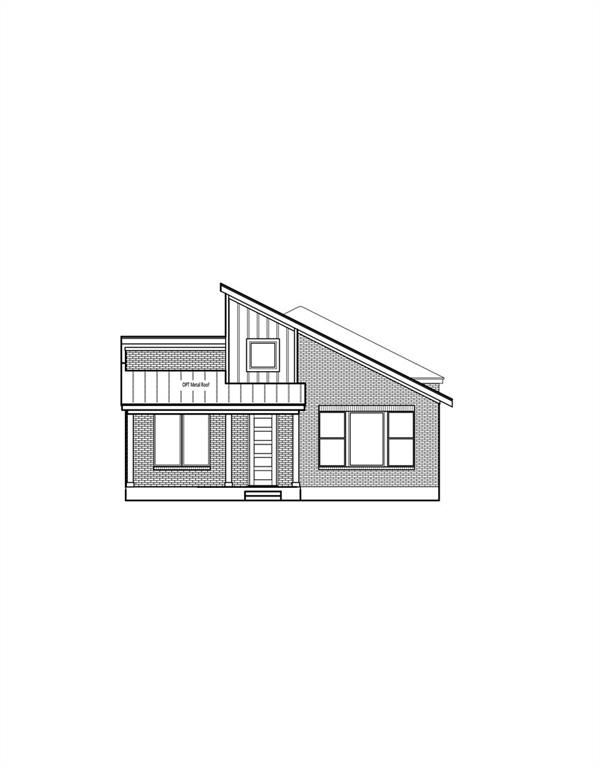
Features & Amenities

Interior

  • Other Interior Features

    Granite Counters, Kitchen Island, Open Floorplan, Pantry, Vaulted Ceiling(s), Walk-In Closet(s), Wet Bar

  • Total Bedrooms

    4

  • Bathrooms

    2

  • 1/2 Bathrooms

    1

  • Basement YN

    NO

  • Cooling YN

    YES

  • Cooling

    Electric

  • Fireplace YN

    YES

  • Heating YN

    YES

  • Heating

    Central

  • Pet friendly

    N/A

Exterior

  • Garage

    Yes

  • Garage spaces

    3

  • Construction Materials

    Brick

  • Other Exterior Features

    Rain Gutters, Private Yard

  • Parking

    Additional Parking, Aggregate, Direct Access, Driveway, Garage, Garage Door Opener, Garage Faces Side, Oversized, Attached

  • Patio and Porch Features

    Covered, Patio, Rear Porch

  • Pool

    No

  • Waterfront YN

    NO

Area & Lot

  • Lot Features

    Cul-De-Sac, Interior Lot

  • Lot Size(acres)

    0.354

  • Lot Size(square feet)

    15,420

  • Property Type

    Residential

  • Property Sub Type

    Single Family Residence

  • Architectural Style

    Ranch

Price

  • Sales Price

    $539,000

  • Tax Amount

    $11,359

  • Sq. Footage

    2,564

  • Price/SqFt

    $210

HOA

  • Association

    YES

  • Association Fee

    $172

  • Association Fee Frequency

    Quarterly

  • Association Fee Includes

    N/A

School District

  • Elementary School

    Choice Of School

  • Middle School

    Choice Of School

  • High School

    Choice Of School

Property Features

  • Foundation Details

    Slab

  • Senior Community YN

    NO

  • Sewer

    Public Sewer

Schedule a Showing

Showing scheduled successfully.

<
>
IN PERSON
VIA CHAT

What is 3 + 4 ?


Change time

Mortgage calculator

Estimate your monthly mortgage payment, including the principal and interest, property taxes, and HOA. Adjust the values to generate a more accurate rate.

Your payment

Principal and Interest:

$

Property taxes:

$

HOA fees:

$

Total loan payment:

$

Total interest amount:

$

Location

County

Dallas

Elementary School

Choice Of School

Middle School

Choice Of School

High School

Choice Of School

Listing Courtesy of Rachael Smith, Compass RE Texas, LLC

RealHub Information is provided exclusively for consumers' personal, non-commercial use, and it may not be used for any purpose other than to identify prospective properties consumers may be interested in purchasing. All information deemed reliable but not guaranteed and should be independently verified. All properties are subject to prior sale, change or withdrawal. RealHub website owner shall not be responsible for any typographical errors, misinformation, misprints and shall be held totally harmless.

Agent Joe Boston

AGENT

Joe Boston

Call Joe today to schedule a private showing.


* Listings on this website come from the FMLS IDX Compilation and may be held by brokerage firms other than the owner of this website. The listing brokerage is identified in any listing details. Information is deemed reliable but is not guaranteed. If you believe any FMLS listing contains material that infringes your copyrighted work please click here to review our DMCA policy and learn how to submit a takedown request.© 2024 FMLS.
Impeccably cared for and stunning ranch-style home situated on over a third of an acre! This exquisite home features 4 bedrooms, 2.5 baths, and rests on a secluded cul de sac. The private primary suite offers dual walk-in closets, double sinks, and separate shower and soaking tub, while the guest bedrooms are thoughtfully located on opposite sides of the house. Numerous post-construction upgrades enhance the property, including a tankless water heater, epoxy-floored oversized 3-car garage, spacious aggregate driveway, and plantation shutters throughout. Gorgeous hardwood flooring graces the living areas, and a large stamped concrete deck in the backyard, among other exceptional features! 5 min from Lake Ray Hubbard, 10 min from Sapphire Bay, and 5 min from the Rowlett swim park and Community Center, this house is a must see!

8303 Lake Valley Court

Message successfully sent.

What would you like to know?

What is 3 + 4 ?

I agree to receive email communication and understand I can unsubscribe at any time.

I agree to be contacted by Next Level Realty Group via call, email, and text for real estate services. To opt out, you can reply 'stop' at any time or reply 'help' for assistance. You can also click the unsubscribe link in the emails. Message and data rates may apply. Message frequency may vary. Privacy Policy

Related Properties

MLS# 21304070 - Built by Cambridge Homes, LLC - Dec 2026 completion! ~ Welcome to 2724 Ballaster Mews, the final opportunity to own a lake view homesite in Cambridge Homes’ Lake Park community in Rowlett. This thoughtfully designed Meadowcreek floorplan, one of our most popular plans, offers 3 bedrooms, 2 bathrooms, and a dedicated study all on a single level, blending everyday comfort with functional design. Positioned to overlook beautiful Lake Ray Hubbard, this home provides a rare chance to enjoy scenic views right from your backyard. Inside, an open-concept layout creates seamless flow between the kitchen, dining, and living areas, ideal for both entertaining and daily living. Conveniently located with quick access to major highways, Lake Park offers an easy commute to Dallas and surrounding areas while still feeling tucked away from the hustle. Estimated completion is December 2026.
#21304070

Rowlett

2724 Ballaster Mews

3 Beds

2 Baths

2,544 Sq.Ft.

$574,283

MLS#: 21304070

Discover your dream home at 8407 Cornerstone Dr in Rowlett, a stunning and spacious two-story residence featuring 5 bedrooms, 4 bathrooms, and an ideal layout for modern family living. Enjoy an inviting living space with a cozy fireplace, a well-appointed kitchen designed for effortless entertaining, a private primary retreat, and an expansive upstairs game room. Step outside to a private, fenced backyard all nestled in the desirable Lake Shore Village neighborhood close to local amenities and Lake Ray Hubbard.
#21354915

Rowlett

8407 Cornerstone Drive

5 Beds

4 Baths

3,628 Sq.Ft.

$569,000

MLS#: 21354915
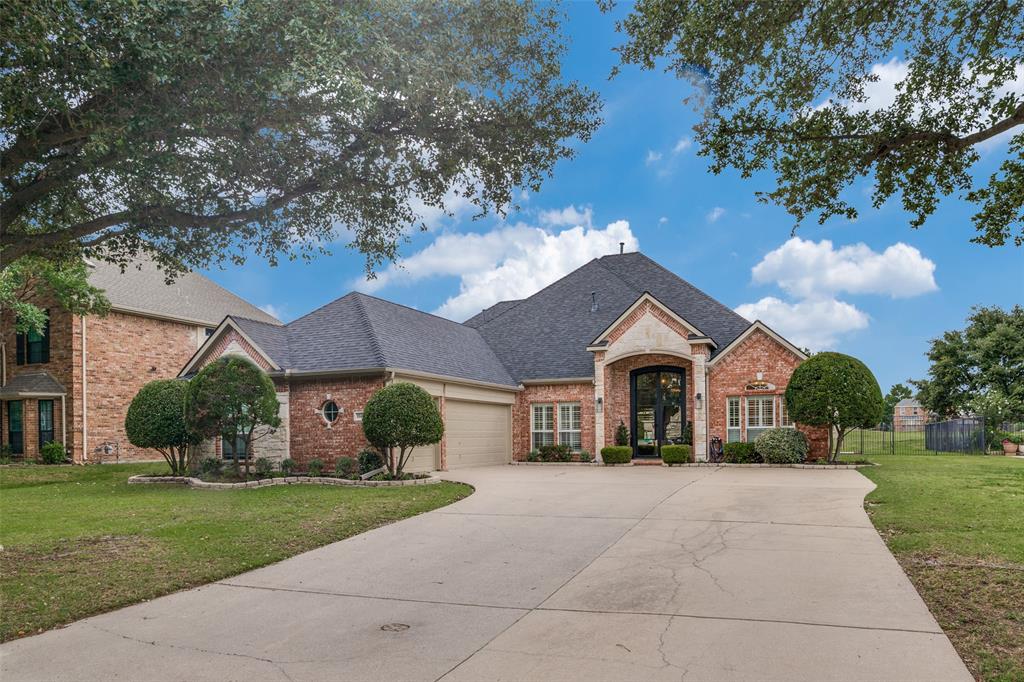
Beautifully updated 4-bedroom, 3.5-bath home on a premium golf course lot in gated Broadmoor Estates. You are greeted by newly added 9-foot iron double doors that create a stunning first impression. This 1.5-story home offers modern updates throughout, spacious living areas, plantation shutters, and a full 3-car garage. The kitchen features a modern gas cooktop and updated finishes, perfect for everyday cooking and entertaining. The covered patio is a great spot for entertaining or simply relaxing while taking in the golf course views. Enjoy the community pool, tennis courts, playground, and splash park in this highly desirable community.
#21277112

Rowlett

10413 Broadmoor Lane

4 Beds

3 Baths

3,188 Sq.Ft.

$624,900

MLS#: 21277112

Remodel updated and upgraded 5bed 4 full bath home ready to make your own. Located in a well establish neighborhood with easy quick access to highways, entertainment, restaurant, grocery, parks, lakes and much much more!!! Front yard has great curb appeal with half circle parking. Roof was recently replaced in May 2026. Premium corner lot with side facing garage entrance. Entering the home you will notice the vaulted ceiling and open floor plan for a very specious feel. Kitchen has a beautiful layout with hard oak cabinets.Custom 8ft doors with 2 bedrooms including the Primary room and two full bath downstairs. 3 bedrooms upstairs including a secondary primary room with 2 full baths. Property is being sold by the original owner.
#21348245

Rowlett

4509 Brittany Drive

5 Beds

4 Baths

3,623 Sq.Ft.

$594,999

MLS#: 21348245

Designed to stand apart, this extensively renovated Waterview home delivers a cohesive, high-style interior from the moment you enter. Light wide-plank flooring flows throughout, while the reimagined wood-and-wrought-iron staircase creates a striking architectural centerpiece. Bold accent walls, updated lighting and carefully selected finishes give the home a polished personality without sacrificing warmth. The kitchen takes center stage with crisp cabinetry, a contrasting island, upgraded countertops, a fresh backsplash and generous gathering space that connects naturally to the living area. A dramatic fireplace treatment anchors the room and turns the main living space into a memorable focal point. The primary retreat continues the design story with a custom feature wall, built-in dressing space, barn-door details, redesigned closet storage and a spa-inspired bath centered on an expansive glass-enclosed shower. Updated secondary baths, a custom-built office, upgraded laundry storage, a finished media room and flexible upstairs spaces make the home feel intentional. Outside, covered living areas, stonework, pavers, landscaping and drainage improvements create a polished setting for relaxing or entertaining. Waterview completes the lifestyle with its private waterpark, golf, lakes, trails, parks and tennis, pairing a sought-after community with an interior that feels anything but ordinary.
#21363677

Rowlett

7909 Saint Fillans Lane

4 Beds

3 Baths

3,171 Sq.Ft.

$500,000

MLS#: 21363677

Meticulously maintained and move-in ready, this stunning 4-bedroom, 3.5-bath home offers 3,775 square feet of thoughtfully designed living space on a quiet cul-de-sac in one of Rowlett's most desirable locations near Lake Ray Hubbard. Featuring beautiful hardwood floors and an open-concept floor plan, this home is ideal for both everyday living and entertaining.  The expansive primary closet offers floor to ceiling storage custom designed by Closet by Design.  The beautifully renovated kitchen showcases granite countertops, a large center island, abundant cabinetry, and seamless flow into the spacious living and dining areas.

The private primary suite is a true retreat with a beautifully updated spa-inspired bath featuring an oversized walk-in shower, relaxing garden tub, and modern finishes. Upstairs, you'll find generously sized secondary bedrooms along with a dedicated media room and versatile flex space perfect for a home office, game room, fitness area, or playroom.

Step outside to enjoy the expansive deck overlooking the backyard, complete with a sports court that's perfect for basketball, pickleball, or endless outdoor fun. A well-maintained privacy fence creates a peaceful setting for relaxing, entertaining, and enjoying the outdoors.

Additional highlights include updated windows, a spacious 3-car garage, and exceptional pride of ownership throughout. Conveniently located just minutes from Lake Ray Hubbard, shopping, dining, parks, and major commuter routes, this exceptional home offers the perfect combination of space, style, and functionality. Don't miss your opportunity to make this incredible Rowlett home your own!
#21328483

Rowlett

7101 New Bury Court

4 Beds

3 Baths

3,775 Sq.Ft.

$547,000

MLS#: 21328483

Welcome to a home that knows how to host and unwind in style! Perfectly nestled near Lake Ray Hubbard, this elegant beauty sits in a charming neighborhood lined with mature trees, setting the tone for peaceful living with a touch of sophistication. You’ll appreciate a layout that was practically designed for entertaining. From the formal living room to the cozy family room with a warm fireplace, every space invites connection and comfort. The formal dining area even pulls double duty with a built-in bar. Hello game nights and holiday gatherings! The kitchen is ready for it all, featuring a gas range, abundant cabinetry, generous counter space and an island with bar stool seating that naturally becomes the heart of every gathering. Upstairs, the oversized primary suite is your private retreat. It comes complete with a spa-like ensuite offering dual sinks, a soaking tub, separate shower plus a balcony that’s just waiting for your morning coffee or evening wind-down. Secondary bedrooms are spacious and versatile. They are perfect for guests, family or a home office setup. And when it’s time to take the party outside? You’re covered. With multiple seating areas, this backyard is made for everything from laid-back weekends to lively get-togethers. The location truly shines! You get the best of both worlds: a serene neighborhood feel with seamless connectivity to the metroplex. This home blends elegance and fun in all the right ways. Don't miss the chance to make it yours!
#21253929

Rowlett

5605 Luna Drive

3 Beds

2 Baths

3,604 Sq.Ft.

$440,000

MLS#: 21253929
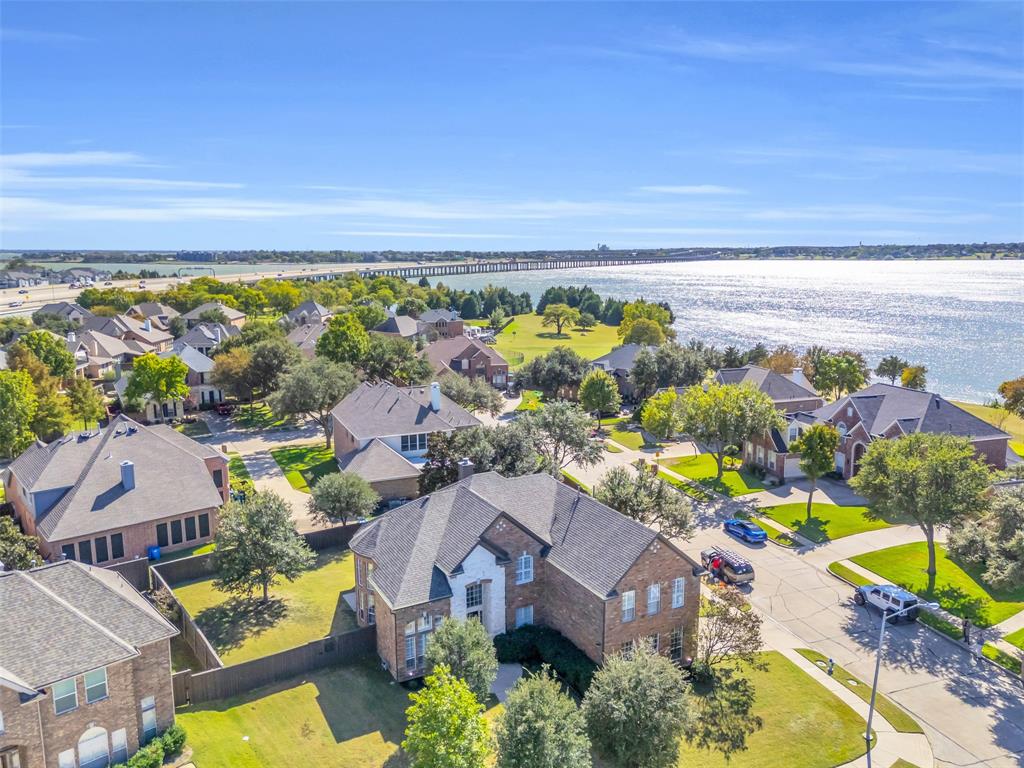
Appraised at $615,000, $35,000 of instant equity! DOUBLE PRIMARY BEDROOM! Welcome to a beautifully appointed corner-lot residence offering the perfect blend of comfort, style, and convenience just minutes from Lake Ray Hubbard, Sapphire Bay, top dining, shopping, and major highways. From the moment you enter, you’ll appreciate soaring vaulted ceilings, plantation shutters, rich wood flooring, and an abundance of natural light that enhances every space. The open-concept living area flows seamlessly into a chef-inspired kitchen featuring a bold designer island, granite countertops, tiled backsplash, and generous cabinetry, ideal for family gatherings, weekend entertaining, and everyday comfort. Flexibility is a highlight of this home, offering two primary suites, one upstairs and one on the main level, perfect for multigenerational living, extended guests, or a private media retreat. A formal dining room and additional living or flex room provide even more options for an office, playroom, or elegant sitting area. Upstairs, a spacious second living area or game room offers a great hangout space for movie nights, kids’ activities, or relaxing evenings in. Additional bedrooms feature brand-new premium carpet and padding, and all bathrooms are upgraded with stylish quartz countertops and modern fixtures. Outside, the oversized backyard provides ample room to create your dream outdoor retreat, with plenty of space for a pool, playground, garden, or entertaining area. This home delivers luxury, convenience, and room to grow, a rare opportunity in one of the area's most desirable locations. Move in and enjoy a lifestyle of comfort and accessibility near the lake, trails, and vibrant community amenities!
#21101565

Rowlett

4306 Mitchell Lane

5 Beds

4 Baths

3,812 Sq.Ft.

$579,990

MLS#: 21101565

Beautiful, move-in ready, like new home in Bayside with lakeviews from the backyard! This home features 4 bedrooms, 3.5 bath, plus an enclosed office that could be a 5th bedroom. Upstairs you will find 2 bedrooms with a shared bath, a 3rd bedroom with it's very own en suite, plus a living loft area. Situated on a corner lot, this home spans over 3,500 square feet, plenty of room for growing families and hosting parties. Walking distance to Lake Ray Hubbard for all your summer fun! HOA covers management fees and front yard landscaping maintenance.
#21319935

Rowlett

7104 Manhattan Drive

5 Beds

3 Baths

3,525 Sq.Ft.

$619,000

MLS#: 21319935

Competitively priced and positioned as one of the best values in Merritt Village, this exceptional, energy-efficient home is fully upgraded, move-in ready, and backed by the builder's structural warranty for added peace of mind.

Situated on a premium corner lot, this beautifully designed home features an impressive stone façade, an open-concept floor plan, and thoughtfully selected upgrades throughout. Enjoy hardwood floors, an inviting electric fireplace, faux wood blinds, a tankless water heater, a digital home package, and a cabinet convenience package designed for everyday functionality. Custom under-stair built-ins provide additional storage and style, while the modern finishes create a home that feels both elegant and welcoming.

Unlike new construction, every upgrade has already been completed—saving you time, money, and the stress of building. Thoughtfully priced to reflect its quality, premium features, and overall value, this home provides an outstanding opportunity to own one of Merritt Village's most desirable properties. If you've been waiting for the right home, this is the one.
#21221938

Rowlett

8507 Craig Mews

3 Beds

2 Baths

2,196 Sq.Ft.

$465,000

MLS#: 21221938

 - property

Send a message

Message successfully sent.

Your message

What is 3 + 4 ?

Reason for contacting?

I agree to receive email communication and understand I can unsubscribe at any time.

I agree to be contacted by Next Level Realty Group via call, email, and text for real estate services. To opt out, you can reply 'stop' at any time or reply 'help' for assistance. You can also click the unsubscribe link in the emails. Message and data rates may apply. Message frequency may vary. Privacy Policy

Sign Out

Virtual Assistant

Would you like to take the next step with this property? We can help you schedule a showing or virtual tour, or send you more details.

Yes, I would like more information.

Thank You for Your Reply, One of Our Agents will contact you as soon as possible

No, maybe later.

Thank you, you can always contact me via email, phone number or through the contact form.

Realhub AI

Lucy - Your AI-Powered Realtor

Update Your Temporary Password

Personalize your search

Enter your email and we'll notify you immediately when new listings match what you're looking for.

or enter email address

Already have an account ? Login here

Continue your home search

I agree to receive communications and understand I can unsubscribe at any time.

I agree to be contacted by Next Level Realty Group via call, email, and text for real estate services. To opt out, you can reply 'stop' at any time or reply 'help' for assistance. You can also click the unsubscribe link in the emails. Message and data rates may apply. Message frequency may vary. Privacy Policy

Already have an account ? Login here

We use cookies

We use cookies primarily for analytics to enhance your experience. By accepting, you agree to our use of these cookies. You can manage your preferences or learn more about our cookies policy.