Features & Amenities

Interior

  • Other Interior Features

    Built-in Features, Granite Counters, Kitchen Island, Natural Woodwork, Open Floorplan, Tile Counters, Walk-In Closet(s)

  • Total Bedrooms

    4

  • Bathrooms

    3

  • 1/2 Bathrooms

    1

  • Basement YN

    NO

  • Fireplace YN

    YES

  • Pet friendly

    N/A

Exterior

  • Garage

    Yes

  • Garage spaces

    3

  • Parking

    Additional Parking, Alley Access, Garage, Garage Door Opener, Attached

  • Pool

    No

  • Waterfront YN

    NO

Area & Lot

  • Lot Size(acres)

    0.244

  • Lot Size(square feet)

    10,628

  • Property Type

    Residential

  • Property Sub Type

    Single Family Residence

Price

  • Sales Price

    $547,000

  • Sq. Footage

    3,775

  • Price/SqFt

    $144

HOA

  • Association

    YES

  • Association Fee

    $350

  • Association Fee Frequency

    Annually

  • Association Fee Includes

    N/A

School District

  • Elementary School

    Choice Of School

  • Middle School

    Choice Of School

  • High School

    Choice Of School

Property Features

  • Sewer

    Public Sewer

  • Water Source

    Public

Schedule a Showing

Showing scheduled successfully.

<
>
IN PERSON
VIA CHAT

What is 3 + 4 ?


Change time

Mortgage calculator

Estimate your monthly mortgage payment, including the principal and interest, property taxes, and HOA. Adjust the values to generate a more accurate rate.

Your payment

Principal and Interest:

$

Property taxes:

$

HOA fees:

$

Total loan payment:

$

Total interest amount:

$

Location

County

Dallas

Elementary School

Choice Of School

Middle School

Choice Of School

High School

Choice Of School

Listing Courtesy of Austin Lee Anderman , Agency Dallas Park Cities, LLC

RealHub Information is provided exclusively for consumers' personal, non-commercial use, and it may not be used for any purpose other than to identify prospective properties consumers may be interested in purchasing. All information deemed reliable but not guaranteed and should be independently verified. All properties are subject to prior sale, change or withdrawal. RealHub website owner shall not be responsible for any typographical errors, misinformation, misprints and shall be held totally harmless.

Agent Joe Boston

AGENT

Joe Boston

Call Joe today to schedule a private showing.


* Listings on this website come from the FMLS IDX Compilation and may be held by brokerage firms other than the owner of this website. The listing brokerage is identified in any listing details. Information is deemed reliable but is not guaranteed. If you believe any FMLS listing contains material that infringes your copyrighted work please click here to review our DMCA policy and learn how to submit a takedown request.© 2024 FMLS.
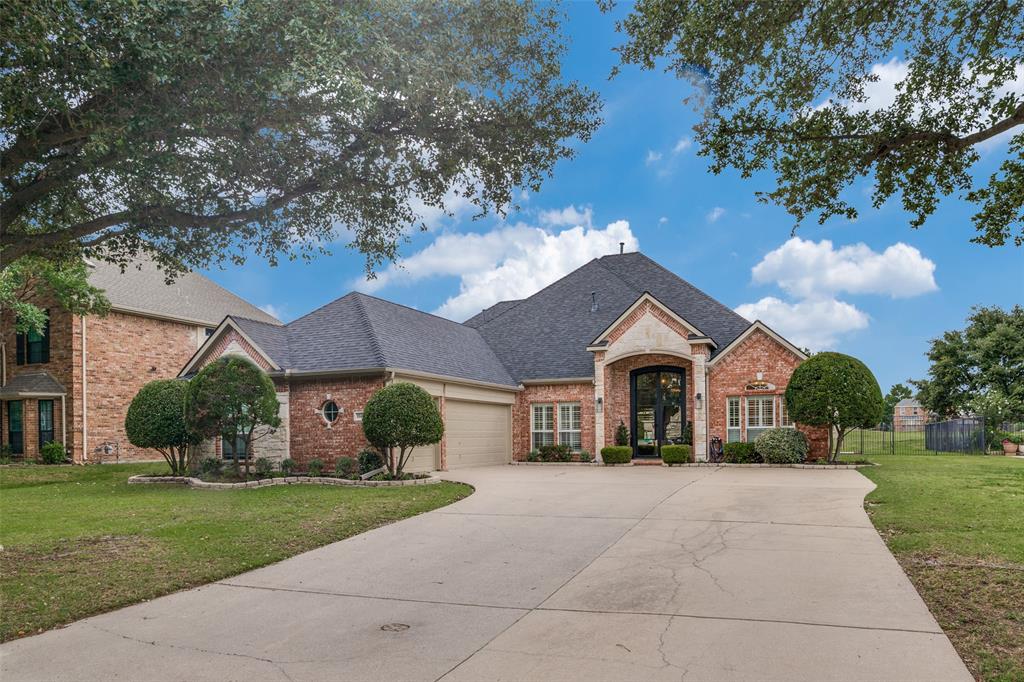
Meticulously maintained and move-in ready, this stunning 4-bedroom, 3.5-bath home offers 3,775 square feet of thoughtfully designed living space on a quiet cul-de-sac in one of Rowlett's most desirable locations near Lake Ray Hubbard. Featuring beautiful hardwood floors and an open-concept floor plan, this home is ideal for both everyday living and entertaining.  The expansive primary closet offers floor to ceiling storage custom designed by Closet by Design.  The beautifully renovated kitchen showcases granite countertops, a large center island, abundant cabinetry, and seamless flow into the spacious living and dining areas.

The private primary suite is a true retreat with a beautifully updated spa-inspired bath featuring an oversized walk-in shower, relaxing garden tub, and modern finishes. Upstairs, you'll find generously sized secondary bedrooms along with a dedicated media room and versatile flex space perfect for a home office, game room, fitness area, or playroom.

Step outside to enjoy the expansive deck overlooking the backyard, complete with a sports court that's perfect for basketball, pickleball, or endless outdoor fun. A well-maintained privacy fence creates a peaceful setting for relaxing, entertaining, and enjoying the outdoors.

Additional highlights include updated windows, a spacious 3-car garage, and exceptional pride of ownership throughout. Conveniently located just minutes from Lake Ray Hubbard, shopping, dining, parks, and major commuter routes, this exceptional home offers the perfect combination of space, style, and functionality. Don't miss your opportunity to make this incredible Rowlett home your own!

7101 New Bury Court

Message successfully sent.

What would you like to know?

What is 3 + 4 ?

I agree to receive email communication and understand I can unsubscribe at any time.

I agree to be contacted by Next Level Realty Group via call, email, and text for real estate services. To opt out, you can reply 'stop' at any time or reply 'help' for assistance. You can also click the unsubscribe link in the emails. Message and data rates may apply. Message frequency may vary. Privacy Policy

Related Properties

Nestled in the peaceful, interior lot of the desirable Harborside Estates subdivision, this spacious home offers the perfect blend of tranquility and luxury living. Boasting 5 generously sized bedrooms, 3 full baths, and an array of modern updates, including new flooring, fixtures, and fresh paint, this home exudes both style and comfort.

Step into the beautifully renovated primary bathroom, which features high-end amenities, and enjoy the convenience of a flexible floor plan that meets all your needs. The large backyard, complete with a custom-designed pool, is a private oasis perfect for relaxation or entertaining. The lush, landscaped yard offers plenty of space to unwind, along with a full deck for hosting friends and family.

Just a short walk from Lake Ray Hubbard, this home offers an exceptional opportunity to experience lakeside living. With soaring ceilings, a welcoming entryway, and an open-concept living area, the family room is ideal for gatherings, featuring expansive views of the backyard and a cozy fireplace. The chef-inspired kitchen is equipped with granite countertops, a large island, a breakfast bar, and an abundance of storage space, perfect for preparing meals and entertaining guests.

The secondary bedrooms are thoughtfully situated near the upstairs master suite, which provides a quiet retreat and includes a newly updated bathroom with a free-standing tub and a walk-in shower. Harborside Estates offers a community pool and park, adding even more appeal to this fantastic location.

This home is a true gem—offering both luxury and functionality in a serene, sought-after neighborhood. Don't miss out on this incredible opportunity to own a beautiful home in one of Rowlett’s most desirable communities!
#21217186

Rowlett

5105 Gulfport Drive

5 Beds

3 Baths

2,832 Sq.Ft.

$475,000

MLS#: 21217186

MLS# 20899608 - Built by Windsor Homes - Ready Now! ~ Come tour the beautiful Sugar Land Plan with rear covered patio, 8 Ft Doors, 5.25 inch Base Boards,10 ft ceilings downstairs, Double Ovens, Built in gas cook top, Wood vent hood, Custom Cabinets, Pot & Pan drawers,  Wood floors, Oversized Master shower with seat ,Large Kitchen Island w Pendant lighting, Level 5 Quartz Countertops in Kitchen, Upgraded Kitchen Backsplash Upgraded floor & shower wall Tile, Framed Mirrors in Master & Powder Bath, Quartz countertops in Master & Bath 2, Fireplace, Rain Glass @ Master Tub Window, additional storage cabinets in all baths, Full Sprinkler & Gutters, 6ft Cedar  fence Extended Covered Patio & much more!!
#20899608

Rowlett

3907 Lochwood Drive

5 Beds

4 Baths

3,214 Sq.Ft.

$599,000

MLS#: 20899608

Beautiful Home with FLEXIBLE LIVING SPACES and Stunning Backyard! Welcome home to this spacious 2,475 sq ft residence featuring 3 bedrooms, 2.5 bathrooms, and two living areas — offering plenty of room to spread out and enjoy. The OPEN FLOOR PLAN with VAULTED ceilings create a bright, airy feel throughout. The LARGE KITCHEN is a chef’s dream with a gas cooktop, granite island, and ample counter space — perfect for cooking and entertaining. The living room features a cozy FIREPLACE, while the oversized bedrooms provide comfort and privacy. The primary suite is perfectly positioned for privacy with ensuite bath that boasts dual sinks and separate shower with oversized  walk in closet. Upstairs, you'll find a flexible BONUS ROOM with half bath ideal for a game room, home office, or additional living space. Step outside to the extended COVERED FRONT AND BACK PATIO enclosed by a board-on-board wood fence for added privacy.  The home is conveniently located just minutes from Rowlett Creek Lake, the DART Blue Line, and a variety of local shops and conveniences.  This home offers comfort, space, and a quiet lifestyle with an easy access to George Bush and 635.
#21302357

Rowlett

5713 Zinnia Drive

3 Beds

2 Baths

2,475 Sq.Ft.

$450,000

MLS#: 21302357

SELLER FINANCING AVAILABLE. Remodeled single-story home on a full acre in a prime Rowlett location with NO HOA! Tucked into a quiet, established neighborhood with no through traffic, this property offers outstanding privacy, space, and flexibility. Inside, enjoy LVP flooring throughout and brand-new appliances, creating a clean, modern feel. Step outside to expansive green space with mature trees and a large storage shed or workshop, ideal for hobbies, equipment, or extra storage. The oversized backyard offers endless potential for gardening, entertaining, or future additions. Conveniently located just minutes from George Bush Turnpike, I-30, and Highway 66, with easy access to downtown Dallas, Firewheel Town Center, Rockwall’s Harbor District, plus nearby dining and shopping. A rare opportunity to own a one-acre property with no HOA restrictions!
#21209448

Rowlett

3309 Larkin Lane

3 Beds

2 Baths

2,105 Sq.Ft.

$475,000

MLS#: 21209448

Situated within one of Rowlett's most established and amenity-rich communities, this thoughtfully curated residence offers an exceptional balance of architectural scale, refined finishes, and everyday functionality. Spanning two expansive levels, the home features four well-appointed bedrooms, three full baths, and a powder bath, designed to accommodate both sophisticated entertaining and comfortable daily living.

The interior unfolds with remarkable volume, where soaring ceilings, abundant natural light, and freshly painted interiors create an atmosphere that is both polished and inviting. A private study provides an ideal work-from-home setting, while formal and casual dining spaces seamlessly complement the spacious living area anchored by an elegant fireplace. At the heart of the home, the well-equipped kitchen showcases granite countertops, a generous center island, stainless steel appliances—including the refrigerator and dishwasher—and an effortless connection to the surrounding gathering spaces.

The primary suite is privately positioned on the first floor, distinguished by graceful bay windows and a tranquil ambiance. Upstairs, an expansive game room and dedicated media room provide exceptional flexibility, accompanied by three additional bedrooms, including a thoughtfully designed Jack-and-Jill bath with an additional vanity for enhanced convenience.

Notable improvements include new laminate flooring, a striking stone elevation, a covered patio, and a recently installed privacy fence. The rear-entry garage offers additional parking while preserving the home's attractive streetscape.

Residents enjoy access to community pools, parks, and scenic walking trails, all just moments from Lake Ray Hubbard, Waterview Golf Club, Bayside, premier shopping and dining, and convenient access to the President George Bush Turnpike and I-30.
#21333344

Rowlett

8302 Munich Drive

4 Beds

3 Baths

3,794 Sq.Ft.

$497,000

MLS#: 21333344

Welcome to a home that knows how to host and unwind in style! Perfectly nestled near Lake Ray Hubbard, this elegant beauty sits in a charming neighborhood lined with mature trees, setting the tone for peaceful living with a touch of sophistication. You’ll appreciate a layout that was practically designed for entertaining. From the formal living room to the cozy family room with a warm fireplace, every space invites connection and comfort. The formal dining area even pulls double duty with a built-in bar. Hello game nights and holiday gatherings! The kitchen is ready for it all, featuring a gas range, abundant cabinetry, generous counter space and an island with bar stool seating that naturally becomes the heart of every gathering. Upstairs, the oversized primary suite is your private retreat. It comes complete with a spa-like ensuite offering dual sinks, a soaking tub, separate shower plus a balcony that’s just waiting for your morning coffee or evening wind-down. Secondary bedrooms are spacious and versatile. They are perfect for guests, family or a home office setup. And when it’s time to take the party outside? You’re covered. With multiple seating areas, this backyard is made for everything from laid-back weekends to lively get-togethers. The location truly shines! You get the best of both worlds: a serene neighborhood feel with seamless connectivity to the metroplex. This home blends elegance and fun in all the right ways. Don't miss the chance to make it yours!
#21253929

Rowlett

5605 Luna Drive

3 Beds

2 Baths

3,604 Sq.Ft.

$440,000

MLS#: 21253929
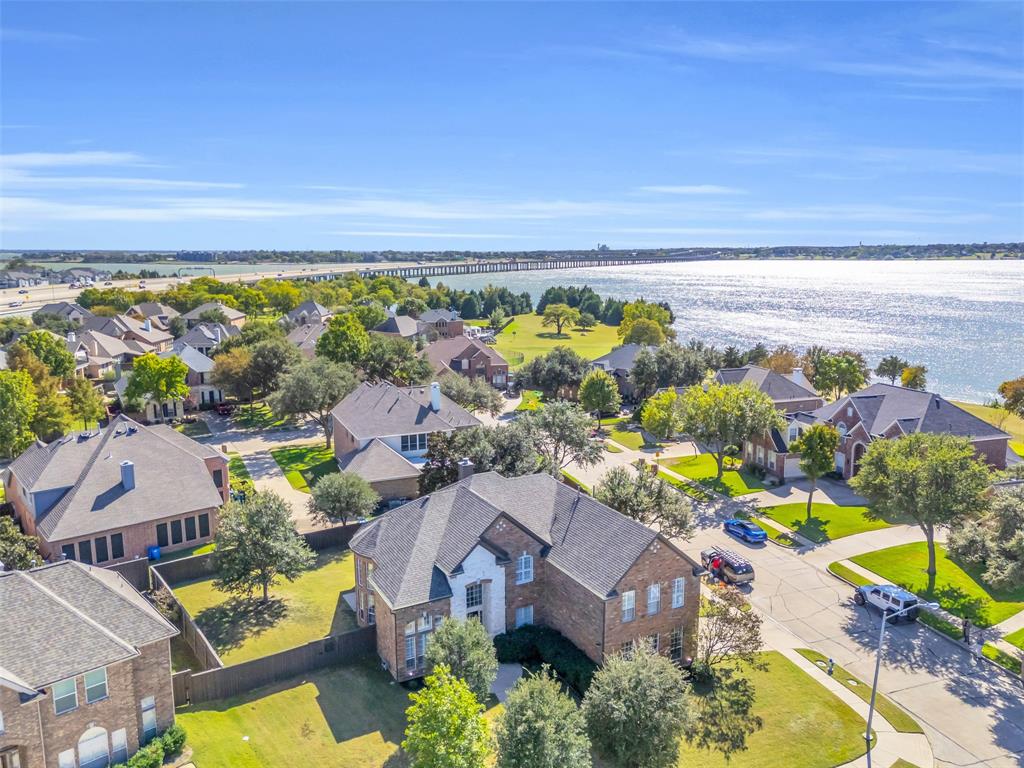
Appraised at $615,000, $35,000 of instant equity! DOUBLE PRIMARY BEDROOM! Welcome to a beautifully appointed corner-lot residence offering the perfect blend of comfort, style, and convenience just minutes from Lake Ray Hubbard, Sapphire Bay, top dining, shopping, and major highways. From the moment you enter, you’ll appreciate soaring vaulted ceilings, plantation shutters, rich wood flooring, and an abundance of natural light that enhances every space. The open-concept living area flows seamlessly into a chef-inspired kitchen featuring a bold designer island, granite countertops, tiled backsplash, and generous cabinetry, ideal for family gatherings, weekend entertaining, and everyday comfort. Flexibility is a highlight of this home, offering two primary suites, one upstairs and one on the main level, perfect for multigenerational living, extended guests, or a private media retreat. A formal dining room and additional living or flex room provide even more options for an office, playroom, or elegant sitting area. Upstairs, a spacious second living area or game room offers a great hangout space for movie nights, kids’ activities, or relaxing evenings in. Additional bedrooms feature brand-new premium carpet and padding, and all bathrooms are upgraded with stylish quartz countertops and modern fixtures. Outside, the oversized backyard provides ample room to create your dream outdoor retreat, with plenty of space for a pool, playground, garden, or entertaining area. This home delivers luxury, convenience, and room to grow, a rare opportunity in one of the area's most desirable locations. Move in and enjoy a lifestyle of comfort and accessibility near the lake, trails, and vibrant community amenities!
#21101565

Rowlett

4306 Mitchell Lane

5 Beds

4 Baths

3,812 Sq.Ft.

$579,990

MLS#: 21101565

Price reduced
Beautiful, move-in ready, like new home in Bayside with lakeviews from the backyard! This home features 4 bedrooms, 3.5 bath, plus an enclosed office that could be a 5th bedroom. Upstairs you will find 2 bedrooms with a shared bath, a 3rd bedroom with it's very own en suite, plus a living loft area. Situated on a corner lot, this home spans over 3,500 square feet, plenty of room for growing families and hosting parties. Walking distance to Lake Ray Hubbard for all your summer fun! HOA covers management fees and front yard landscaping maintenance.
#21319935

Rowlett

7104 Manhattan Drive

5 Beds

3 Baths

3,525 Sq.Ft.

$619,000

MLS#: 21319935

Price reduced
Competitively priced and positioned as one of the best values in Merritt Village, this exceptional, energy-efficient home is fully upgraded, move-in ready, and backed by the builder's structural warranty for added peace of mind.

Situated on a premium corner lot, this beautifully designed home features an impressive stone façade, an open-concept floor plan, and thoughtfully selected upgrades throughout. Enjoy hardwood floors, an inviting electric fireplace, faux wood blinds, a tankless water heater, a digital home package, and a cabinet convenience package designed for everyday functionality. Custom under-stair built-ins provide additional storage and style, while the modern finishes create a home that feels both elegant and welcoming.

Unlike new construction, every upgrade has already been completed—saving you time, money, and the stress of building. Thoughtfully priced to reflect its quality, premium features, and overall value, this home provides an outstanding opportunity to own one of Merritt Village's most desirable properties. If you've been waiting for the right home, this is the one.
#21221938

Rowlett

8507 Craig Mews

3 Beds

2 Baths

2,196 Sq.Ft.

$465,000

MLS#: 21221938

 - property

Send a message

Message successfully sent.

Your message

What is 3 + 4 ?

Reason for contacting?

I agree to receive email communication and understand I can unsubscribe at any time.

I agree to be contacted by Next Level Realty Group via call, email, and text for real estate services. To opt out, you can reply 'stop' at any time or reply 'help' for assistance. You can also click the unsubscribe link in the emails. Message and data rates may apply. Message frequency may vary. Privacy Policy

Sign Out

Virtual Assistant

Would you like to take the next step with this property? We can help you schedule a showing or virtual tour, or send you more details.

Yes, I would like more information.

Thank You for Your Reply, One of Our Agents will contact you as soon as possible

No, maybe later.

Thank you, you can always contact me via email, phone number or through the contact form.

Realhub AI

Lucy - Your AI-Powered Realtor

Update Your Temporary Password

Personalize your search

Enter your email and we'll notify you immediately when new listings match what you're looking for.

or enter email address

Already have an account ? Login here

Continue your home search

I agree to receive communications and understand I can unsubscribe at any time.

I agree to be contacted by Next Level Realty Group via call, email, and text for real estate services. To opt out, you can reply 'stop' at any time or reply 'help' for assistance. You can also click the unsubscribe link in the emails. Message and data rates may apply. Message frequency may vary. Privacy Policy

Already have an account ? Login here

We use cookies

We use cookies primarily for analytics to enhance your experience. By accepting, you agree to our use of these cookies. You can manage your preferences or learn more about our cookies policy.