Features & Amenities

Interior

  • Other Interior Features

    Eat-in Kitchen, Kitchen Island, Pantry, Vaulted Ceiling(s)

  • Total Bedrooms

    5

  • Bathrooms

    4

  • Basement YN

    NO

  • Cooling YN

    YES

  • Cooling

    Ceiling Fan(s), Central Air

  • Fireplace YN

    YES

  • Heating YN

    YES

  • Heating

    Central, Electric

  • Pet friendly

    N/A

Exterior

  • Garage

    Yes

  • Garage spaces

    2

  • Parking

    Garage Door Opener, Garage Faces Front, Attached

  • Pool

    No

  • Waterfront YN

    NO

Area & Lot

  • Lot Size(acres)

    0.137

  • Lot Size(square feet)

    5,967

  • Property Type

    Residential

  • Property Sub Type

    Single Family Residence

Price

  • Sales Price

    $569,000

  • Tax Amount

    $19,638

  • Sq. Footage

    3,628

  • Price/SqFt

    $156

HOA

  • Association

    No

School District

  • Elementary School

    Choice Of School

  • Middle School

    Choice Of School

  • High School

    Choice Of School

Property Features

  • Sewer

    Public Sewer

  • Tax Lot

    20

  • Water Source

    Public

Schedule a Showing

Showing scheduled successfully.

<
>
IN PERSON
VIA CHAT

What is 3 + 4 ?


Change time

Mortgage calculator

Estimate your monthly mortgage payment, including the principal and interest, property taxes, and HOA. Adjust the values to generate a more accurate rate.

Your payment

Principal and Interest:

$

Property taxes:

$

HOA fees:

$

Total loan payment:

$

Total interest amount:

$

Location

County

Dallas

Elementary School

Choice Of School

Middle School

Choice Of School

High School

Choice Of School

Listing Courtesy of John Nwofor, Edge Gate Realty

RealHub Information is provided exclusively for consumers' personal, non-commercial use, and it may not be used for any purpose other than to identify prospective properties consumers may be interested in purchasing. All information deemed reliable but not guaranteed and should be independently verified. All properties are subject to prior sale, change or withdrawal. RealHub website owner shall not be responsible for any typographical errors, misinformation, misprints and shall be held totally harmless.

Agent Joe Boston

AGENT

Joe Boston

Call Joe today to schedule a private showing.


* Listings on this website come from the FMLS IDX Compilation and may be held by brokerage firms other than the owner of this website. The listing brokerage is identified in any listing details. Information is deemed reliable but is not guaranteed. If you believe any FMLS listing contains material that infringes your copyrighted work please click here to review our DMCA policy and learn how to submit a takedown request.© 2024 FMLS.
Discover your dream home at 8407 Cornerstone Dr in Rowlett, a stunning and spacious two-story residence featuring 5 bedrooms, 4 bathrooms, and an ideal layout for modern family living. Enjoy an inviting living space with a cozy fireplace, a well-appointed kitchen designed for effortless entertaining, a private primary retreat, and an expansive upstairs game room. Step outside to a private, fenced backyard all nestled in the desirable Lake Shore Village neighborhood close to local amenities and Lake Ray Hubbard.

8407 Cornerstone Drive

Message successfully sent.

What would you like to know?

What is 3 + 4 ?

I agree to receive email communication and understand I can unsubscribe at any time.

I agree to be contacted by Next Level Realty Group via call, email, and text for real estate services. To opt out, you can reply 'stop' at any time or reply 'help' for assistance. You can also click the unsubscribe link in the emails. Message and data rates may apply. Message frequency may vary. Privacy Policy

Related Properties

MLS# 21329840 - Built by First Texas Homes - Ready Now! ~ Discover the Duke R floor plan at Trails at Cottonwood Creek in Rowlett, TX. This stunning two-story home spans 3,679 square feet and features 5 spacious bedrooms and 4.5 bathrooms, making it ideal for families of all sizes. Enjoy the convenience of a master bedroom located on the ground floor, providing a private retreat after a long day. The heart of the home is the expansive kitchen, complete with a butler's pantry, perfect for entertaining family and friends. Gather in the cozy living room by the fireplace or create lasting memories in the versatile game room. Each bedroom offers generous walk-in closets, ensuring ample storage for everyone. Step outside to the covered patio, an inviting space for morning coffee or evening relaxation. Experience the perfect blend of comfort and functionality that the Duke R offers. Imagine hosting holiday gatherings or cozy movie nights in this beautifully designed home. Explore the Duke R today and let First Texas Homes help you create a space that truly reflects your lifestyle.
#21329840

Rowlett

8501 Cross Timber Street

5 Beds

4 Baths

3,679 Sq.Ft.

$664,254

MLS#: 21329840
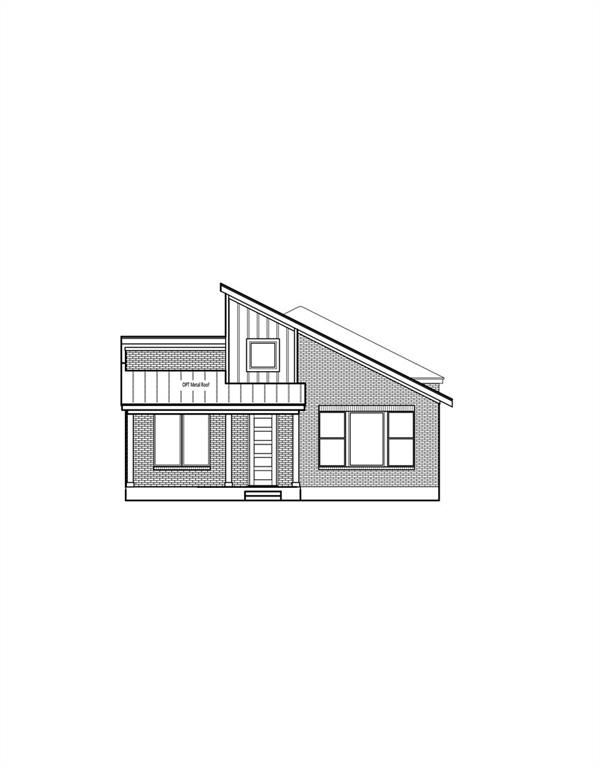
MLS# 21304070 - Built by Cambridge Homes, LLC - Dec 2026 completion! ~ Welcome to 2724 Ballaster Mews, the final opportunity to own a lake view homesite in Cambridge Homes’ Lake Park community in Rowlett. This thoughtfully designed Meadowcreek floorplan, one of our most popular plans, offers 3 bedrooms, 2 bathrooms, and a dedicated study all on a single level, blending everyday comfort with functional design. Positioned to overlook beautiful Lake Ray Hubbard, this home provides a rare chance to enjoy scenic views right from your backyard. Inside, an open-concept layout creates seamless flow between the kitchen, dining, and living areas, ideal for both entertaining and daily living. Conveniently located with quick access to major highways, Lake Park offers an easy commute to Dallas and surrounding areas while still feeling tucked away from the hustle. Estimated completion is December 2026.
#21304070

Rowlett

2724 Ballaster Mews

3 Beds

2 Baths

2,544 Sq.Ft.

$574,283

MLS#: 21304070
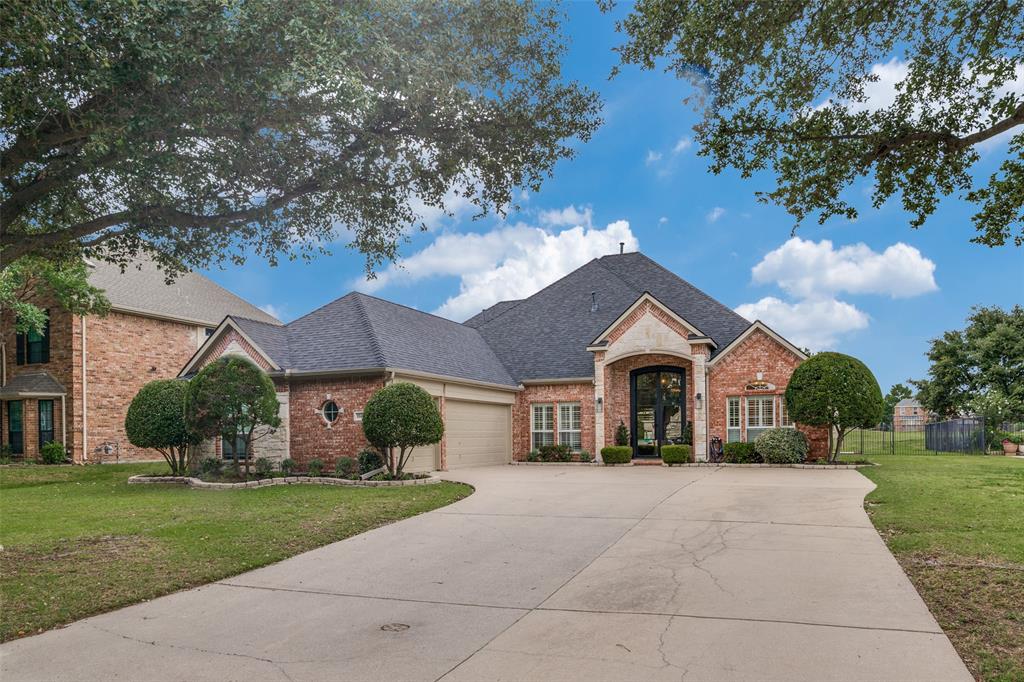
Beautifully updated 4-bedroom, 3.5-bath home on a premium golf course lot in gated Broadmoor Estates. You are greeted by newly added 9-foot iron double doors that create a stunning first impression. This 1.5-story home offers modern updates throughout, spacious living areas, plantation shutters, and a full 3-car garage. The kitchen features a modern gas cooktop and updated finishes, perfect for everyday cooking and entertaining. The covered patio is a great spot for entertaining or simply relaxing while taking in the golf course views. Enjoy the community pool, tennis courts, playground, and splash park in this highly desirable community.
#21277112

Rowlett

10413 Broadmoor Lane

4 Beds

3 Baths

3,188 Sq.Ft.

$624,900

MLS#: 21277112

OPEN HOUSE SUNDAY August 16 from 1-3pm. Luxuriate in this stunning Lake Park community of Lake Ray Hubbard, this exceptional home offers a perfect blend of luxury, comfort, and convenience neighborhood. With over 3000 square feet of living space, the open-concept floor plan is illuminated by abundant natural light, showcasing designer finishes, spacious living areas, and effortless transitions between the kitchen, dining, and family room, ideal for both entertainment and everyday life. The gourmet kitchen features stylish cabinetry, quartz countertops, stainless steel appliances, and a functional layout perfect for culinary pursuits and social gatherings. A rare find, two bedrooms and two full bathrooms are conveniently located on the first floor. The primary suite serves as a relaxing retreat, complete with a spa-inspired bath, walk-in shower, dual vanities, and spacious walk-in closet. The community's picturesque sidewalks, greenbelts, and breathtaking views of the lake. Residents can enjoy scenic hike and bike trails, nearby parks, and stunning natural surroundings near Lake ray Hubbard, perfect for boating and fishing. With in short distance to access PGBT, HW I-30, residents can conveniently reach lakeside dining, shopping, entertainment, marinas, and waterfront restaurants.
#21341233

Rowlett

5408 Crosstrees Street

4 Beds

3 Baths

3,020 Sq.Ft.

$674,000

MLS#: 21341233

Remodel updated and upgraded 5bed 4 full bath home ready to make your own. Located in a well establish neighborhood with easy quick access to highways, entertainment, restaurant, grocery, parks, lakes and much much more!!! Front yard has great curb appeal with half circle parking. Roof was recently replaced in May 2026. Premium corner lot with side facing garage entrance. Entering the home you will notice the vaulted ceiling and open floor plan for a very specious feel. Kitchen has a beautiful layout with hard oak cabinets.Custom 8ft doors with 2 bedrooms including the Primary room and two full bath downstairs. 3 bedrooms upstairs including a secondary primary room with 2 full baths. Property is being sold by the original owner.
#21348245

Rowlett

4509 Brittany Drive

5 Beds

4 Baths

3,623 Sq.Ft.

$594,999

MLS#: 21348245

Designed to stand apart, this extensively renovated Waterview home delivers a cohesive, high-style interior from the moment you enter. Light wide-plank flooring flows throughout, while the reimagined wood-and-wrought-iron staircase creates a striking architectural centerpiece. Bold accent walls, updated lighting and carefully selected finishes give the home a polished personality without sacrificing warmth. The kitchen takes center stage with crisp cabinetry, a contrasting island, upgraded countertops, a fresh backsplash and generous gathering space that connects naturally to the living area. A dramatic fireplace treatment anchors the room and turns the main living space into a memorable focal point. The primary retreat continues the design story with a custom feature wall, built-in dressing space, barn-door details, redesigned closet storage and a spa-inspired bath centered on an expansive glass-enclosed shower. Updated secondary baths, a custom-built office, upgraded laundry storage, a finished media room and flexible upstairs spaces make the home feel intentional. Outside, covered living areas, stonework, pavers, landscaping and drainage improvements create a polished setting for relaxing or entertaining. Waterview completes the lifestyle with its private waterpark, golf, lakes, trails, parks and tennis, pairing a sought-after community with an interior that feels anything but ordinary.
#21363677

Rowlett

7909 Saint Fillans Lane

4 Beds

3 Baths

3,171 Sq.Ft.

$500,000

MLS#: 21363677
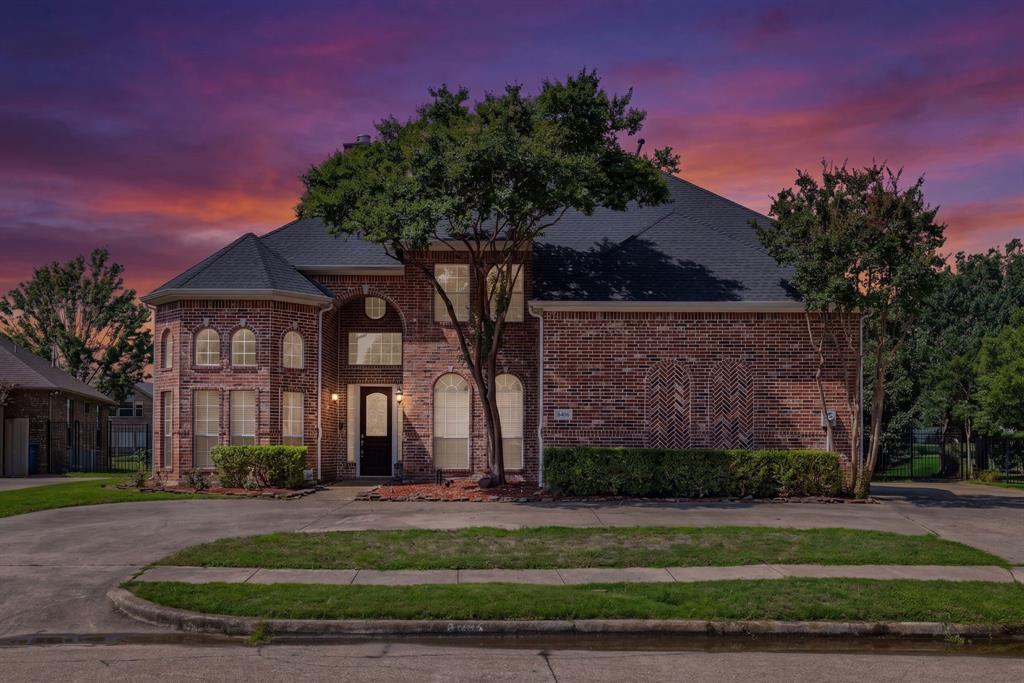
Charming 4-bed, 3-bath home in the heart of Rowlett! Nestled in the peaceful Bridgewater community, this gem boasts modern amenities and a cozy atmosphere. The open-concept living area is perfect for entertaining, with a spacious kitchen featuring granite countertops and stainless steel appliances. Retreat to the master suite with a walk-in closet and ensuite bath. Enjoy outdoor living in the private backyard oasis, complete with a covered patio. Conveniently located near schools, parks, and major highways for easy commuting. Backs up to a greenspace with new walking trail. Withing walking distance to the lake. Don't miss the chance to call this place home!
#21304597

Rowlett

8406 Bridgewater Drive

4 Beds

3 Baths

3,892 Sq.Ft.

$664,900

MLS#: 21304597

Meticulously maintained and move-in ready, this stunning 4-bedroom, 3.5-bath home offers 3,775 square feet of thoughtfully designed living space on a quiet cul-de-sac in one of Rowlett's most desirable locations near Lake Ray Hubbard. Featuring beautiful hardwood floors and an open-concept floor plan, this home is ideal for both everyday living and entertaining.  The expansive primary closet offers floor to ceiling storage custom designed by Closet by Design.  The beautifully renovated kitchen showcases granite countertops, a large center island, abundant cabinetry, and seamless flow into the spacious living and dining areas.

The private primary suite is a true retreat with a beautifully updated spa-inspired bath featuring an oversized walk-in shower, relaxing garden tub, and modern finishes. Upstairs, you'll find generously sized secondary bedrooms along with a dedicated media room and versatile flex space perfect for a home office, game room, fitness area, or playroom.

Step outside to enjoy the expansive deck overlooking the backyard, complete with a sports court that's perfect for basketball, pickleball, or endless outdoor fun. A well-maintained privacy fence creates a peaceful setting for relaxing, entertaining, and enjoying the outdoors.

Additional highlights include updated windows, a spacious 3-car garage, and exceptional pride of ownership throughout. Conveniently located just minutes from Lake Ray Hubbard, shopping, dining, parks, and major commuter routes, this exceptional home offers the perfect combination of space, style, and functionality. Don't miss your opportunity to make this incredible Rowlett home your own!
#21328483

Rowlett

7101 New Bury Court

4 Beds

3 Baths

3,775 Sq.Ft.

$547,000

MLS#: 21328483
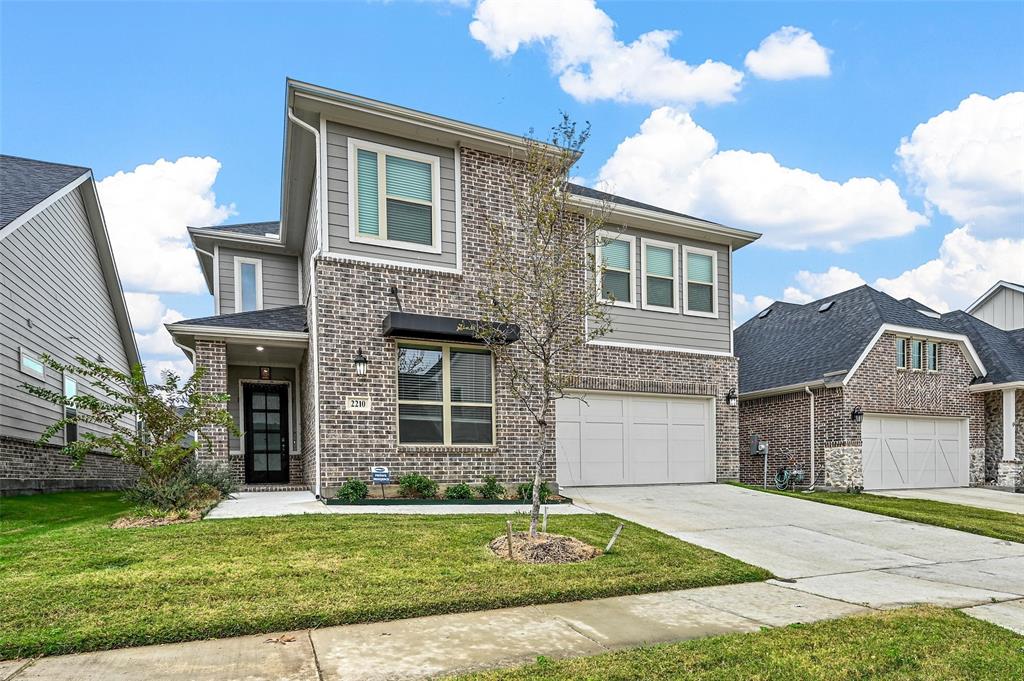
Welcome to almost new 2024 built modern home. The foyer opens into the expansive dinning, kitchen and great room. Beautiful kitchen with a huge island, breakfast bar, tile backsplash throughout and stainless steel appliances. The owners suite boasts a walk in closet, separate vanities and a large walk in shower. Guest bedroom is conveniently located on the first floor with a private full bath. As you ascend the stairs, you are welcomed into a spacious game room providing a versatile space for entertainment and leisure. Continuing through to the media room. Bedrooms 3 & 4 share a third full bath. The 5th bedroom can be a second primary with full bath. An attic area provides additional storage space. Enjoy the luxury of a covered patio perfect for outdoor gatherings and family time. Numerous parks including dog park, walking trails, fishing jetty and much more in this prime location with direct access to the renowned SAPPHIRE BAY development at Lake Ray Hubbard featuring a crystal lagoon, fountain show, shopping, dinning, resorts, world class marina, surf club, lazy river and year round entertainment.
#21174154

Rowlett

2210 Balboa Drive

5 Beds

4 Baths

3,514 Sq.Ft.

$671,999

MLS#: 21174154

 - property

Send a message

Message successfully sent.

Your message

What is 3 + 4 ?

Reason for contacting?

I agree to receive email communication and understand I can unsubscribe at any time.

I agree to be contacted by Next Level Realty Group via call, email, and text for real estate services. To opt out, you can reply 'stop' at any time or reply 'help' for assistance. You can also click the unsubscribe link in the emails. Message and data rates may apply. Message frequency may vary. Privacy Policy

Sign Out

Virtual Assistant

Would you like to take the next step with this property? We can help you schedule a showing or virtual tour, or send you more details.

Yes, I would like more information.

Thank You for Your Reply, One of Our Agents will contact you as soon as possible

No, maybe later.

Thank you, you can always contact me via email, phone number or through the contact form.

Realhub AI

Lucy - Your AI-Powered Realtor

Update Your Temporary Password

Personalize your search

Enter your email and we'll notify you immediately when new listings match what you're looking for.

or enter email address

Already have an account ? Login here

Continue your home search

I agree to receive communications and understand I can unsubscribe at any time.

I agree to be contacted by Next Level Realty Group via call, email, and text for real estate services. To opt out, you can reply 'stop' at any time or reply 'help' for assistance. You can also click the unsubscribe link in the emails. Message and data rates may apply. Message frequency may vary. Privacy Policy

Already have an account ? Login here

We use cookies

We use cookies primarily for analytics to enhance your experience. By accepting, you agree to our use of these cookies. You can manage your preferences or learn more about our cookies policy.