

Property
Beds
4
Full Baths
2
1/2 Baths
None
Year Built
2026
Sq.Footage
1,900
New construction. estimated completion in September 2026. This 4 bedroom, 2 bath home offers 10 foot ceilings throughout, and an open-concept floor plan designed for comfortable everyday living and entertaining. The spacious living room features a wood burning fireplace and flows into the kitchen with a large island, stainless steel appliances, dedicated dining space, and a butler pantry that adds extra storage and prep space. The layout is perfect for entertaining while still offering plenty of functionality for everyday living. The remote primary suite offers decorative lighting, separate vanities, a stall shower, and a relaxing soaker tub. Additional features include a two car garage, covered front porch, and an oversized covered back porch. At the rear of the property, approximately 100 ft of wooded area provides added privacy and future possibilities. The wooded section could be thinned or cleared to create space for a future shop, additional storage, or other outdoor use. A great opportunity to own a brand new home with modern finishes, a spacious layout, privacy, and room to grow.
Features & Amenities
Interior
-
Other Interior Features
Chandelier, Eat-in Kitchen, Kitchen Island, Open Floorplan, Pantry, Vaulted Ceiling(s), Walk-In Closet(s)
-
Total Bedrooms
4
-
Bathrooms
2
-
Basement YN
NO
-
Cooling YN
YES
-
Cooling
Ceiling Fan(s), Central Air, Electric
-
Fireplace YN
YES
-
Heating YN
YES
-
Heating
Central, Electric, Fireplace(s)
-
Pet friendly
N/A
Exterior
-
Garage
Yes
-
Garage spaces
2
-
Construction Materials
Wood Siding
-
Parking
Concrete, Driveway, Garage Door Opener, Garage Faces Front, Attached
-
Patio and Porch Features
Covered, Front Porch, Rear Porch
-
Pool
No
-
Waterfront YN
NO
Area & Lot
-
Lot Features
Cleared, Wooded, Few Trees, Level, Many Trees
-
Lot Size(acres)
0.77
-
Lot Size(square feet)
33,541
-
Property Type
Residential
-
Property Sub Type
Single Family Residence
-
Architectural Style
Modern Farmhouse
Price
-
Sales Price
$395,000
-
Sq. Footage
1,900
-
Price/SqFt
$207
HOA
-
Association
No
School District
-
Elementary School
Webster PSB
-
Middle School
Webster PSB
-
High School
Webster PSB
Property Features
-
New Construction
YES
-
Foundation Details
Slab
-
Sewer
Septic Tank
Schedule a Showing
Showing scheduled successfully.
Mortgage calculator
Estimate your monthly mortgage payment, including the principal and interest, property taxes, and HOA. Adjust the values to generate a more accurate rate.
Your payment
Principal and Interest:
$
Property taxes:
$
HOA fees:
$
Total loan payment:
$
Total interest amount:
$
Location
County
Webster
Elementary School
Webster PSB
Middle School
Webster PSB
High School
Webster PSB
Listing Courtesy of Debbie Callender , LA State Realty, LLC
RealHub Information is provided exclusively for consumers' personal, non-commercial use, and it may not be used for any purpose other than to identify prospective properties consumers may be interested in purchasing. All information deemed reliable but not guaranteed and should be independently verified. All properties are subject to prior sale, change or withdrawal. RealHub website owner shall not be responsible for any typographical errors, misinformation, misprints and shall be held totally harmless.

AGENT
Joe Boston
Call Joe today to schedule a private showing.

* Listings on this website come from the FMLS IDX Compilation and may be held by brokerage firms other than the owner of this website. The listing brokerage is identified in any listing details. Information is deemed reliable but is not guaranteed. If you believe any FMLS listing contains material that infringes your copyrighted work please click here to review our DMCA policy and learn how to submit a takedown request.© 2024 FMLS.
Related Properties
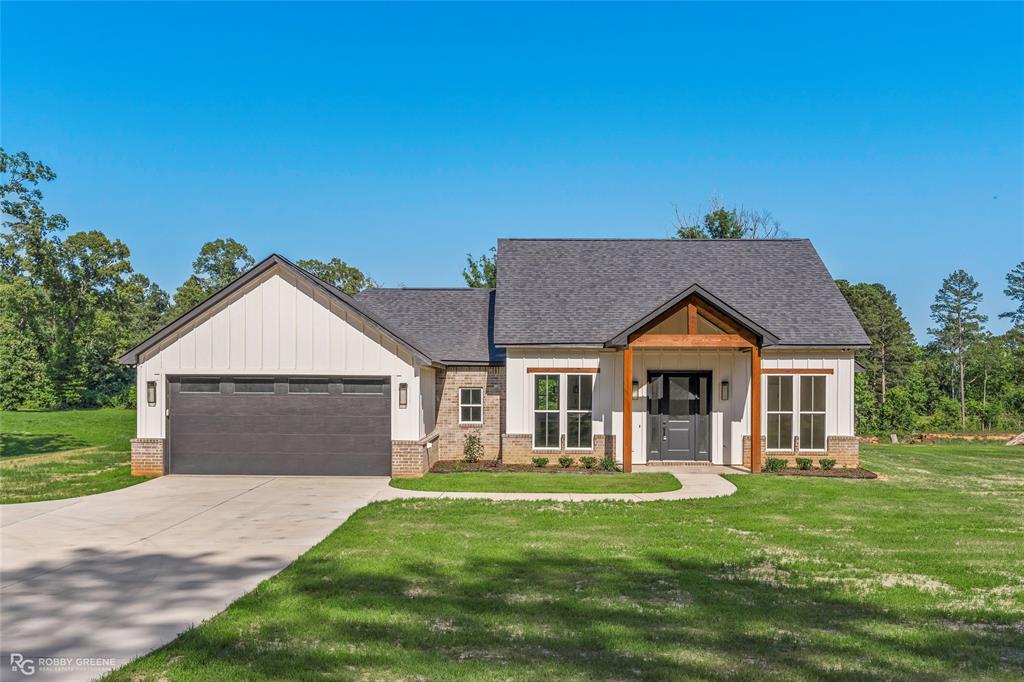
Minden
2643 Germantown Road
4 Beds
2 Baths
1,900 Sq.Ft.
$395,000
MLS#: 21266987

Minden
803 Fuller Cemetery Road
3 Beds
2 Baths
1,765 Sq.Ft.
$369,000
MLS#: 21353259

Minden
311 E and West Street
5 Beds
3 Baths
4,600 Sq.Ft.
$360,000
MLS#: 21358022
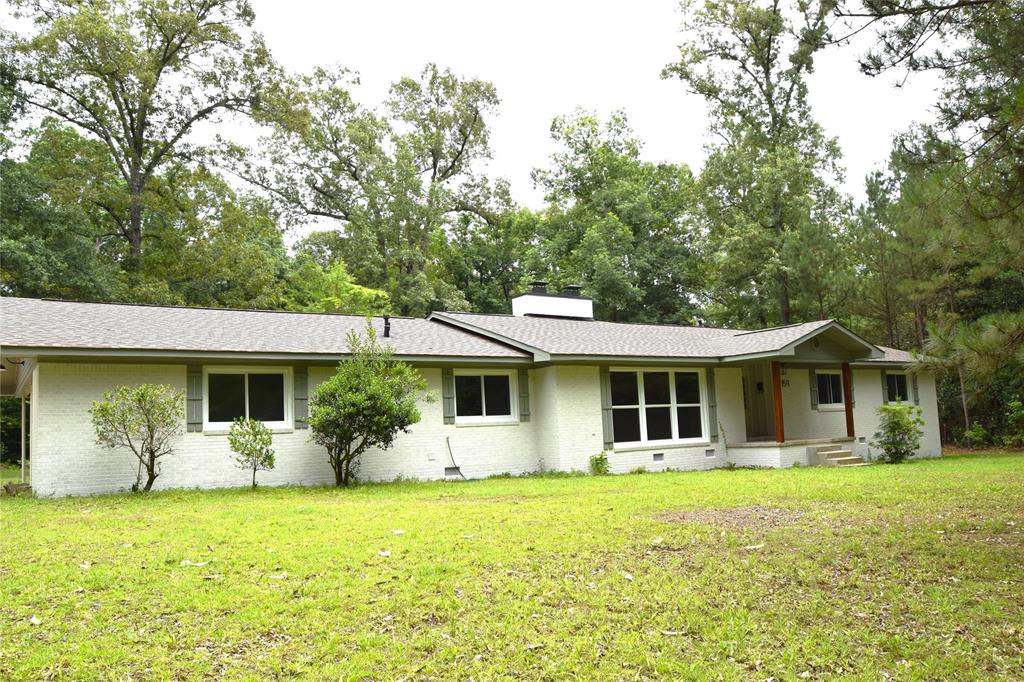
Minden
159 Chrislo Drive
3 Beds
2 Baths
2,771 Sq.Ft.
$374,500
MLS#: 21270849

Minden
1426 Caney Lake Road
3 Beds
2 Baths
1,771 Sq.Ft.
$359,950
MLS#: 21316230
