

Property
Beds
3
Full Baths
2
1/2 Baths
1
Year Built
2026
Sq.Footage
1,765
Brand new construction home is estimated for completion in September 2026 and offers 3 bedrooms, 2.5 baths, and approximately 1750 sqft of thoughtfully designed living space. Enjoy a peaceful country setting located outside the city limits while still being just minutes from I-20 and conveniently close to town. Inside, the open concept floor plan features impressive 11 ft ceilings in the living room and kitchen, decorative lighting, and a wood burning fireplace that adds warmth and character. A large picture window in the living room allows natural light to fill the space and creates an inviting atmosphere. The remote primary suite offers added privacy and features a spacious bathroom with a relaxing soaker tub, walk in shower, and large walk in closet. The additional bedrooms feature 9 ft ceilings, giving each room a comfortable and spacious feel. With modern finishes, generous ceiling heights, a functional layout, and the convenience of country living close to town, this new construction home offers a wonderful place to call home. Call your favorite realtor for a private showing.
Features & Amenities
Interior
-
Other Interior Features
Chandelier, Eat-in Kitchen, Kitchen Island, Open Floorplan, Pantry, Vaulted Ceiling(s), Walk-In Closet(s)
-
Total Bedrooms
3
-
Bathrooms
2
-
1/2 Bathrooms
1
-
Basement YN
NO
-
Cooling YN
YES
-
Cooling
Ceiling Fan(s), Central Air, Electric
-
Fireplace YN
YES
-
Heating YN
YES
-
Heating
Exhaust Fan, Central, Electric, Fireplace(s)
-
Pet friendly
N/A
Exterior
-
Garage
Yes
-
Garage spaces
2
-
Construction Materials
Wood Siding
-
Parking
Concrete, Driveway, Garage, Garage Door Opener, Garage Faces Front, Attached
-
Patio and Porch Features
Covered, Rear Porch
-
Pool
No
-
Waterfront YN
NO
Area & Lot
-
Lot Features
Cleared, Wooded
-
Lot Size(acres)
0.77
-
Lot Size(square feet)
33,541
-
Property Type
Residential
-
Property Sub Type
Single Family Residence
-
Architectural Style
Modern Farmhouse
Price
-
Sales Price
$369,000
-
Sq. Footage
1,765
-
Price/SqFt
$209
HOA
-
Association
No
School District
-
Elementary School
Webster PSB
-
Middle School
Webster PSB
-
High School
Webster PSB
Property Features
-
New Construction
YES
-
Foundation Details
Slab
-
Sewer
Septic Tank
Schedule a Showing
Showing scheduled successfully.
Mortgage calculator
Estimate your monthly mortgage payment, including the principal and interest, property taxes, and HOA. Adjust the values to generate a more accurate rate.
Your payment
Principal and Interest:
$
Property taxes:
$
HOA fees:
$
Total loan payment:
$
Total interest amount:
$
Location
County
Webster
Elementary School
Webster PSB
Middle School
Webster PSB
High School
Webster PSB
Listing Courtesy of Debbie Callender , LA State Realty, LLC
RealHub Information is provided exclusively for consumers' personal, non-commercial use, and it may not be used for any purpose other than to identify prospective properties consumers may be interested in purchasing. All information deemed reliable but not guaranteed and should be independently verified. All properties are subject to prior sale, change or withdrawal. RealHub website owner shall not be responsible for any typographical errors, misinformation, misprints and shall be held totally harmless.

AGENT
Joe Boston
Call Joe today to schedule a private showing.

* Listings on this website come from the FMLS IDX Compilation and may be held by brokerage firms other than the owner of this website. The listing brokerage is identified in any listing details. Information is deemed reliable but is not guaranteed. If you believe any FMLS listing contains material that infringes your copyrighted work please click here to review our DMCA policy and learn how to submit a takedown request.© 2024 FMLS.
Related Properties

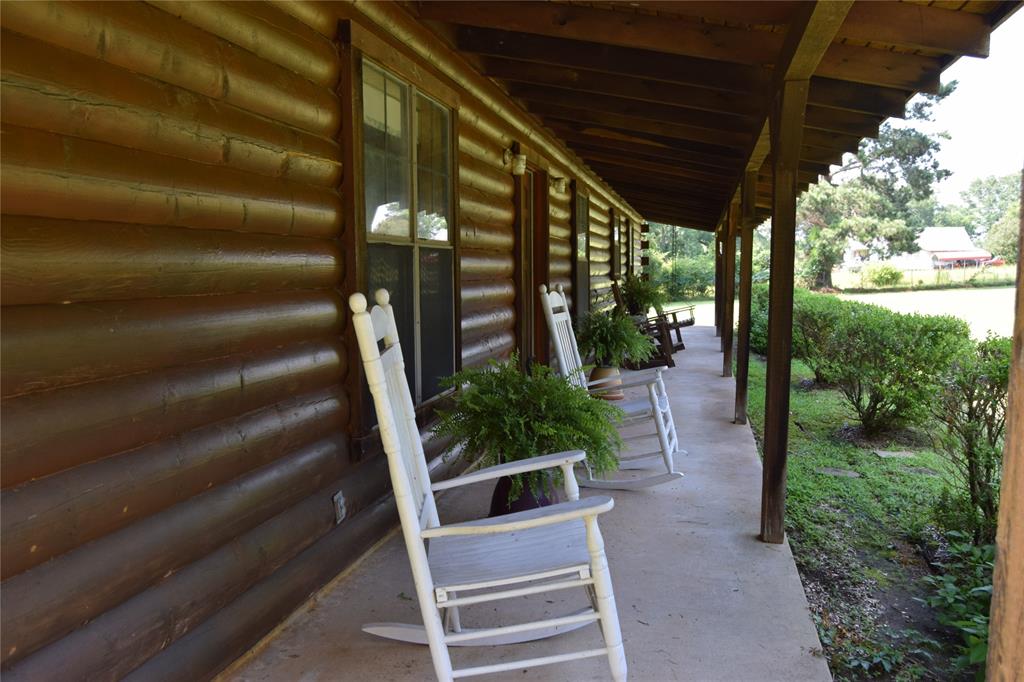
Minden
823 Fuller Cemetery Road
4 Beds
2 Baths
1,900 Sq.Ft.
$395,000
MLS#: 21353241
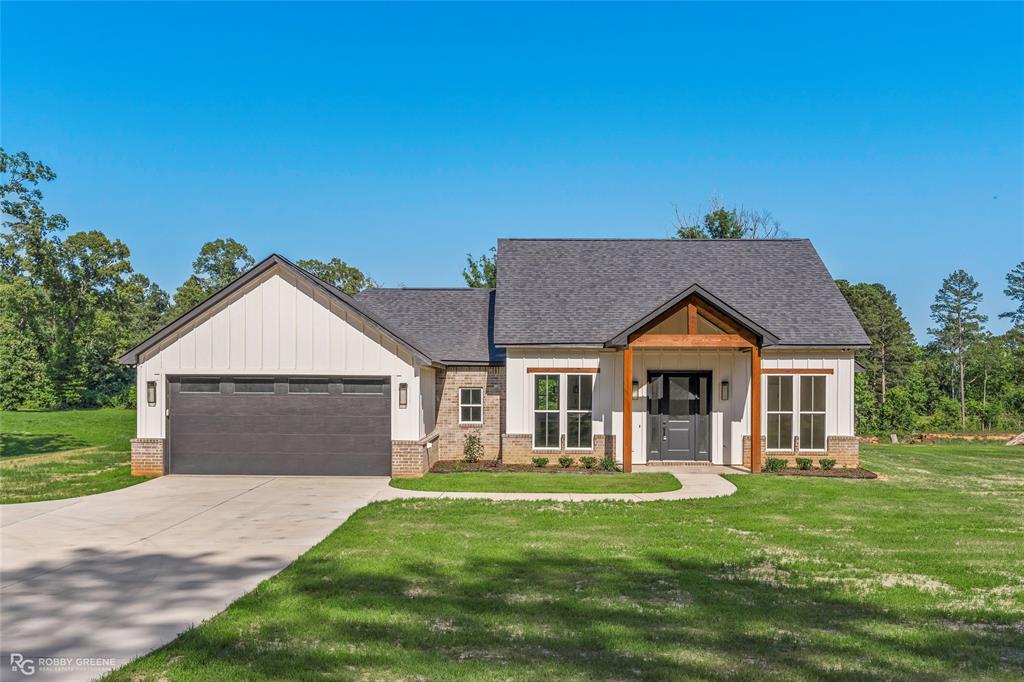
Minden
776 Methodist Camp Road
3 Beds
2 Baths
1,976 Sq.Ft.
$299,900
MLS#: 21311069
Minden
2643 Germantown Road
4 Beds
2 Baths
1,900 Sq.Ft.
$395,000
MLS#: 21266987

Minden
311 E and West Street
5 Beds
3 Baths
4,600 Sq.Ft.
$360,000
MLS#: 21358022

Minden
1241 Country Club Circle
5 Beds
3 Baths
3,074 Sq.Ft.
$305,000
MLS#: 21321848
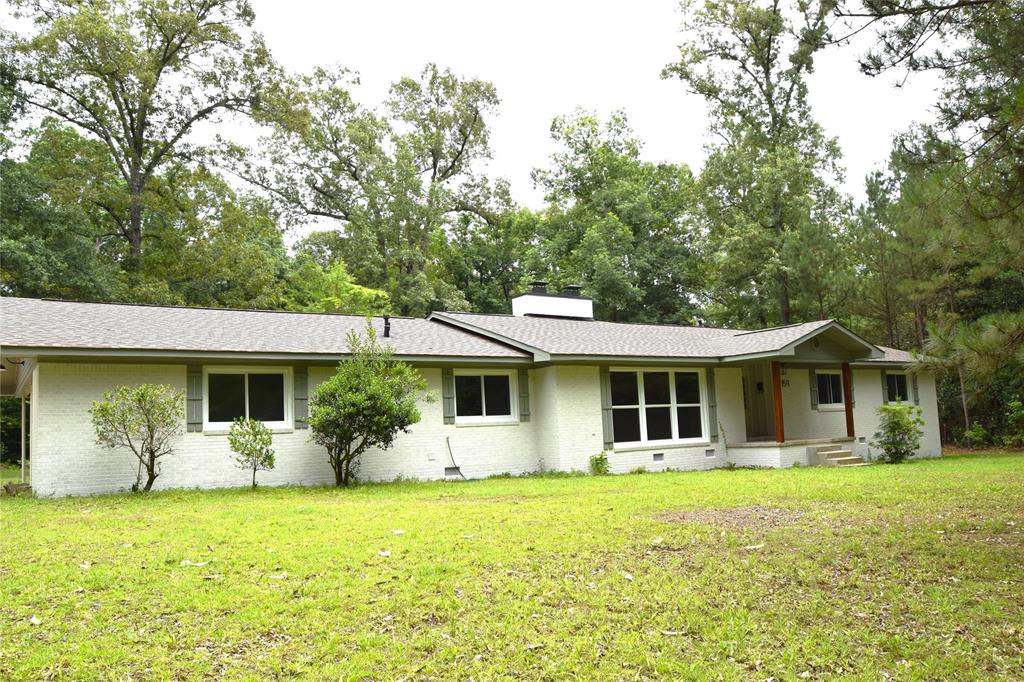
Minden
159 Chrislo Drive
3 Beds
2 Baths
2,771 Sq.Ft.
$374,500
MLS#: 21270849

Minden
1426 Caney Lake Road
3 Beds
2 Baths
1,771 Sq.Ft.
$359,950
MLS#: 21316230
