
Property
Beds
4
Full Baths
2
1/2 Baths
1
Year Built
2026
Sq.Footage
1,900
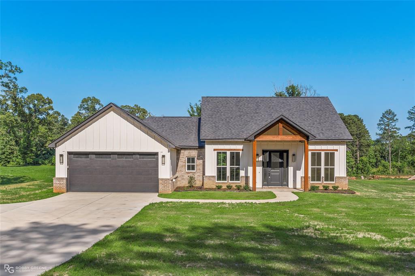
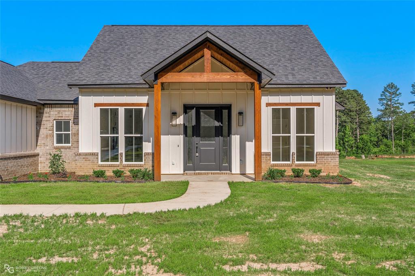
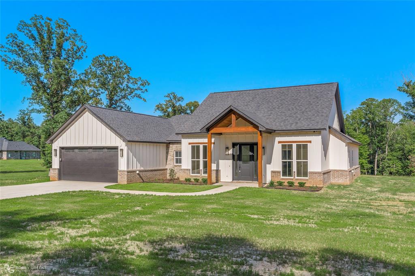
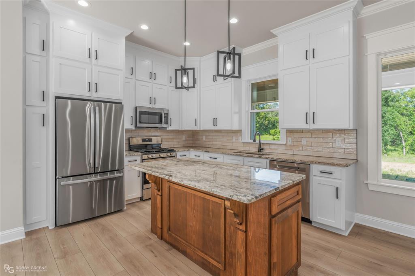
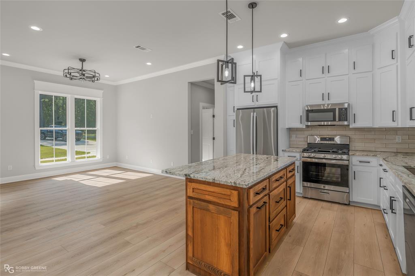
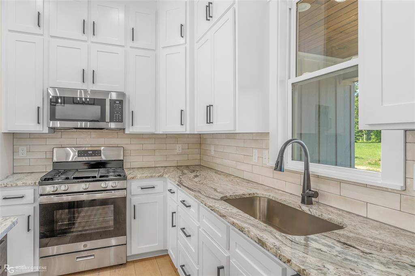
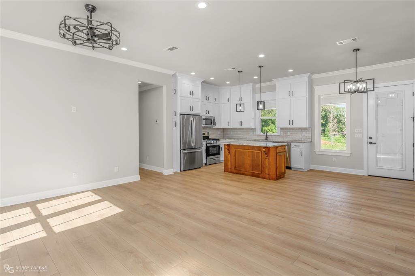
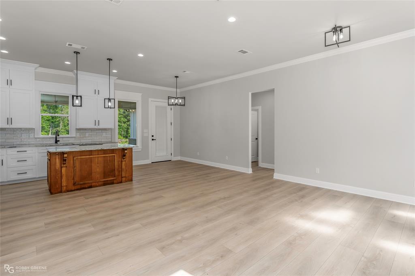
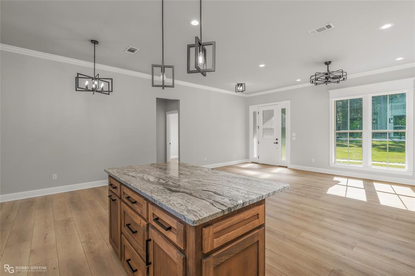
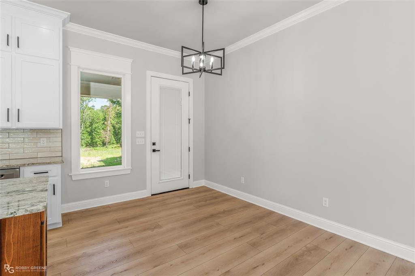
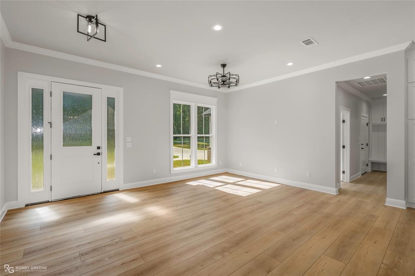
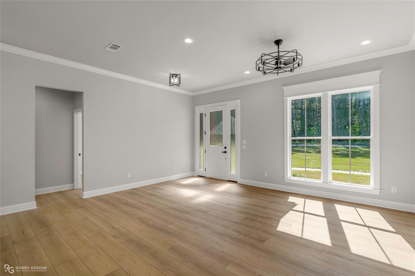
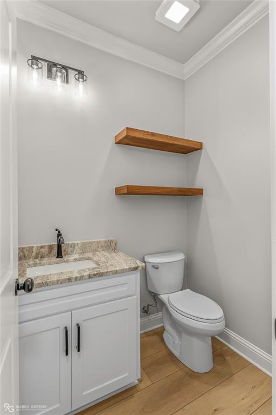
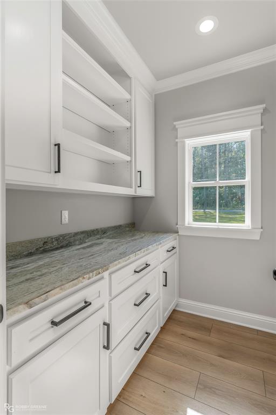
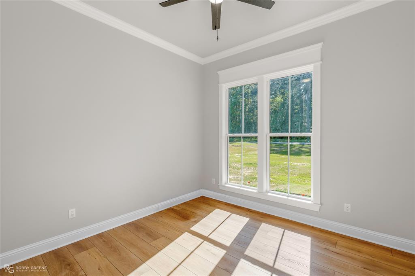
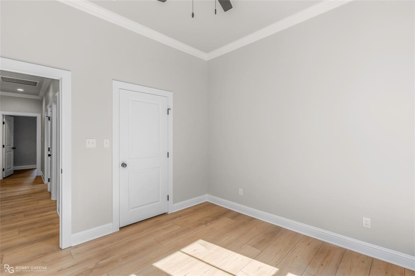
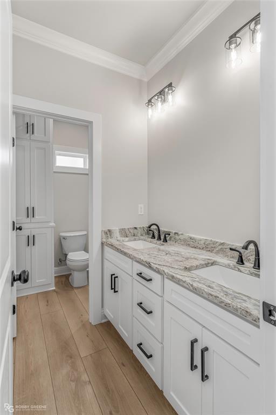
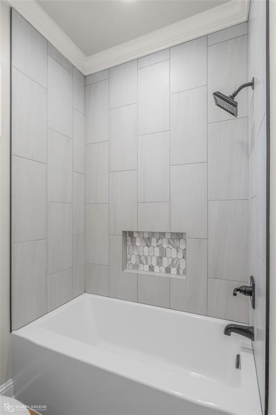
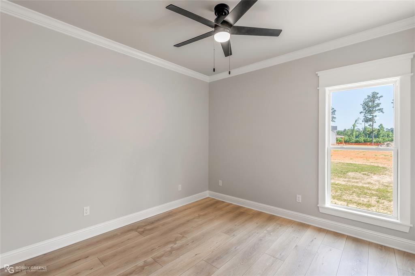
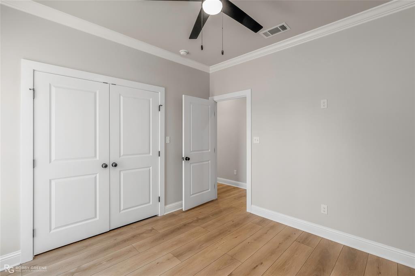
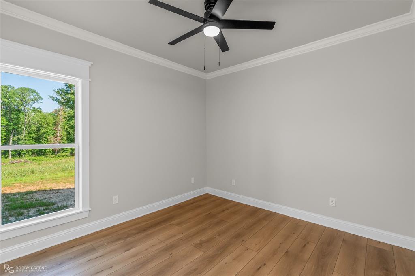
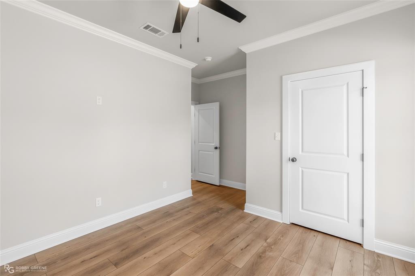
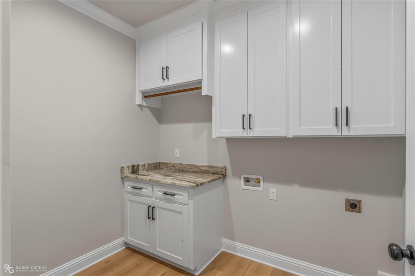
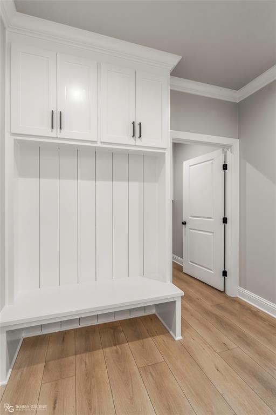
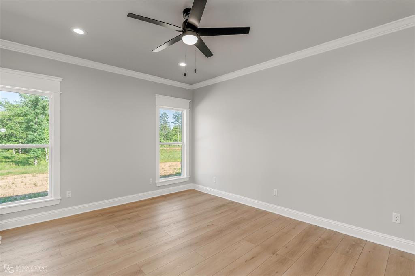
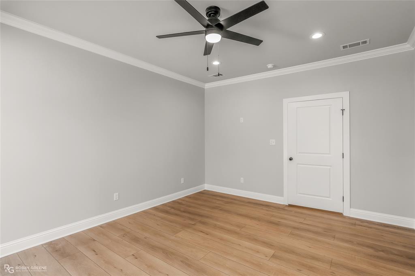
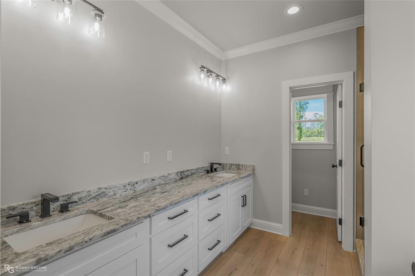
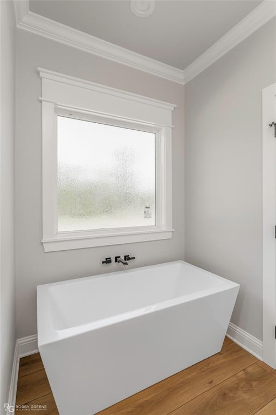
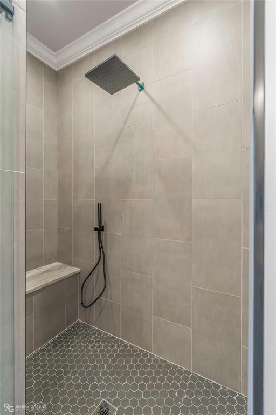
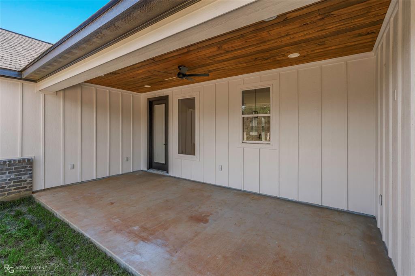
**MAJOR PRICE DROP** Will not go any lower. Seller is also offering a $5,000 have it your way buyer incentive. Welcome to this stunning 2026 new construction home located at 2643 Germantown Rd! Situated on 1.34 acres, this beautiful 4 bedroom, 2.5 bath home offers approximately 1,900 heated square feet with a thoughtfully designed split floor plan perfect for both privacy and functionality. The spacious primary suite is tucked away on one side of the home and features a large walk-in closet along with a luxurious ensuite bathroom complete with a double vanity, oversized soaker tub, and walk-in shower. On the opposite side of the home, you’ll find three additional bedrooms offering generous closet space and wonderful natural light throughout. The kitchen is truly the heart of the home with gorgeous granite countertops, a large island featuring a stained natural wood finish, floor-to-ceiling cabinetry, gas cooking, and a spacious pantry that provides plenty of storage. The open layout makes this space ideal for entertaining or everyday living. Step outside and enjoy peaceful country living from the covered back porch, the perfect spot for morning coffee or taking in beautiful afternoon sunsets. With modern finishes, a functional layout, and plenty of outdoor space, this brand-new home offers the perfect blend of comfort and style just minutes from town. Give your local real estate agent a call to see this amazing home.
Features & Amenities
Interior
-
Other Interior Features
Eat-in Kitchen, Granite Counters, Kitchen Island, Pantry, High Speed Internet
-
Total Bedrooms
4
-
Bathrooms
2
-
1/2 Bathrooms
1
-
Basement YN
NO
-
Cooling YN
YES
-
Cooling
Central Air, Electric
-
Heating YN
YES
-
Heating
Central
-
Pet friendly
N/A
Exterior
-
Garage
Yes
-
Garage spaces
2
-
Construction Materials
Brick
-
Parking
Driveway, Garage, Garage Door Opener, Garage Faces Front, Attached
-
Pool
No
-
Waterfront YN
NO
Area & Lot
-
Lot Size(acres)
1.34
-
Lot Size(square feet)
58,370
-
Property Type
Residential
-
Property Sub Type
Single Family Residence
Price
-
Sales Price
$395,000
-
Sq. Footage
1,900
-
Price/SqFt
$207
HOA
-
Association
No
School District
-
Elementary School
Webster PSB
-
Middle School
Webster PSB
-
High School
Webster PSB
Property Features
-
New Construction
YES
Schedule a Showing
Showing scheduled successfully.
Mortgage calculator
Estimate your monthly mortgage payment, including the principal and interest, property taxes, and HOA. Adjust the values to generate a more accurate rate.
Your payment
Principal and Interest:
$
Property taxes:
$
HOA fees:
$
Total loan payment:
$
Total interest amount:
$
Location
County
Webster
Elementary School
Webster PSB
Middle School
Webster PSB
High School
Webster PSB
Listing Courtesy of Paige Salas , LA State Realty, LLC
RealHub Information is provided exclusively for consumers' personal, non-commercial use, and it may not be used for any purpose other than to identify prospective properties consumers may be interested in purchasing. All information deemed reliable but not guaranteed and should be independently verified. All properties are subject to prior sale, change or withdrawal. RealHub website owner shall not be responsible for any typographical errors, misinformation, misprints and shall be held totally harmless.

AGENT
Joe Boston
Call Joe today to schedule a private showing.

* Listings on this website come from the FMLS IDX Compilation and may be held by brokerage firms other than the owner of this website. The listing brokerage is identified in any listing details. Information is deemed reliable but is not guaranteed. If you believe any FMLS listing contains material that infringes your copyrighted work please click here to review our DMCA policy and learn how to submit a takedown request.© 2024 FMLS.
Related Properties

Minden
823 Fuller Cemetery Road
4 Beds
2 Baths
1,900 Sq.Ft.
$395,000
MLS#: 21353241

Minden
803 Fuller Cemetery Road
3 Beds
2 Baths
1,765 Sq.Ft.
$369,000
MLS#: 21353259

Minden
311 E and West Street
5 Beds
3 Baths
4,600 Sq.Ft.
$360,000
MLS#: 21358022
Minden
159 Chrislo Drive
3 Beds
2 Baths
2,771 Sq.Ft.
$374,500
MLS#: 21270849

Minden
1426 Caney Lake Road
3 Beds
2 Baths
1,771 Sq.Ft.
$359,950
MLS#: 21316230
