Features & Amenities

Interior

  • Other Interior Features

    Double Vanity, Eat-in Kitchen, Granite Counters, Kitchen Island, Open Floorplan, Pantry, Walk-In Closet(s), High Speed Internet, Smart Home, Wired for Sound

  • Total Bedrooms

    4

  • Bathrooms

    3

  • Basement YN

    NO

  • Cooling YN

    YES

  • Cooling

    Central Air, Electric, ENERGY STAR Qualified Equipment, Zoned

  • Heating YN

    YES

  • Heating

    Exhaust Fan, Central, Fireplace(s), Natural Gas, Zoned

  • Pet friendly

    N/A

Exterior

  • Garage

    Yes

  • Garage spaces

    2

  • Construction Materials

    Brick

  • Parking

    Garage Door Opener, Garage Faces Front, Side By Side

  • Patio and Porch Features

    Covered

  • Pool

    No

  • Waterfront YN

    NO

Area & Lot

  • Lot Features

    Landscaped

  • Lot Size(acres)

    0.1377

  • Lot Size(square feet)

    6,000

  • Property Type

    Residential

  • Property Sub Type

    Single Family Residence

  • Architectural Style

    Traditional

Price

  • Sales Price

    $489,990

  • Sq. Footage

    2,411

  • Price/SqFt

    $203

HOA

  • Association

    YES

  • Association Fee

    $950

  • Association Fee Frequency

    Annually

  • Association Fee Includes

    N/A

School District

  • Elementary School

    Akin

  • Middle School

    Burnett

  • High School

    Wylie East

Property Features

  • New Construction

    YES

  • Foundation Details

    Slab

  • Senior Community YN

    NO

  • Sewer

    Public Sewer

  • Tax Lot

    28

  • Water Source

    Public

Schedule a Showing

Showing scheduled successfully.

<
>
IN PERSON
VIA CHAT

What is 3 + 4 ?


Change time

Mortgage calculator

Estimate your monthly mortgage payment, including the principal and interest, property taxes, and HOA. Adjust the values to generate a more accurate rate.

Your payment

Principal and Interest:

$

Property taxes:

$

HOA fees:

$

Total loan payment:

$

Total interest amount:

$

Location

County

Collin

Elementary School

Akin

Middle School

Burnett

High School

Wylie East

Listing Courtesy of Ben Caballero, HomesUSA.com

RealHub Information is provided exclusively for consumers' personal, non-commercial use, and it may not be used for any purpose other than to identify prospective properties consumers may be interested in purchasing. All information deemed reliable but not guaranteed and should be independently verified. All properties are subject to prior sale, change or withdrawal. RealHub website owner shall not be responsible for any typographical errors, misinformation, misprints and shall be held totally harmless.

Agent Joe Boston

AGENT

Joe Boston

Call Joe today to schedule a private showing.


* Listings on this website come from the FMLS IDX Compilation and may be held by brokerage firms other than the owner of this website. The listing brokerage is identified in any listing details. Information is deemed reliable but is not guaranteed. If you believe any FMLS listing contains material that infringes your copyrighted work please click here to review our DMCA policy and learn how to submit a takedown request.© 2024 FMLS.
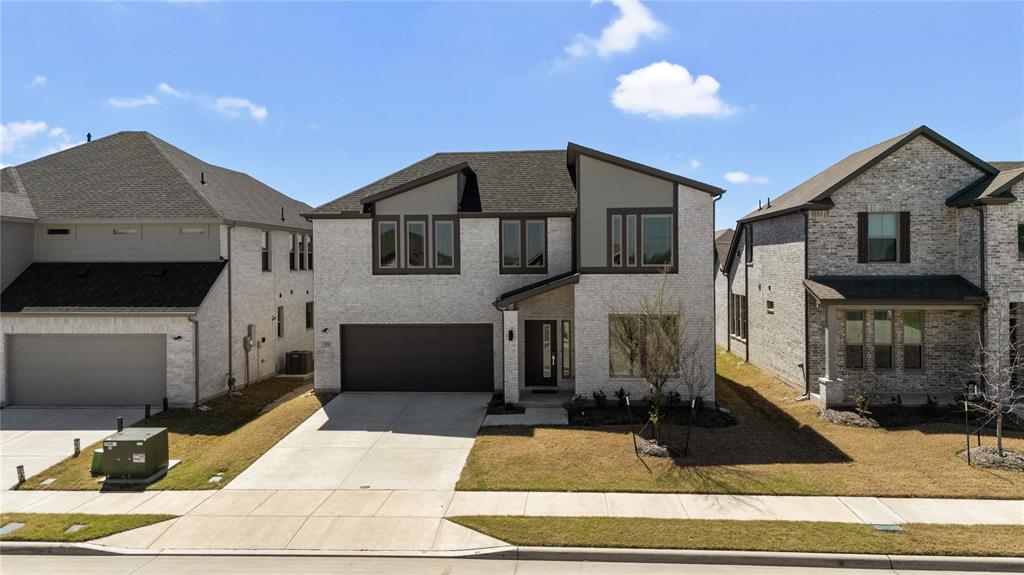
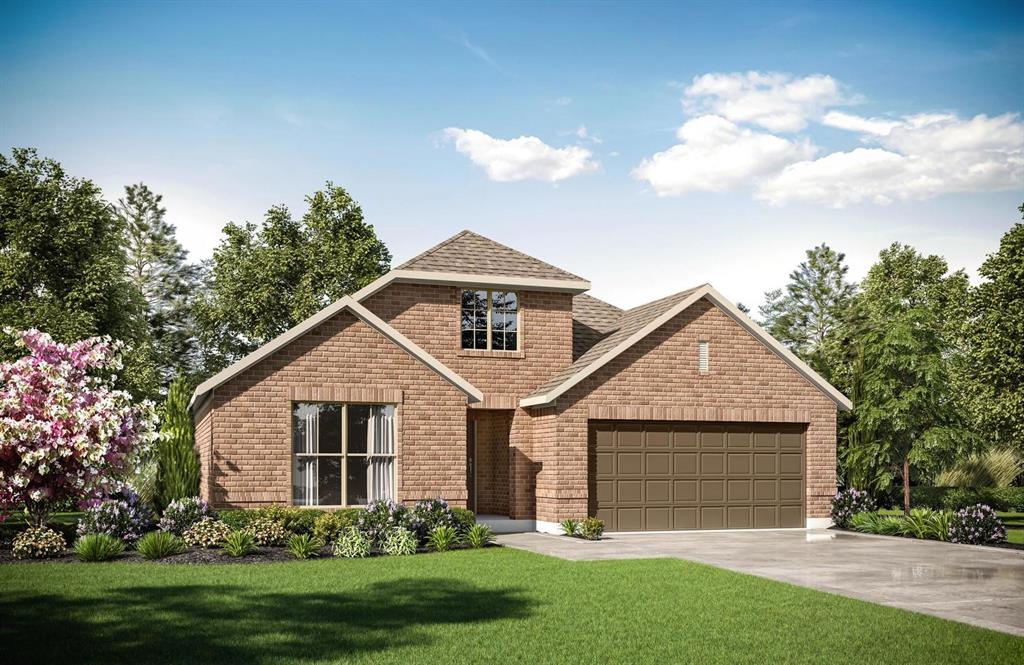
MLS# 21292306 - Built by Drees Custom Homes - Nov 2026 completion! ~ Traditional single-family residence in Hillstead, approx. 2,411 sq ft, estimated completion 11-07-2026. Four bedrooms, three full baths, two-car garage. Open floorplan with eat-in kitchen, island, pantry and quartz counters. Interior features include decorative lighting, double vanities, walk-in closets, cable-High Speed Internet availability, smart home system and sound system wiring. Zoned central heating and cooling (ENERGY STAR qualified equipment), natural gas fireplace. Covered patio, landscaped lot, slab foundation, composition roof. Wylie ISD: Kramer Elementary, Wylie East High. Construction incomplete.

821 River Sky Road

Message successfully sent.

What would you like to know?

What is 3 + 4 ?

I agree to receive email communication and understand I can unsubscribe at any time.

I agree to be contacted by Next Level Realty Group via call, email, and text for real estate services. To opt out, you can reply 'stop' at any time or reply 'help' for assistance. You can also click the unsubscribe link in the emails. Message and data rates may apply. Message frequency may vary. Privacy Policy

Related Properties

Welcome to this stunning home featuring 4 bedrooms, 3 bathrooms, a study, and a media room. From the moment you enter, you’ll be impressed by the high ceilings and the bright, open, and inviting atmosphere in this beautiful Lavon, TX residence.

The home offers a modern island kitchen with quartz countertops, ample cabinetry, LED lighting, and a full sprinkler system, all built on a professionally engineered post-tension foundation. The spacious living room is perfect for both relaxing evenings and entertaining guests.

The kitchen flows seamlessly from the living area and includes a large island with seating, making it ideal for gatherings and everyday living. The primary suite provides a peaceful retreat with generous space, a walk-in closet, and a private en-suite bathroom. Three additional well-sized bedrooms, all with walk-in closets, offer flexibility for guests, family, or a home office.

The thoughtfully planned community features resort-style amenities, including two pools, a sports park with basketball and pickleball courts, two dog parks, fishing ponds, splash pads, playgrounds, green spaces, and miles of scenic walking trails—all with high-speed internet included in the HOA.

Conveniently located on FM 6, just half a mile from Highway 78, Elevon offers easy access to Farmersville, Rockwall, and surrounding areas. Plus, you’re only one mile from Lake Lavon, where you can enjoy camping, picnicking, and outdoor recreation.

Don’t miss your chance to make Lake Pointe your new home!
#21216275

Lavon

576 Silver Springs Lane

4 Beds

3 Baths

2,726 Sq.Ft.

$399,000

MLS#: 21216275
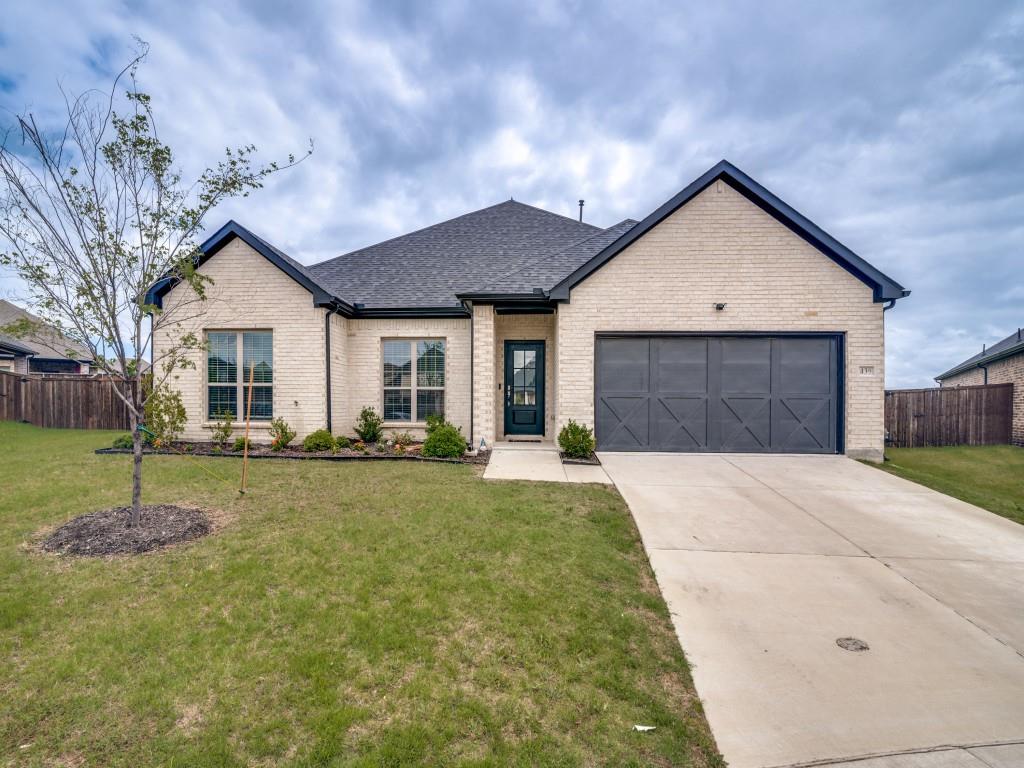
Unique opportunity on rare, oversized lot in the coveted Lakepointe community! The beautifully designed home greets you with an inviting entryway with soaring ceilings, abundant natural light and durable vinyl plan flooring flowing throughout the main living areas. Built for style, comfort and convenience, this thoughtfully laid out open-concept floorplan offers expansive living, dining and kitchen spaces that are perfect for entertaining and everyday living.  Kitchen features crisp white cabinetry, stainless steel appliances, plentiful storage and a large center island with seating, all overlooking the spacious family and dining rooms. Retreat to the primary suite sanctuary, complete with a spa-like bathroom with dual sinks, ample storage, and a massive walk-in closet. Three additional generous bedrooms all feature sizable walk-in closets. Oversized utility and mud room positioned off the garage for effortless daily transitions. Create your own backyard oasis in one of the largest lots in the community with unparalleled privacy. Prime location just minutes from shopping, dining and top-rated schools, don't miss the chance to call this modern ranch-style home yours!
#21285222

Lavon

439 Cyprus Grove

4 Beds

2 Baths

3,000 Sq.Ft.

$400,575

MLS#: 21285222

Beautiful Lavon Home with Space, Style & Community Amenities!

Welcome to 500 Cottage Pl in Lavon, a beautifully designed 4-bedroom, 2-bath home offering 2,247 SF of comfortable living space and an inviting open-concept layout. Built in 2017, this home features a spacious foyer, versatile flex or office room with French doors, and a bright kitchen overlooking the dining and living areas—perfect for everyday living and entertaining.

The gourmet kitchen is the heart of the home, featuring a large center island, abundant cabinetry, breakfast area, and walk-in pantry. The split-bedroom floor plan provides privacy, with the spacious primary suite tucked away from the secondary bedrooms and offering a large walk-in closet, dual sink, garden tub, and separate shower.

The additional bedrooms offer great space and built-in shelving, while the flexible layout gives you room to create a home office, playroom, media space, or whatever fits your lifestyle.

For your peace of mind the home has been freshly painted!

Located in the desirable Grand Heritage community, residents can enjoy fantastic amenities including a community pool, clubhouse, fitness center, and beautifully maintained common areas.
#21359630

Lavon

500 Cottage Place

4 Beds

2 Baths

2,247 Sq.Ft.

$399,900

MLS#: 21359630

MLS# 21334330 - Built by Drees Custom Homes - Dec 2026 completion! ~ 4 BR, 3 BA, 3,300 square feet new home in Lavon, TX. This beautifully designed two-story home combines luxury, flexibility and everyday functionality in one exceptional floor plan. Featuring a spacious primary suite on the first floor, a private secondary bedroom and full bath for guests, and dedicated spaces for working and entertaining, this home is tailored to today's lifestyle. The heart of the home is an open-concept kitchen, dining area and vaulted family room that creates a bright, welcoming atmosphere for gatherings of any size. A secluded home office provides the perfect work-from-home space, while the covered outdoor living area extends your entertaining options year-round. Upstairs, you'll find two additional bedrooms, a full bath, a large gameroom and a dedicated media room, offering plenty of space for recreation and relaxation. Premium design details, generous storage and a two-car garage complete this remarkable new home. Located in the sought-after Hillstead community in Lavon, this new construction home offers the ideal combination of space, comfort and modern style for growing families and those who love to entertain.
#21334330

Lavon

1717 Hillside Stroll Drive

4 Beds

3 Baths

3,346 Sq.Ft.

$549,990

MLS#: 21334330
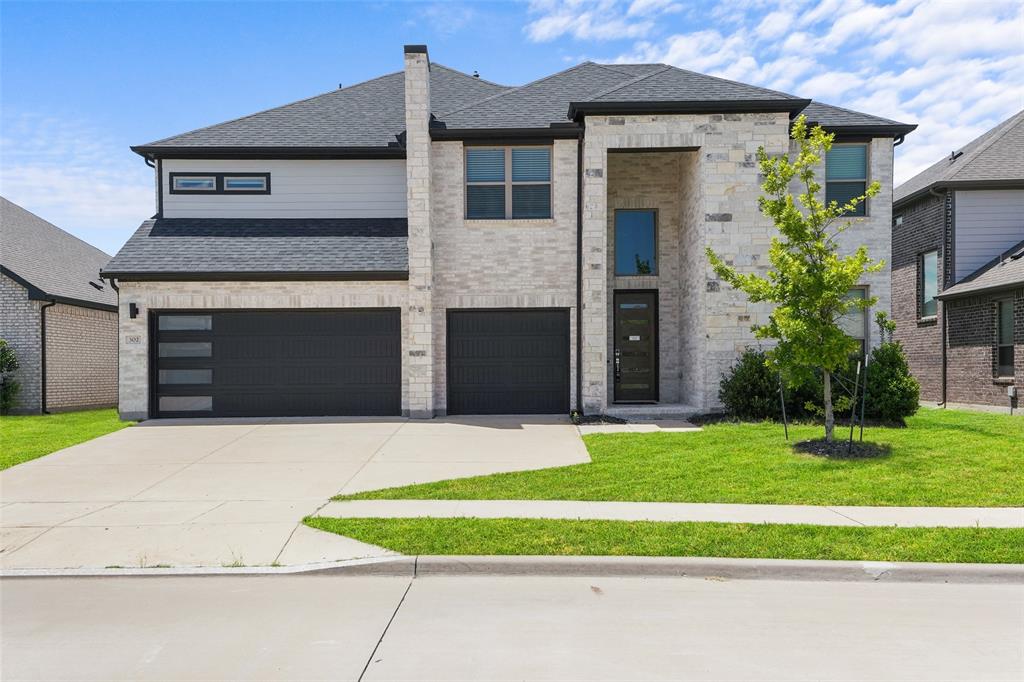
Step into modern luxury and exceptional space in this stunning two-story home located in one of Lavon's most sought-after master-planned communities. With soaring ceilings, designer finishes, and an open-concept layout, this home offers the perfect blend of style, comfort, and functionality. The impressive living room welcomes you with dramatic vaulted ceilings, walls of windows that flood the space with natural light, rich wood flooring, and a sleek electric fireplace that creates a striking focal point. The chef-inspired kitchen is equally impressive, featuring quartz countertops, a large center island, custom cabinetry, stainless steel appliances, gas cooktop and abundant storage, perfect for entertaining or everyday living. Retreat to the spacious primary suite, complete with a spa-like bath featuring dual vanities, oversized walk-in shower, private water closet, and an expansive walk-in closet. Upstairs, you'll find generously sized secondary bedrooms, beautifully appointed bathrooms, and flexible living space ideal for a game room, media room, home office, fitness area, or multi-generational living. The home's contemporary color palette, high ceilings, oversized windows, and thoughtful design create a bright and inviting atmosphere throughout. Every detail has been carefully selected to provide both elegance and practicality. Outside, enjoy a low-maintenance backyard and access to outstanding community amenities, including a resort-style swimming pool, parks, walking trails, green spaces, and gathering areas. Conveniently located near schools, shopping, dining, and major commuter routes, this home offers easy access to everything North Texas has to offer while maintaining the charm of small-town living. Why wait to build when you can move into a home that already offers the upgrades, space, and modern finishes today's buyers are searching for? Experience the perfect combination of luxury, convenience, and community at 302 Coyote Creek.
#21289178

Lavon

302 Coyote Creek Drive

5 Beds

4 Baths

3,358 Sq.Ft.

$522,000

MLS#: 21289178

Welcome home to 705 Austin Lane in Lavon, a beautifully upgraded 4 bedroom, 3.5 bath retreat offering over 3,000 sqft of thoughtfully designed living space! From the moment you step through the light-filled entry, you'll notice the custom touches throughout that set this home apart. The open concept living area flows into a generously sized dining room, anchored by a charming window bench seat and plenty of room for a large gathering table.

Retreat to the private first-floor primary suite, where soaring ceilings and abundant natural light create a bright, restful escape. The spa inspired ensuite impresses with dual vanities, granite countertops, a custom mirror, and a glass-enclosed shower finished with elegant bronze fixtures.

Step outside to your own backyard oasis, a dedicated lounge area and hot tub make this the ultimate spot for entertaining or unwinding after a long day. Enjoy great curb appeal and a convenient location within walking distance to the fitness center. Grand Heritage amenities include a resort-style pool, clubhouse, walking trails, playgrounds, fitness center, and much more.
#21354619

Lavon

705 Austin Lane

4 Beds

3 Baths

3,145 Sq.Ft.

$424,900

MLS#: 21354619
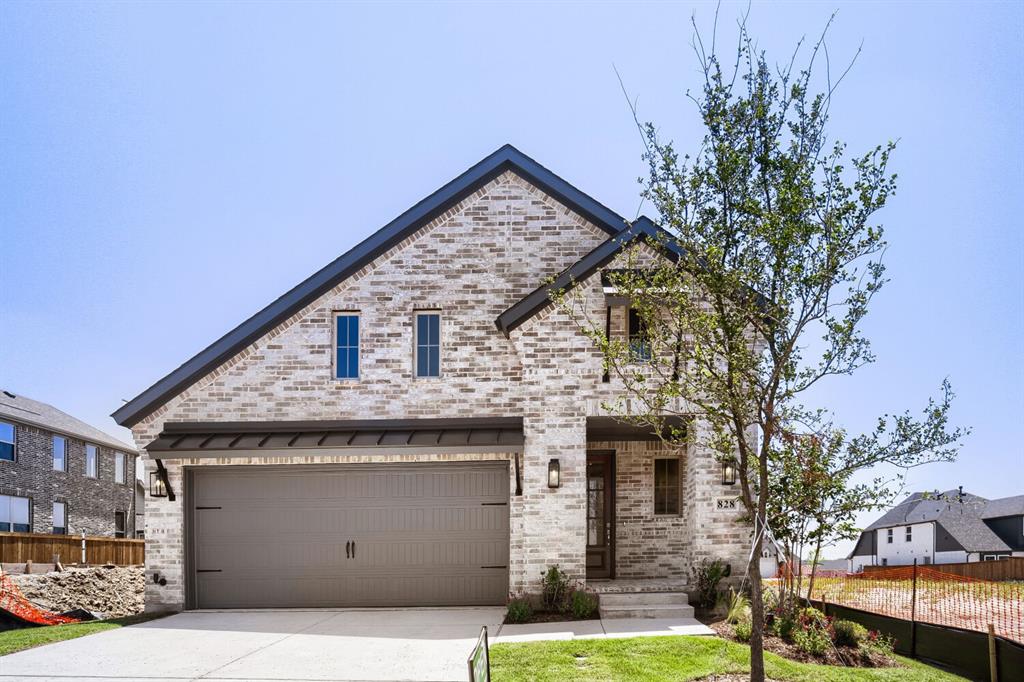
This well-crafted 2,854 sq. ft. two-story home stands out for its architectural charm and highly functional layout, featuring 4 bedrooms and 4.5 bathrooms, with the rare convenience of every bedroom having its own private bath. The heart of the home is the light-filled family room with soaring 18-foot ceilings, a cozy electric fireplace and a curved second-floor overlook that forms a charming Juliet-style balcony—adding timeless character and visual connection between levels. The primary suite is located on the first floor, creating a peaceful retreat with a spacious bathroom and an oversized vanity mirror—an elegant detail that instantly resonates with homeowners. Also on the main level, an enclosed study room with French doors offers flexibility to serve as a home office or a formal dining space, adapting effortlessly to your lifestyle. Designed for daily comfort, the family foyer includes a built-in mud bench seating and cabinetry, conveniently positioned across from an oversized laundry room. Outdoor living is equally inviting with a private front courtyard and a covered patio, creating multiple spaces to relax and entertain. This is one of the community’s most popular floor plans—loved for its balance of beauty, privacy and livability. Move-In Ready!
#21241540

Lavon

828 Stone Grove Road

4 Beds

1 Baths

2,854 Sq.Ft.

$474,990

MLS#: 21241540

Discover Your Perfect Retreat in Lavon!
Experience the best of indoor-outdoor living in this exceptional Lavon home, ideally situated on a generous lot backing to a picturesque trail and mature trees. With no direct obstruction behind the property, you’ll enjoy a beautiful, private natural backdrop right outside your door.
Step inside to a welcoming living room filled with natural light, creating the perfect setting for both relaxing and entertaining. The spacious kitchen is designed for gathering and features stainless steel appliances, granite countertops, a large island, and a comfortable eat-in area—ideal for everyday meals and memorable occasions.
The tranquil primary suite offers a peaceful retreat, complete with a stunning primary bathroom featuring an oversized shower. Two additional bedrooms on the first floor provide flexibility for family, guests, or hobbies. The first-floor office includes a closet, offering the potential for additional use as needed.
Upstairs, an expansive second level adds even more versatility with a game room, media room, small office area, large bedroom, and full bathroom. This flexible space is perfect for guest quarters, a multigenerational living arrangement, a teen retreat, or an entertaining haven.
The oversized 2.5-car garage provides plenty of room for vehicles, storage, and more.
Enjoy the beauty, privacy, and versatility this remarkable Lavon property has to offer. With its scenic setting, thoughtful layout, and abundance of living space, this home is an opportunity you won’t want to miss!
#21356096

Lavon

485 W Autumn Hill Bluff

4 Beds

3 Baths

3,279 Sq.Ft.

$498,865

MLS#: 21356096
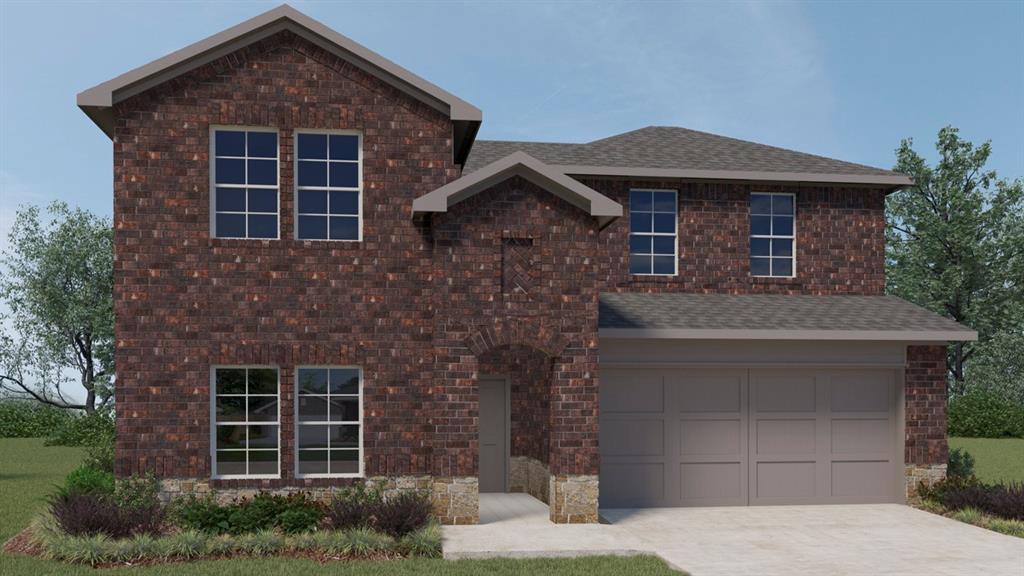
New! Beautiful two story! Four bedrooms, three full baths, Game room, and nice covered patio. Home includes, island kitchen, granite counters throughout, LED lighting, full sprinkler system, professionally engineered post tension foundation, and so much more!
Perfectly situated on FM 6, just half a mile from Highway 78, Elevon provides easy access to Farmersville, Rockwall, and neighboring towns. Enjoy the proximity to Lake Lavon, just 1-mile away, where you can indulge in camping, picnicking, and various outdoor activities. Don't miss out on the opportunity to make Elevon your new home. Contact us today to schedule a tour and discover the endless possibilities that await you.
#21275102

Lavon

427 Epiphany Lane

4 Beds

3 Baths

2,552 Sq.Ft.

$396,990

MLS#: 21275102
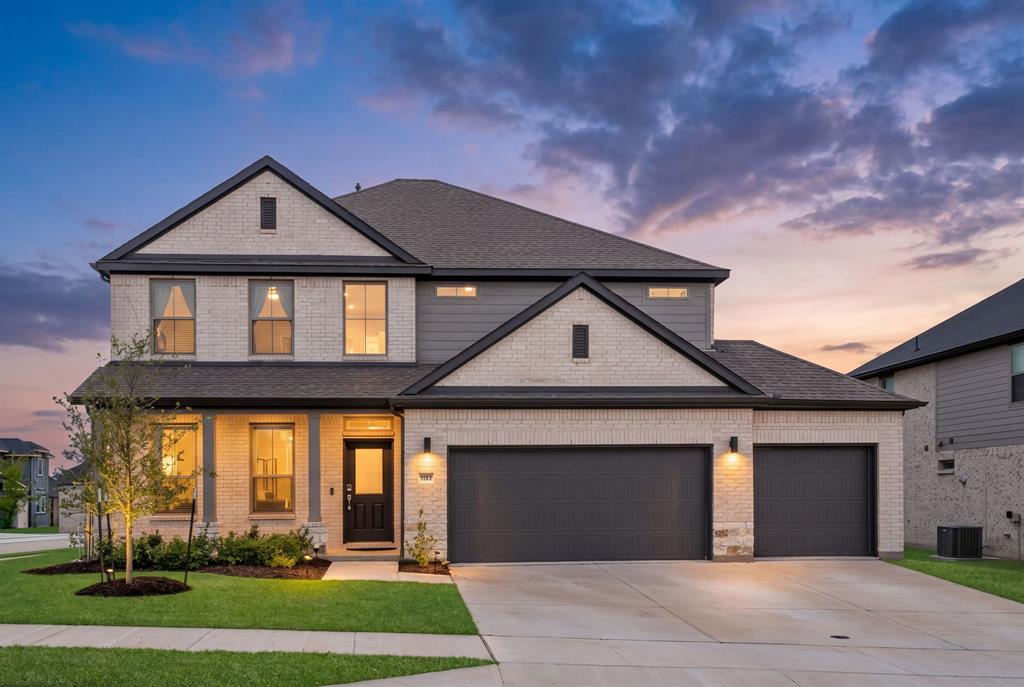
Rare opportunity in the highly sought-after Elevon master-planned community! Situated on an oversized 70-foot corner lot at the top of an elevated cul-de-sac, this move-in-ready home offers a hard-to-find combination of a three-car garage, full spray-foam insulation, and premium upgrades already in place.

Designed for both comfort and functionality, the home features a spacious floorplan filled with natural light, premium Sherwin-Williams satin paint throughout, modern black cabinet hardware, and a remodeled first-floor full bath with a custom tiled walk-in shower, built-in seating, and safety grab bars.

A premium Kinetico whole-home dual-tank water softener and reverse osmosis purification system provides softened water throughout the home and purified drinking water at the kitchen sink. Full spray-foam insulation enhances energy efficiency, indoor comfort, and sound reduction throughout the living space.

The oversized covered patio creates an inviting space for outdoor entertaining and relaxation, while all appliances can convey with an acceptable offer for added convenience.

Residents enjoy access to Elevon's growing list of amenities, including community pools, playgrounds, parks, trails, and a new pool currently under construction nearby. The location offers convenient access to shopping, dining, entertainment, and everyday conveniences throughout Lavon, Wylie, Rockwall, and surrounding areas. Outdoor enthusiasts will appreciate the close proximity to Lavon Lake, offering boating, fishing, camping, hiking, and year-round recreation.

For buyers considering new construction, this home provides the advantage of a completed, move-in-ready property with valuable upgrades already installed, including the Kinetico water system, remodeled bath, full spray-foam insulation, premium finishes, oversized homesite, and three-car garage.
#21303446

Lavon

183 Rock Rose Circle

5 Beds

4 Baths

3,574 Sq.Ft.

$520,000

MLS#: 21303446

 - property

Send a message

Message successfully sent.

Your message

What is 3 + 4 ?

Reason for contacting?

I agree to receive email communication and understand I can unsubscribe at any time.

I agree to be contacted by Next Level Realty Group via call, email, and text for real estate services. To opt out, you can reply 'stop' at any time or reply 'help' for assistance. You can also click the unsubscribe link in the emails. Message and data rates may apply. Message frequency may vary. Privacy Policy

Sign Out

Virtual Assistant

Would you like to take the next step with this property? We can help you schedule a showing or virtual tour, or send you more details.

Yes, I would like more information.

Thank You for Your Reply, One of Our Agents will contact you as soon as possible

No, maybe later.

Thank you, you can always contact me via email, phone number or through the contact form.

Realhub AI

Lucy - Your AI-Powered Realtor

Update Your Temporary Password

Personalize your search

Enter your email and we'll notify you immediately when new listings match what you're looking for.

or enter email address

Already have an account ? Login here

Continue your home search

I agree to receive communications and understand I can unsubscribe at any time.

I agree to be contacted by Next Level Realty Group via call, email, and text for real estate services. To opt out, you can reply 'stop' at any time or reply 'help' for assistance. You can also click the unsubscribe link in the emails. Message and data rates may apply. Message frequency may vary. Privacy Policy

Already have an account ? Login here

We use cookies

We use cookies primarily for analytics to enhance your experience. By accepting, you agree to our use of these cookies. You can manage your preferences or learn more about our cookies policy.