


Property
Beds
4
Full Baths
3
1/2 Baths
None
Year Built
2022
Sq.Footage
3,279
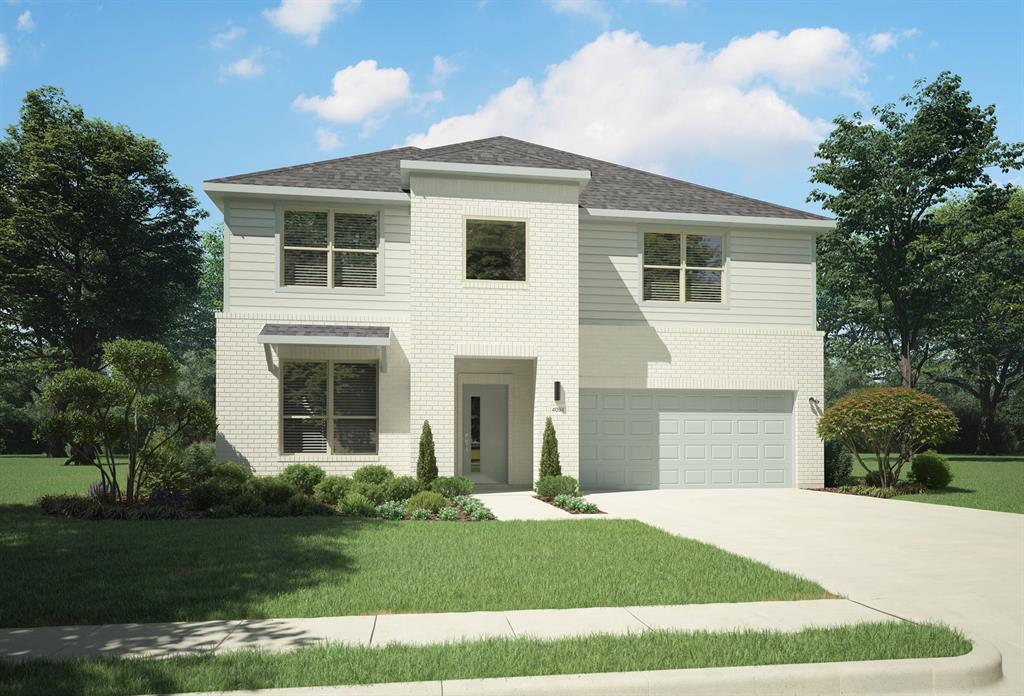
Discover Your Perfect Retreat in Lavon! Experience the best of indoor-outdoor living in this exceptional Lavon home, ideally situated on a generous lot backing to a picturesque trail and mature trees. With no direct obstruction behind the property, you’ll enjoy a beautiful, private natural backdrop right outside your door. Step inside to a welcoming living room filled with natural light, creating the perfect setting for both relaxing and entertaining. The spacious kitchen is designed for gathering and features stainless steel appliances, granite countertops, a large island, and a comfortable eat-in area—ideal for everyday meals and memorable occasions. The tranquil primary suite offers a peaceful retreat, complete with a stunning primary bathroom featuring an oversized shower. Two additional bedrooms on the first floor provide flexibility for family, guests, or hobbies. The first-floor office includes a closet, offering the potential for additional use as needed. Upstairs, an expansive second level adds even more versatility with a game room, media room, small office area, large bedroom, and full bathroom. This flexible space is perfect for guest quarters, a multigenerational living arrangement, a teen retreat, or an entertaining haven. The oversized 2.5-car garage provides plenty of room for vehicles, storage, and more. Enjoy the beauty, privacy, and versatility this remarkable Lavon property has to offer. With its scenic setting, thoughtful layout, and abundance of living space, this home is an opportunity you won’t want to miss!
Features & Amenities
Interior
-
Other Interior Features
Granite Counters, Kitchen Island, Walk-In Closet(s)
-
Total Bedrooms
4
-
Bathrooms
3
-
Basement YN
NO
-
Fireplace YN
YES
-
Pet friendly
N/A
Exterior
-
Garage
Yes
-
Garage spaces
2
-
Construction Materials
Brick
-
Parking
Garage Faces Front, Attached
-
Pool
No
-
Waterfront YN
NO
Area & Lot
-
Lot Features
Greenbelt, Irregular Lot, Landscaped, Subdivided
-
Lot Size(acres)
0.207
-
Lot Size(square feet)
9,016
-
Property Type
Residential
-
Property Sub Type
Single Family Residence
-
Architectural Style
Traditional
Price
-
Sales Price
$498,865
-
Sq. Footage
3,279
-
Price/SqFt
$152
HOA
-
Association
YES
-
Association Fee
$345
-
Association Fee Frequency
Quarterly
-
Association Fee Includes
N/A
Property Resources
-
Horse Property
NO
School District
-
Elementary School
Nesmith
-
Middle School
Community Trails
-
High School
Community
Property Features
-
Sewer
Public Sewer
-
Tax Lot
5
-
Water Source
Public
Schedule a Showing
Showing scheduled successfully.
Mortgage calculator
Estimate your monthly mortgage payment, including the principal and interest, property taxes, and HOA. Adjust the values to generate a more accurate rate.
Your payment
Principal and Interest:
$
Property taxes:
$
HOA fees:
$
Total loan payment:
$
Total interest amount:
$
Location
County
Collin
Elementary School
Nesmith
Middle School
Community Trails
High School
Community
Listing Courtesy of Deborah Holland, Coldwell Banker Apex, REALTORS
RealHub Information is provided exclusively for consumers' personal, non-commercial use, and it may not be used for any purpose other than to identify prospective properties consumers may be interested in purchasing. All information deemed reliable but not guaranteed and should be independently verified. All properties are subject to prior sale, change or withdrawal. RealHub website owner shall not be responsible for any typographical errors, misinformation, misprints and shall be held totally harmless.

AGENT
Joe Boston
Call Joe today to schedule a private showing.

* Listings on this website come from the FMLS IDX Compilation and may be held by brokerage firms other than the owner of this website. The listing brokerage is identified in any listing details. Information is deemed reliable but is not guaranteed. If you believe any FMLS listing contains material that infringes your copyrighted work please click here to review our DMCA policy and learn how to submit a takedown request.© 2024 FMLS.
Related Properties

Lavon
1717 Hillside Stroll Drive
4 Beds
3 Baths
3,346 Sq.Ft.
$549,990
MLS#: 21334330
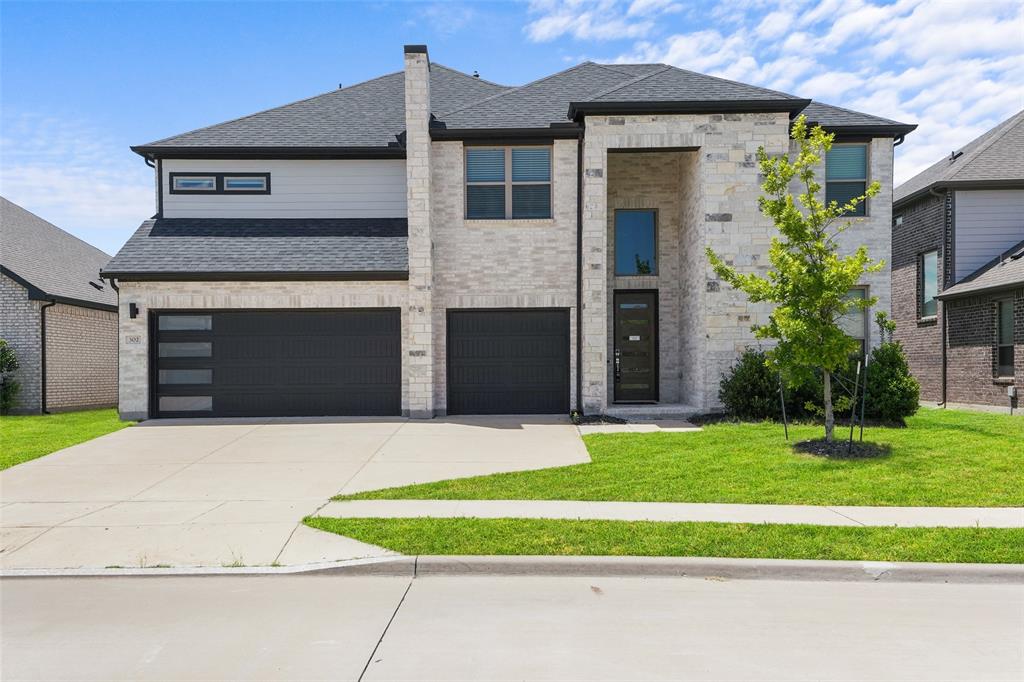
Lavon
302 Coyote Creek Drive
5 Beds
4 Baths
3,358 Sq.Ft.
$522,000
MLS#: 21289178

Lavon
705 Austin Lane
4 Beds
3 Baths
3,145 Sq.Ft.
$424,900
MLS#: 21354619
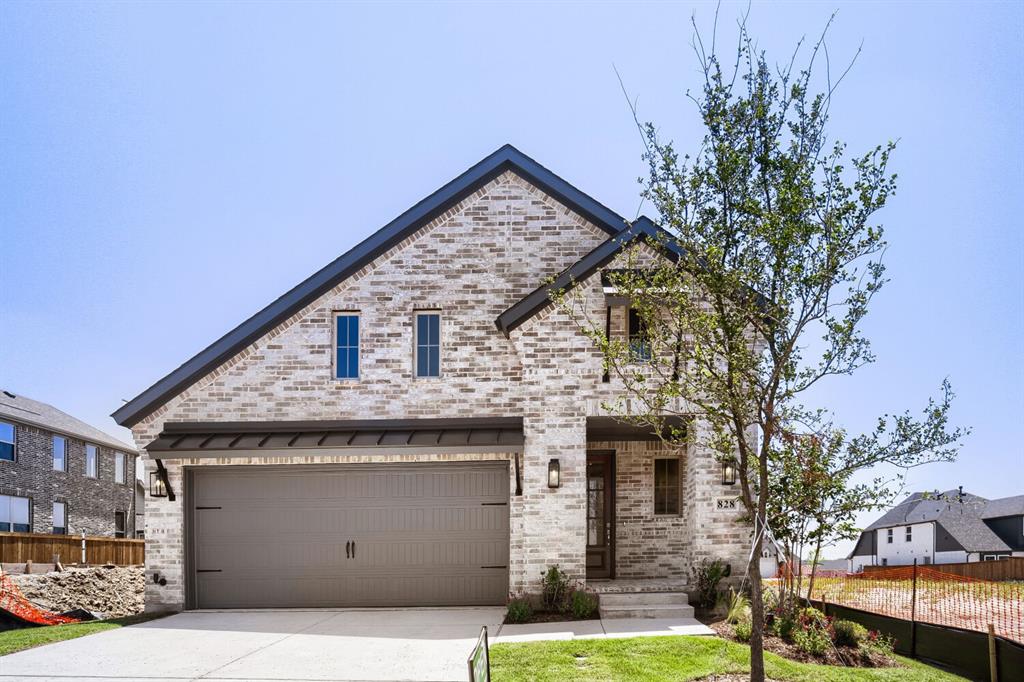
Lavon
828 Stone Grove Road
4 Beds
1 Baths
2,854 Sq.Ft.
$474,990
MLS#: 21241540
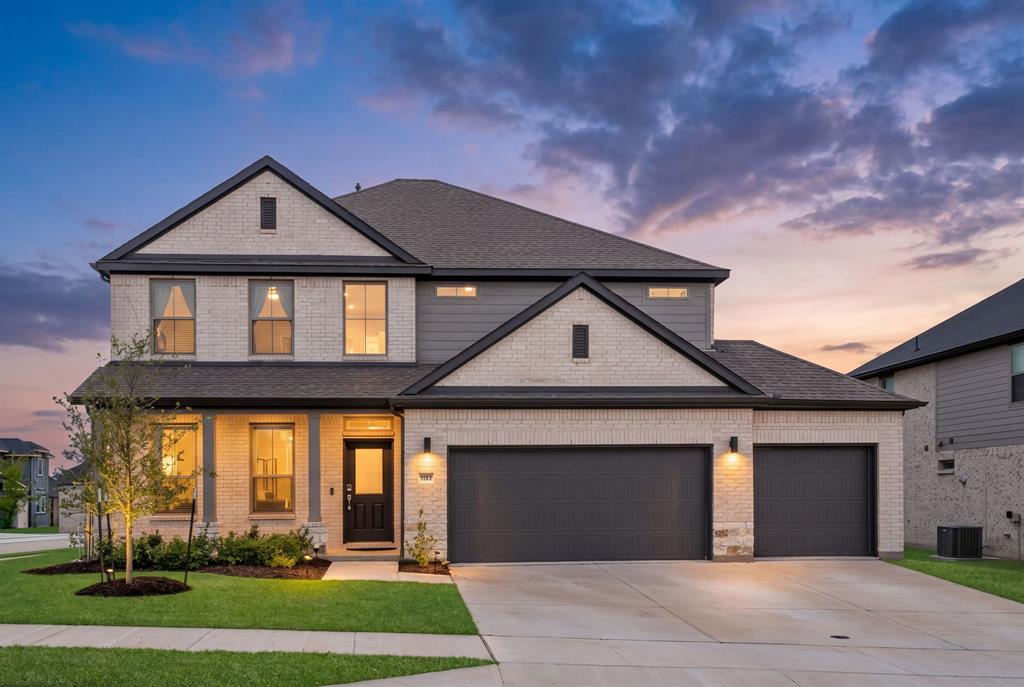
Lavon
183 Rock Rose Circle
5 Beds
4 Baths
3,574 Sq.Ft.
$520,000
MLS#: 21303446

Lavon
925 Cedar Street
4 Beds
3 Baths
3,448 Sq.Ft.
$519,000
MLS#: 21320745
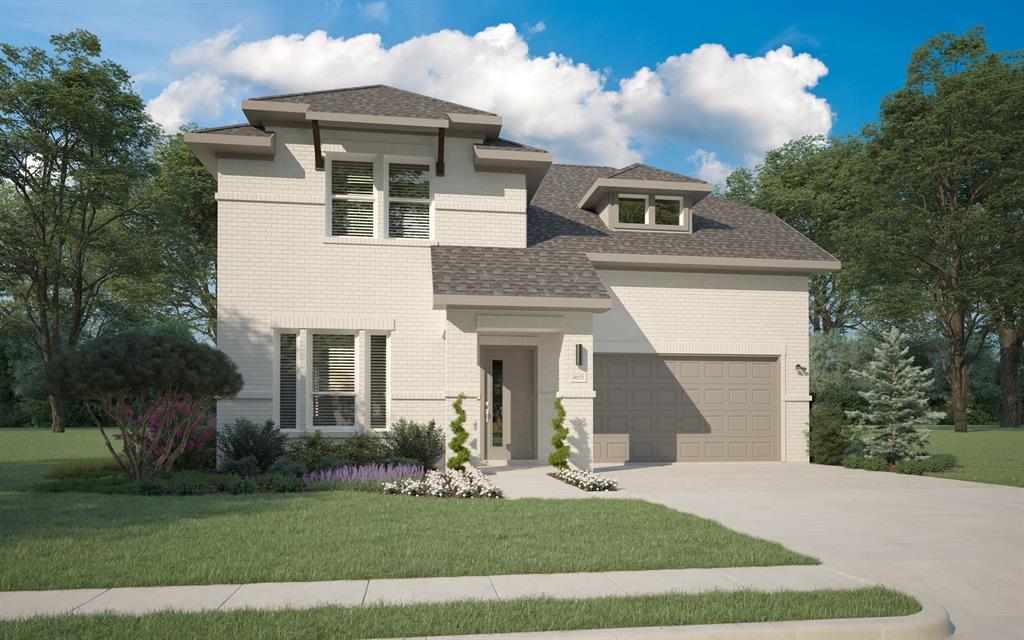
Lavon
1243 Treasure Woods Lane
4 Beds
3 Baths
2,448 Sq.Ft.
$411,990
MLS#: 21310212
Lavon
1121 Del Rio Drive
5 Beds
3 Baths
3,116 Sq.Ft.
$404,990
MLS#: 21277956

Lavon
845 Sunflower Road
5 Beds
3 Baths
3,116 Sq.Ft.
$412,490
MLS#: 21366312
