


Property
Beds
4
Full Baths
3
1/2 Baths
1
Year Built
2015
Sq.Footage
3,145
Welcome home to 705 Austin Lane in Lavon, a beautifully upgraded 4 bedroom, 3.5 bath retreat offering over 3,000 sqft of thoughtfully designed living space! From the moment you step through the light-filled entry, you'll notice the custom touches throughout that set this home apart. The open concept living area flows into a generously sized dining room, anchored by a charming window bench seat and plenty of room for a large gathering table. Retreat to the private first-floor primary suite, where soaring ceilings and abundant natural light create a bright, restful escape. The spa inspired ensuite impresses with dual vanities, granite countertops, a custom mirror, and a glass-enclosed shower finished with elegant bronze fixtures. Step outside to your own backyard oasis, a dedicated lounge area and hot tub make this the ultimate spot for entertaining or unwinding after a long day. Enjoy great curb appeal and a convenient location within walking distance to the fitness center. Grand Heritage amenities include a resort-style pool, clubhouse, walking trails, playgrounds, fitness center, and much more.
Features & Amenities
Interior
-
Other Interior Features
Granite Counters, Kitchen Island, High Speed Internet
-
Total Bedrooms
4
-
Bathrooms
3
-
1/2 Bathrooms
1
-
Basement YN
NO
-
Cooling YN
YES
-
Cooling
Ceiling Fan(s), Central Air, Electric
-
Heating YN
YES
-
Heating
Central, Electric
-
Pet friendly
N/A
Exterior
-
Garage
Yes
-
Garage spaces
2
-
Construction Materials
Brick
-
Parking
Garage Faces Rear, Attached
-
Patio and Porch Features
Covered
-
Pool
No
-
Waterfront YN
NO
Area & Lot
-
Lot Features
Corner Lot
-
Lot Size(acres)
0.13
-
Lot Size(square feet)
5,662
-
Property Type
Residential
-
Property Sub Type
Single Family Residence
-
Architectural Style
Traditional
Price
-
Sales Price
$424,900
-
Tax Amount
$7,373
-
Sq. Footage
3,145
-
Price/SqFt
$135
HOA
-
Association
YES
-
Association Fee
$200
-
Association Fee Frequency
Quarterly
-
Association Fee Includes
N/A
School District
-
Elementary School
Nesmith
-
Middle School
Leland Edge
-
High School
Community
Property Features
-
Foundation Details
Slab
-
Sewer
Public Sewer
-
Tax Lot
15
-
Water Source
Public
Schedule a Showing
Showing scheduled successfully.
Mortgage calculator
Estimate your monthly mortgage payment, including the principal and interest, property taxes, and HOA. Adjust the values to generate a more accurate rate.
Your payment
Principal and Interest:
$
Property taxes:
$
HOA fees:
$
Total loan payment:
$
Total interest amount:
$
Location
County
Collin
Elementary School
Nesmith
Middle School
Leland Edge
High School
Community
Listing Courtesy of Kevin McDonald, United Real Estate
RealHub Information is provided exclusively for consumers' personal, non-commercial use, and it may not be used for any purpose other than to identify prospective properties consumers may be interested in purchasing. All information deemed reliable but not guaranteed and should be independently verified. All properties are subject to prior sale, change or withdrawal. RealHub website owner shall not be responsible for any typographical errors, misinformation, misprints and shall be held totally harmless.

AGENT
Joe Boston
Call Joe today to schedule a private showing.

* Listings on this website come from the FMLS IDX Compilation and may be held by brokerage firms other than the owner of this website. The listing brokerage is identified in any listing details. Information is deemed reliable but is not guaranteed. If you believe any FMLS listing contains material that infringes your copyrighted work please click here to review our DMCA policy and learn how to submit a takedown request.© 2024 FMLS.
Related Properties
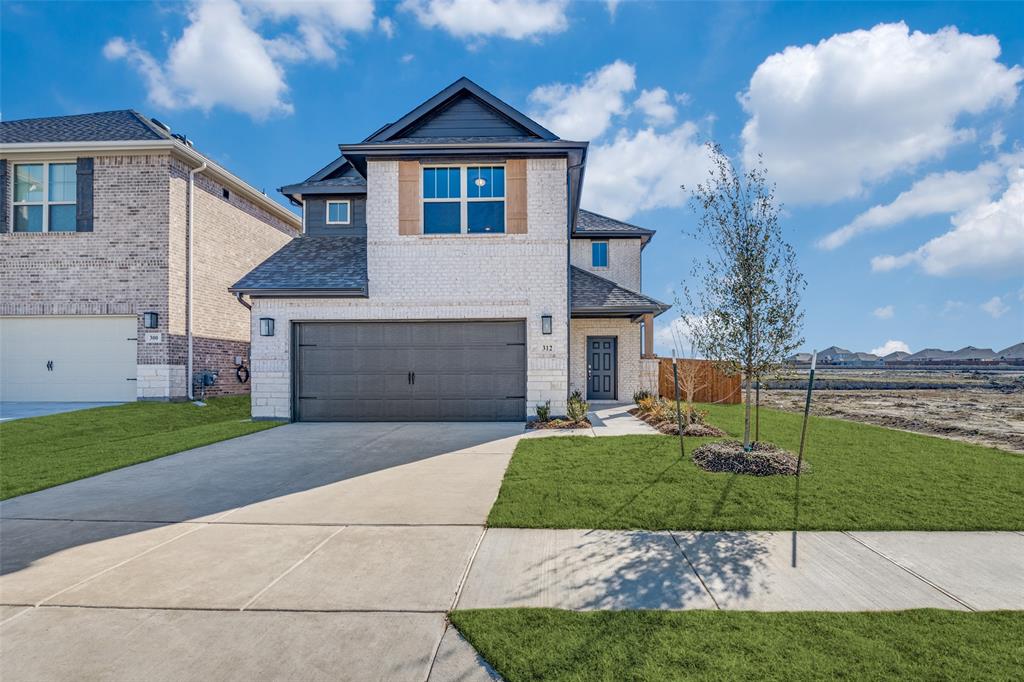
Lavon
312 Silent Pond Park
3 Beds
2 Baths
2,016 Sq.Ft.
$355,000
MLS#: 21086658
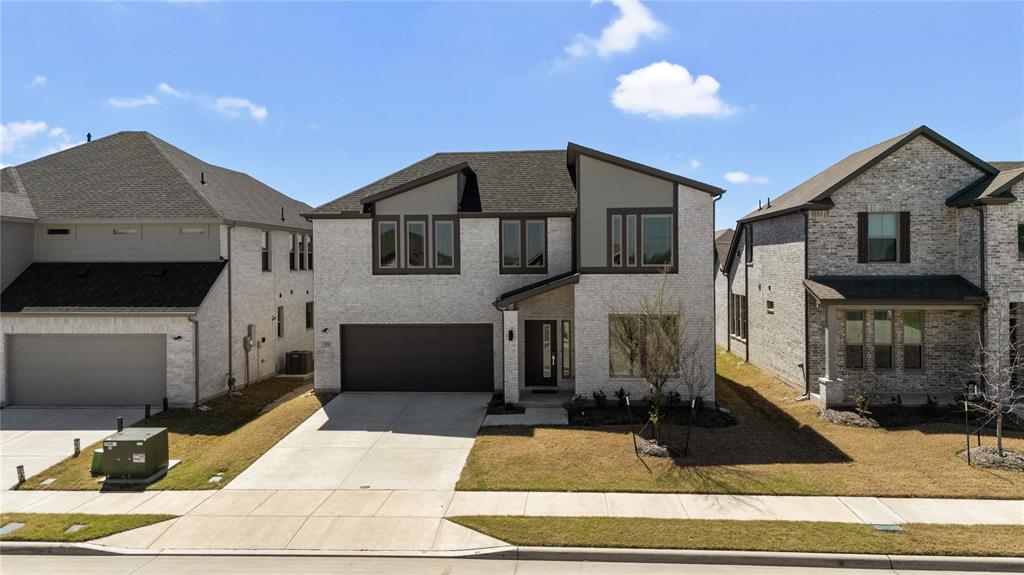
Lavon
576 Silver Springs Lane
4 Beds
3 Baths
2,726 Sq.Ft.
$399,000
MLS#: 21216275
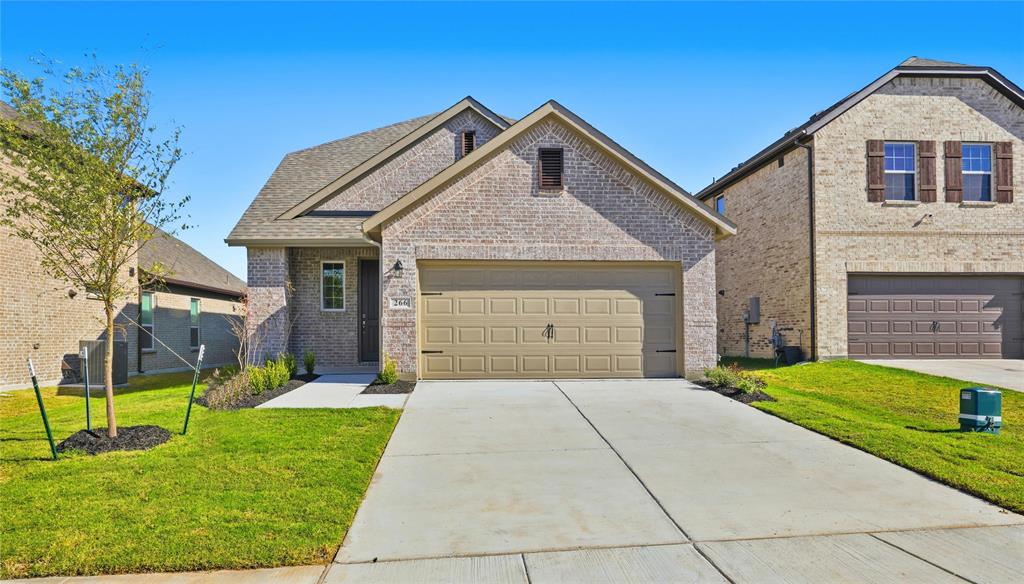
Lavon
266 Little Bridge Drive
4 Beds
3 Baths
2,588 Sq.Ft.
$377,000
MLS#: 21256068
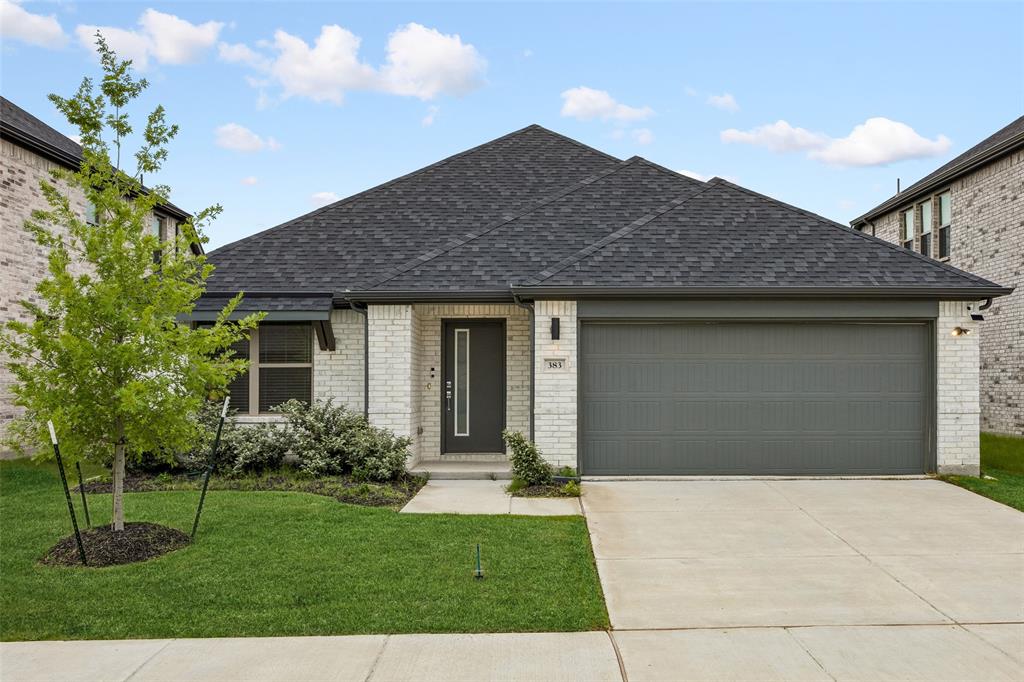
Lavon
383 Silver Springs Lane
4 Beds
3 Baths
2,466 Sq.Ft.
$384,900
MLS#: 21275639
Lavon
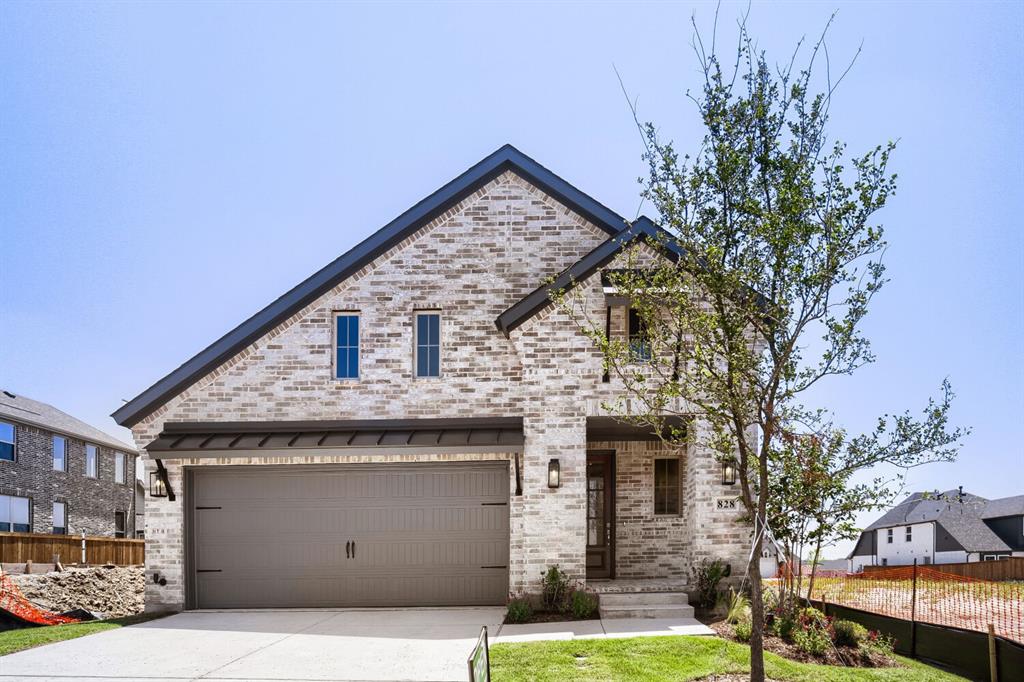
828 Stone Grove Road
4 Beds
1 Baths
2,854 Sq.Ft.
$474,990
MLS#: 21241540

Lavon
485 W Autumn Hill Bluff
4 Beds
3 Baths
3,279 Sq.Ft.
$498,865
MLS#: 21356096

Lavon
424 Pathlight Passage
4 Beds
2 Baths
2,469 Sq.Ft.
$385,000
MLS#: 21353874
Lavon
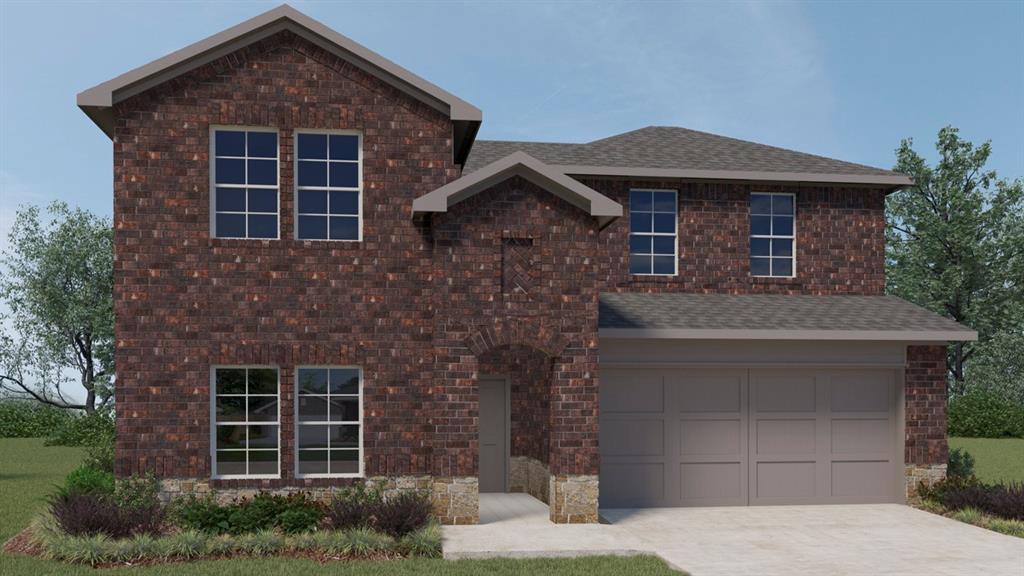
427 Epiphany Lane
4 Beds
3 Baths
2,552 Sq.Ft.
$396,990
MLS#: 21275102

Lavon
429 Pathlight Passage
4 Beds
3 Baths
2,232 Sq.Ft.
$360,999
MLS#: 21353910
