Features & Amenities

Interior

  • Total Bedrooms

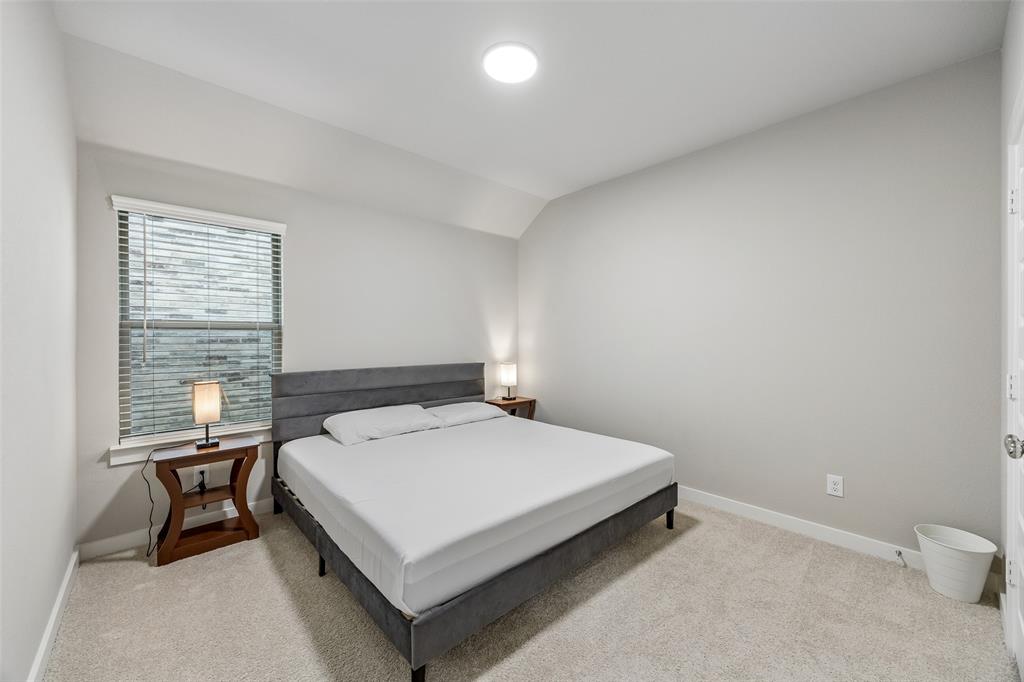
    4

  • Bathrooms

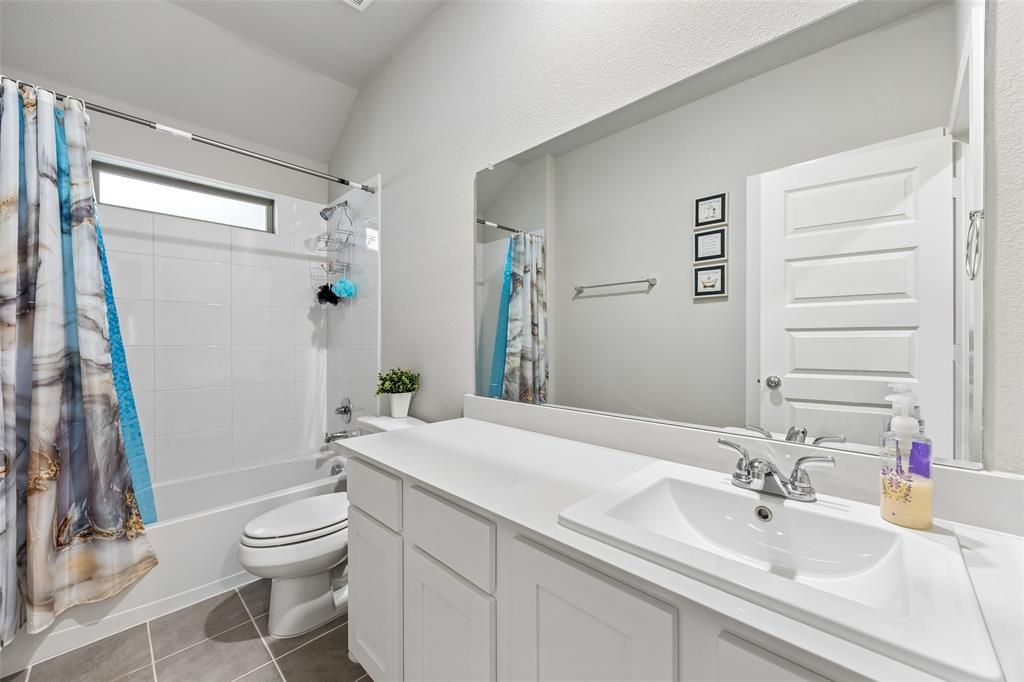
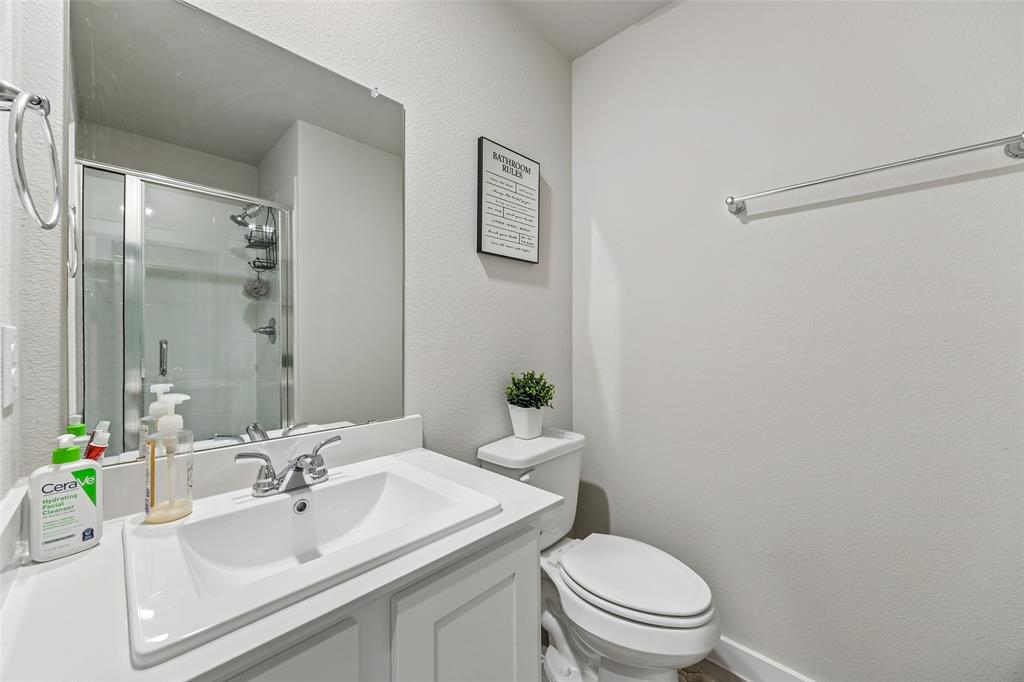
    3

  • Basement YN

    NO

  • Cooling YN

    YES

  • Cooling

    Ceiling Fan(s), Central Air, Electric

  • Heating YN

    YES

  • Heating

    Central, Electric

  • Pet friendly

    N/A

Exterior

  • Garage

    Yes

  • Garage spaces

    2

  • Construction Materials

    Brick

  • Other Exterior Features

    Rain Gutters

  • Parking

    Driveway, Garage, Garage Door Opener, Garage Faces Front, Private, Secured, Storage, Attached

  • Patio and Porch Features

    Covered, Patio

  • Pool

    No

  • Waterfront YN

    NO

Area & Lot

  • Lot Features

    Cleared, Interior Lot, Landscaped, Level, Subdivided

  • Lot Size(acres)

    0.138

  • Lot Size(square feet)

    6,011

  • Property Type

    Residential

  • Property Sub Type

    Single Family Residence

  • Architectural Style

    Traditional

Price

  • Sales Price

    $384,900

  • Tax Amount

    $5,206

  • Sq. Footage

    2,466

  • Price/SqFt

    $156

HOA

  • Association

    YES

  • Association Fee

    $750

  • Association Fee Frequency

    Annually

  • Association Fee Includes

    N/A

School District

  • Elementary School

    Mary Lou Dodson

  • Middle School

    Leland Edge

  • High School

    Community

Property Features

  • Foundation Details

    Slab

  • Senior Community YN

    NO

  • Sewer

    Public Sewer

  • Tax Lot

    14

  • Water Source

    Public

Schedule a Showing

Showing scheduled successfully.

<
>
IN PERSON
VIA CHAT

What is 3 + 4 ?


Change time

Mortgage calculator

Estimate your monthly mortgage payment, including the principal and interest, property taxes, and HOA. Adjust the values to generate a more accurate rate.

Your payment

Principal and Interest:

$

Property taxes:

$

HOA fees:

$

Total loan payment:

$

Total interest amount:

$

Location

County

Collin

Elementary School

Mary Lou Dodson

Middle School

Leland Edge

High School

Community

Listing Courtesy of Becky Boulom, Redfin Corporation

RealHub Information is provided exclusively for consumers' personal, non-commercial use, and it may not be used for any purpose other than to identify prospective properties consumers may be interested in purchasing. All information deemed reliable but not guaranteed and should be independently verified. All properties are subject to prior sale, change or withdrawal. RealHub website owner shall not be responsible for any typographical errors, misinformation, misprints and shall be held totally harmless.

Agent Joe Boston

AGENT

Joe Boston

Call Joe today to schedule a private showing.


* Listings on this website come from the FMLS IDX Compilation and may be held by brokerage firms other than the owner of this website. The listing brokerage is identified in any listing details. Information is deemed reliable but is not guaranteed. If you believe any FMLS listing contains material that infringes your copyrighted work please click here to review our DMCA policy and learn how to submit a takedown request.© 2024 FMLS.
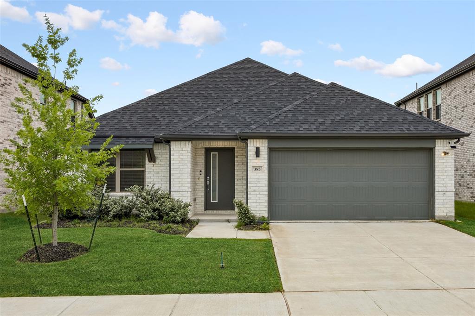
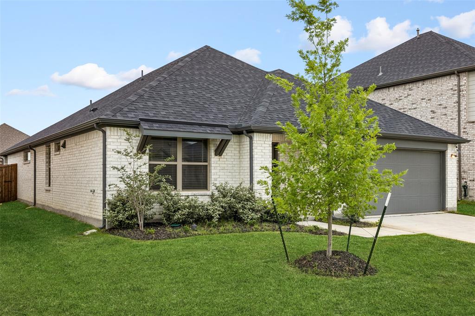
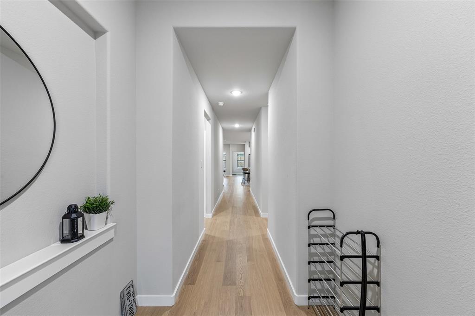
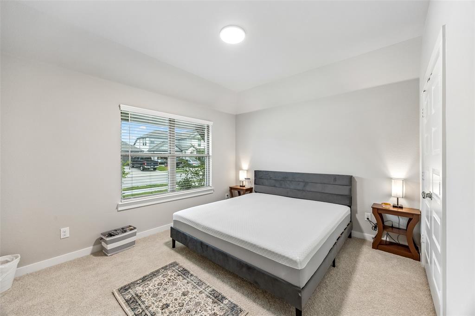
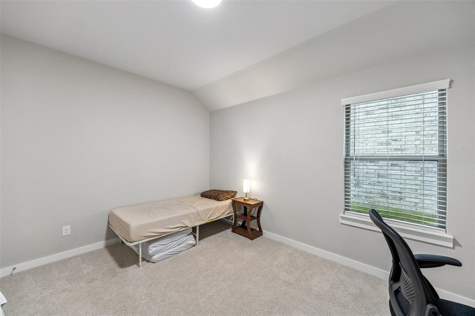
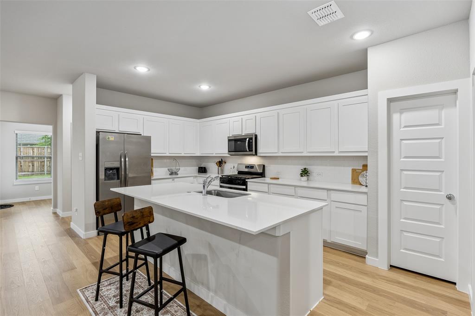
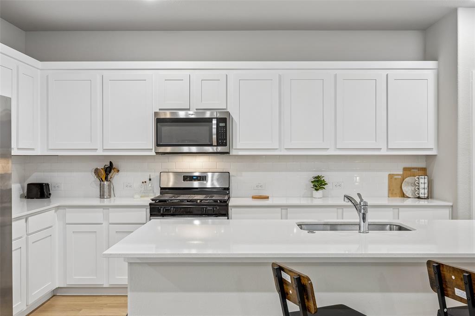
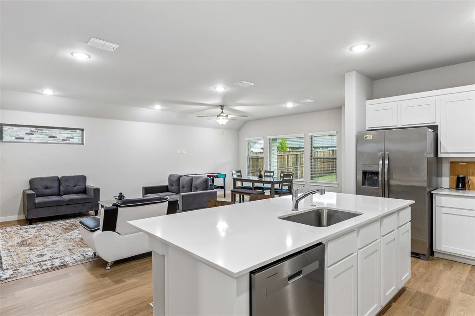
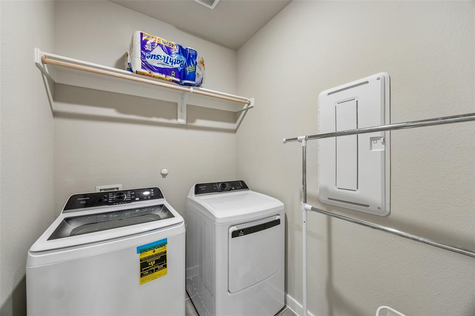
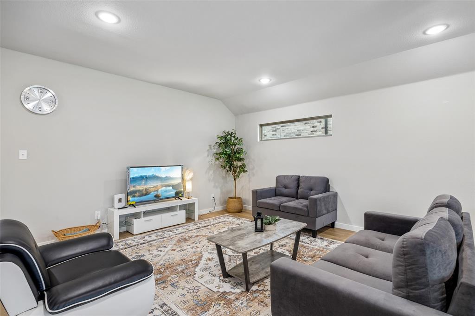
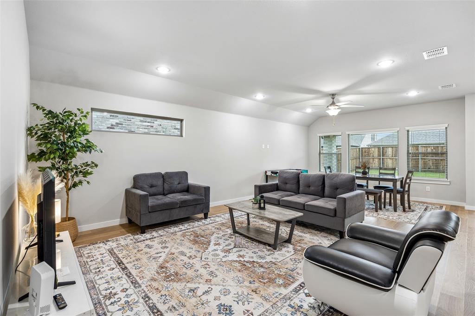
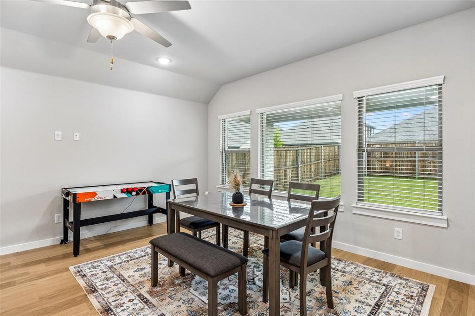
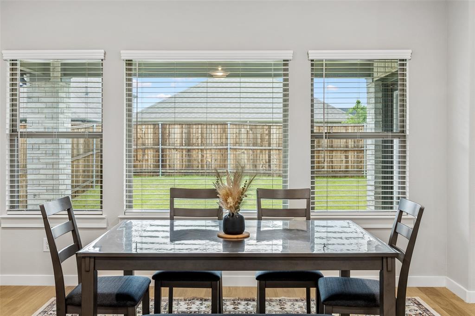
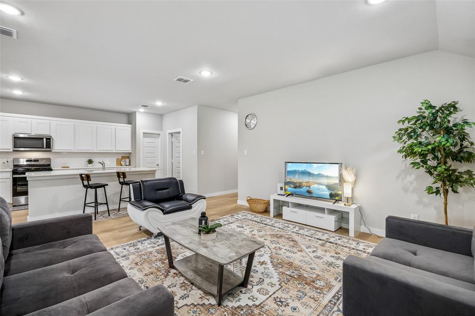
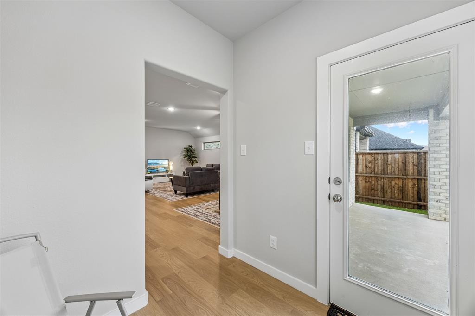
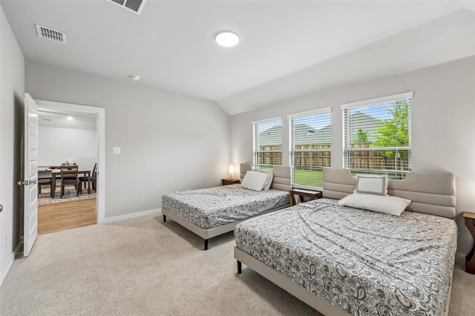
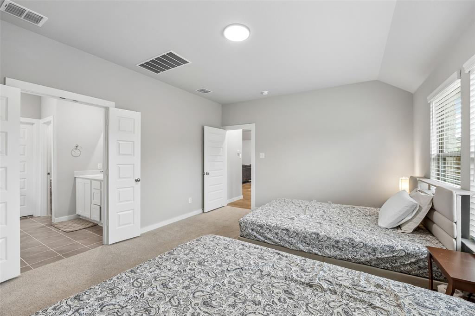
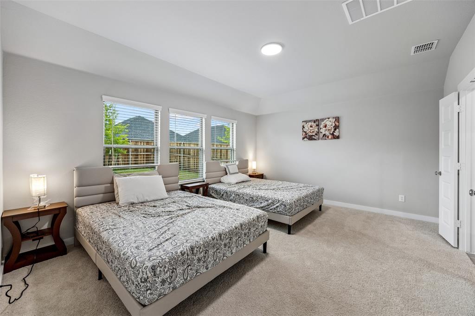
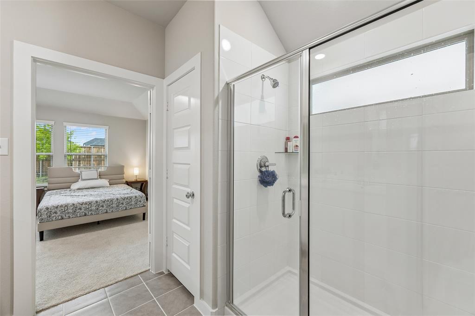
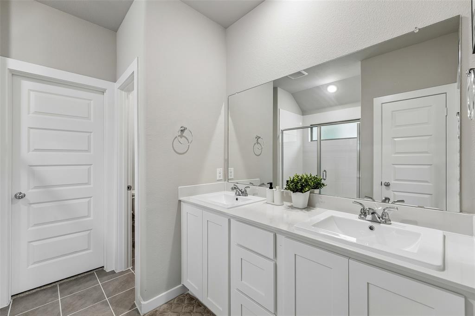
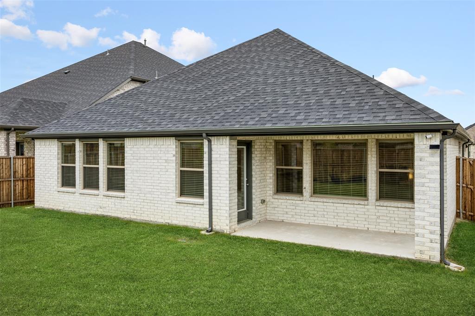
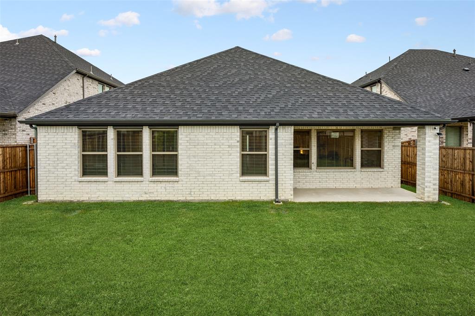
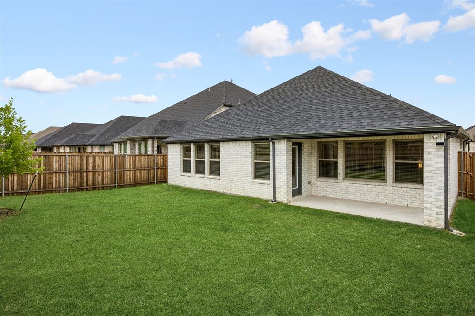
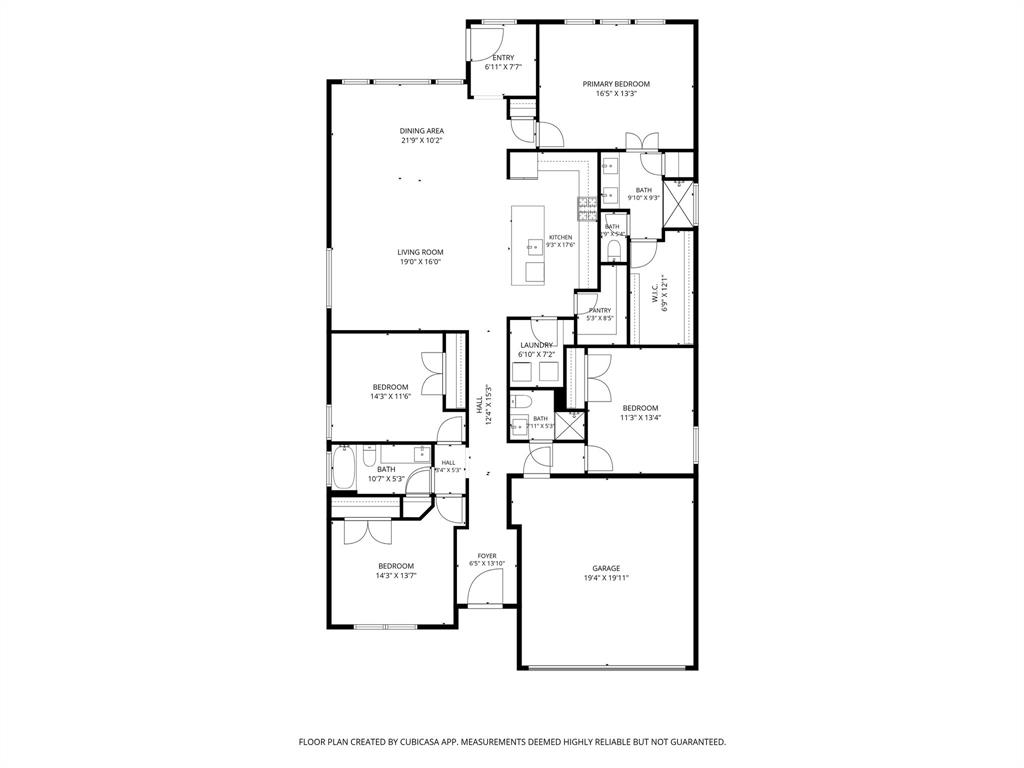
Discover effortless living in this beautifully maintained one-story home located in the desirable Lakepointe community! Offering an ideal blend of comfort, style, and convenience, this move-in ready gem is perfectly positioned near schools, shopping, restaurants, entertainment, and major highways. From the moment you arrive, the sleek contemporary exterior and inviting curb appeal make a lasting impression. Inside, the thoughtfully designed open floorplan creates a bright and welcoming atmosphere with an expansive living and dining area that seamlessly flows into the kitchen—perfect for entertaining or everyday living. The chef-inspired kitchen features a large center island with breakfast bar seating, stylish dove gray cabinetry, pantry, and generous prep and storage space. Tucked privately at the rear of the home, the spacious primary suite serves as a peaceful retreat complete with abundant natural light, a spa-like ensuite bath with dual vanities, oversized walk-in shower, and a large walk-in closet. Step outside to enjoy the covered patio and private fenced backyard ideal for relaxing or outdoor gatherings. Additional highlights include a 2-car garage and ample storage throughout. Furniture is negotiable. A wonderful opportunity to own a stylish, low-maintenance home in an exceptional location!  Seller also owns another home on the same street currently for sale at 361 Silver Springs Ln, MLS #21275777.

383 Silver Springs Lane

Message successfully sent.

What would you like to know?

What is 3 + 4 ?

I agree to receive email communication and understand I can unsubscribe at any time.

I agree to be contacted by Next Level Realty Group via call, email, and text for real estate services. To opt out, you can reply 'stop' at any time or reply 'help' for assistance. You can also click the unsubscribe link in the emails. Message and data rates may apply. Message frequency may vary. Privacy Policy

Related Properties

3 bed ,2.5 bath home not only provides a comfortable living space but also grants access to a vibrant community designed to enrich your daily life. Spacious living with walk-in closets , open layout perfect for entertaining, kitchen is adorned with quartz countertops,a gas stove top.
Resort-Style Pool, Fishing Ponds, Nature Trails, Green Spaces and Parks, Fitness Stations, Clubhouse and Pavilion,Fish pond.
#21086658

Lavon

312 Silent Pond Park

3 Beds

2 Baths

2,016 Sq.Ft.

$355,000

MLS#: 21086658
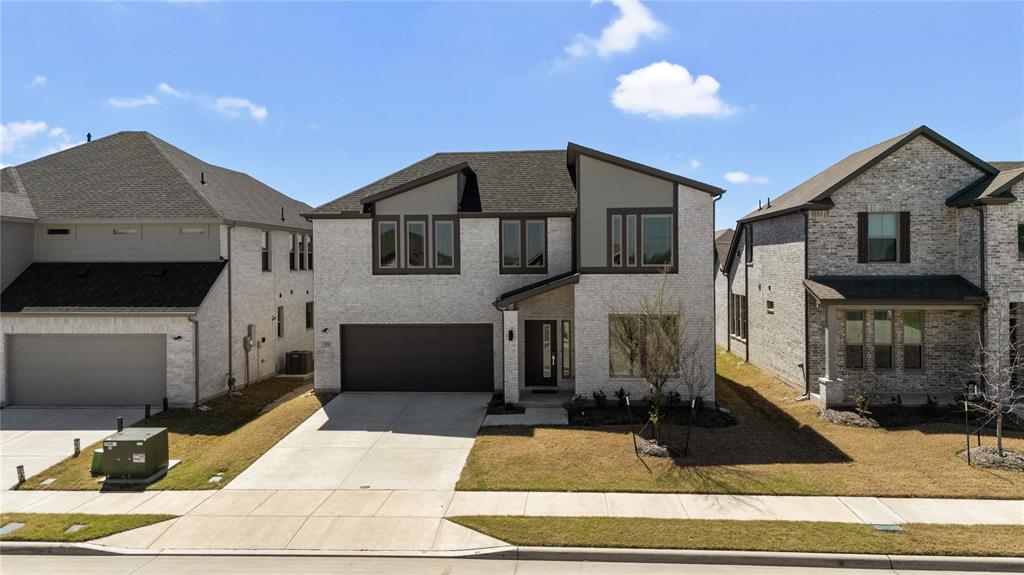
Welcome to this stunning home featuring 4 bedrooms, 3 bathrooms, a study, and a media room. From the moment you enter, you’ll be impressed by the high ceilings and the bright, open, and inviting atmosphere in this beautiful Lavon, TX residence.

The home offers a modern island kitchen with quartz countertops, ample cabinetry, LED lighting, and a full sprinkler system, all built on a professionally engineered post-tension foundation. The spacious living room is perfect for both relaxing evenings and entertaining guests.

The kitchen flows seamlessly from the living area and includes a large island with seating, making it ideal for gatherings and everyday living. The primary suite provides a peaceful retreat with generous space, a walk-in closet, and a private en-suite bathroom. Three additional well-sized bedrooms, all with walk-in closets, offer flexibility for guests, family, or a home office.

The thoughtfully planned community features resort-style amenities, including two pools, a sports park with basketball and pickleball courts, two dog parks, fishing ponds, splash pads, playgrounds, green spaces, and miles of scenic walking trails—all with high-speed internet included in the HOA.

Conveniently located on FM 6, just half a mile from Highway 78, Elevon offers easy access to Farmersville, Rockwall, and surrounding areas. Plus, you’re only one mile from Lake Lavon, where you can enjoy camping, picnicking, and outdoor recreation.

Don’t miss your chance to make Lake Pointe your new home!
#21216275

Lavon

576 Silver Springs Lane

4 Beds

3 Baths

2,726 Sq.Ft.

$399,000

MLS#: 21216275
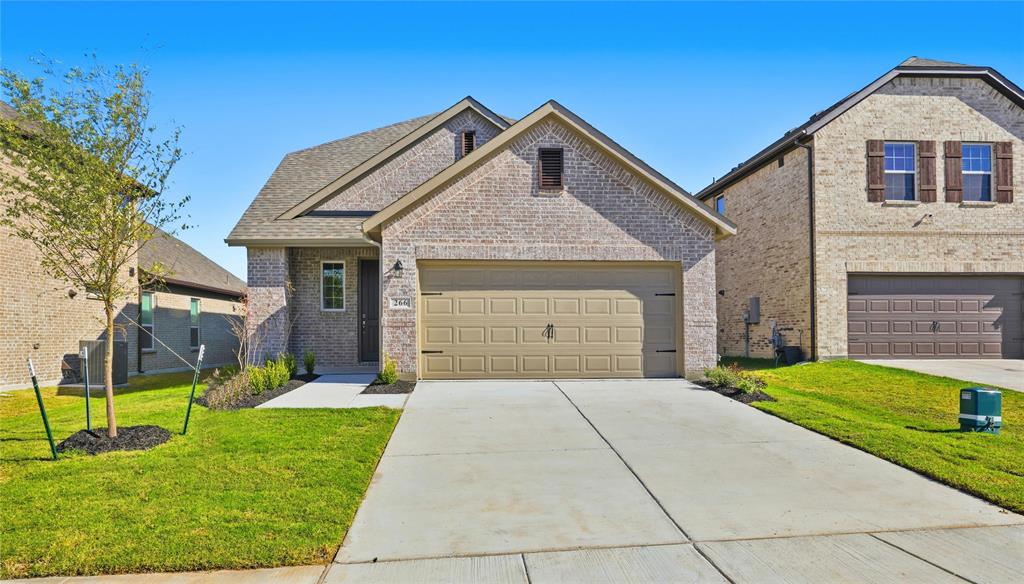
Gorgeous UnionMain Homes with 4 bedrooms, 3 and a half baths, living room, dining room, game room, office, covered back patio, and 2 car garage. Every detail has been carefully selected and thoughtfully upgraded as you step through the foyer finished in rich luxury laminate wood flooring into a breathtaking open-concept great room where living, dining, and kitchen flow seamlessly together. The same stunning laminate wood carries through the living area, kitchen, dining space, hallways, and mud drop zone, creating a cohesive, designer feel. A private study framed by glass doors offers the perfect work-from-home retreat, while a linen closet in the downstairs hall adds everyday practicality. The gourmet kitchen is the heart of the home, showcasing 42 inch upper cabinets, higher-level granite countertops with a bullnose edge, an upgraded tile backsplash, and pendant lighting over the island. Satin nickel plumbing fixtures and disc lighting in the family room round out the polished, designer-inspired finish. The primary suite features a luxurious bath with dual sinks, an upgraded tile surround, and a linen closet for generous storage. The four spacious bedrooms offer plush carpet for cozy comfort, while both bathrooms are finished with elegant quartz countertops. Upstairs, the open railing staircase makes a striking architectural statement and opens to a versatile loft — perfect as a game room, or second living area. Other great features are Kwikset Smart Code front door, WIFI programable thermostat, 6' stained with cap fence, 16 SEER AC, PEX plumbing, tankless water heater, 30 year Dimensional Driftwood shingles, Vinyl Low E windows, window treatments. The HOA features a swimming pool, playground, and hiking & biking trails. Available for move in 30 DAYS AFTER CLOSING.
#21256068

Lavon

266 Little Bridge Drive

4 Beds

3 Baths

2,588 Sq.Ft.

$377,000

MLS#: 21256068

Welcome home to 705 Austin Lane in Lavon, a beautifully upgraded 4 bedroom, 3.5 bath retreat offering over 3,000 sqft of thoughtfully designed living space! From the moment you step through the light-filled entry, you'll notice the custom touches throughout that set this home apart. The open concept living area flows into a generously sized dining room, anchored by a charming window bench seat and plenty of room for a large gathering table.

Retreat to the private first-floor primary suite, where soaring ceilings and abundant natural light create a bright, restful escape. The spa inspired ensuite impresses with dual vanities, granite countertops, a custom mirror, and a glass-enclosed shower finished with elegant bronze fixtures.

Step outside to your own backyard oasis, a dedicated lounge area and hot tub make this the ultimate spot for entertaining or unwinding after a long day. Enjoy great curb appeal and a convenient location within walking distance to the fitness center. Grand Heritage amenities include a resort-style pool, clubhouse, walking trails, playgrounds, fitness center, and much more.
#21354619

Lavon

705 Austin Lane

4 Beds

3 Baths

3,145 Sq.Ft.

$424,900

MLS#: 21354619

Price reduced
LENNAR - Discover amenity-rich living with brand-new single-family homes at Elevon in Lavon, TX—a short drive from the Dallas-Fort Worth metro. This thoughtfully planned community features a resort-style pool, outdoor amenity center, event lawn, neighborhood parks and connected walking trails for seamless recreation and relaxation steps from your front door. Outdoor adventure is minutes away at Lavonia Park on Lavon Lake, complete with boat ramps, picnic areas, scenic shoreline access and a swimming beach—all just five minutes from home. Highway 78 and nearby Interstate 30 deliver direct access to Dallas and surrounding metros.


Prices and features may vary and are subject to change. Photos are for illustrative purposes only.
#21353874

Lavon

424 Pathlight Passage

4 Beds

2 Baths

2,469 Sq.Ft.

$385,000

MLS#: 21353874
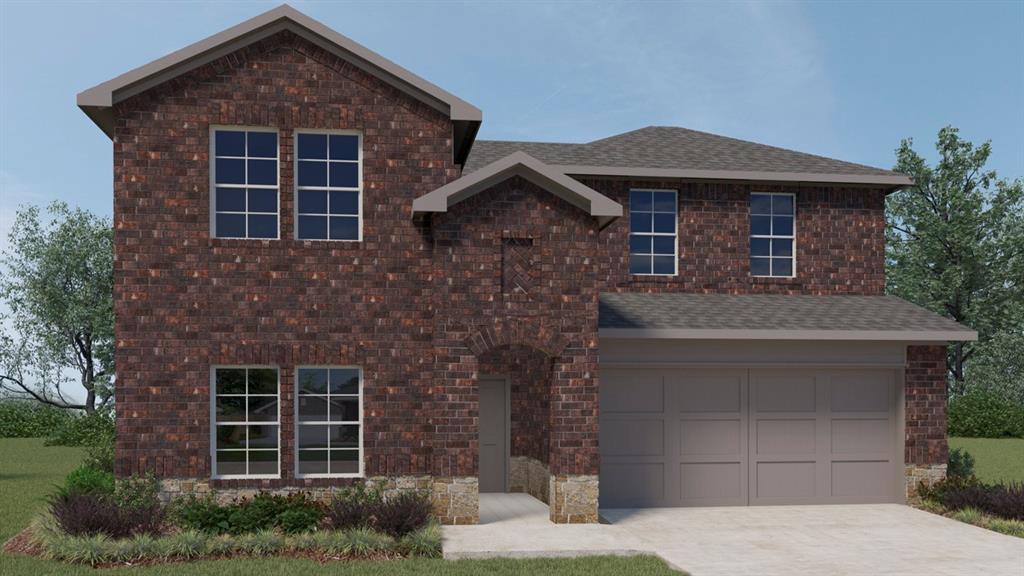
New! Beautiful two story! Four bedrooms, three full baths, Game room, and nice covered patio. Home includes, island kitchen, granite counters throughout, LED lighting, full sprinkler system, professionally engineered post tension foundation, and so much more!
Perfectly situated on FM 6, just half a mile from Highway 78, Elevon provides easy access to Farmersville, Rockwall, and neighboring towns. Enjoy the proximity to Lake Lavon, just 1-mile away, where you can indulge in camping, picnicking, and various outdoor activities. Don't miss out on the opportunity to make Elevon your new home. Contact us today to schedule a tour and discover the endless possibilities that await you.
#21275102

Lavon

427 Epiphany Lane

4 Beds

3 Baths

2,552 Sq.Ft.

$396,990

MLS#: 21275102

Price reduced
LENNAR - Discover amenity-rich living with brand-new single-family homes at Elevon in Lavon, TX—a short drive from the Dallas-Fort Worth metro. This thoughtfully planned community features a resort-style pool, outdoor amenity center, event lawn, neighborhood parks and connected walking trails for seamless recreation and relaxation steps from your front door. Outdoor adventure is minutes away at Lavonia Park on Lavon Lake, complete with boat ramps, picnic areas, scenic shoreline access and a swimming beach—all just five minutes from home. Highway 78 and nearby Interstate 30 deliver direct access to Dallas and surrounding metros.


Prices and features may vary and are subject to change. Photos are for illustrative purposes only.
#21353910

Lavon

429 Pathlight Passage

4 Beds

3 Baths

2,232 Sq.Ft.

$360,999

MLS#: 21353910

Price reduced
Perfectly positioned on an oversized corner homesite, this exceptional two-story residence effortlessly combines timeless style with everyday comfort. Designed with both entertaining and modern living in mind, the open-concept floor plan showcases a beautifully appointed gourmet kitchen featuring an expansive center island, granite countertops, abundant cabinetry, an electric cooktop, built-in oven, vent hood, and seamless views into the spacious dining area and inviting family room. The heart of the home is the light-filled living room, where a dramatic wall of windows fills the space with natural light, creating a warm and welcoming atmosphere. Just off the grand entry, elegant French doors open to a private study highlighted by charming bay windows, offering the perfect home office or quiet retreat. Privately tucked away, the luxurious primary suite serves as a peaceful escape with a spacious bedroom, spa-inspired ensuite bath featuring dual vanities, a relaxing garden tub, separate walk-in shower, and an oversized walk-in closet. The thoughtfully designed layout also includes two secondary bedrooms on the main level, while upstairs you'll find an additional split bedroom and an expansive game room with endless possibilities for a media room, billiards, playroom, or second living area. Step outside to your private backyard oasis, where mature trees provide shade and privacy while the oversized cedar-covered patio creates the ideal setting for year-round entertaining, weekend barbecues, or peaceful evenings outdoors. Located within a sought-after master-planned community, residents enjoy resort-style amenities including a sparkling pool, stocked fishing pond, fitness center, clubhouse, playground, and scenic walking trails. Conveniently zoned to Community ISD and just minutes from Wylie, Rockwall, and Highway 78, this beautiful home offers the perfect balance of luxury, convenience, and lifestyle. This is one you won't want to miss.
#21324636

Lavon

505 Lucas Lane

4 Beds

3 Baths

2,490 Sq.Ft.

$339,900

MLS#: 21324636

**DOUBLE the Savings!! New $5,000 Price Reduction + $5,000 Seller Credit toward Buyer Interest Rate Buy-Down or Closing Costs!**That's $10,000 in Added Value for the Lucky Buyer!! Shows Like Model, Move-in Ready, and No neighboring construction zone to deal with!!! This Spacious One-Story Bloomfield Home is located in sought after Bear Creek, part of award-winning Grand Heritage master-planned development, near Lake Lavon! Fantastic Cypress I floorplan, designed with 2,050 SqFt Living Space with 4 Bedrooms, 2 Baths, plus a Home Office-Study w-Glass French Doors OR Ideal optional Dining Rm-Flex Space or small 2nd Living Area! Enjoy the heart of the home in your Gorgeous Kitchen w-Granite countertops & an oversized Island, SS Appliances & Gas Cooktop...all designed with an Open Floorplan that flows into the Dining and Living Areas, stylish and perfect for everyday living or entertaining! The Primary Suite includes a Private Bath w-Double Vanities, Dual Sinks, a separate Shower, a relaxing Garden Tub & Spacious Walk-in Closet! Additional 3 Bedrooms provide ample space for family or guests, Split location from Primary Suite!  You'll love the oversized 2.5-car garage for extra storage and convenience! Out back, relax under your Covered Back Patio or enjoy your nice-sized grassy fenced backyard, ideal for year-round enjoyment.  This Vibrant Community of Grand Heritage boasts of a 5 million dollar amenity center, splash parks, pools, water slides, numerous schools within the community, workout facility, tech center, and walking trails! Make time today to see this beauty!
#21243626

Lavon

343 Winterwood Drive

4 Beds

2 Baths

2,050 Sq.Ft.

$385,000

MLS#: 21243626

 - property

Send a message

Message successfully sent.

Your message

What is 3 + 4 ?

Reason for contacting?

I agree to receive email communication and understand I can unsubscribe at any time.

I agree to be contacted by Next Level Realty Group via call, email, and text for real estate services. To opt out, you can reply 'stop' at any time or reply 'help' for assistance. You can also click the unsubscribe link in the emails. Message and data rates may apply. Message frequency may vary. Privacy Policy

Sign Out

Virtual Assistant

Would you like to take the next step with this property? We can help you schedule a showing or virtual tour, or send you more details.

Yes, I would like more information.

Thank You for Your Reply, One of Our Agents will contact you as soon as possible

No, maybe later.

Thank you, you can always contact me via email, phone number or through the contact form.

Realhub AI

Lucy - Your AI-Powered Realtor

Update Your Temporary Password

Personalize your search

Enter your email and we'll notify you immediately when new listings match what you're looking for.

or enter email address

Already have an account ? Login here

Continue your home search

I agree to receive communications and understand I can unsubscribe at any time.

I agree to be contacted by Next Level Realty Group via call, email, and text for real estate services. To opt out, you can reply 'stop' at any time or reply 'help' for assistance. You can also click the unsubscribe link in the emails. Message and data rates may apply. Message frequency may vary. Privacy Policy

Already have an account ? Login here

We use cookies

We use cookies primarily for analytics to enhance your experience. By accepting, you agree to our use of these cookies. You can manage your preferences or learn more about our cookies policy.