


Property
Beds
4
Full Baths
3
1/2 Baths
None
Year Built
2021
Sq.Footage
2,490
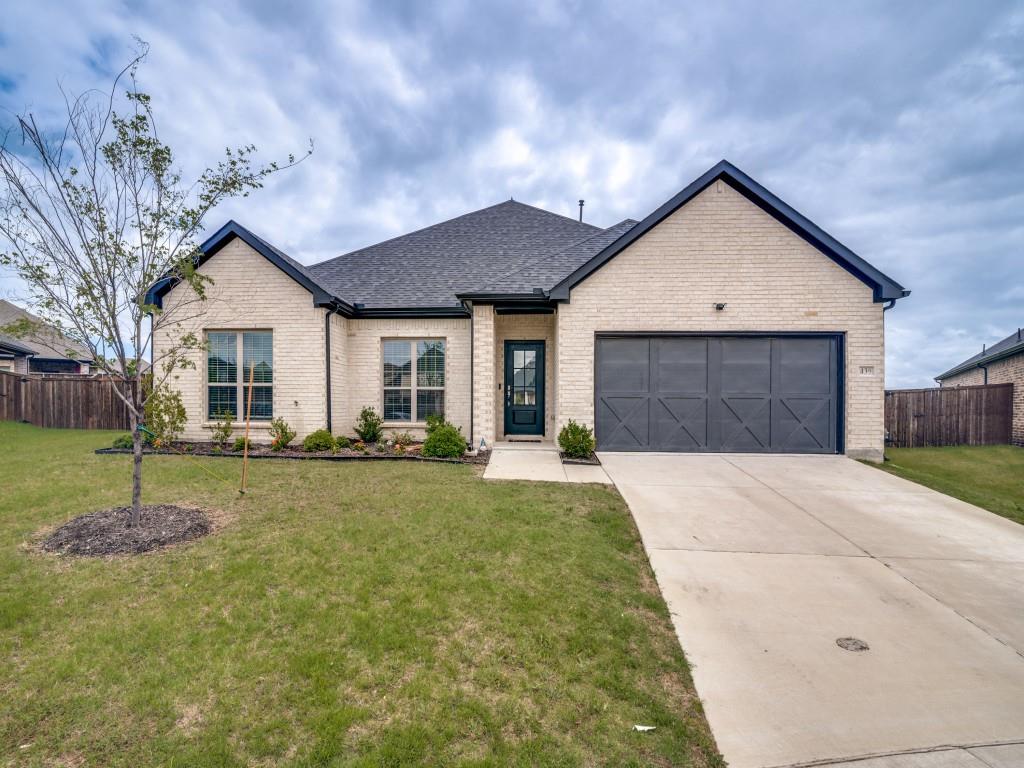
Perfectly positioned on an oversized corner homesite, this exceptional two-story residence effortlessly combines timeless style with everyday comfort. Designed with both entertaining and modern living in mind, the open-concept floor plan showcases a beautifully appointed gourmet kitchen featuring an expansive center island, granite countertops, abundant cabinetry, an electric cooktop, built-in oven, vent hood, and seamless views into the spacious dining area and inviting family room. The heart of the home is the light-filled living room, where a dramatic wall of windows fills the space with natural light, creating a warm and welcoming atmosphere. Just off the grand entry, elegant French doors open to a private study highlighted by charming bay windows, offering the perfect home office or quiet retreat. Privately tucked away, the luxurious primary suite serves as a peaceful escape with a spacious bedroom, spa-inspired ensuite bath featuring dual vanities, a relaxing garden tub, separate walk-in shower, and an oversized walk-in closet. The thoughtfully designed layout also includes two secondary bedrooms on the main level, while upstairs you'll find an additional split bedroom and an expansive game room with endless possibilities for a media room, billiards, playroom, or second living area. Step outside to your private backyard oasis, where mature trees provide shade and privacy while the oversized cedar-covered patio creates the ideal setting for year-round entertaining, weekend barbecues, or peaceful evenings outdoors. Located within a sought-after master-planned community, residents enjoy resort-style amenities including a sparkling pool, stocked fishing pond, fitness center, clubhouse, playground, and scenic walking trails. Conveniently zoned to Community ISD and just minutes from Wylie, Rockwall, and Highway 78, this beautiful home offers the perfect balance of luxury, convenience, and lifestyle. This is one you won't want to miss.
Features & Amenities
Interior
-
Other Interior Features
Built-in Features, Double Vanity, Eat-in Kitchen, Granite Counters, Kitchen Island, Open Floorplan, Walk-In Closet(s), High Speed Internet
-
Total Bedrooms
4
-
Bathrooms
3
-
Basement YN
NO
-
Cooling YN
YES
-
Cooling
Ceiling Fan(s), Central Air, Electric
-
Heating YN
YES
-
Heating
Exhaust Fan, Central, Electric
-
Pet friendly
N/A
Exterior
-
Garage
Yes
-
Garage spaces
2
-
Construction Materials
Wood Siding, Brick, Stone
-
Other Exterior Features
Lighting, Private Yard
-
Parking
Concrete, Covered, Direct Access, Driveway, Enclosed, Garage, Garage Door Opener, Garage Faces Front, Inside Entrance, Kitchen Level, Lighted, Storage, Attached
-
Patio and Porch Features
Covered, Patio, Rear Porch
-
Pool
No
-
Waterfront YN
NO
Area & Lot
-
Lot Features
Corner Lot, Landscaped, Many Trees, Subdivided
-
Lot Size(acres)
0.14
-
Lot Size(square feet)
6,098
-
Property Type
Residential
-
Property Sub Type
Single Family Residence
-
Architectural Style
Traditional
Price
-
Sales Price
$339,900
-
Tax Amount
$7,176
-
Sq. Footage
2,490
-
Price/SqFt
$136
HOA
-
Association
YES
-
Association Fee
$346
-
Association Fee Frequency
Quarterly
-
Association Fee Includes
N/A
Property Resources
-
Horse Property
NO
School District
-
Elementary School
Nesmith
-
Middle School
Community Trails
-
High School
Community
Property Features
-
Foundation Details
Slab
-
Senior Community YN
NO
-
Sewer
Public Sewer
-
Tax Lot
7
-
Water Source
Public
Schedule a Showing
Showing scheduled successfully.
Mortgage calculator
Estimate your monthly mortgage payment, including the principal and interest, property taxes, and HOA. Adjust the values to generate a more accurate rate.
Your payment
Principal and Interest:
$
Property taxes:
$
HOA fees:
$
Total loan payment:
$
Total interest amount:
$
Location
County
Collin
Elementary School
Nesmith
Middle School
Community Trails
High School
Community
Listing Courtesy of Jason Thomas, Compass RE Texas, LLC
RealHub Information is provided exclusively for consumers' personal, non-commercial use, and it may not be used for any purpose other than to identify prospective properties consumers may be interested in purchasing. All information deemed reliable but not guaranteed and should be independently verified. All properties are subject to prior sale, change or withdrawal. RealHub website owner shall not be responsible for any typographical errors, misinformation, misprints and shall be held totally harmless.

AGENT
Joe Boston
Call Joe today to schedule a private showing.

* Listings on this website come from the FMLS IDX Compilation and may be held by brokerage firms other than the owner of this website. The listing brokerage is identified in any listing details. Information is deemed reliable but is not guaranteed. If you believe any FMLS listing contains material that infringes your copyrighted work please click here to review our DMCA policy and learn how to submit a takedown request.© 2024 FMLS.
Related Properties
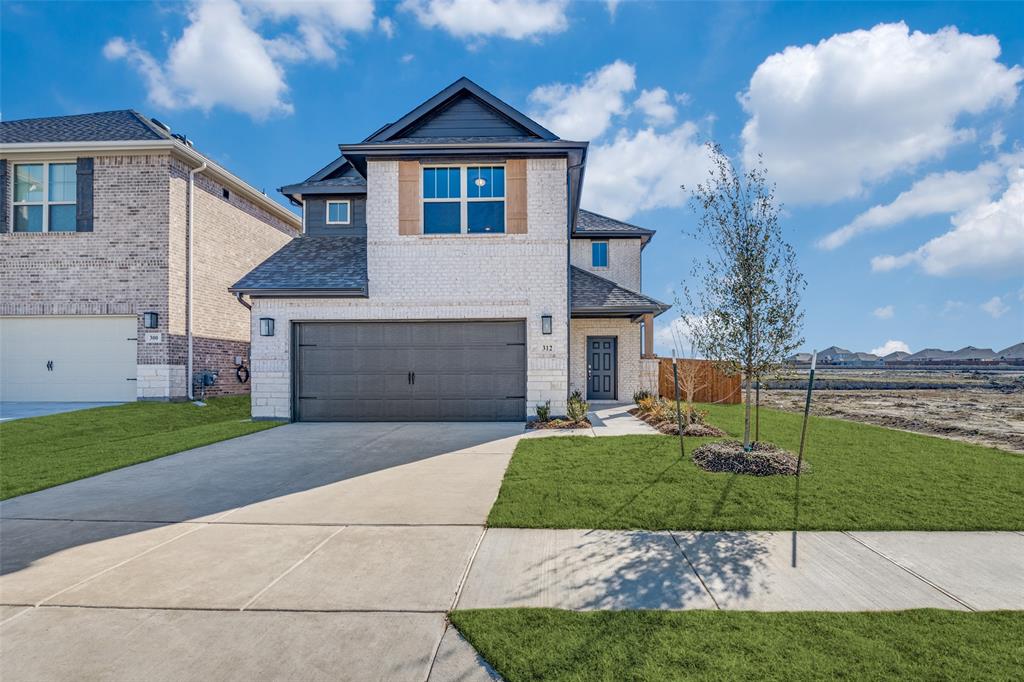
Lavon
312 Silent Pond Park
3 Beds
2 Baths
2,016 Sq.Ft.
$355,000
MLS#: 21086658
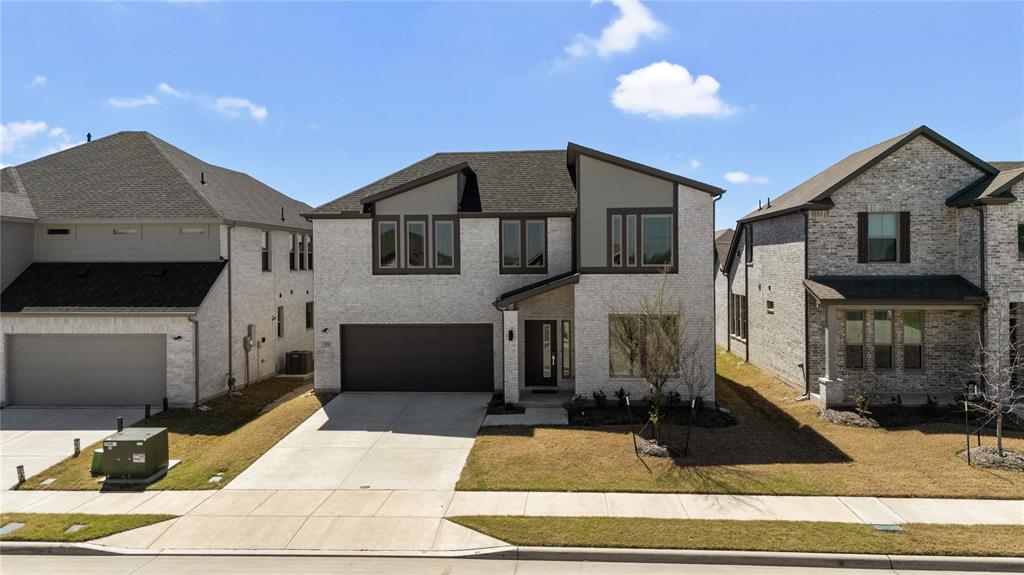
Lavon
576 Silver Springs Lane
4 Beds
3 Baths
2,726 Sq.Ft.
$399,000
MLS#: 21216275
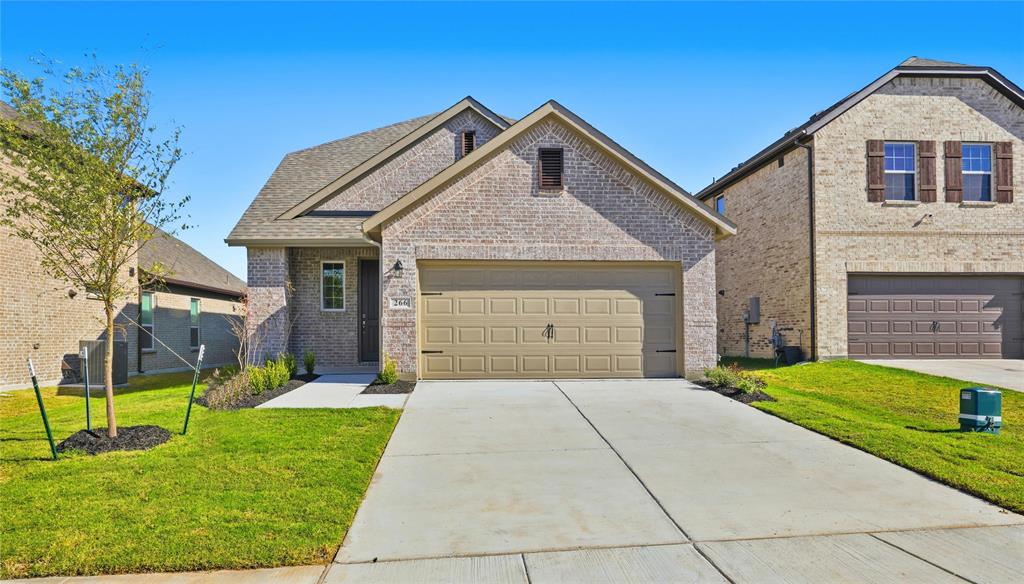
Lavon
266 Little Bridge Drive
4 Beds
3 Baths
2,588 Sq.Ft.
$377,000
MLS#: 21256068
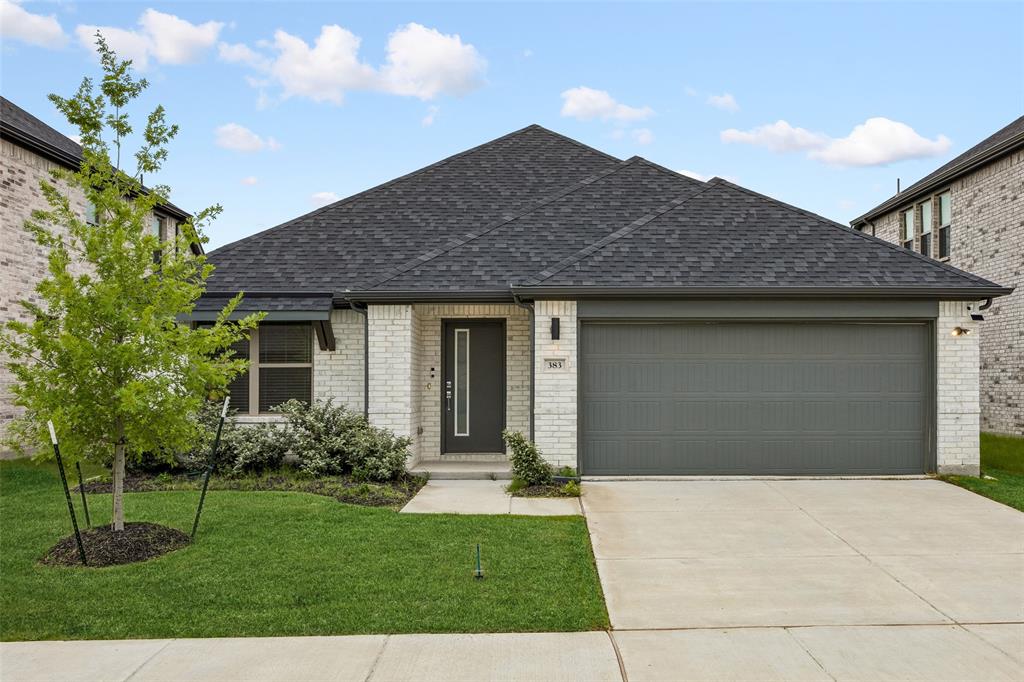
Lavon
383 Silver Springs Lane
4 Beds
3 Baths
2,466 Sq.Ft.
$384,900
MLS#: 21275639

Lavon
608 Bonham Drive
3 Beds
3 Baths
2,023 Sq.Ft.
$299,999
MLS#: 21359039

Lavon
412 Sunray Drive
3 Beds
2 Baths
1,572 Sq.Ft.
$299,999
MLS#: 21354038
Lavon
439 Cyprus Grove
4 Beds
2 Baths
3,000 Sq.Ft.
$400,575
MLS#: 21285222

Lavon
500 Cottage Place
4 Beds
2 Baths
2,247 Sq.Ft.
$399,900
MLS#: 21359630

Lavon
601 Nature Stroll Road
3 Beds
2 Baths
1,416 Sq.Ft.
$286,999
MLS#: 21352299

Lavon
424 Pathlight Passage
4 Beds
2 Baths
2,469 Sq.Ft.
$385,000
MLS#: 21353874
