


Property
Beds
4
Full Baths
4
1/2 Baths
1
Year Built
2007
Sq.Footage
4,313
Exceptional 4-bedroom, 4.5-bath custom home with porte cochere and three-car garage. A striking wrought-iron front door opens to a grand foyer with curved wood staircase and Juliet balcony. Nail-down hand-scraped hardwood floors add warmth and character throughout much of the home. The spacious kitchen features double ovens, gas cooktop, built-in refrigerator, and butler’s pantry. The living room offers vaulted ceilings, built-in entertainment center, and beautiful stone fireplace. The primary suite and a secondary bedroom, both with ensuite baths, are located downstairs. A private office with wood accent wall and gorgeous rotunda provides a distinctive workspace. Upstairs, the game room features hardwood floors and a well-appointed mini kitchen with abundant cabinetry, granite countertops, bar, wine refrigerator, and sink. The media room has been transformed into a fantastic cave-like retreat with a hand-painted mural and acoustic panels. The backyard is designed for year-round enjoyment, with a sparkling pool and wood-burning fireplace surrounded by inviting outdoor living spaces. Additional seating area and fruit and vegetable gardens extend along the side yard. Thoughtfully designed with distinctive architectural details, generous entertaining spaces, and comfortable indoor-outdoor living, this custom home offers character, functionality, and timeless appeal.
Features & Amenities
Interior
-
Other Interior Features
Built-in Features, Cathedral Ceiling(s), Chandelier, Double Vanity, Eat-in Kitchen, Granite Counters, Kitchen Island, Natural Woodwork, Open Floorplan, Pantry, Walk-In Closet(s), High Speed Internet
-
Total Bedrooms
4
-
Bathrooms
4
-
1/2 Bathrooms
1
-
Basement YN
NO
-
Cooling YN
YES
-
Cooling
Ceiling Fan(s), Central Air, Electric
-
Fireplace YN
YES
-
Heating YN
YES
-
Heating
Exhaust Fan, Central
-
Pet friendly
N/A
Exterior
-
Garage
Yes
-
Garage spaces
3
-
Construction Materials
Stone, Brick, Stone Veneer
-
Other Exterior Features
Garden
-
Parking
Driveway, Electric Vehicle Charging Station(s), Garage Faces Front, Garage Faces Rear, Attached
-
Patio and Porch Features
Covered
-
Pool
Yes
-
Pool Features
In Ground
-
Waterfront YN
NO
Area & Lot
-
Lot Features
Interior Lot, Landscaped, Subdivided
-
Lot Size(acres)
0.229
-
Lot Size(square feet)
9,975
-
Property Type
Residential
-
Property Sub Type
Single Family Residence
-
Architectural Style
Traditional
Price
-
Sales Price
$930,000
-
Sq. Footage
4,313
-
Price/SqFt
$215
HOA
-
Association
YES
-
Association Fee
$396
-
Association Fee Frequency
Annually
-
Association Fee Includes
N/A
School District
-
Elementary School
Liberty
-
Middle School
Indian Springs
-
High School
Keller
Property Features
-
Foundation Details
Slab
-
Sewer
Public Sewer
-
Tax Lot
10
-
Water Source
Public
Schedule a Showing
Showing scheduled successfully.
Mortgage calculator
Estimate your monthly mortgage payment, including the principal and interest, property taxes, and HOA. Adjust the values to generate a more accurate rate.
Your payment
Principal and Interest:
$
Property taxes:
$
HOA fees:
$
Total loan payment:
$
Total interest amount:
$
Location
County
Tarrant
Elementary School
Liberty
Middle School
Indian Springs
High School
Keller
Listing Courtesy of Stephanie Browning, Real Broker, LLC
RealHub Information is provided exclusively for consumers' personal, non-commercial use, and it may not be used for any purpose other than to identify prospective properties consumers may be interested in purchasing. All information deemed reliable but not guaranteed and should be independently verified. All properties are subject to prior sale, change or withdrawal. RealHub website owner shall not be responsible for any typographical errors, misinformation, misprints and shall be held totally harmless.

AGENT
Joe Boston
Call Joe today to schedule a private showing.

* Listings on this website come from the FMLS IDX Compilation and may be held by brokerage firms other than the owner of this website. The listing brokerage is identified in any listing details. Information is deemed reliable but is not guaranteed. If you believe any FMLS listing contains material that infringes your copyrighted work please click here to review our DMCA policy and learn how to submit a takedown request.© 2024 FMLS.
Related Properties
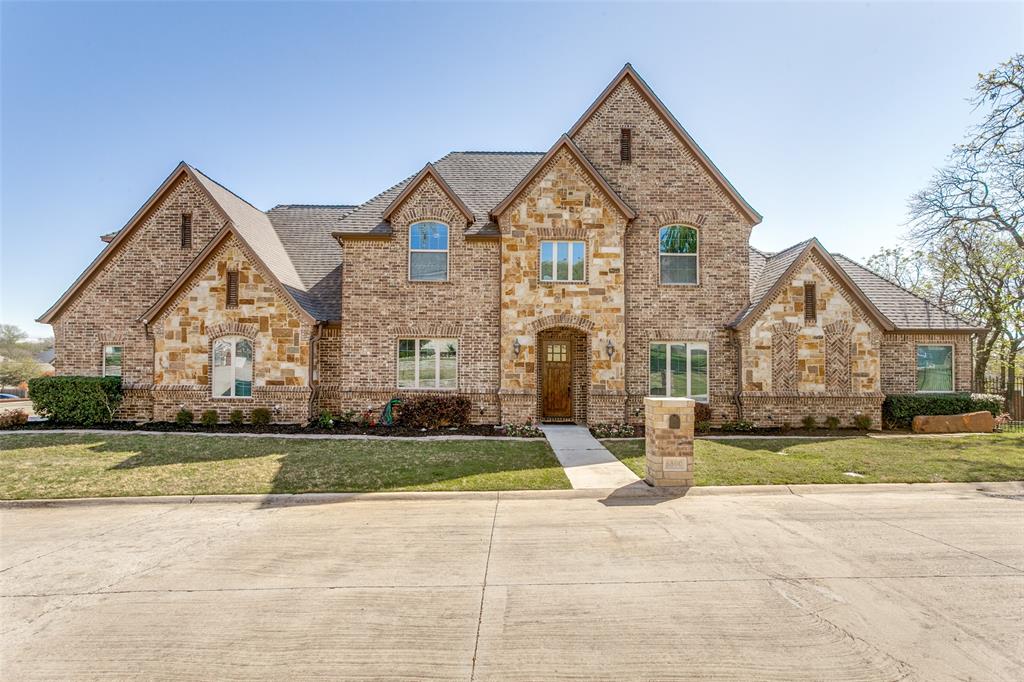
North Richland Hills
6800 Woodland Hills Drive
4 Beds
3 Baths
3,505 Sq.Ft.
$749,900
MLS#: 21211130

North Richland Hills
8100 Canyon Oak Drive
4 Beds
4 Baths
4,087 Sq.Ft.
$900,000
MLS#: 21331377
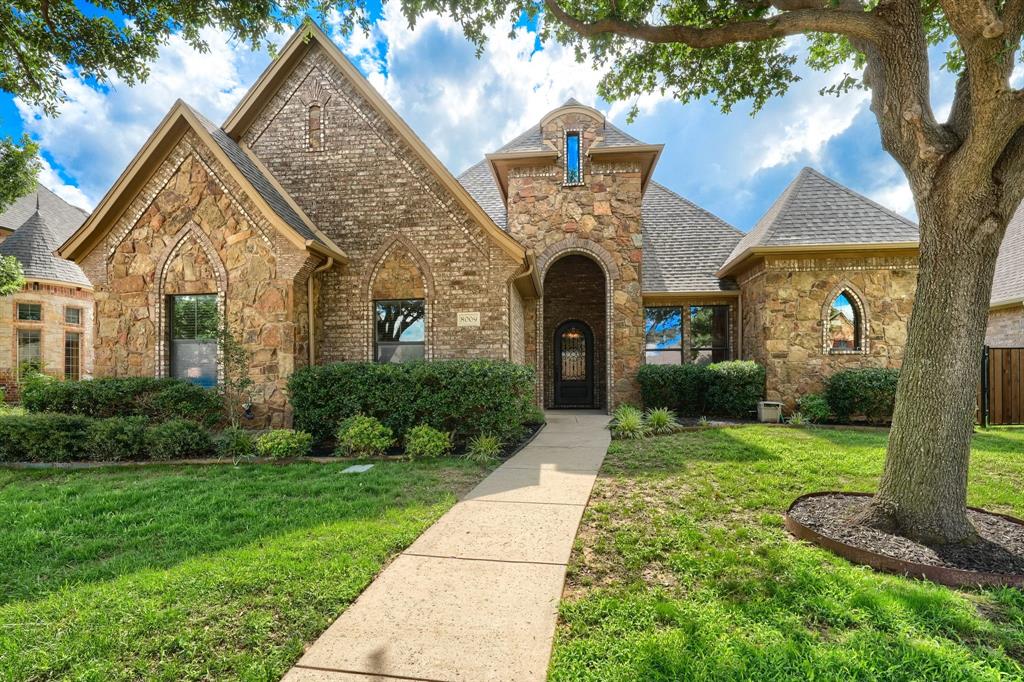
North Richland Hills
8009 Canyon Oak Drive
4 Beds
4 Baths
3,739 Sq.Ft.
$750,000
MLS#: 21263473

North Richland Hills
7009 Mossycup Lane
4 Beds
3 Baths
3,594 Sq.Ft.
$774,000
MLS#: 21313840
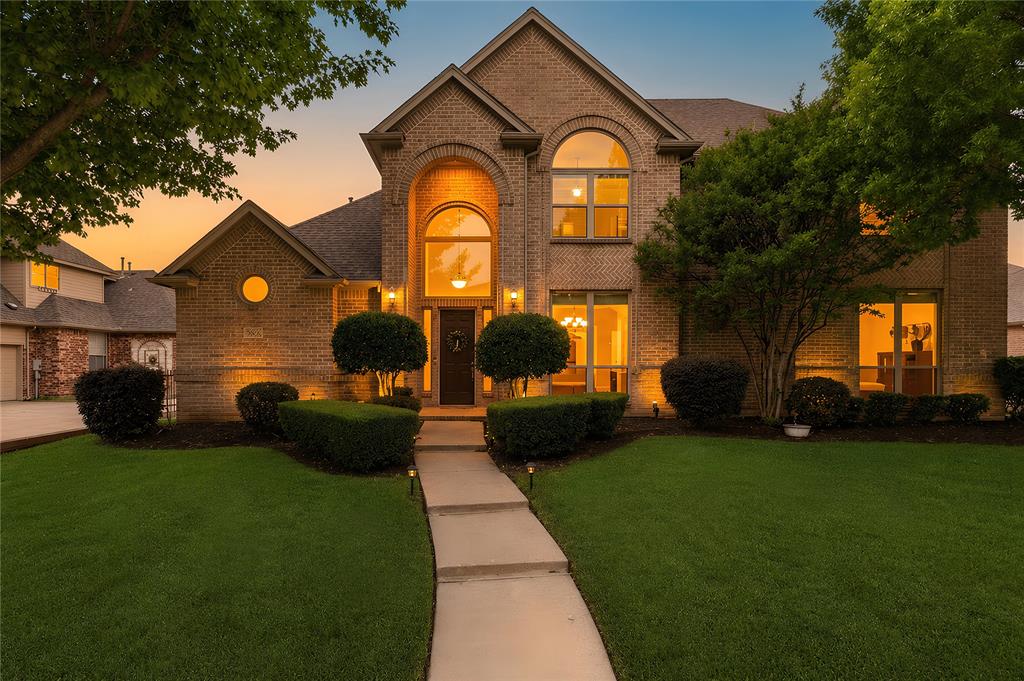
North Richland Hills
8105 Thornwood Drive
5 Beds
5 Baths
4,081 Sq.Ft.
$750,000
MLS#: 21255780
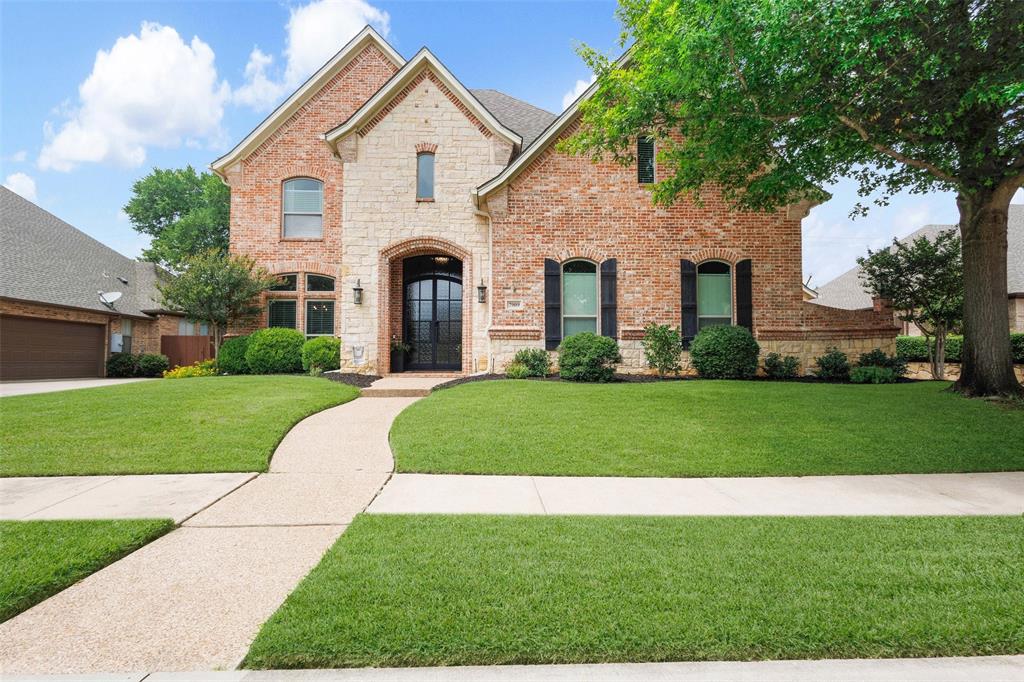
North Richland Hills
7909 Citadel Court
4 Beds
3 Baths
3,400 Sq.Ft.
$799,800
MLS#: 21280352

North Richland Hills
8752 Hightower Drive
3 Beds
2 Baths
3,035 Sq.Ft.
$759,000
MLS#: 21378456
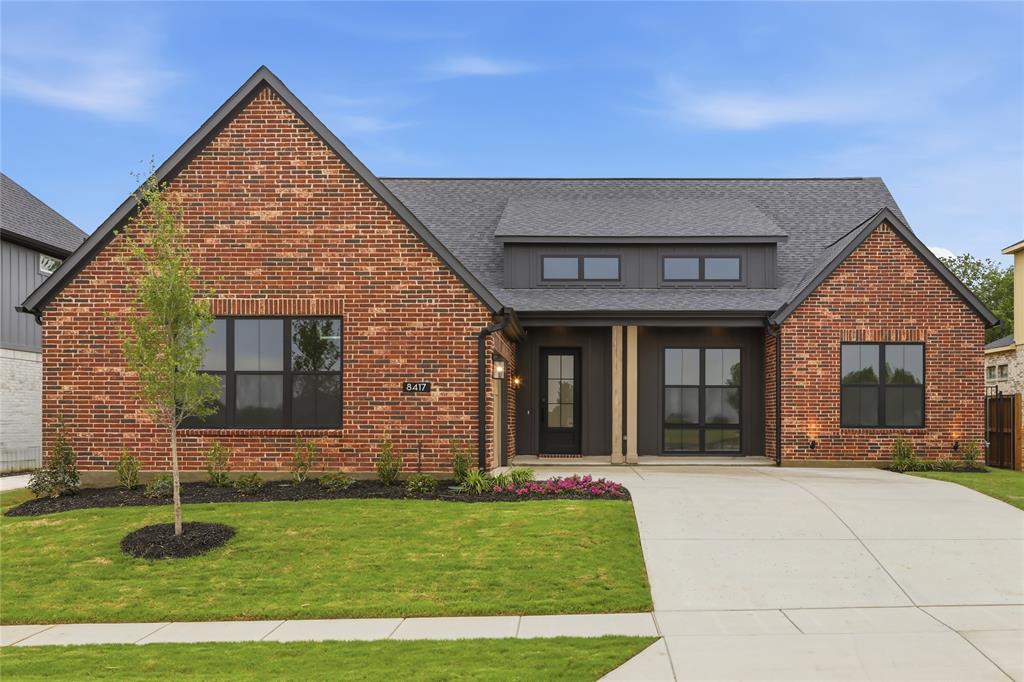
North Richland Hills
8417 Witt Street
3 Beds
3 Baths
2,897 Sq.Ft.
$889,900
MLS#: 21233206
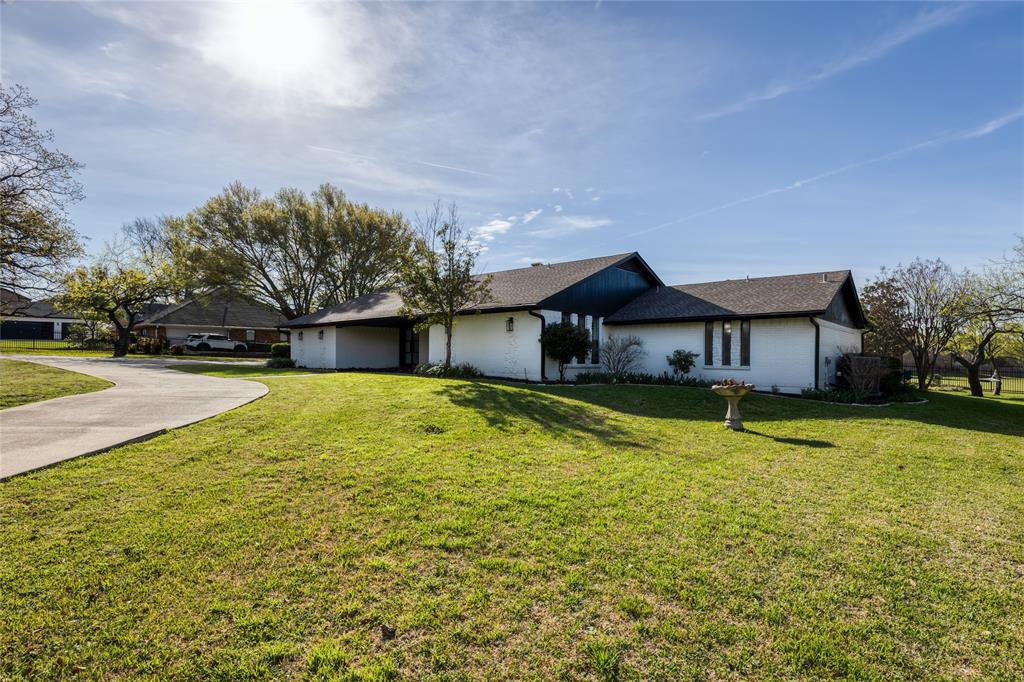
North Richland Hills
7520 Hewitt Street
3 Beds
3 Baths
3,129 Sq.Ft.
$995,000
MLS#: 21220174
