


Property
Beds
4
Full Baths
4
1/2 Baths
None
Year Built
2006
Sq.Footage
4,087
4,000+ SF Custom Home with Pool, Zoned for Keller ISD & Keller High *Notable Updates: approx. HVAC 2025, Tankless HWH 2024, Kitchen 2023, Roof 2022* Nestled on a serene corner lot in far north North Richland Hills, this exceptional 4 bedroom, 4 bath home blends luxury, sophistication, and comfort. A 3 car garage, expansive living spaces, and resort-style outdoor amenities make this home truly special. Step inside to an open floor plan enhanced by plantation shutters throughout. The formal dining room, butler’s pantry, and wine closet are perfect for entertaining, while the private office with custom built-ins offers an ideal workspace. The spacious living area flows seamlessly into the kitchen, dining, and breakfast spaces. All four bedrooms are on the first floor, with three featuring ensuite baths. The spacious primary suite offers a bay window and a luxurious bath with a modern soaking tub, separate shower with dual shower heads, double vanities, abundant storage, and a custom walk-in closet. The updated gourmet kitchen features quartz countertops, a farmhouse sink, gas cooktop, double ovens, stainless steel appliances, a large island with prep sink, and a walk-in pantry. Upstairs you’ll find a massive game room with window seats, media storage, and walk-in attic access. Outside, enjoy a refreshing pool with water slide, water feature, plus a covered patio with a gas fireplace and built-in grill, perfect for year-round entertaining. The landscaped yard with irrigation and large covered front porch complete this exceptional property. This home offers the perfect blend of luxury, comfort, and everyday functionality.
Features & Amenities
Interior
-
Other Interior Features
Built-in Features, Chandelier, Double Vanity, Dry Bar, Granite Counters, Kitchen Island, Natural Woodwork, Open Floorplan, Vaulted Ceiling(s), Walk-In Closet(s), High Speed Internet, In-Law Floorplan
-
Total Bedrooms
4
-
Bathrooms
4
-
Basement YN
NO
-
Cooling YN
YES
-
Cooling
Ceiling Fan(s), Central Air, Electric
-
Fireplace YN
YES
-
Heating YN
YES
-
Heating
Central, Fireplace(s), Natural Gas
-
Pet friendly
N/A
Exterior
-
Garage
Yes
-
Garage spaces
3
-
Construction Materials
Brick, Stone
-
Other Exterior Features
Rain Gutters, Lighting, Outdoor Grill
-
Parking
Driveway, Garage Door Opener, Garage Faces Side, Attached
-
Patio and Porch Features
Covered, Front Porch, Patio
-
Pool
Yes
-
Pool Features
Gunite, In Ground, Pool Sweep, Other
-
Waterfront YN
NO
Area & Lot
-
Lot Features
Corner Lot, Landscaped
-
Lot Size(acres)
0.258
-
Lot Size(square feet)
11,238
-
Property Type
Residential
-
Property Sub Type
Single Family Residence
-
Architectural Style
Traditional
Price
-
Sales Price
$900,000
-
Tax Amount
$15,635
-
Sq. Footage
4,087
-
Price/SqFt
$220
HOA
-
Association
YES
-
Association Fee
$550
-
Association Fee Frequency
Annually
-
Association Fee Includes
N/A
School District
-
Elementary School
Liberty
-
Middle School
Keller
-
High School
Keller
Property Features
-
Foundation Details
Slab
-
Sewer
Public Sewer
-
Tax Lot
1
-
Water Source
Public
Schedule a Showing
Showing scheduled successfully.
Mortgage calculator
Estimate your monthly mortgage payment, including the principal and interest, property taxes, and HOA. Adjust the values to generate a more accurate rate.
Your payment
Principal and Interest:
$
Property taxes:
$
HOA fees:
$
Total loan payment:
$
Total interest amount:
$
Location
County
Tarrant
Elementary School
Liberty
Middle School
Keller
High School
Keller
Listing Courtesy of Melissa Harshman, Coldwell Banker Apex, REALTORS
RealHub Information is provided exclusively for consumers' personal, non-commercial use, and it may not be used for any purpose other than to identify prospective properties consumers may be interested in purchasing. All information deemed reliable but not guaranteed and should be independently verified. All properties are subject to prior sale, change or withdrawal. RealHub website owner shall not be responsible for any typographical errors, misinformation, misprints and shall be held totally harmless.

AGENT
Joe Boston
Call Joe today to schedule a private showing.

* Listings on this website come from the FMLS IDX Compilation and may be held by brokerage firms other than the owner of this website. The listing brokerage is identified in any listing details. Information is deemed reliable but is not guaranteed. If you believe any FMLS listing contains material that infringes your copyrighted work please click here to review our DMCA policy and learn how to submit a takedown request.© 2024 FMLS.
Related Properties
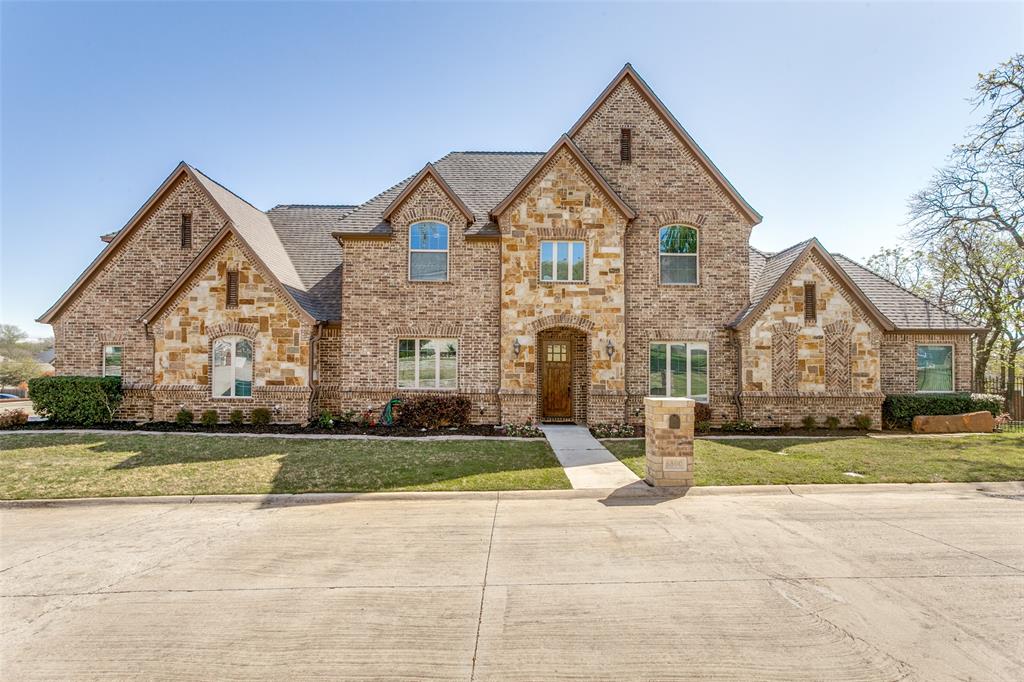
North Richland Hills
6800 Woodland Hills Drive
4 Beds
3 Baths
3,505 Sq.Ft.
$749,900
MLS#: 21211130

North Richland Hills
8113 Long Trail Drive
4 Beds
4 Baths
4,313 Sq.Ft.
$930,000
MLS#: 21352518
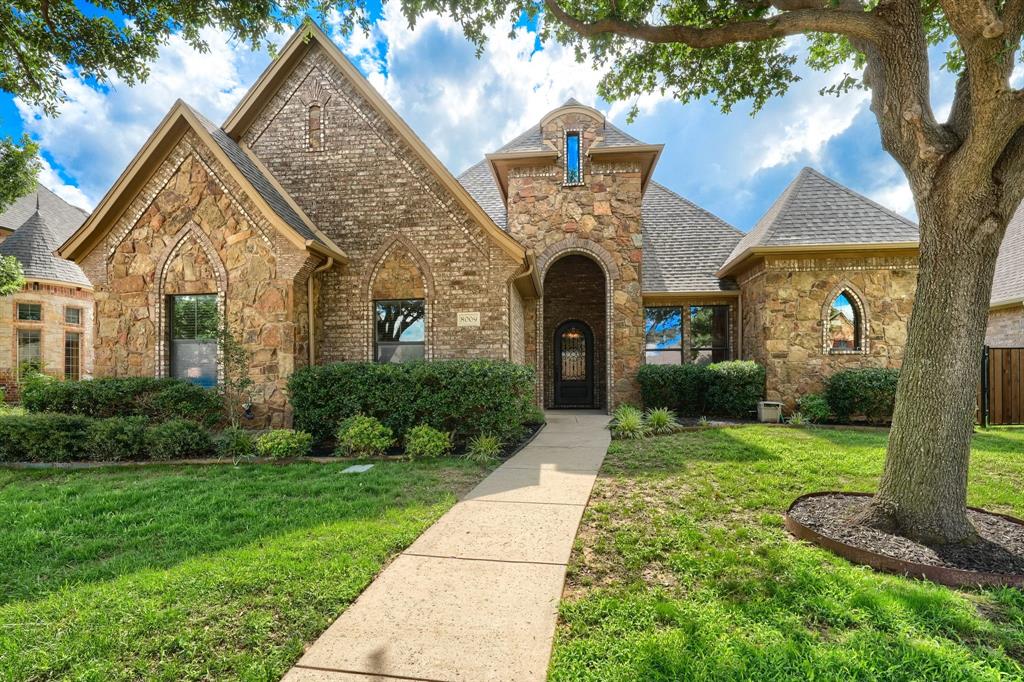
North Richland Hills
8009 Canyon Oak Drive
4 Beds
4 Baths
3,739 Sq.Ft.
$750,000
MLS#: 21263473

North Richland Hills
7009 Mossycup Lane
4 Beds
3 Baths
3,594 Sq.Ft.
$774,000
MLS#: 21313840
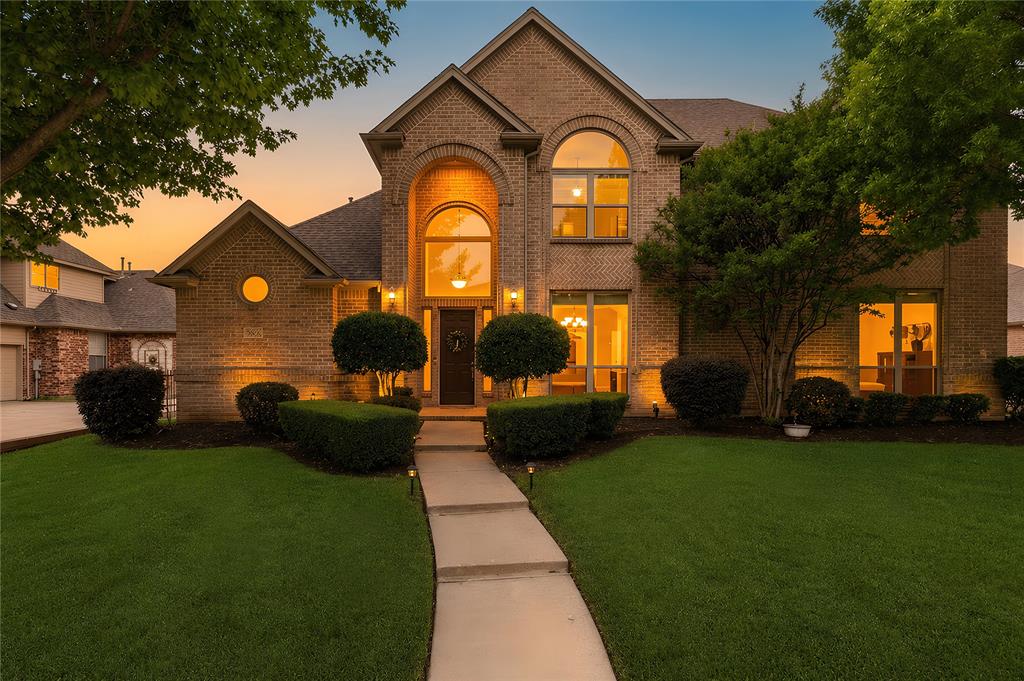
North Richland Hills
8105 Thornwood Drive
5 Beds
5 Baths
4,081 Sq.Ft.
$750,000
MLS#: 21255780
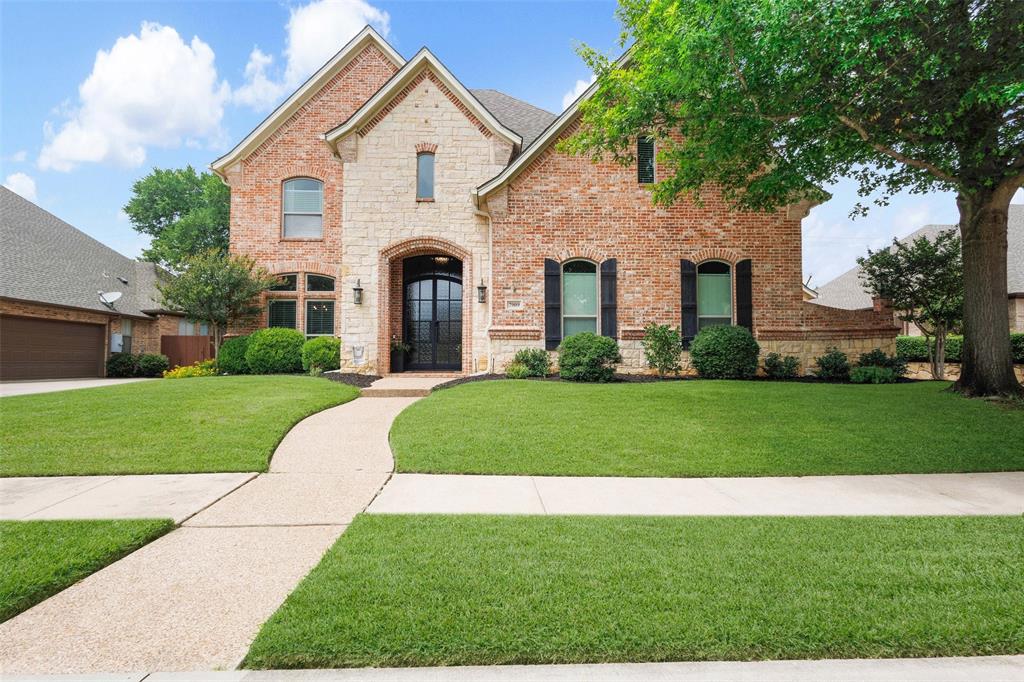
North Richland Hills
7909 Citadel Court
4 Beds
3 Baths
3,400 Sq.Ft.
$799,800
MLS#: 21280352

North Richland Hills
8752 Hightower Drive
3 Beds
2 Baths
3,035 Sq.Ft.
$759,000
MLS#: 21378456
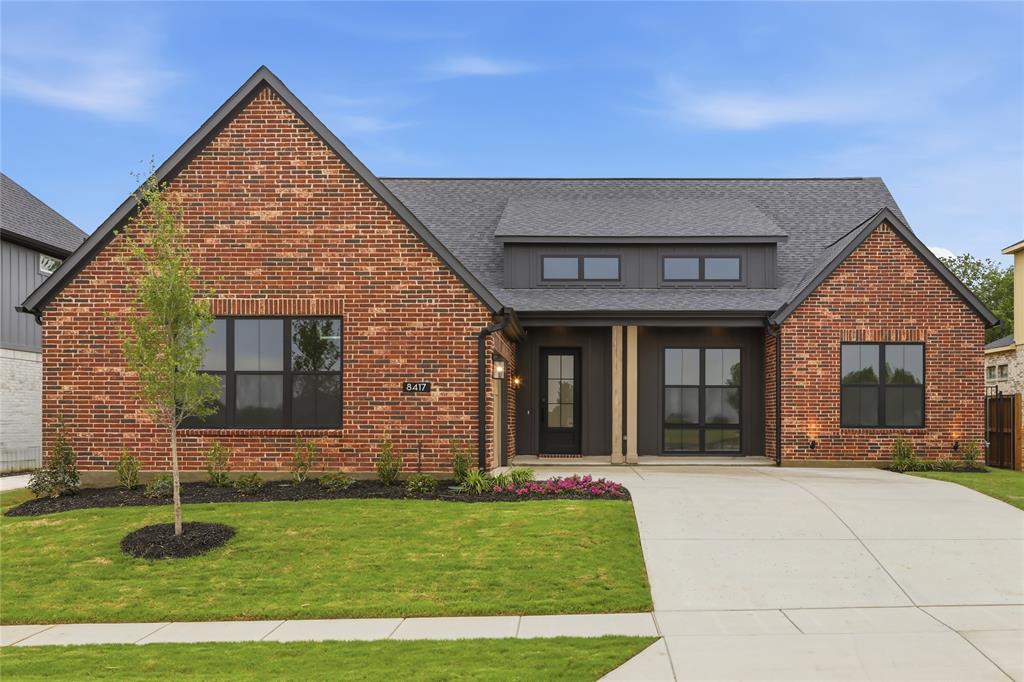
North Richland Hills
8417 Witt Street
3 Beds
3 Baths
2,897 Sq.Ft.
$889,900
MLS#: 21233206
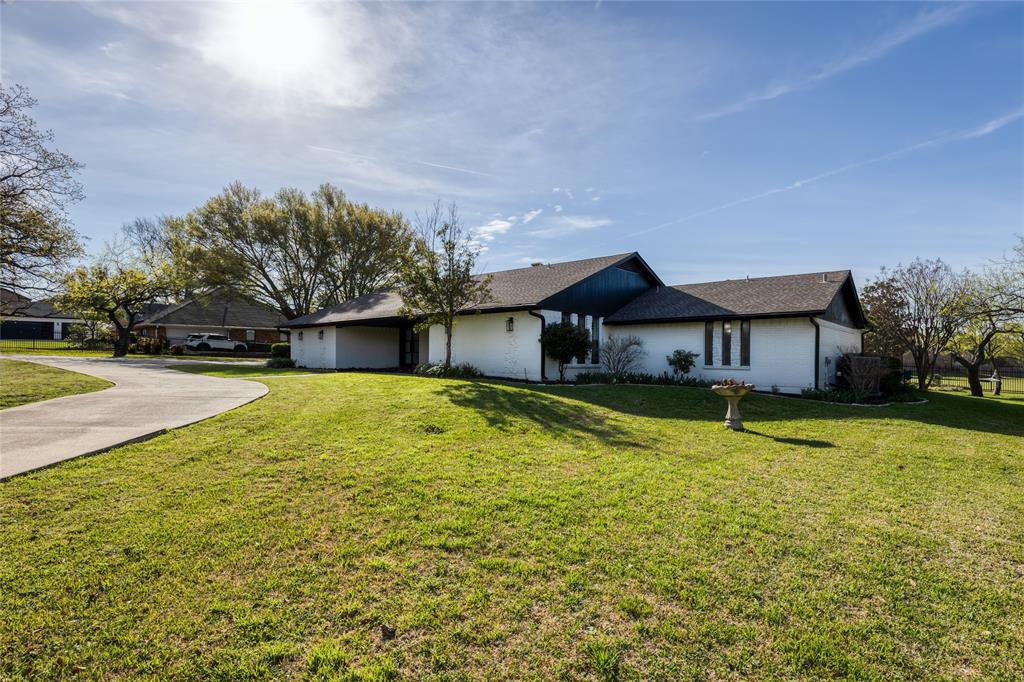
North Richland Hills
7520 Hewitt Street
3 Beds
3 Baths
3,129 Sq.Ft.
$995,000
MLS#: 21220174
