


Property
Beds
3
Full Baths
2
1/2 Baths
1
Year Built
2022
Sq.Footage
3,035
A rare single-story find in North Richland Hills, 8752 Hightower Drive combines modern architecture, spacious living and thoughtful design, all on one level. From the moment you arrive, the striking contemporary exterior makes an impression with painted brick, warm wood accents, dramatic rooflines and oversized windows. Step inside to soaring ceilings, abundant natural light and beautiful wood flooring that flows throughout the main living areas. At the heart of the home is an expansive open-concept kitchen and living space designed for both everyday living and entertaining. The kitchen features abundant cabinetry, generous counter space, a large center island with seating, gas cooktop and statement pendant lighting. It opens seamlessly to the spacious living room, where a modern fireplace, wood accent wall and floating shelves create a warm architectural focal point. The home offers multiple dining spaces, including a formal dining room and a separate casual dining area just off the kitchen. A dedicated office with custom built-ins provides an impressive work-from-home space, while the separate media room brings the movie-night experience home, without sacrificing the convenience of single-story living. The spacious primary suite is a private retreat with abundant natural light and plenty of room to relax. The ensuite bath features a freestanding soaking tub, oversized glass-enclosed shower, dual vanities and generous storage. Additional flexible living space provides options for a home gym, playroom, second office or hobby room. Throughout the home, oversized windows, contemporary lighting, custom cabinetry and warm wood accents give the property a distinctive, elevated feel. With all of its living spaces conveniently located on one level, this home offers the kind of layout without compromising space, style or functionality.
Features & Amenities
Interior
-
Other Interior Features
Built-in Features, Chandelier, Double Vanity, Granite Counters, Kitchen Island, Walk-In Closet(s), Smart Home
-
Total Bedrooms
3
-
Bathrooms
2
-
1/2 Bathrooms
1
-
Basement YN
NO
-
Fireplace YN
YES
-
Pet friendly
N/A
Exterior
-
Garage
Yes
-
Garage spaces
3
-
Parking
Garage Door Opener, Attached
-
Pool
No
-
Waterfront YN
NO
Area & Lot
-
Lot Features
Corner Lot
-
Lot Size(acres)
0.247
-
Lot Size(square feet)
10,759
-
Property Type
Residential
-
Property Sub Type
Single Family Residence
-
Architectural Style
Modern Farmhouse
Price
-
Sales Price
$759,000
-
Tax Amount
$15,858
-
Sq. Footage
3,035
-
Price/SqFt
$250
HOA
-
Association
YES
-
Association Fee
$1,100
-
Association Fee Frequency
Annually
-
Association Fee Includes
N/A
School District
-
Elementary School
Smithfield
-
Middle School
Smithfield
-
High School
Birdville
Property Features
-
Sewer
Public Sewer
-
Tax Lot
8
-
Water Source
Public
Schedule a Showing
Showing scheduled successfully.
Mortgage calculator
Estimate your monthly mortgage payment, including the principal and interest, property taxes, and HOA. Adjust the values to generate a more accurate rate.
Your payment
Principal and Interest:
$
Property taxes:
$
HOA fees:
$
Total loan payment:
$
Total interest amount:
$
Location
County
Tarrant
Elementary School
Smithfield
Middle School
Smithfield
High School
Birdville
Listing Courtesy of Erica Davis, Elite Texas Properties
RealHub Information is provided exclusively for consumers' personal, non-commercial use, and it may not be used for any purpose other than to identify prospective properties consumers may be interested in purchasing. All information deemed reliable but not guaranteed and should be independently verified. All properties are subject to prior sale, change or withdrawal. RealHub website owner shall not be responsible for any typographical errors, misinformation, misprints and shall be held totally harmless.

AGENT
Joe Boston
Call Joe today to schedule a private showing.

* Listings on this website come from the FMLS IDX Compilation and may be held by brokerage firms other than the owner of this website. The listing brokerage is identified in any listing details. Information is deemed reliable but is not guaranteed. If you believe any FMLS listing contains material that infringes your copyrighted work please click here to review our DMCA policy and learn how to submit a takedown request.© 2024 FMLS.
Related Properties
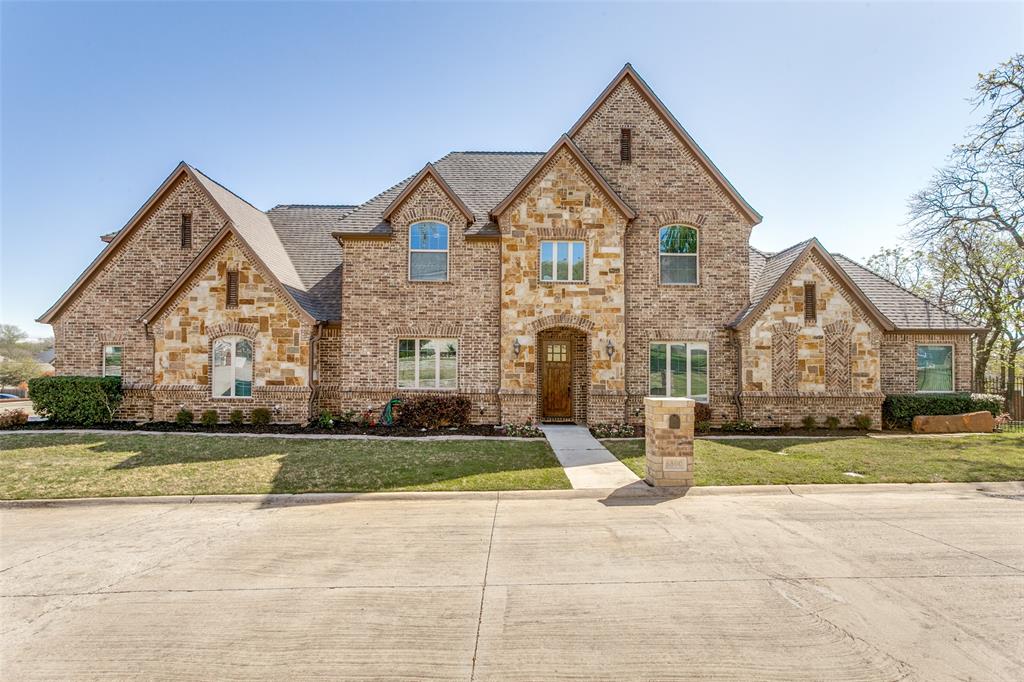
North Richland Hills
6800 Woodland Hills Drive
4 Beds
3 Baths
3,505 Sq.Ft.
$749,900
MLS#: 21211130

North Richland Hills
8417 Freedom Way
4 Beds
3 Baths
3,582 Sq.Ft.
$650,000
MLS#: 21348162

North Richland Hills
8100 Canyon Oak Drive
4 Beds
4 Baths
4,087 Sq.Ft.
$900,000
MLS#: 21331377

North Richland Hills
7908 Country Meadow Drive
4 Beds
3 Baths
3,257 Sq.Ft.
$710,000
MLS#: 21366081

North Richland Hills
6749 Cambridge Drive
4 Beds
2 Baths
3,226 Sq.Ft.
$649,900
MLS#: 21363978

North Richland Hills
7124 Chelsea Drive
4 Beds
3 Baths
3,391 Sq.Ft.
$611,000
MLS#: 21382178
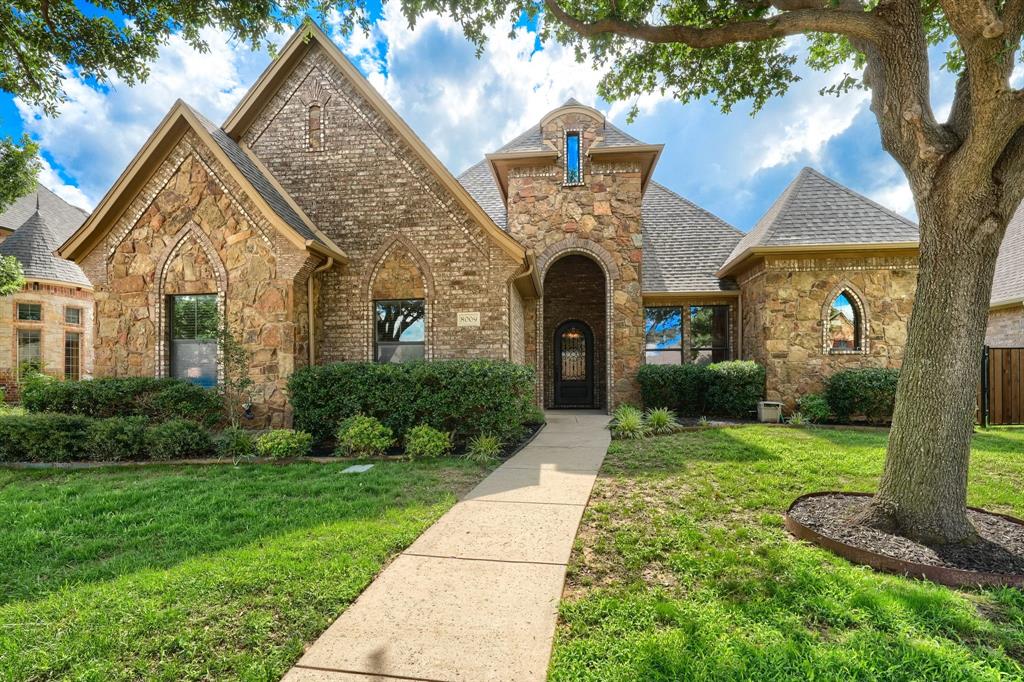
North Richland Hills
8009 Canyon Oak Drive
4 Beds
4 Baths
3,739 Sq.Ft.
$750,000
MLS#: 21263473

North Richland Hills
7009 Mossycup Lane
4 Beds
3 Baths
3,594 Sq.Ft.
$774,000
MLS#: 21313840

North Richland Hills
4900 Wondol Court
3 Beds
3 Baths
3,371 Sq.Ft.
$639,000
MLS#: 21376249
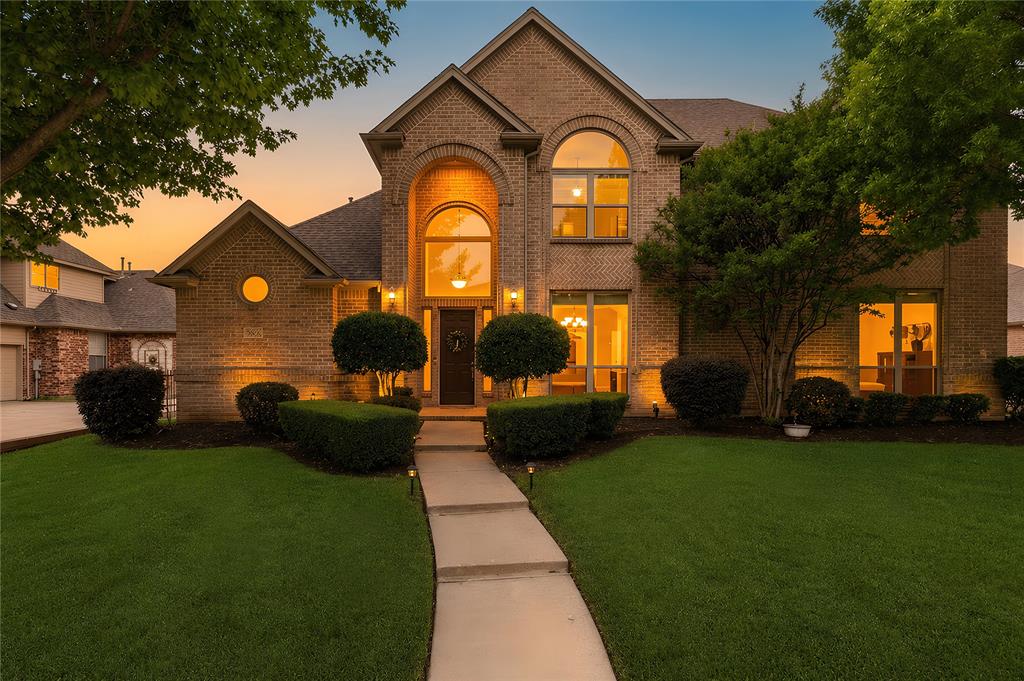
North Richland Hills
8105 Thornwood Drive
5 Beds
5 Baths
4,081 Sq.Ft.
$750,000
MLS#: 21255780
