


Property
Beds
2
Full Baths
2
1/2 Baths
1
Year Built
2017
Sq.Footage
2,443
Welcome to this stunning, single-story home in the Waterford resort community of The Tribute. Showcasing the popular Del Mar floor plan, this exceptional residence offers outstanding curb appeal with a beautiful brick and stone elevation, manicured landscaping, and a desirable 3-car swing garage. Step inside to discover rich hardwood floors and an inviting open-concept layout designed for both comfortable everyday living and effortless entertaining. Just off the entry, a dedicated office with custom accent wall provides the perfect work-from-home space or optional third bedroom. The spacious family room serves as the heart of the home, featuring a dramatic floor-to-ceiling stone fireplace, custom media wall and abundant natural light. The chef-inspired kitchen is equipped with a large quartz island with seating, stainless steel appliances, oversized pantry and expansive counter space. The adjoining dining area and breakfast nook are surrounded by windows, creating a bright and welcoming atmosphere. The primary suite is a true retreat, offering hardwood flooring, a designer accent wall, and peaceful backyard views. The luxurious ensuite bath features dual vanities, quartz countertops, abundant storage, a spacious Baja-style walk-in shower, and a large walk-in closet. Step outside to enjoy the covered patio and oversized backyard, offering endless possibilities for outdoor living, gardening, play space, or creating your dream pool and backyard oasis. Living in Waterford means enjoying an unmatched resort-style lifestyle. Residents have exclusive access to an impressive amenity center featuring an infinity-edge pool overlooking Lake Lewisville, pickleball courts, fitness center, clubhouse, lifestyle director, splash park, playground, and scenic gathering areas with breathtaking lake views. The Tribute also offers miles of shoreline hiking and biking trails, parks, community events, and two award-winning golf courses, creating a truly exceptional living experience.
Features & Amenities
Interior
-
Other Interior Features
Kitchen Island, Pantry, Vaulted Ceiling(s), High Speed Internet
-
Total Bedrooms
2
-
Bathrooms
2
-
1/2 Bathrooms
1
-
Basement YN
NO
-
Cooling YN
YES
-
Cooling
Central Air, Electric
-
Fireplace YN
YES
-
Heating YN
YES
-
Heating
Exhaust Fan, Central, Electric
-
Pet friendly
N/A
Exterior
-
Garage
Yes
-
Garage spaces
3
-
Construction Materials
Brick, Stone
-
Other Exterior Features
Rain Gutters, Private Yard
-
Parking
Driveway, Garage, Garage Faces Front, Attached
-
Patio and Porch Features
Rear Porch
-
Pool
No
-
Waterfront YN
NO
Area & Lot
-
Lot Features
Few Trees, Interior Lot, Landscaped, Subdivided
-
Lot Size(acres)
0.24
-
Lot Size(square feet)
10,454
-
Property Type
Residential
-
Property Sub Type
Single Family Residence
-
Architectural Style
Traditional
Price
-
Sales Price
$649,000
-
Tax Amount
$11,629
-
Sq. Footage
2,443
-
Price/SqFt
$265
HOA
-
Association
YES
-
Association Fee
$1,237
-
Association Fee Frequency
Semi-Annually
-
Association Fee Includes
N/A
School District
-
Elementary School
Prestwick
-
Middle School
Lowell Strike
-
High School
Little Elm
Property Features
-
Foundation Details
Slab
-
Sewer
Public Sewer
-
Tax Lot
6
-
Water Source
Public
Schedule a Showing
Showing scheduled successfully.
Mortgage calculator
Estimate your monthly mortgage payment, including the principal and interest, property taxes, and HOA. Adjust the values to generate a more accurate rate.
Your payment
Principal and Interest:
$
Property taxes:
$
HOA fees:
$
Total loan payment:
$
Total interest amount:
$
Location
County
Denton
Elementary School
Prestwick
Middle School
Lowell Strike
High School
Little Elm
Listing Courtesy of Stacey Leslie , EXP REALTY
RealHub Information is provided exclusively for consumers' personal, non-commercial use, and it may not be used for any purpose other than to identify prospective properties consumers may be interested in purchasing. All information deemed reliable but not guaranteed and should be independently verified. All properties are subject to prior sale, change or withdrawal. RealHub website owner shall not be responsible for any typographical errors, misinformation, misprints and shall be held totally harmless.

AGENT
Joe Boston
Call Joe today to schedule a private showing.

* Listings on this website come from the FMLS IDX Compilation and may be held by brokerage firms other than the owner of this website. The listing brokerage is identified in any listing details. Information is deemed reliable but is not guaranteed. If you believe any FMLS listing contains material that infringes your copyrighted work please click here to review our DMCA policy and learn how to submit a takedown request.© 2024 FMLS.
Related Properties
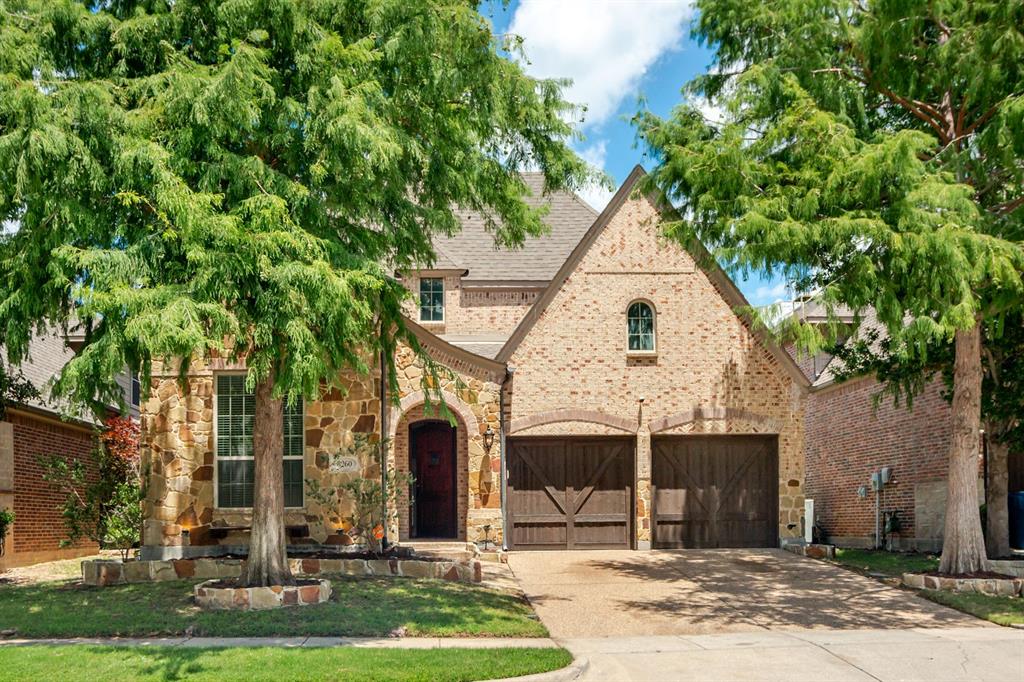
The Colony
8260 Paisley
4 Beds
4 Baths
2,772 Sq.Ft.
$669,999
MLS#: 21294949
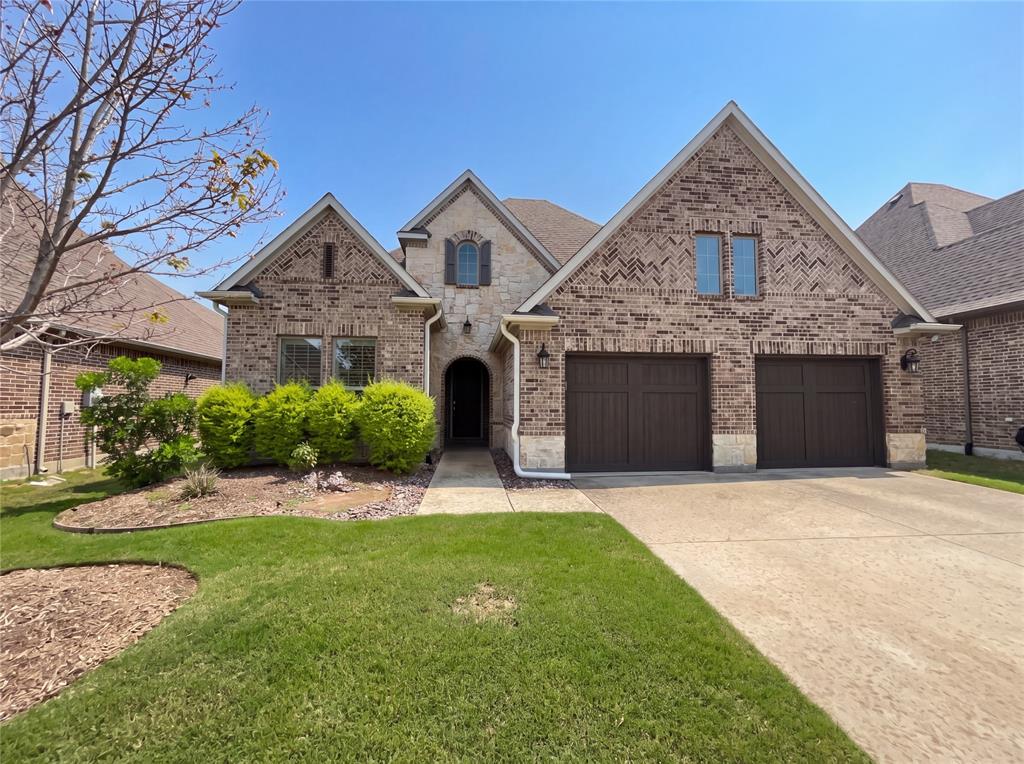
The Colony
2712 Waterford
3 Beds
3 Baths
2,376 Sq.Ft.
$646,000
MLS#: 21252130
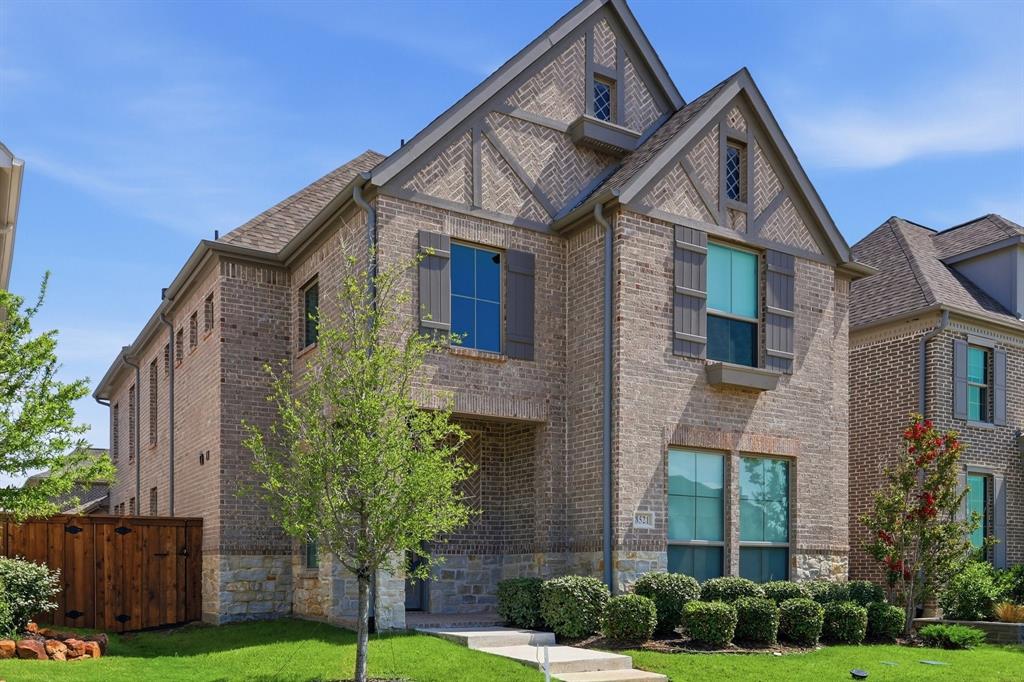
The Colony
8521 Western
4 Beds
3 Baths
2,907 Sq.Ft.
$699,000
MLS#: 21293241
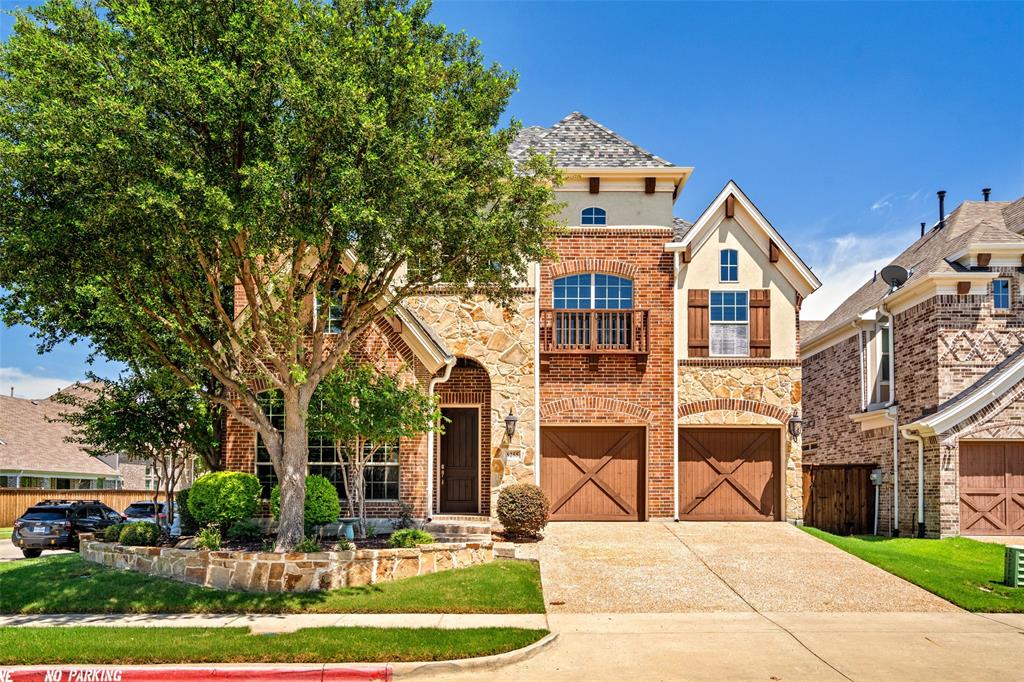
The Colony
8255 Lindsay Gardens
4 Beds
3 Baths
3,341 Sq.Ft.
$624,900
MLS#: 21288427

The Colony
5900 Avocet Way
5 Beds
3 Baths
2,720 Sq.Ft.
$559,900
MLS#: 21316349
The Colony
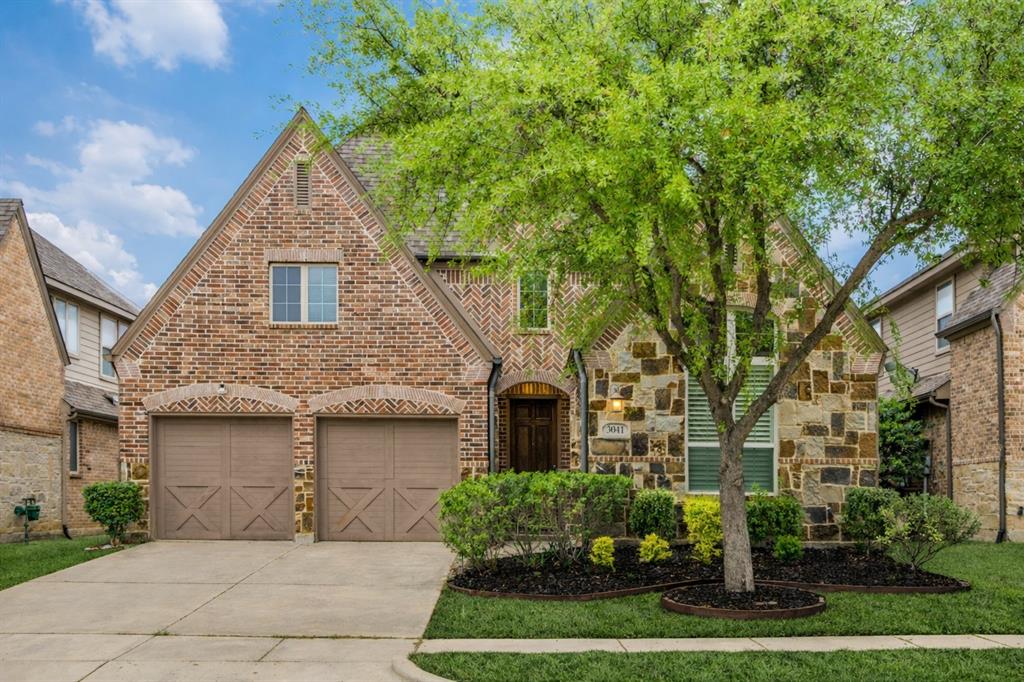
3041 Dunverny
4 Beds
3 Baths
2,708 Sq.Ft.
$665,000
MLS#: 21219658

The Colony
7721 Haddington
3 Beds
2 Baths
1,965 Sq.Ft.
$575,000
MLS#: 21300575
The Colony
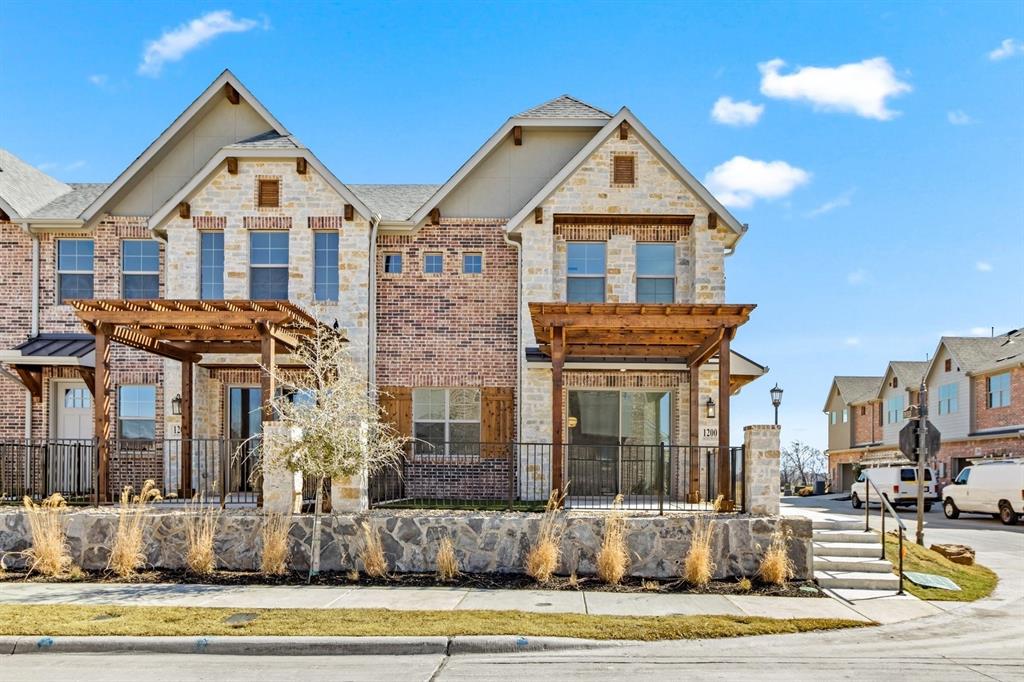
1200 Armstrong
3 Beds
2 Baths
1,987 Sq.Ft.
$559,900
MLS#: 21236668

The Colony
7821 Rosebank
4 Beds
4 Baths
3,766 Sq.Ft.
$750,000
MLS#: 21321767

The Colony
8104 Paisley
3 Beds
3 Baths
2,153 Sq.Ft.
$635,000
MLS#: 21361901
