


Property
Beds
6
Full Baths
5
1/2 Baths
1
Year Built
2017
Sq.Footage
5,470
**NEW ROOF** Welcome to this extraordinary custom estate in the gated community of The Legacy in Colleyville. Offering 5,470 square feet, 6 bedrooms, 5.1 baths, and an oversized 4-car garage with polyurea floors, built-in storage, and a sink, this home blends timeless craftsmanship with exceptional amenities designed for luxury living and effortless entertaining. Dramatic custom metal double doors, striking stone accents, and an understair wine cellar create an unforgettable first impression. The living room showcases vaulted beamed ceilings, a stone fireplace, and glass doors that seamlessly connect indoor and outdoor living, while an elaborate integrated AV system extends throughout the home. The chef's kitchen impresses with abundant custom cabinetry, dual oversized islands with granite counters, a built-in refrigerator, a commercial-grade gas range with pot filler, double ovens, and a spacious butler's pantry. The adjacent dining area overlooks the resort-style backyard. The luxurious primary suite features vaulted beamed ceilings, sitting area, and patio access. Its spa-inspired bath features dual vanities, coffee bar, makeup vanity, soaking tub, an oversized shower with multiple showerheads and body sprays, and an expansive custom closet. An impressive game room with a pass-through serving window to the pool area, kitchenette, beverage coolers, and illuminated bar complements the dedicated media room. A secondary ensuite bedroom, powder bath, mudroom, and laundry room complete the main level, while upstairs offers a second living flex area and four additional bedrooms with ensuite or adjacent baths. Outside, enjoy a resort-style pool and spa with a water feature, stools, and a tanning ledge, an expansive covered living center with a fireplace, built-in grill station, sink, heaters, retractable screens, and integrated sound, plus a separate fire pit. The Legacy offers gated privacy, greenbelts, walking trails, a community pond, and access to top-rated schools.
Features & Amenities
Interior
-
Other Interior Features
Built-in Features, Cathedral Ceiling(s), Chandelier, Eat-in Kitchen, Granite Counters, Kitchen Island, Open Floorplan, Other, Pantry, Vaulted Ceiling(s), Walk-In Closet(s), Wet Bar, Wired for Data, High Speed Internet, Smart Home, Wired for Sound, In-Law Floorplan
-
Total Bedrooms
6
-
Bathrooms
5
-
1/2 Bathrooms
1
-
Basement YN
NO
-
Cooling YN
YES
-
Cooling
Ceiling Fan(s), Central Air
-
Fireplace YN
YES
-
Heating YN
YES
-
Heating
Exhaust Fan, Central
-
Pet friendly
N/A
Exterior
-
Garage
Yes
-
Garage spaces
4
-
Construction Materials
Stone, Brick
-
Other Exterior Features
Built-in Barbecue, Fire Pit, Gas Grill, Rain Gutters, Lighting, Outdoor Grill, Outdoor Kitchen, Garden
-
Parking
Garage, Garage Door Opener, Garage Faces Side, Other, Oversized, Storage, Gated, Attached
-
Patio and Porch Features
Covered, Patio
-
Pool
Yes
-
Pool Features
In Ground, Outdoor Pool, Pool Sweep, Pool/Spa Combo
-
Waterfront YN
NO
Area & Lot
-
Lot Features
Few Trees, Interior Lot, Landscaped, Subdivided
-
Lot Size(acres)
0.46
-
Lot Size(square feet)
20,037
-
Property Type
Residential
-
Property Sub Type
Single Family Residence
-
Architectural Style
Traditional
Price
-
Sales Price
$2,195,000
-
Tax Amount
$31,575
-
Sq. Footage
5,470
-
Price/SqFt
$401
HOA
-
Association
YES
-
Association Fee
$2,448
-
Association Fee Frequency
Annually
-
Association Fee Includes
N/A
School District
-
Elementary School
Liberty
-
Middle School
Indian Springs
-
High School
Keller
Property Features
-
Foundation Details
Slab
-
Sewer
Public Sewer
-
Tax Lot
7
-
Water Source
Public
Schedule a Showing
Showing scheduled successfully.
Mortgage calculator
Estimate your monthly mortgage payment, including the principal and interest, property taxes, and HOA. Adjust the values to generate a more accurate rate.
Your payment
Principal and Interest:
$
Property taxes:
$
HOA fees:
$
Total loan payment:
$
Total interest amount:
$
Location
County
Tarrant
Elementary School
Liberty
Middle School
Indian Springs
High School
Keller
Listing Courtesy of James Keoughan, Allie Beth Allman & Associates
RealHub Information is provided exclusively for consumers' personal, non-commercial use, and it may not be used for any purpose other than to identify prospective properties consumers may be interested in purchasing. All information deemed reliable but not guaranteed and should be independently verified. All properties are subject to prior sale, change or withdrawal. RealHub website owner shall not be responsible for any typographical errors, misinformation, misprints and shall be held totally harmless.

AGENT
Joe Boston
Call Joe today to schedule a private showing.

* Listings on this website come from the FMLS IDX Compilation and may be held by brokerage firms other than the owner of this website. The listing brokerage is identified in any listing details. Information is deemed reliable but is not guaranteed. If you believe any FMLS listing contains material that infringes your copyrighted work please click here to review our DMCA policy and learn how to submit a takedown request.© 2024 FMLS.
Related Properties

Colleyville
200 Winnie Drive
4 Beds
4 Baths
4,779 Sq.Ft.
$2,595,000
MLS#: 21355181

Colleyville
4800 Beldon Trail
5 Beds
5 Baths
6,550 Sq.Ft.
$2,597,000
MLS#: 21349145
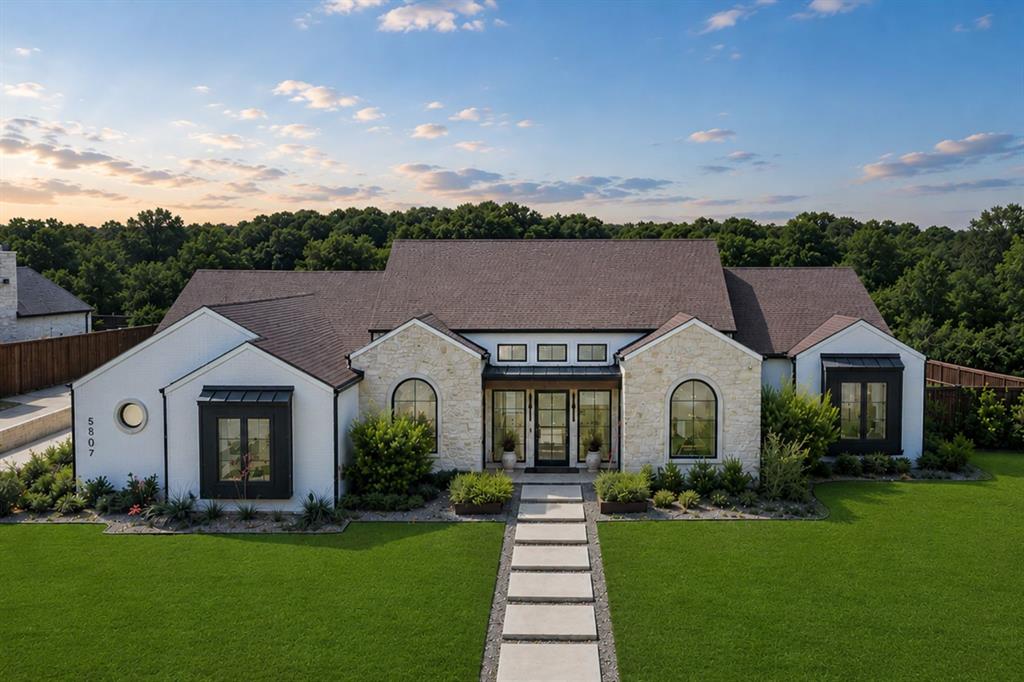
Colleyville
5807 Preston Way
4 Beds
3 Baths
4,040 Sq.Ft.
$2,144,000
MLS#: 21280615
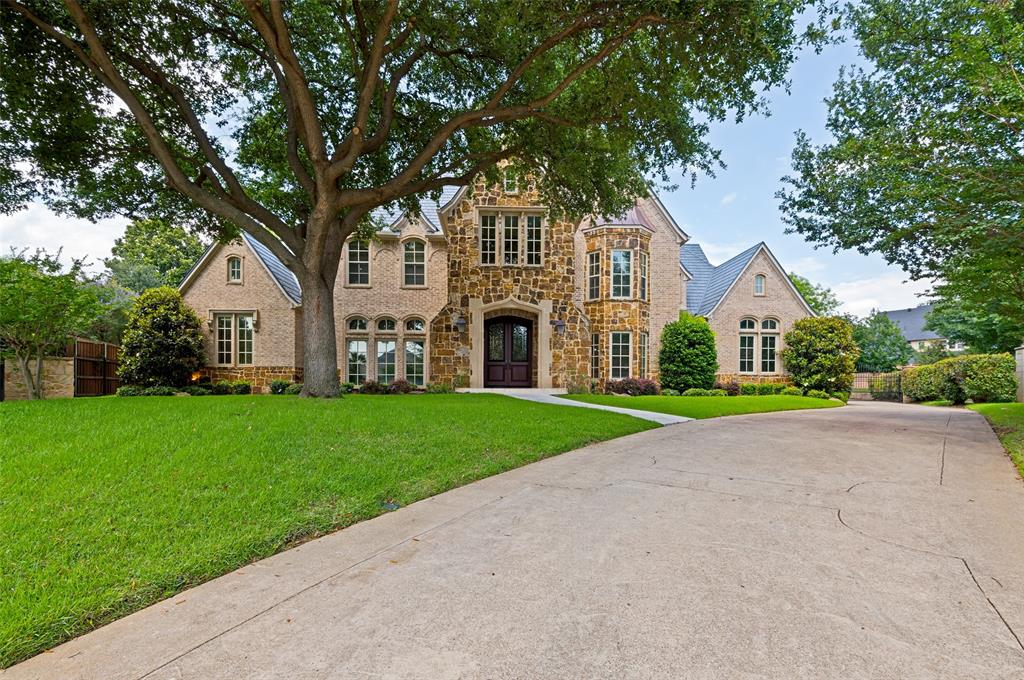
Colleyville
5511 Clermont Court
5 Beds
6 Baths
6,407 Sq.Ft.
$2,125,000
MLS#: 21287047
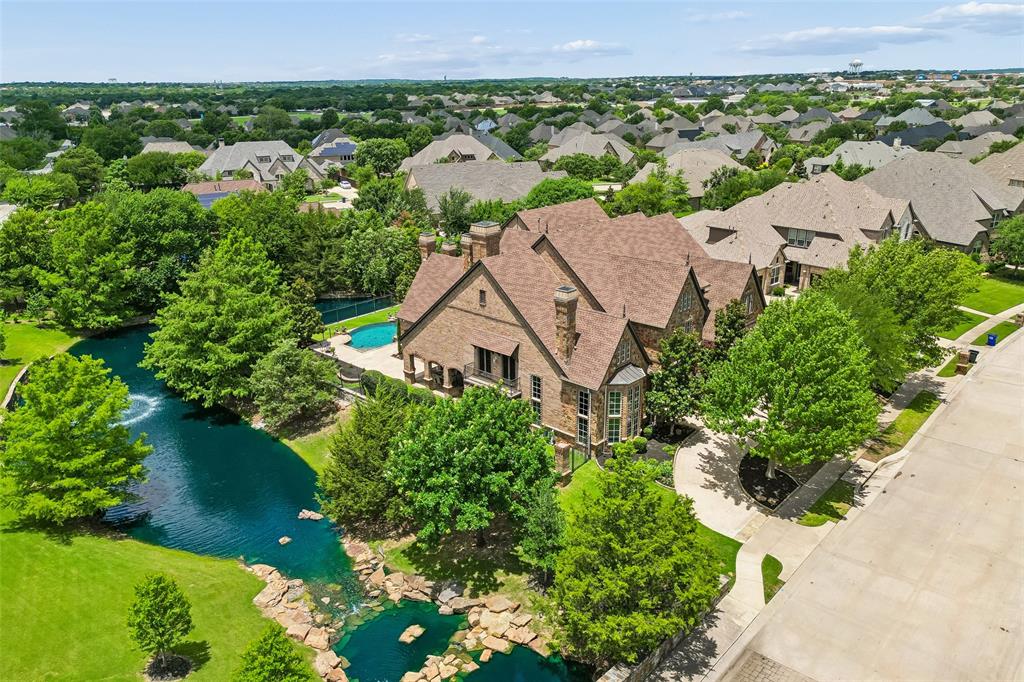
Colleyville
5804 Chalford Common
5 Beds
5 Baths
7,912 Sq.Ft.
$2,450,000
MLS#: 21303085

Colleyville
7204 Majestic Manor
4 Beds
4 Baths
6,091 Sq.Ft.
$1,899,900
MLS#: 21362924
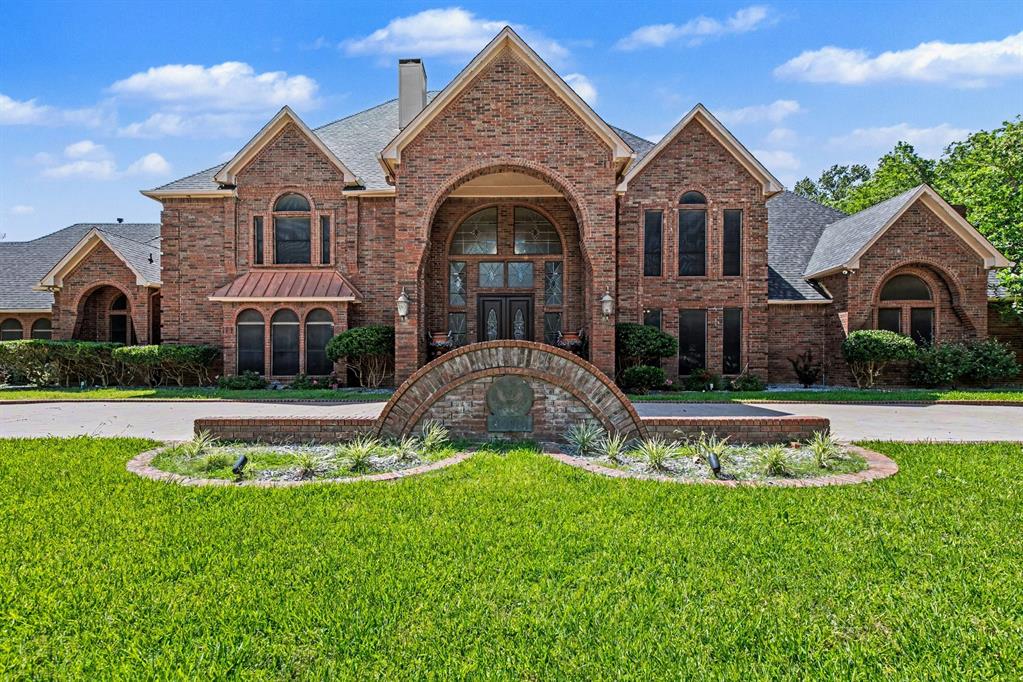
Colleyville
4400 Eaton Circle
5 Beds
5 Baths
10,019 Sq.Ft.
$2,000,000
MLS#: 21296762
Colleyville
505 W Mcdonwell School Road
3 Beds
4 Baths
2,976 Sq.Ft.
$1,867,000
MLS#: 21230384

Colleyville
2508 Independence Road
5 Beds
4 Baths
5,177 Sq.Ft.
$1,845,000
MLS#: 21346057
Colleyville
5804 Pleasant Run Road
3 Beds
2 Baths
2,094 Sq.Ft.
$2,100,000
MLS#: 21245263
