Features & Amenities

Interior

  • Other Interior Features

    Built-in Features, Central Vacuum, Chandelier, Eat-in Kitchen, Granite Counters, Kitchen Island, Open Floorplan, Pantry, Vaulted Ceiling(s), Walk-In Closet(s), Wet Bar, High Speed Internet, Wired for Sound

  • Total Bedrooms

    5

  • Bathrooms

    5

  • 1/2 Bathrooms

    2

  • Basement YN

    NO

  • Cooling YN

    YES

  • Cooling

    Ceiling Fan(s), Central Air, Electric, Zoned

  • Fireplace YN

    YES

  • Heating YN

    YES

  • Heating

    Exhaust Fan, Central, Fireplace(s), Natural Gas, Zoned

  • Pet friendly

    N/A

Exterior

  • Garage

    Yes

  • Garage spaces

    4

  • Construction Materials

    Stone, Stucco

  • Other Exterior Features

    Balcony, Barbecue, Built-in Barbecue, Courtyard, Fire Pit, Gas Grill, Rain Gutters, Lighting, Outdoor Grill, Outdoor Kitchen, Private Entrance, Garden

  • Parking

    Driveway, Electric Gate, Garage, Garage Door Opener, Garage Faces Side, Gated, Oversized, Parking Pad, Private, Attached

  • Patio and Porch Features

    Covered, Front Porch, Patio

  • Pool

    Yes

  • Pool Features

    Gunite, Heated, In Ground, Outdoor Pool, Pool/Spa Combo

  • Waterfront YN

    YES

  • View

    Park/Greenbelt, Water

Area & Lot

  • Lot Features

    Cul-De-Sac, Few Trees, Greenbelt, Interior Lot, Irregular Lot, Landscaped, Waterfront, Subdivided

  • Lot Size(acres)

    0.821

  • Lot Size(square feet)

    35,762

  • Property Type

    Residential

  • Property Sub Type

    Single Family Residence

  • Architectural Style

    Mediterranean, Spanish

Price

  • Sales Price

    $2,750,000

  • Tax Amount

    $22,676

  • Sq. Footage

    6,550

  • Price/SqFt

    $419

HOA

  • Association

    YES

  • Association Fee

    $4,114

  • Association Fee Frequency

    Annually

  • Association Fee Includes

    N/A

Property Resources

  • Horse Property

    NO

School District

  • Elementary School

    Taylor

  • Middle School

    Colleyville

  • High School

    Colleyville Heritage

Property Features

  • Foundation Details

    Slab

  • Senior Community YN

    NO

  • Sewer

    Public Sewer

  • Tax Lot

    11

  • Water Source

    Public

Schedule a Showing

Showing scheduled successfully.

<
>
IN PERSON
VIA CHAT

What is 3 + 4 ?


Change time

Mortgage calculator

Estimate your monthly mortgage payment, including the principal and interest, property taxes, and HOA. Adjust the values to generate a more accurate rate.

Your payment

Principal and Interest:

$

Property taxes:

$

HOA fees:

$

Total loan payment:

$

Total interest amount:

$

Location

County

Tarrant

Elementary School

Taylor

Middle School

Colleyville

High School

Colleyville Heritage

Listing Courtesy of Sophie Diaz , Sophie Tel Diaz Real Estate

RealHub Information is provided exclusively for consumers' personal, non-commercial use, and it may not be used for any purpose other than to identify prospective properties consumers may be interested in purchasing. All information deemed reliable but not guaranteed and should be independently verified. All properties are subject to prior sale, change or withdrawal. RealHub website owner shall not be responsible for any typographical errors, misinformation, misprints and shall be held totally harmless.

Agent Joe Boston

AGENT

Joe Boston

Call Joe today to schedule a private showing.


* Listings on this website come from the FMLS IDX Compilation and may be held by brokerage firms other than the owner of this website. The listing brokerage is identified in any listing details. Information is deemed reliable but is not guaranteed. If you believe any FMLS listing contains material that infringes your copyrighted work please click here to review our DMCA policy and learn how to submit a takedown request.© 2024 FMLS.
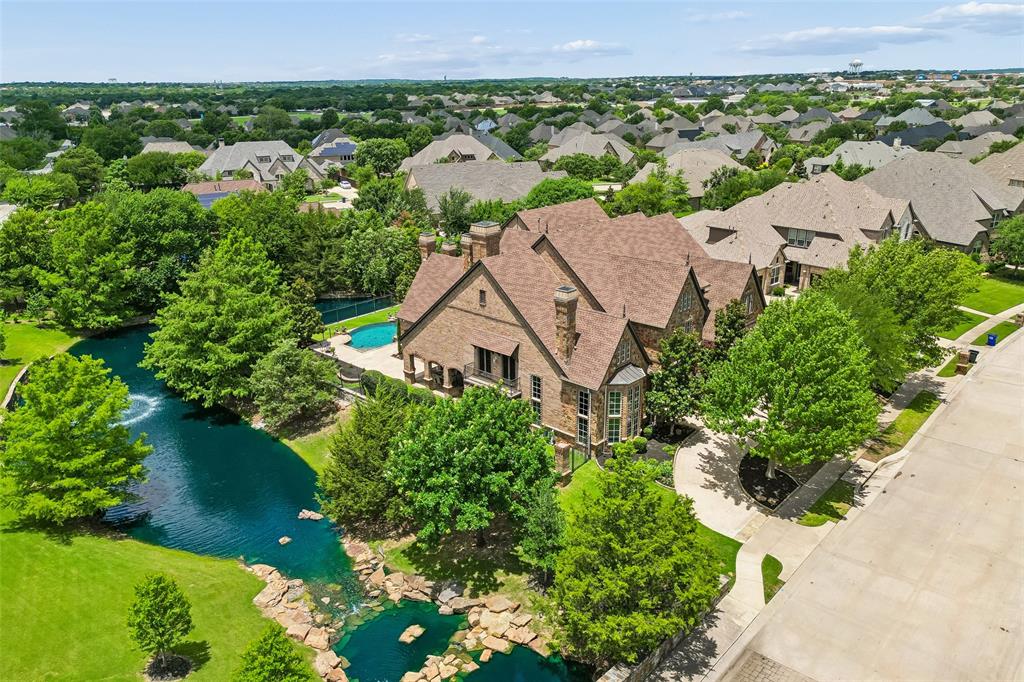
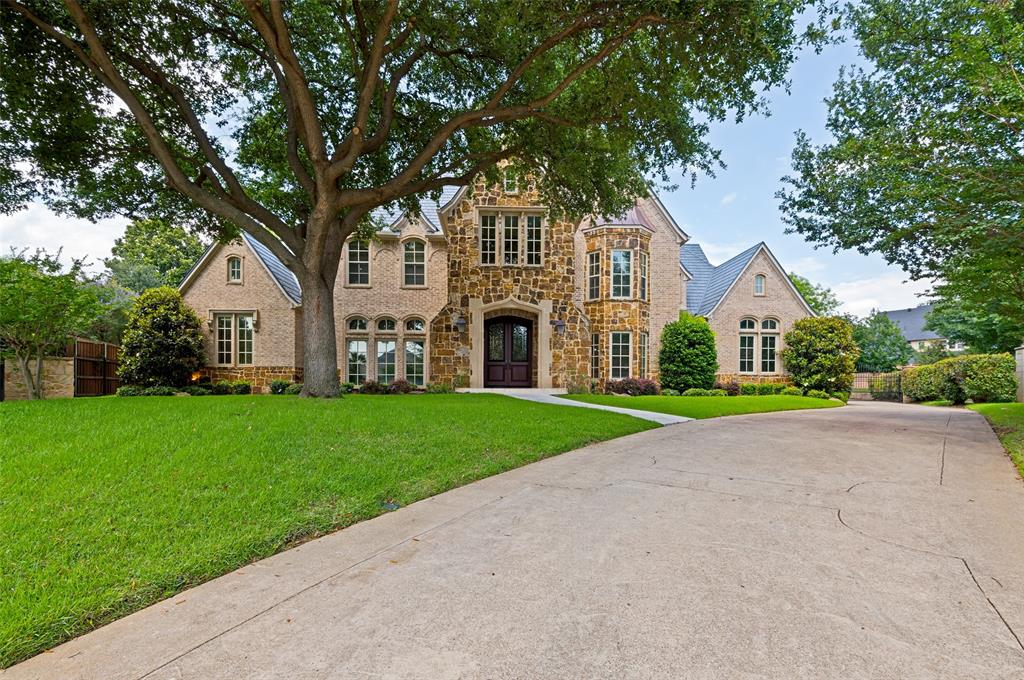
Elegant Colleyville Estate on a Premier Waterfront Lot! Nestled at the end of a quiet cul-de-sac in the prestigious gated community of Beldon Hollow, this exceptional Mediterranean-inspired custom estate occupies what is arguably one of the most desirable lots in the subdivision. Overlooking the tranquil pond and canal, the property offers an extraordinary combination of privacy, beautiful water views, and an enviable setting within one of Colleyville’s sought-after neighborhoods. Designed for both sophisticated living and effortless entertaining, the home features an expansive open floor plan with beautifully appointed formal and casual living spaces, creating a seamless flow throughout. From the moment you enter, your attention is drawn beyond the living spaces to the sparkling swimming pool built by Claffey Pools and private, professionally turfed backyard, an inviting outdoor retreat designed for enjoyment with minimal maintenance. The thoughtfully designed first floor includes a private study, media room, luxurious primary suite, and a spacious en suite guest bedroom, providing exceptional flexibility for family and guests. Upstairs, additional en suite bedrooms offer privacy and comfort, complemented by a generous game room that creates the perfect space for entertaining, relaxing, or family fun. Every aspect of this home reflects the best of Colleyville living, from its premier cul de sac location and stunning views to its gated setting and proximity to highly acclaimed Grapevine Colleyville ISD, including Heritage High School. The location is equally impressive, with convenient access to DFW International Airport, Dallas, and Fort Worth via Highways 121, 114, and 360. Exceptional shopping, dining, and entertainment are just minutes away, including the renowned Southlake Town Square. A rare opportunity to own a custom estate on one of Beldon Hollow’s finest lots, where privacy, views, luxury, and location come together beautifully!

4800 Beldon Trail

Message successfully sent.

What would you like to know?

What is 3 + 4 ?

I agree to receive email communication and understand I can unsubscribe at any time.

I agree to be contacted by Next Level Realty Group via call, email, and text for real estate services. To opt out, you can reply 'stop' at any time or reply 'help' for assistance. You can also click the unsubscribe link in the emails. Message and data rates may apply. Message frequency may vary. Privacy Policy

Related Properties

Welcome to Castleton Manor, one of Colleyville's most prestigious gated enclaves. This extraordinary home delivers the trifecta every luxury buyer is searching for: a coveted address, a picture-perfect setting, and craftsmanship of the highest order. The gorgeous lot backs directly to the neighborhood pond, offering tranquil water views and a rare sense of privacy. The community's private park is just steps away.

Inside, the residence offers six bedrooms, five full baths, and three half baths. Multiple living spaces are designed for both grand entertaining and everyday comfort. A private study provides a refined work-from-home retreat. A walk-in wine closet, game room, media room, and versatile bonus room ensure there is a space for every occasion.

Throughout the home, the craftsmanship is simply impeccable. Custom crown moulding, rich hardwood floors, and hand-selected stonework reflect a level of detail rarely found, even at this price point. Every finish has been thoughtfully executed.

Saving the best for last: the backyard is a true resort-style escape. A custom covered patio with stone tile flooring features a built-in gas grill with sink and a dramatic floor-to-ceiling stone gas fireplace. Just beyond, a sparkling pool and spa combo completes the outdoor oasis, all framed by peaceful pond views.

This is more than a home. It is a lifestyle of elegance, privacy, and prestige that only Castleton Manor can offer. Your private tour awaits.
#21281684

Colleyville

6900 King Charles Court

6 Beds

5 Baths

8,201 Sq.Ft.

$3,200,000

MLS#: 21281684

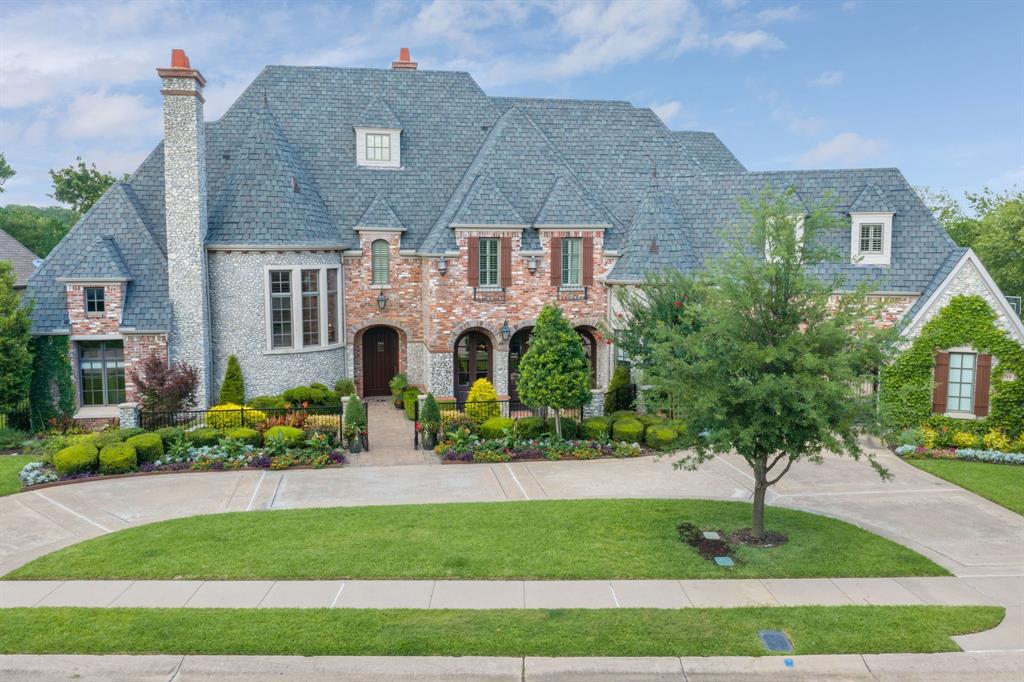
Tucked into the heart of Colleyville, 1509 Four Seasons is an extraordinary French countryside estate by Graham Hart Home Builder where timeless European charm meets uncompromising luxury. A gated courtyard entry opens to a refined foyer, setting the tone for artful living with curated tilework, layered textures, and elevated finishes at every turn. The chef’s kitchen, anchored by an expansive island and a generous walk in pantry, flows seamlessly into the light filled family room and a glass accented wine room poised for memorable entertaining. A formal dining room hosts elegant gatherings, while a secluded study offers a polished work from home retreat. Leisure takes center stage in the versatile game room, perfect for media, play, or overnight guests. Slide open to the expansive outdoor living area with a full outdoor kitchen and motorized screens, creating a year round sanctuary for alfresco dining and relaxation. The serene owner’s suite features a spa inspired bath and dual closets; well appointed secondary bedrooms each enjoy thoughtful storage and nearby baths. Everyday ease is elevated with a mud room, spacious laundry, and a 3 car garage. Designed with intention down to the finest detail, this residence feels both elevated and effortless, an exceptional blend of old world romance and modern comfort in one of Colleyville’s most coveted locations.
#21203311

Colleyville

1509 Four Seasons Drive

4 Beds

4 Baths

4,336 Sq.Ft.

$3,099,900

MLS#: 21203311

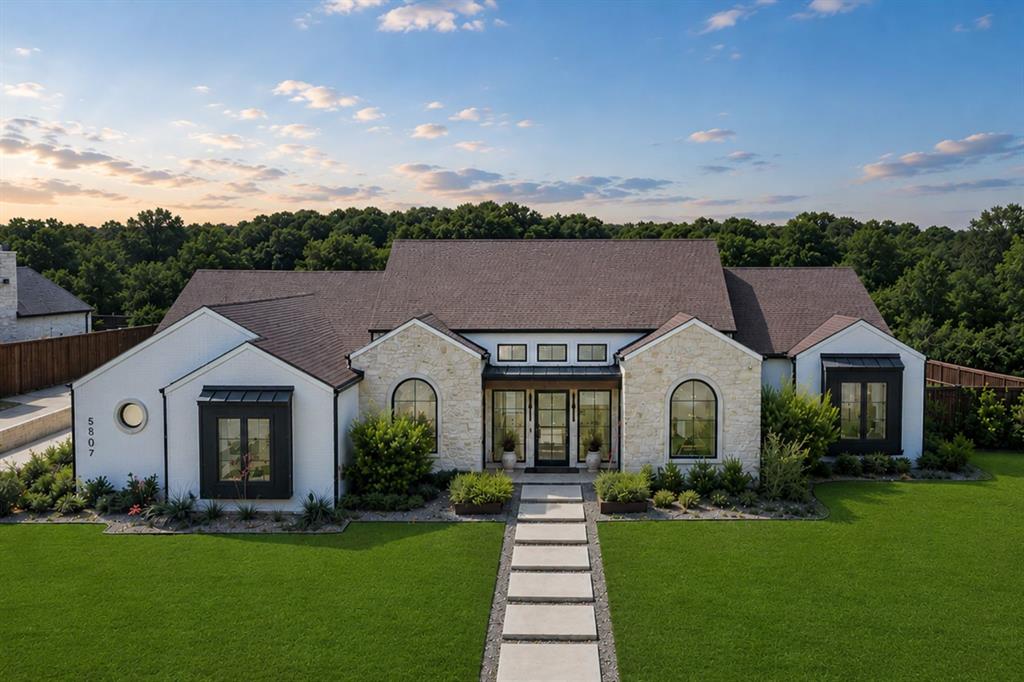
Custom build home move-in ready end of this year! Experience refined luxury in this stunning single-story modern contemporary home by Eclipse Custom Homes, where exceptional craftsmanship and thoughtful design come together to create an extraordinary living experience. A striking exterior showcases premium stone stucco, high-end composite cladding, and a custom pivot entry door, creating an unforgettable first impression. Inside, beautiful wood flooring flows throughout the open-concept floor plan, designed for both comfortable everyday living and effortless entertaining. The private office offers a sophisticated workspace, while the spacious living room is anchored by a sleek linear gas fireplace. The gourmet kitchen features premium Thermador appliances, an oversized island with breakfast bar, built-in refrigerator, gas range, and a separate prep kitchen for added convenience and functionality. Architecturally distinctive Weather Shield wood windows flood the home with natural light, while Kohler Purist plumbing fixtures add timeless elegance throughout the kitchen and baths. Designed for effortless entertaining, the great room opens through expansive sliding glass walls to an outdoor living pavilion with a fireplace and built-in grilling kitchen, creating a seamless extension of the home’s elegant interior. Each secondary bedroom serves as a private retreat with its own en suite bath and walk-in closet. The luxurious primary suite is designed as a personal sanctuary, complete with a spacious sitting area, direct patio access, and convenient connection to the laundry room. The spa-inspired primary bath features a freestanding soaking tub, designer finishes, and a tranquil atmosphere for everyday relaxation.
#21202892

Colleyville

1536 Four Seasons Drive

4 Beds

4 Baths

5,008 Sq.Ft.

$3,250,000

MLS#: 21202892

Welcome to this remarkable single-story Atwood Custom Home, perfectly situated in the prestigious gated community of Oakleigh. Designed for luxury living and effortless entertaining, this exceptional home offers the feel of a private resort with a stunning new custom-built pool and spa featuring three decorative waterfalls, heating and cooling capabilities, and an impressive 20-foot fire feature. Step inside to soaring vaulted ceilings and walls of windows that fill the home with natural light while showcasing peaceful views of the private community pond. Hunter Douglas motorized blinds provide added comfort and privacy throughout. The striking floor-to-ceiling glass-enclosed office with custom built-ins creates an inspiring space for working from home. At the heart of the home, the chef's kitchen is an entertainer's dream with abundant cabinetry, an oversized island, and a spacious pantry. The luxurious primary suite offers a true spa-like retreat featuring a soaking tub and an expansive glass-enclosed shower. The entire home was designed for seamless indoor-outdoor living with sliding glass doors. The game room features a wet bar, decorative accent wall, and plenty of space for entertaining. Outside, two resort-style enclosed patios extend the living space with automatic shades, including one highlighted by a beautiful stone fireplace, all overlooking your private backyard oasis. Parking and storage are equally impressive with a three-car garage with epoxy flooring, including a bay with a new overhead storage rack, plus an EV charger. From the custom finishes and serene pond views to the spectacular resort-style pool and outdoor living spaces, this extraordinary Oakleigh residence delivers luxury, privacy, and exceptional entertaining both inside and out.
#21355181

Colleyville

200 Winnie Drive

4 Beds

4 Baths

4,779 Sq.Ft.

$2,595,000

MLS#: 21355181

Introducing an exceptional luxury new construction home, perfectly situated on over one-half acre in one of the area's most established & revitalizing neighborhoods. Scheduled for completion in fall of 2026, this remarkable 4,705-sq-ft home offers a rare opportunity to own a thoughtfully designed home that seamlessly blends sophisticated elegance with everyday functionality. The versatile floor plan features two luxurious primary suites, with built-in cabinetry & Washer, Dryer Connections in the large walk-in closets offering exceptional organization & luxury. The split suites make it ideal for multi-generational living, long-term guests, or ultimate privacy. The dramatic great room welcomes you with soaring ceilings, expansive windows, & an open-concept design that flows effortlessly into the gourmet kitchen & dining space. The chef's kitchen is beautifully appointed with Thermador appliances, oversized island, & incredible hidden prep kitchen that provides abundant workspace, storage, organization & 2nd dishwasher. An executive office with custom built-ins creates the perfect work-from-home environment. Upstairs you'll find two additional bedrooms, spacious game room, & generous storage. Potential Wine Cellar under staircase. One of the home's most unique features is the expansive covered patio, accessible from both primary suites, & folding glass doors in the Great Room, creating a private outdoor retreat ideal for morning coffee or evening relaxation. The oversized backyard offers endless possibilities with ample room to design your dream pool, outdoor living area, or private oasis. Full downstairs guest bath serves as a pool bath. Garage plumbed for future dog bath, sink, etc. Located in a highly desirable area with NO HOA, this home offers the freedom & flexibility luxury buyers desire while enjoying convenient access to premier shopping, dining, entertainment, and award-winning schools. Minutes from DFW & easy access to Downtown Fort Worth or Dallas.
#21343778

Colleyville

413 Live Oak Drive

4 Beds

5 Baths

4,705 Sq.Ft.

$3,199,000

MLS#: 21343778

Nestled within the exclusive enclave of Covington in Colleyville, this spectacular English-style luxury estate stands as a masterpiece of architectural elegance and high-end convenience. Spanning an impressive 7,912 square feet on a lush 0.46-acre lot that directly backs up to a serene greenbelt, this premier residence offers a rare combination of stately grandeur and peaceful privacy. From the moment you arrive via the elegant gated circle drive, the home impresses with its striking curb appeal and meticulously landscaped grounds. For absolute peace of mind, the property features two backup generators ensuring uninterrupted power. Inside, the grand library-study immediately commands attention, showcasing magnificent floor-to-ceiling built-ins perfect for a private home office. The main level flows effortlessly into a breathtaking sunken wine room, complete with a cozy fireplace and an adjacent, walk-in temperature-controlled wine room designed for a premium collection. Bathed in abundant natural light from expansive bay windows and framed by timeless plantation shutters, the living areas feature decorative paneling, soaring ceilings, and a multi-room sound system. The gourmet chef’s kitchen serves as the heart of the home, fully equipped with professional-grade appliances, a built-in wine cooler, and integrated commercial-sized refrigeration. The home features five bedrooms, each with its own dedicated bathroom, including a lavish primary suite that offers a true sanctuary with its spa-like bath, dual vanities, and expansive walk-in closets. Practical luxury is integrated into every corner with a central vacuum system, a massive four-car garage, high-performance 16+ SEER air conditioning units, and a rapid-recirculating hot water system. Step outside onto the elevated balcony or the backyard patio to take in the breathtaking views of the protected Texas greenbelt, creating a perfect backdrop for outdoor relaxation.
#21303085

Colleyville

5804 Chalford Common

5 Beds

5 Baths

7,912 Sq.Ft.

$2,489,000

MLS#: 21303085

Price reduced
NEW YEAR, NEW CONSTRUCTION. This home is complete and ready for move in! This stunning residence built by D BEST builder Starr Construction blends classic Tudor architecture with modern design and amenities. Featuring a private entrance to the mother-in-law suite, a gym, and a large game room that opens seamlessly to expansive outdoor living, this home is designed for both comfort and entertaining. The owner’s suite offers a spa-like retreat with an oversized shower and dual walk-in closets. A sunlit catering kitchen and a sophisticated study complete the thoughtfully curated floor plan. Every detail reflects timeless craftsmanship with today’s luxury in mind.
#21036089

Colleyville

510 Bandit Trail

4 Beds

4 Baths

5,394 Sq.Ft.

$2,649,000

MLS#: 21036089
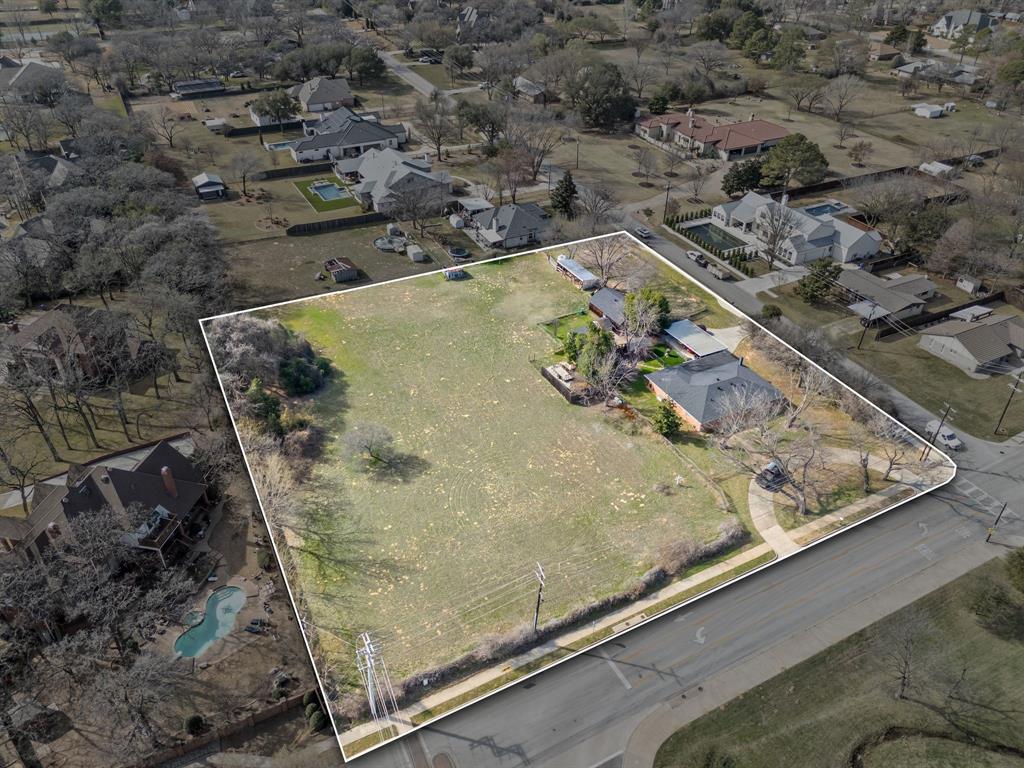
Exceptional 2.1+ acre opportunity in the heart of Colleyville, perfectly suited for builders, developers, or luxury estate buyers. This incredible corner location with frontage on Beverly Drive & Pleasant Run offers many options to subdivide into multiple premium homesites (buyer to verify zoning & standards with city), making it an ideal investment for those looking to capitalize on new construction in an established, high-demand area. NO HOA RESTRICTIONS! **Two photo renderings of subdivided lots are for information & visual aid purposes only & are not approved by the City**
For buyers looking to build their dream home on a large lot this is a rare chance to create a private, custom estate—an increasingly scarce offering in Colleyville. The existing 3-bedroom, 2-bath home (approx. 2,094 sq ft) provides flexibility for interim use or can be removed to make way for a luxury residence tailored to your vision. Located within the award-winning GCISD and just minutes from premier shopping, dining, and major thoroughfares. Opportunities are endless!
#21245263

Colleyville

5804 Pleasant Run Road

3 Beds

2 Baths

2,094 Sq.Ft.

$2,200,000

MLS#: 21245263

 - property

Send a message

Message successfully sent.

Your message

What is 3 + 4 ?

Reason for contacting?

I agree to receive email communication and understand I can unsubscribe at any time.

I agree to be contacted by Next Level Realty Group via call, email, and text for real estate services. To opt out, you can reply 'stop' at any time or reply 'help' for assistance. You can also click the unsubscribe link in the emails. Message and data rates may apply. Message frequency may vary. Privacy Policy

Sign Out

Virtual Assistant

Would you like to take the next step with this property? We can help you schedule a showing or virtual tour, or send you more details.

Yes, I would like more information.

Thank You for Your Reply, One of Our Agents will contact you as soon as possible

No, maybe later.

Thank you, you can always contact me via email, phone number or through the contact form.

Realhub AI

Lucy - Your AI-Powered Realtor

Update Your Temporary Password

Personalize your search

Enter your email and we'll notify you immediately when new listings match what you're looking for.

or enter email address

Already have an account ? Login here

Continue your home search

I agree to receive communications and understand I can unsubscribe at any time.

I agree to be contacted by Next Level Realty Group via call, email, and text for real estate services. To opt out, you can reply 'stop' at any time or reply 'help' for assistance. You can also click the unsubscribe link in the emails. Message and data rates may apply. Message frequency may vary. Privacy Policy

Already have an account ? Login here

We use cookies

We use cookies primarily for analytics to enhance your experience. By accepting, you agree to our use of these cookies. You can manage your preferences or learn more about our cookies policy.