


Property
Beds
5
Full Baths
4
1/2 Baths
1
Year Built
1996
Sq.Footage
5,177
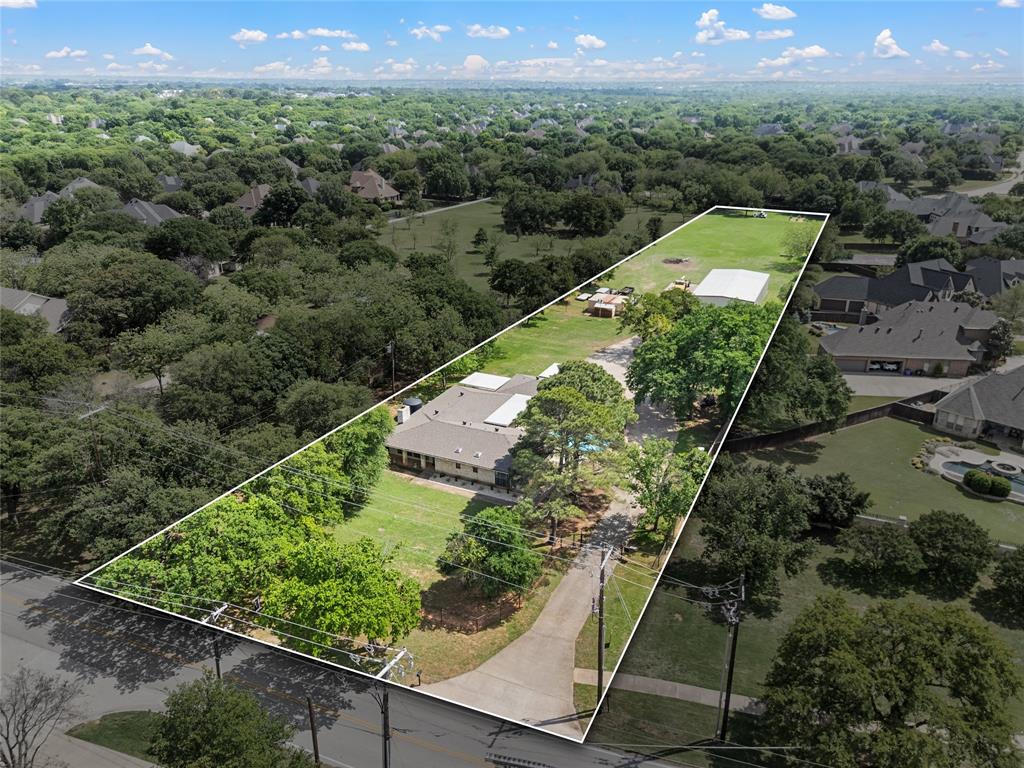
Welcome to 2508 Independence Rd in Colleyville, an extensively updated home in a well-established neighborhood served by GCISD. Homes with this level of updating are rarely available in the area, offering a flexible, open-concept layout designed for both everyday living and entertaining. The main level features a spacious primary suite, an additional downstairs bedroom, two full baths and one half bath, plus a private office. Formal living and dining rooms provide elegant gathering spaces, while the remodeled kitchen opens to a breakfast nook and second living area for a comfortable, connected flow. Upstairs, you’ll find three additional bedrooms, including one with an ensuite bath, along with a separate full bathroom. A large bonus room—currently used as a home gym—includes its own wet bar and mini refrigerator, making it ideal for a game room, media room, or guest retreat. The spacious backyard is designed for year-round enjoyment with a resort-style pool, spa, waterslide, multiple seating areas, a fire feature, generous lawn space, a mosquito misting system and an 8-foot privacy fence along the rear. Additional highlights include a three-car garage, gated driveway, dramatic two-story entry and exceptional indoor-outdoor living. A rare opportunity to own a beautifully updated home in one of Colleyville’s established neighborhoods. Open House Sunday August 16th 1pm-4pm. Private showings start August 3rd.
Features & Amenities
Interior
-
Other Interior Features
Built-in Features, Double Vanity, Eat-in Kitchen, Kitchen Island, Open Floorplan, Pantry, High Speed Internet, Smart Home
-
Total Bedrooms
5
-
Bathrooms
4
-
1/2 Bathrooms
1
-
Basement YN
NO
-
Cooling YN
YES
-
Cooling
Central Air
-
Fireplace YN
YES
-
Heating YN
YES
-
Heating
Central
-
Pet friendly
N/A
Exterior
-
Garage
Yes
-
Garage spaces
3
-
Construction Materials
Brick
-
Other Exterior Features
Balcony, Fire Pit
-
Parking
Garage Faces Side, Gated, Attached
-
Patio and Porch Features
Deck
-
Pool
Yes
-
Pool Features
In Ground, Outdoor Pool, Pool/Spa Combo
-
Waterfront YN
NO
Area & Lot
-
Lot Features
Landscaped
-
Lot Size(acres)
0.475
-
Lot Size(square feet)
20,691
-
Property Type
Residential
-
Property Sub Type
Single Family Residence
-
Architectural Style
Traditional
Price
-
Sales Price
$1,845,000
-
Tax Amount
$16,111
-
Sq. Footage
5,177
-
Price/SqFt
$356
HOA
-
Association
YES
-
Association Fee
$1,500
-
Association Fee Frequency
Annually
-
Association Fee Includes
N/A
School District
-
Elementary School
Glenhope
-
Middle School
Cross Timbers
-
High School
Grapevine
Property Features
-
Foundation Details
Slab
-
Sewer
Public Sewer
-
Tax Lot
11
-
Water Source
Public
Schedule a Showing
Showing scheduled successfully.
Mortgage calculator
Estimate your monthly mortgage payment, including the principal and interest, property taxes, and HOA. Adjust the values to generate a more accurate rate.
Your payment
Principal and Interest:
$
Property taxes:
$
HOA fees:
$
Total loan payment:
$
Total interest amount:
$
Location
County
Tarrant
Elementary School
Glenhope
Middle School
Cross Timbers
High School
Grapevine
Listing Courtesy of Chinh Nguyen, Ultima Real Estate
RealHub Information is provided exclusively for consumers' personal, non-commercial use, and it may not be used for any purpose other than to identify prospective properties consumers may be interested in purchasing. All information deemed reliable but not guaranteed and should be independently verified. All properties are subject to prior sale, change or withdrawal. RealHub website owner shall not be responsible for any typographical errors, misinformation, misprints and shall be held totally harmless.

AGENT
Joe Boston
Call Joe today to schedule a private showing.

* Listings on this website come from the FMLS IDX Compilation and may be held by brokerage firms other than the owner of this website. The listing brokerage is identified in any listing details. Information is deemed reliable but is not guaranteed. If you believe any FMLS listing contains material that infringes your copyrighted work please click here to review our DMCA policy and learn how to submit a takedown request.© 2024 FMLS.
Related Properties

Colleyville
2001 Thames Trail
5 Beds
4 Baths
6,216 Sq.Ft.
$1,695,000
MLS#: 21345577
Colleyville
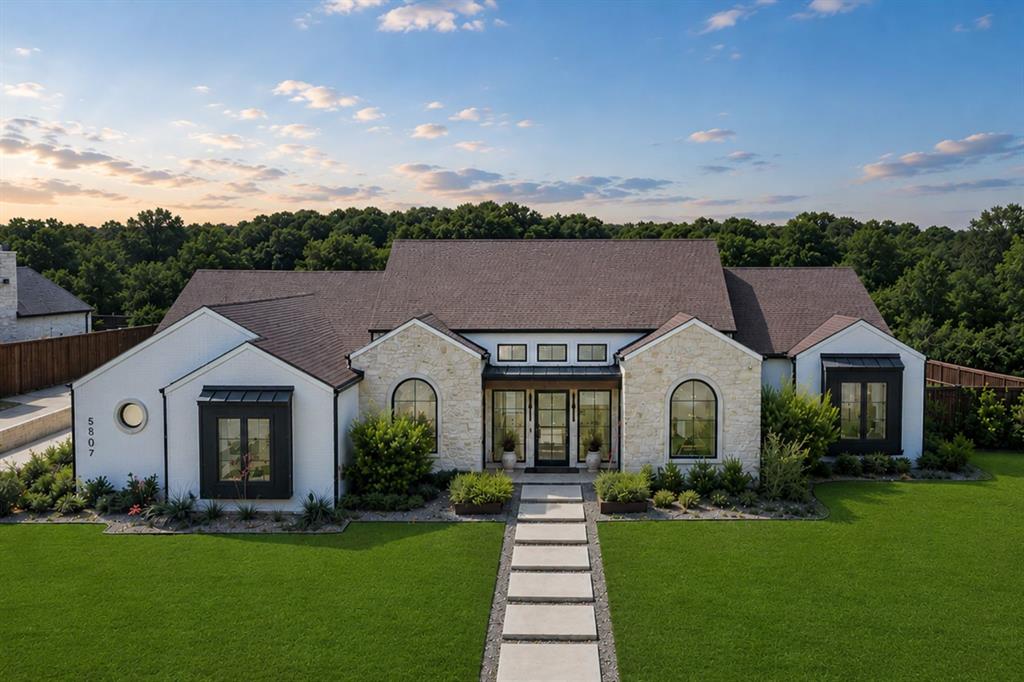
5807 Preston Way
4 Beds
3 Baths
4,040 Sq.Ft.
$2,144,000
MLS#: 21280615

Colleyville
62 Main Street 200
4 Beds
4 Baths
4,070 Sq.Ft.
$1,599,999
MLS#: 21224901

Colleyville
4900 Rockrimmon Court
5 Beds
5 Baths
5,791 Sq.Ft.
$1,550,000
MLS#: 21337651
Colleyville
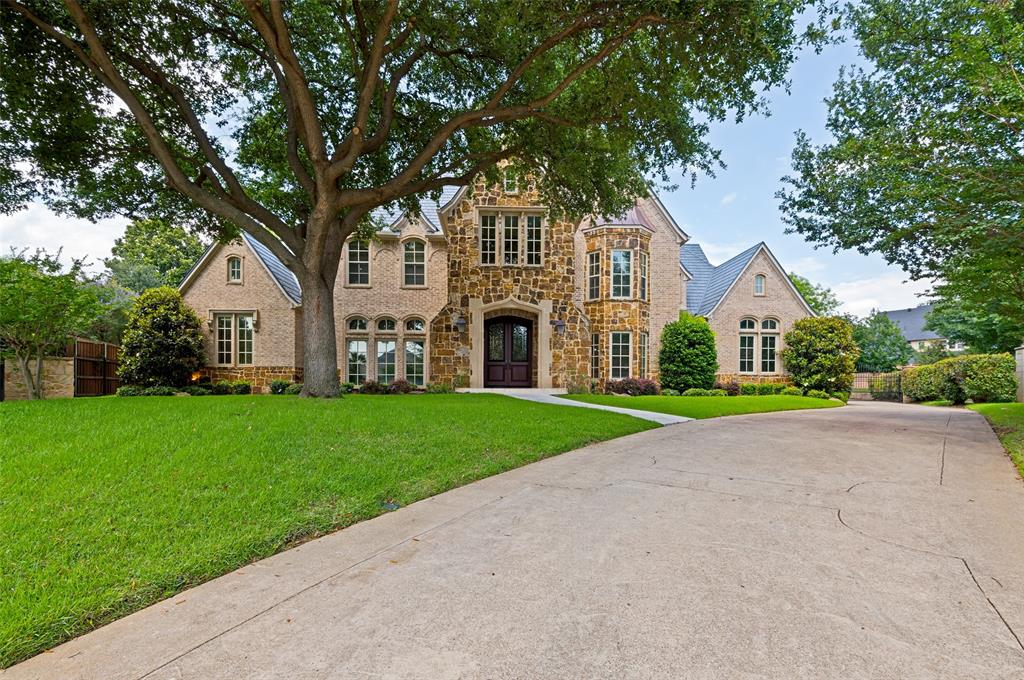
5511 Clermont Court
5 Beds
6 Baths
6,407 Sq.Ft.
$2,125,000
MLS#: 21287047

Colleyville
7204 Majestic Manor
4 Beds
4 Baths
6,091 Sq.Ft.
$1,899,900
MLS#: 21362924
Colleyville
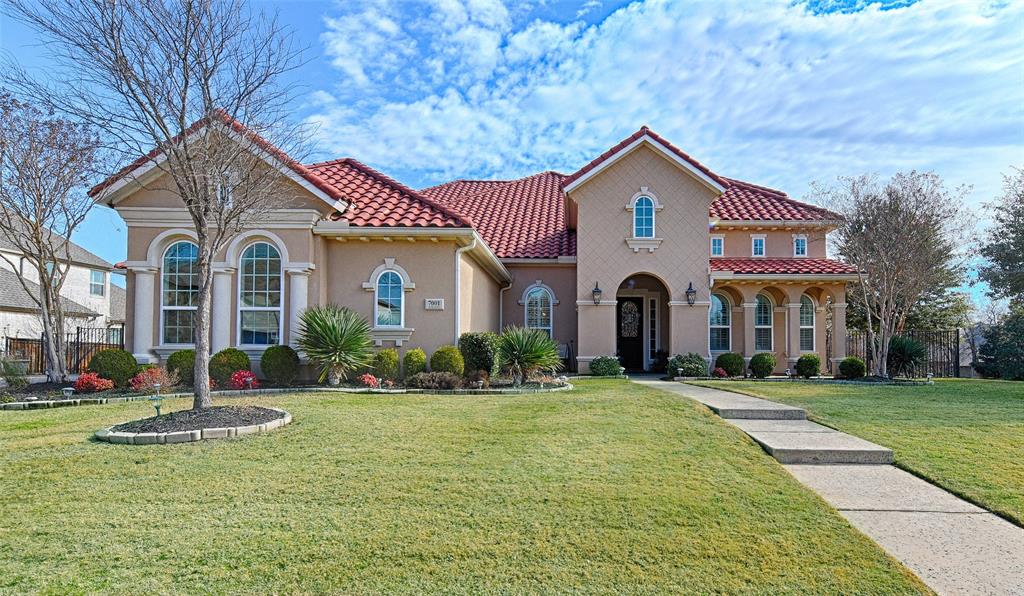
7001 Schubert
4 Beds
4 Baths
4,195 Sq.Ft.
$1,495,000
MLS#: 21158623
Colleyville
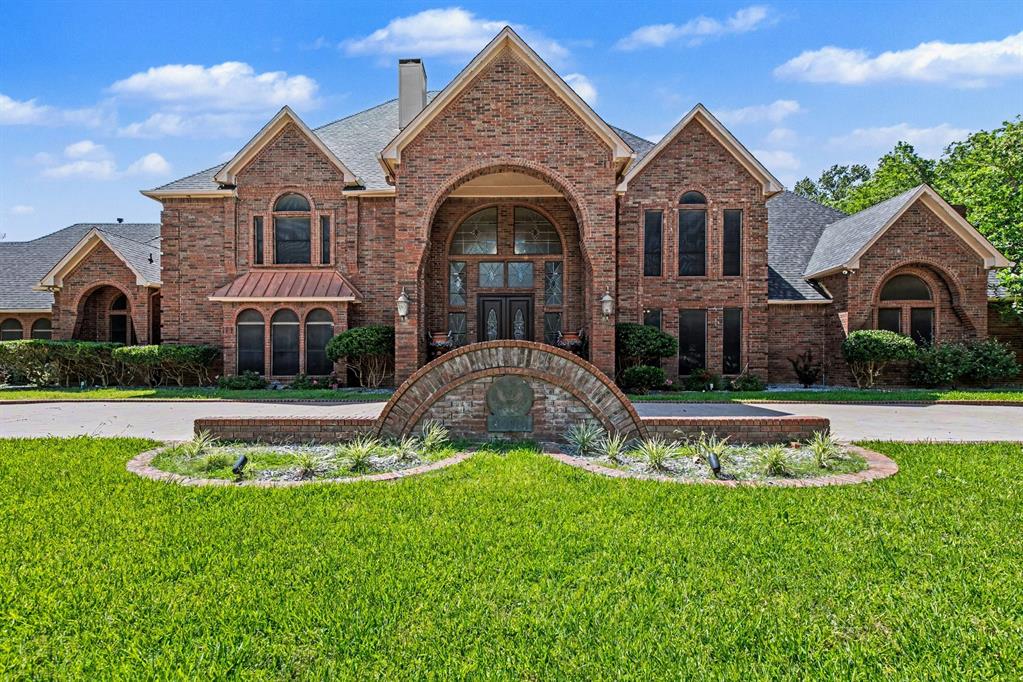
4400 Eaton Circle
5 Beds
5 Baths
10,019 Sq.Ft.
$2,000,000
MLS#: 21296762
Colleyville
505 W Mcdonwell School Road
3 Beds
4 Baths
2,976 Sq.Ft.
$1,867,000
MLS#: 21230384
