


Property
Beds
5
Full Baths
4
1/2 Baths
1
Year Built
1999
Sq.Footage
6,216
Experience luxury living at 2001 Thames Trail in the renowned Cascades neighborhood of Timarron. This extraordinary custom home showcases freshly painted interior and offers 5 bedrooms, 4 full and 1 half bathrooms, multiple living and dining areas and a private office. The hand-cut limestone exterior and iron entry doors create a striking first impression. Inside, wood floors, hand-troweled walls, arched doorways throughout, soaring ceilings, custom cabinetry, high-end finishes, and eight fireplaces showcase remarkable craftsmanship throughout. The gourmet kitchen features granite countertops, a gas cooktop, built-in refrigerator, abundant cabinetry, and wine cellar with storage for approximately 300 bottles. The grand hearth room offers wood beams, a stone fireplace, and beautiful backyard views. The private primary suite includes an exercise room, jetted tub, custom built-in vanity with furniture-style cabinetry and fireplace. The home office features built-in cabinetry and its own fireplace. Upstairs, enjoy a game room with wet bar, separate media room and three guest bedrooms and two full bathrooms. Just off the utility room hallway and planning desk is a dedicated pet retreat. The backyard oasis is designed for year-round entertaining with a pool and spa, covered patio, outdoor fireplace, and outdoor kitchen. Within minutes to Grapevine-Colleyville ISD schools, shops, grocery, dining and more. This exceptional home combines timeless architecture, amenities, and a premier Timarron location. Buyer to pay for new survey.
Features & Amenities
Interior
-
Other Interior Features
Built-in Features, Chandelier, Granite Counters, Kitchen Island, Natural Woodwork, Open Floorplan, Vaulted Ceiling(s), Walk-In Closet(s), High Speed Internet
-
Total Bedrooms
5
-
Bathrooms
4
-
1/2 Bathrooms
1
-
Basement YN
NO
-
Cooling YN
YES
-
Cooling
Ceiling Fan(s), Central Air, Electric
-
Fireplace YN
YES
-
Heating YN
YES
-
Heating
Central, Fireplace(s), Natural Gas
-
Pet friendly
N/A
Exterior
-
Garage
Yes
-
Garage spaces
3
-
Construction Materials
Stone
-
Other Exterior Features
Courtyard, Rain Gutters, Outdoor Kitchen
-
Parking
Circular Driveway, Concrete, Driveway, Electric Gate, Enclosed, Garage, Garage Door Opener, Garage Faces Side, Kitchen Level, Lighted, Attached
-
Patio and Porch Features
Covered, Front Porch, Patio
-
Pool
Yes
-
Pool Features
In Ground, Outdoor Pool, Pool Sweep
-
Waterfront YN
NO
-
View
Water
Area & Lot
-
Lot Features
Few Trees, Interior Lot, Landscaped, Subdivided
-
Lot Size(acres)
0.368
-
Lot Size(square feet)
16,030
-
Property Type
Residential
-
Property Sub Type
Single Family Residence
-
Architectural Style
Traditional
Price
-
Sales Price
$1,695,000
-
Tax Amount
$23,088
-
Sq. Footage
6,216
-
Price/SqFt
$272
HOA
-
Association
YES
-
Association Fee
$1,450
-
Association Fee Frequency
Annually
-
Association Fee Includes
N/A
Property Resources
-
Horse Property
NO
School District
-
Elementary School
Colleyville
-
Middle School
Cross Timbers
-
High School
Grapevine
Property Features
-
Foundation Details
Slab
-
Sewer
Public Sewer
-
Tax Lot
28
-
Water Source
Public
Schedule a Showing
Showing scheduled successfully.
Mortgage calculator
Estimate your monthly mortgage payment, including the principal and interest, property taxes, and HOA. Adjust the values to generate a more accurate rate.
Your payment
Principal and Interest:
$
Property taxes:
$
HOA fees:
$
Total loan payment:
$
Total interest amount:
$
Location
County
Tarrant
Elementary School
Colleyville
Middle School
Cross Timbers
High School
Grapevine
Listing Courtesy of Randy White, Randy White Real Estate Svcs
RealHub Information is provided exclusively for consumers' personal, non-commercial use, and it may not be used for any purpose other than to identify prospective properties consumers may be interested in purchasing. All information deemed reliable but not guaranteed and should be independently verified. All properties are subject to prior sale, change or withdrawal. RealHub website owner shall not be responsible for any typographical errors, misinformation, misprints and shall be held totally harmless.

AGENT
Joe Boston
Call Joe today to schedule a private showing.

* Listings on this website come from the FMLS IDX Compilation and may be held by brokerage firms other than the owner of this website. The listing brokerage is identified in any listing details. Information is deemed reliable but is not guaranteed. If you believe any FMLS listing contains material that infringes your copyrighted work please click here to review our DMCA policy and learn how to submit a takedown request.© 2024 FMLS.
Related Properties

Colleyville
62 Main Street 200
4 Beds
4 Baths
4,070 Sq.Ft.
$1,599,999
MLS#: 21224901

Colleyville
400 Vintage Court
5 Beds
5 Baths
5,386 Sq.Ft.
$1,425,000
MLS#: 21323824

Colleyville
4900 Rockrimmon Court
5 Beds
5 Baths
5,791 Sq.Ft.
$1,550,000
MLS#: 21337651

Colleyville
7204 Majestic Manor
4 Beds
4 Baths
6,091 Sq.Ft.
$1,899,900
MLS#: 21362924
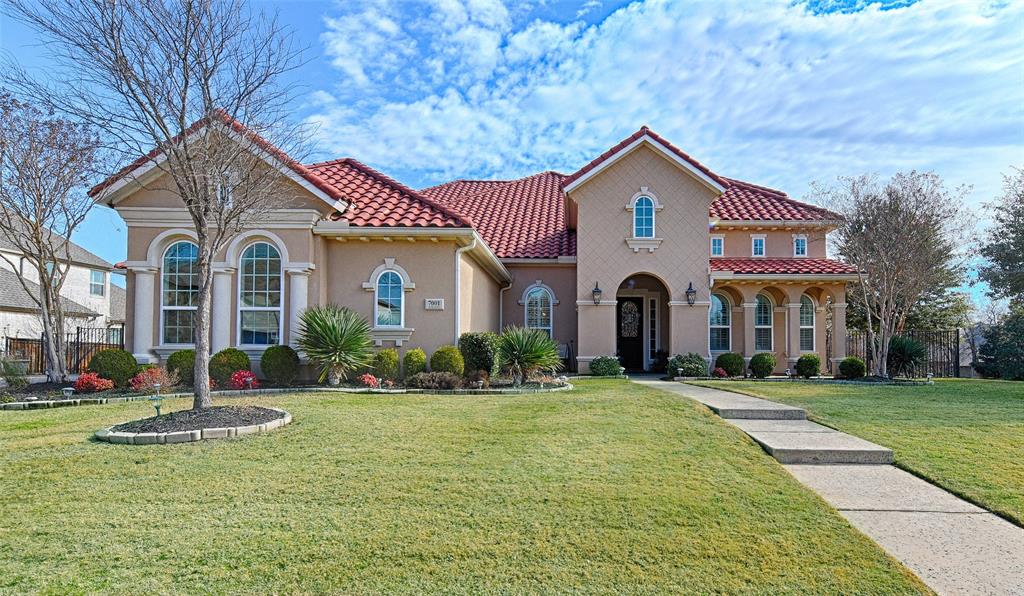
Colleyville
7001 Schubert
4 Beds
4 Baths
4,195 Sq.Ft.
$1,495,000
MLS#: 21158623
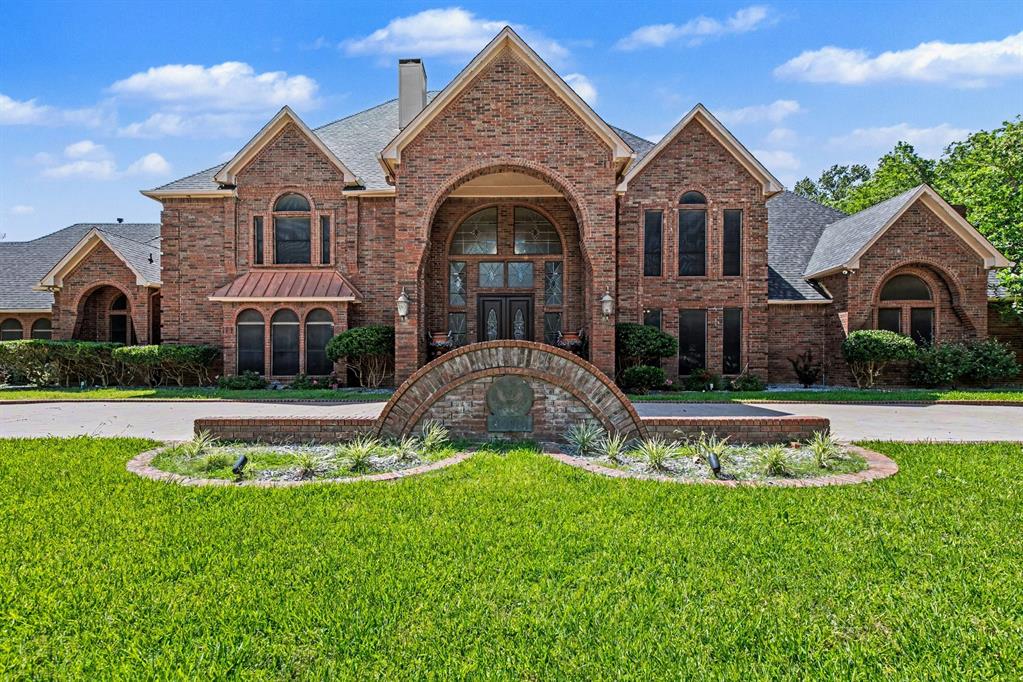
Colleyville
4400 Eaton Circle
5 Beds
5 Baths
10,019 Sq.Ft.
$2,000,000
MLS#: 21296762
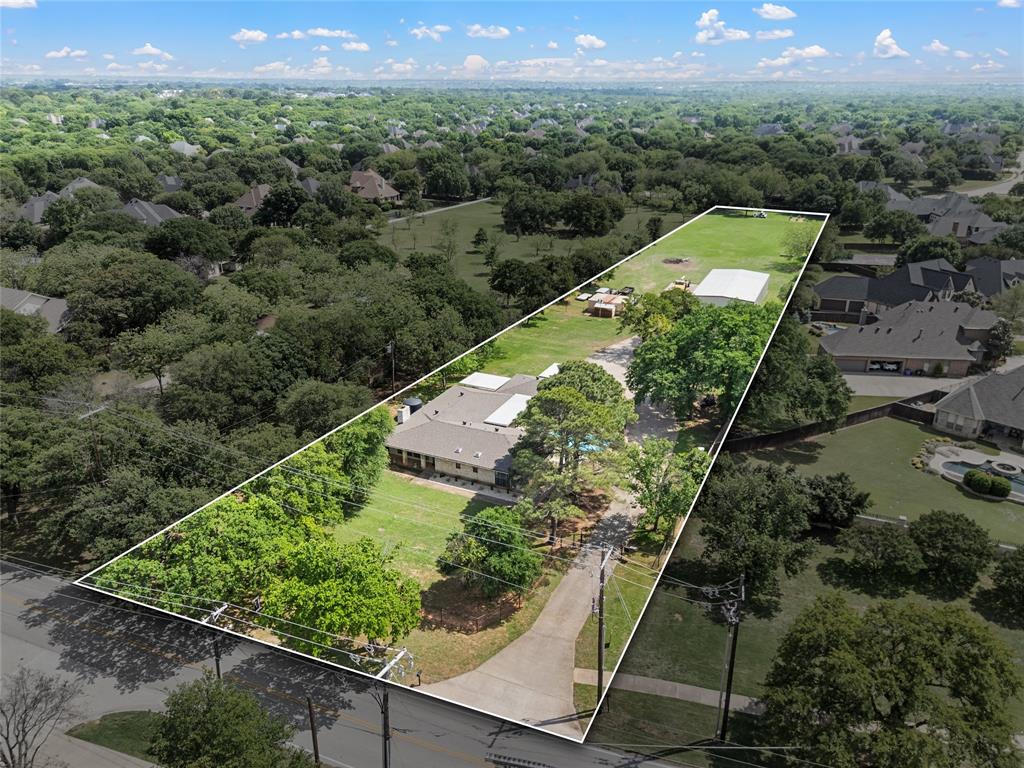
Colleyville
505 W Mcdonwell School Road
3 Beds
4 Baths
2,976 Sq.Ft.
$1,867,000
MLS#: 21230384

Colleyville
2508 Independence Road
5 Beds
4 Baths
5,177 Sq.Ft.
$1,845,000
MLS#: 21346057

Colleyville
4512 Alexandra Drive
6 Beds
4 Baths
5,711 Sq.Ft.
$1,475,000
MLS#: 21274173
