


Property
Beds
5
Full Baths
3
1/2 Baths
1
Year Built
1997
Sq.Footage
3,528
Timeless elegance meets modern luxury in this beautifully reimagined Colonial residence, where exceptional craftsmanship and designer-selected finishes create a truly turnkey home. Thoughtfully renovated from top to bottom, every space has been curated to offer sophisticated style and everyday comfort. Inside, you'll find updated flooring, fresh designer paint, plush carpeting, and custom lighting that enhance every room. The gourmet kitchen is the heart of the home, featuring quartz countertops, designer tile, custom cabinetry with premium hardware, and top-of-the-line Café appliances, including a double oven. The inviting living room is anchored by a stunning fireplace with a custom white oak mantel and built-in shelving. The luxurious primary suite offers a spa-inspired bath with a freestanding soaking tub, beautiful custom cabinetry, and a professionally designed walk-in closet. Upstairs, a spacious game room flows into a versatile loft, ideal for a media room, office, fitness area, or playroom. Each of the four secondary bedrooms is connected to a beautifully appointed ensuite bath, providing comfort and privacy. Step outside to your own backyard retreat featuring a sparkling pool and spa, covered patio with an outdoor fireplace, and a fully equipped outdoor kitchen with a built-in grill, sink, and refrigerator—perfect for entertaining year-round. Recent improvements include new garage doors, landscaping stone, gutters, pool pump, refreshed deck-o-seal around the pool and patio, a new upstairs AC blower, new downstairs furnace, epoxy-coated garage floors, and Aqualink smart pool controls for convenient operation from your phone. Blending timeless architecture with modern updates and resort-style amenities, this exceptional home offers luxury living in one of Plano's most desirable communities.
Features & Amenities
Interior
-
Other Interior Features
Built-in Features, Eat-in Kitchen, Natural Woodwork, Open Floorplan, Pantry, Walk-In Closet(s), High Speed Internet
-
Total Bedrooms
5
-
Bathrooms
3
-
1/2 Bathrooms
1
-
Basement YN
NO
-
Cooling YN
YES
-
Cooling
Ceiling Fan(s), Central Air, Electric, Zoned
-
Fireplace YN
YES
-
Heating YN
YES
-
Heating
Exhaust Fan, Central, Natural Gas
-
Pet friendly
N/A
Exterior
-
Garage
Yes
-
Garage spaces
3
-
Construction Materials
Wood Siding, Brick, Concrete
-
Parking
Alley Access, Driveway, Garage Door Opener, On Street, Attached
-
Pool
No
-
Waterfront YN
NO
Area & Lot
-
Lot Size(acres)
0.2
-
Lot Size(square feet)
8,712
-
Property Type
Residential
-
Property Sub Type
Single Family Residence
Price
-
Sales Price
$799,900
-
Tax Amount
$13,502
-
Sq. Footage
3,528
-
Price/SqFt
$226
HOA
-
Association
YES
-
Association Fee
$450
-
Association Fee Frequency
Annually
-
Association Fee Includes
N/A
School District
-
Elementary School
Rasor
-
Middle School
Hendrick
-
High School
Clark
Property Features
-
Foundation Details
Slab
-
Sewer
Public Sewer
-
Tax Lot
11
-
Water Source
Public
Schedule a Showing
Showing scheduled successfully.
Mortgage calculator
Estimate your monthly mortgage payment, including the principal and interest, property taxes, and HOA. Adjust the values to generate a more accurate rate.
Your payment
Principal and Interest:
$
Property taxes:
$
HOA fees:
$
Total loan payment:
$
Total interest amount:
$
Location
County
Collin
Elementary School
Rasor
Middle School
Hendrick
High School
Clark
Listing Courtesy of Susan Giatti , Gateway Realty
RealHub Information is provided exclusively for consumers' personal, non-commercial use, and it may not be used for any purpose other than to identify prospective properties consumers may be interested in purchasing. All information deemed reliable but not guaranteed and should be independently verified. All properties are subject to prior sale, change or withdrawal. RealHub website owner shall not be responsible for any typographical errors, misinformation, misprints and shall be held totally harmless.

AGENT
Joe Boston
Call Joe today to schedule a private showing.

* Listings on this website come from the FMLS IDX Compilation and may be held by brokerage firms other than the owner of this website. The listing brokerage is identified in any listing details. Information is deemed reliable but is not guaranteed. If you believe any FMLS listing contains material that infringes your copyrighted work please click here to review our DMCA policy and learn how to submit a takedown request.© 2024 FMLS.
Related Properties

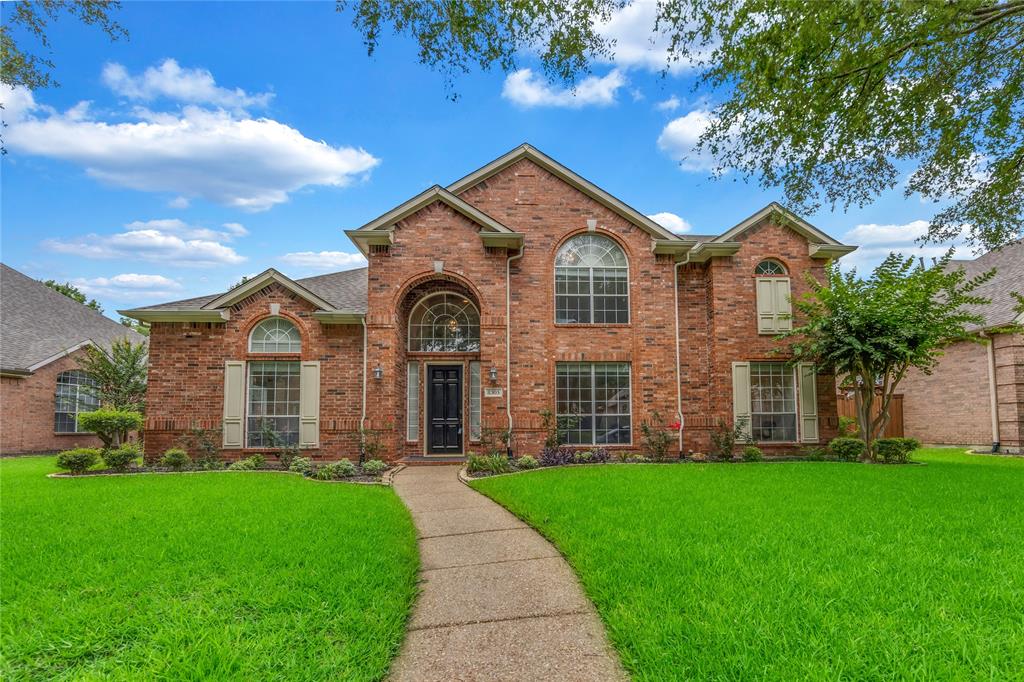
Plano
4689 Portrait Lane
4 Beds
3 Baths
2,418 Sq.Ft.
$650,000
MLS#: 21241715
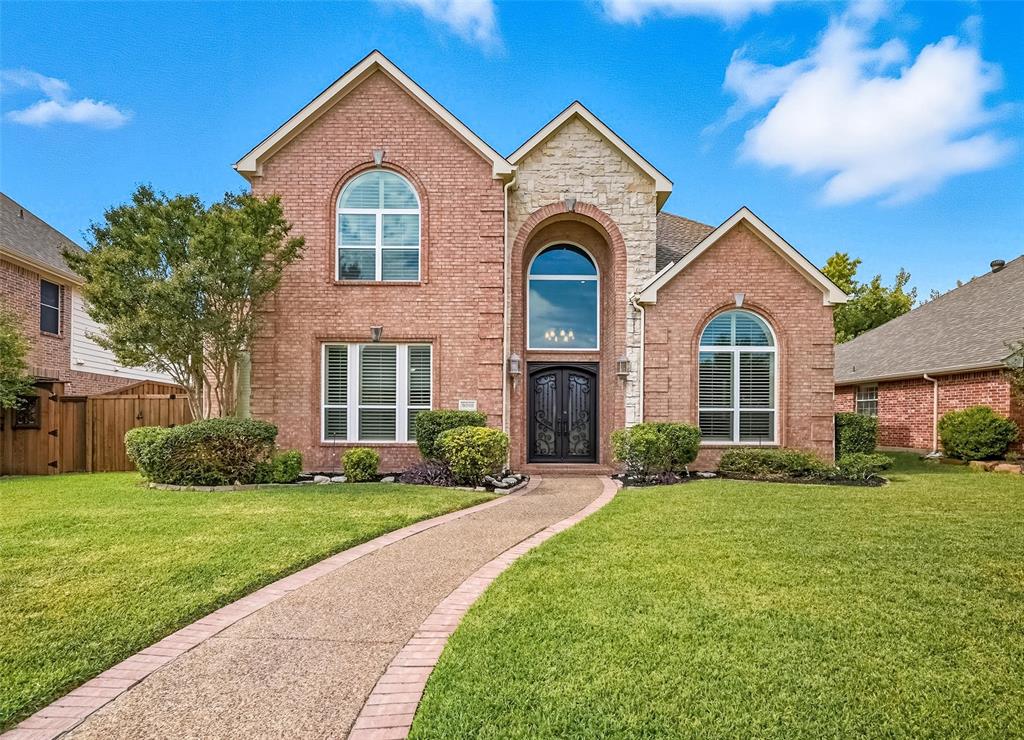
Plano
8305 Bartley Circle
6 Beds
4 Baths
3,921 Sq.Ft.
$824,900
MLS#: 21300005
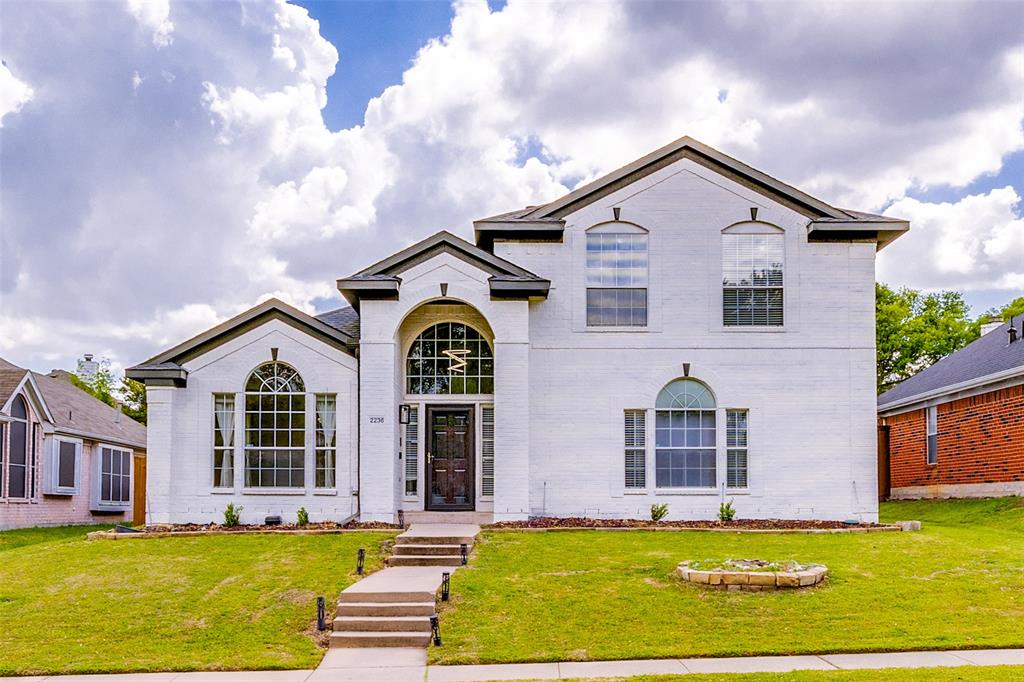
Plano
9305 Anns Way
5 Beds
3 Baths
4,118 Sq.Ft.
$799,750
MLS#: 21089400
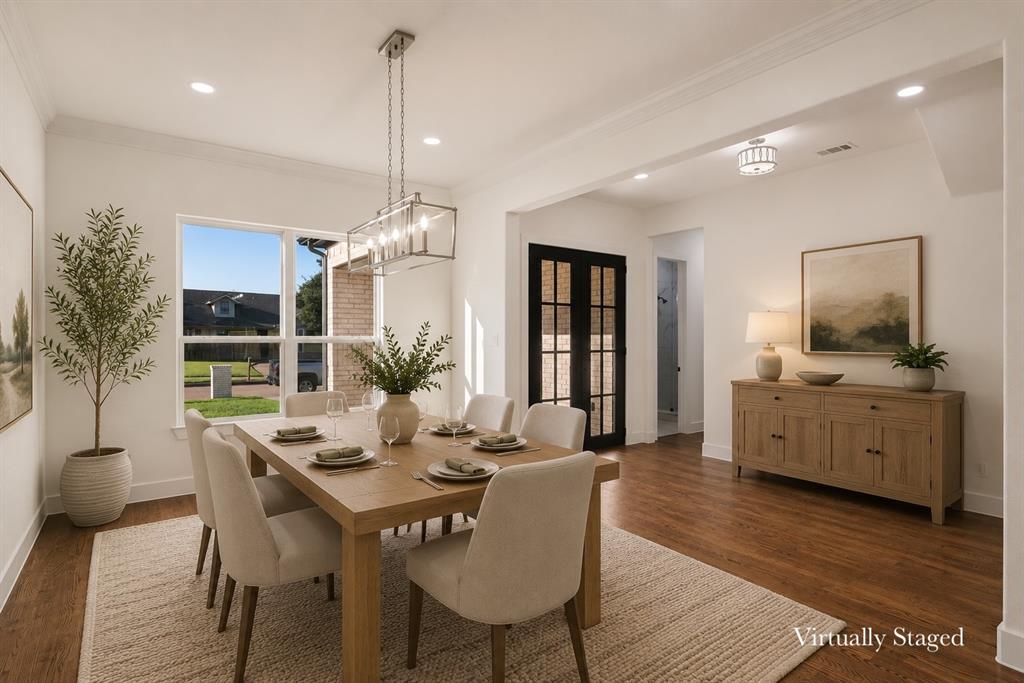
Plano
2236 Grinelle Drive
4 Beds
2 Baths
2,907 Sq.Ft.
$659,900
MLS#: 21256413
Plano
1613 Cherbourg Drive
5 Beds
4 Baths
3,343 Sq.Ft.
$955,000
MLS#: 21303675
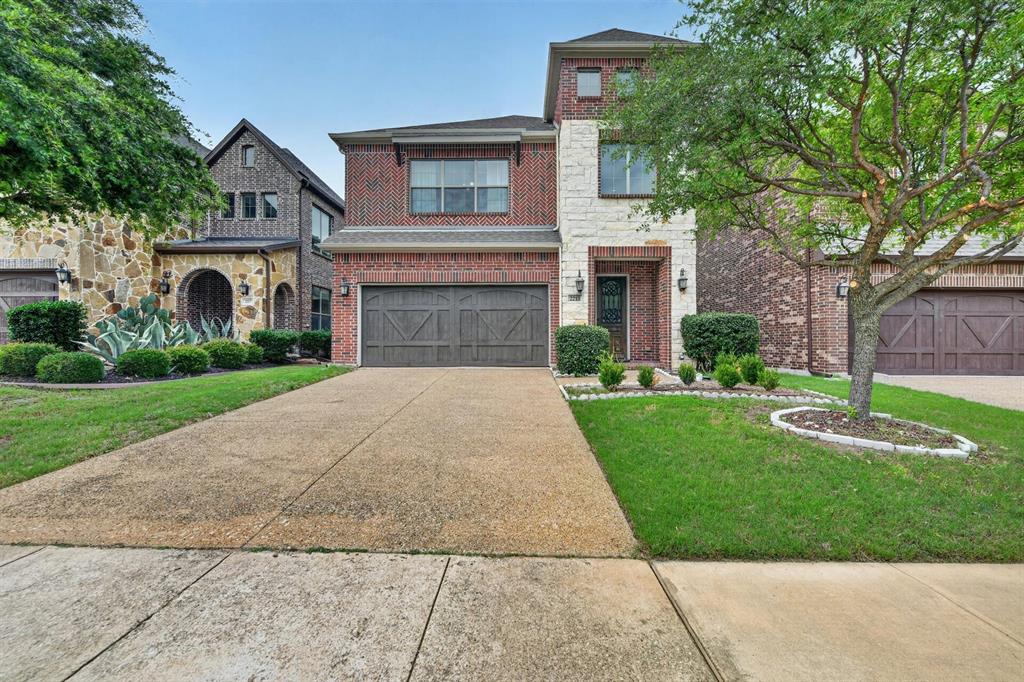
Plano
2213 Leonardo Court
4 Beds
3 Baths
3,224 Sq.Ft.
$640,000
MLS#: 21216240

Plano
8708 Winter Wood Court
5 Beds
4 Baths
3,434 Sq.Ft.
$710,000
MLS#: 21341976

Plano
7301 Alandale Drive
4 Beds
4 Baths
3,469 Sq.Ft.
$925,000
MLS#: 21262723

Plano
3105 Mill Ridge Drive
4 Beds
3 Baths
3,697 Sq.Ft.
$649,000
MLS#: 21344295

Plano
7201 Kasko Drive
3 Beds
2 Baths
1,631 Sq.Ft.
$700,000
MLS#: 21346130
