Features & Amenities

Interior

  • Other Interior Features

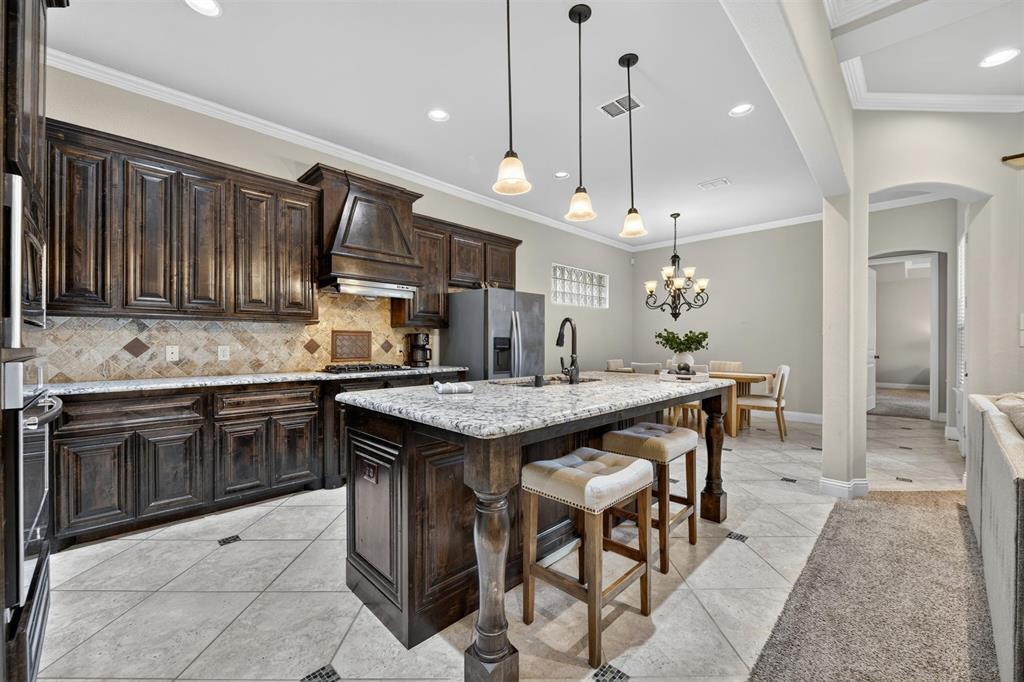
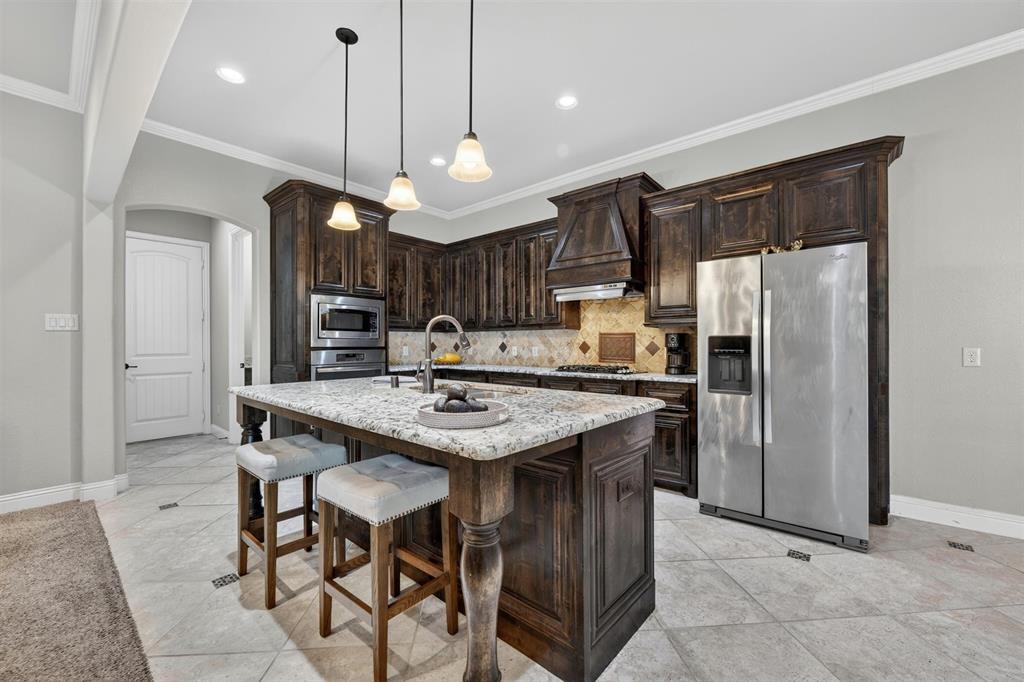
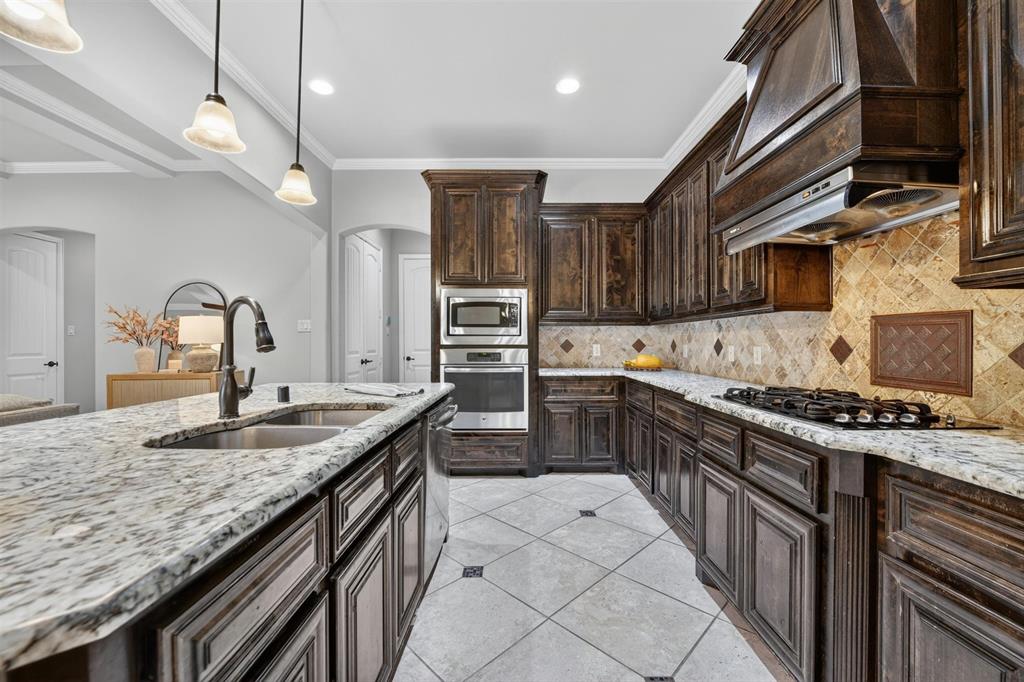
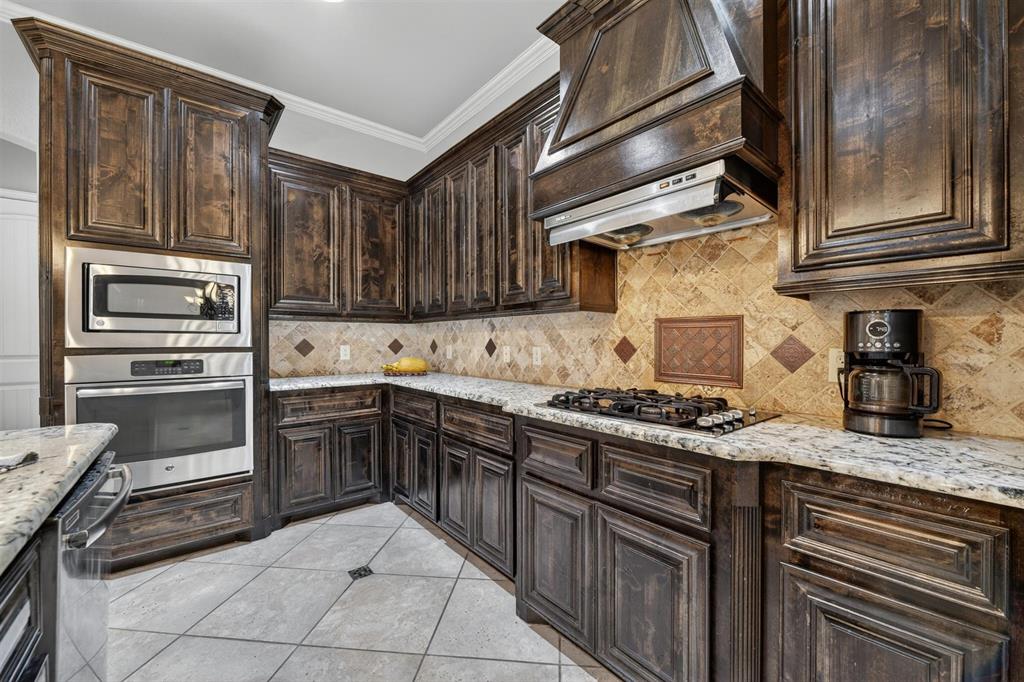
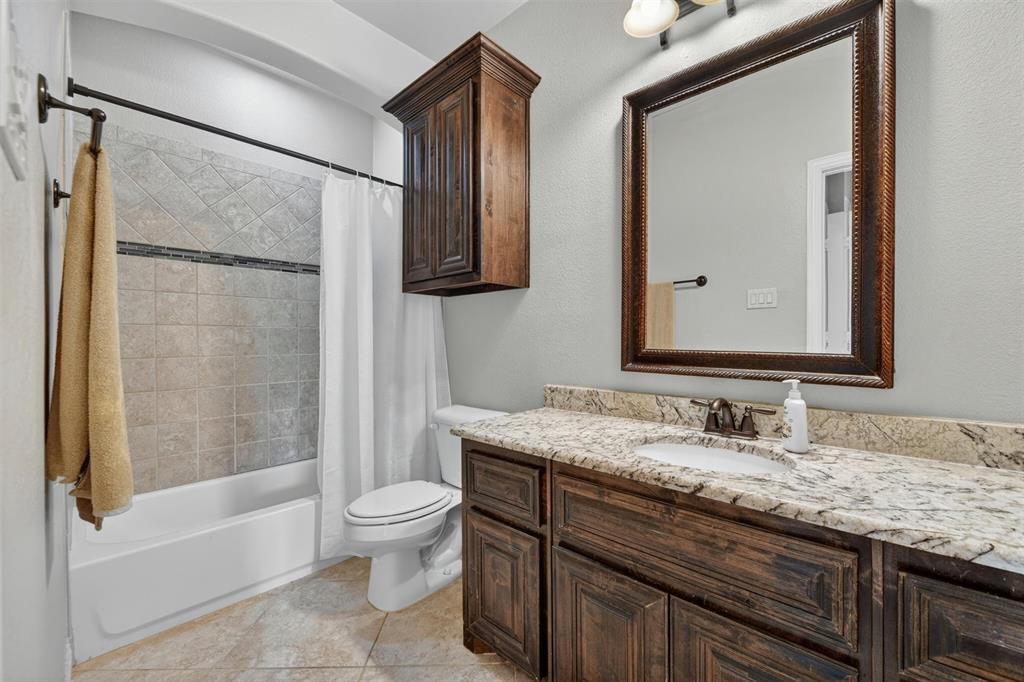
    Double Vanity, Granite Counters, Kitchen Island, Open Floorplan, Pantry, Walk-In Closet(s), High Speed Internet

  • Total Bedrooms

    4

  • Bathrooms

    3

  • 1/2 Bathrooms

    1

  • Basement YN

    NO

  • Cooling YN

    YES

  • Cooling

    Ceiling Fan(s), Central Air, Electric

  • Fireplace YN

    YES

  • Heating YN

    YES

  • Heating

    Exhaust Fan, Central, Fireplace(s), Natural Gas

  • Pet friendly

    N/A

Exterior

  • Garage

    Yes

  • Garage spaces

    2

  • Construction Materials

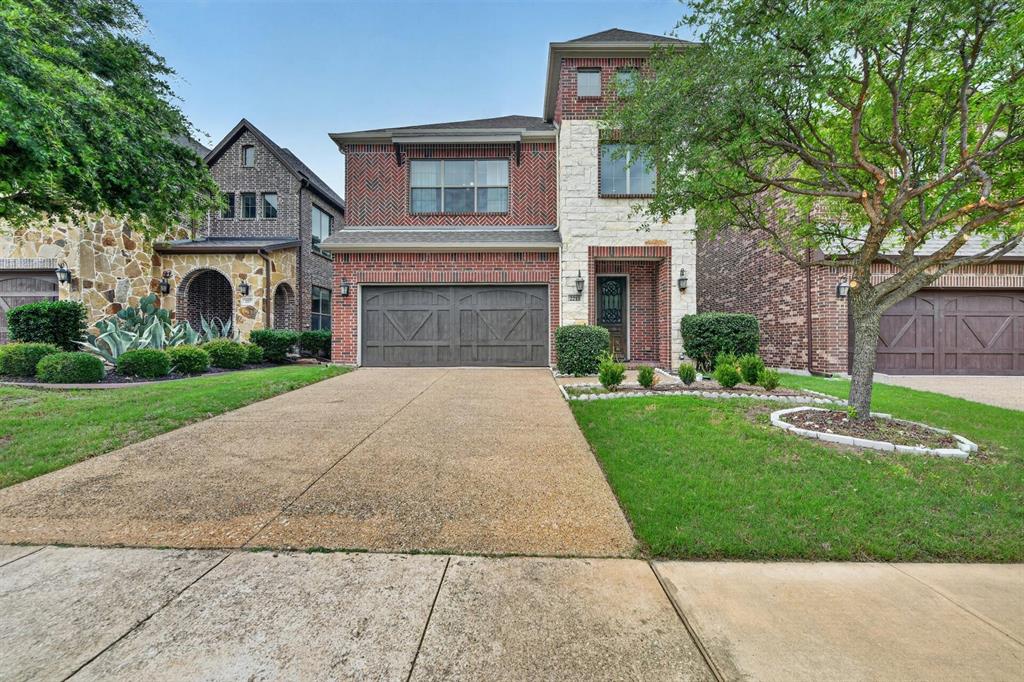
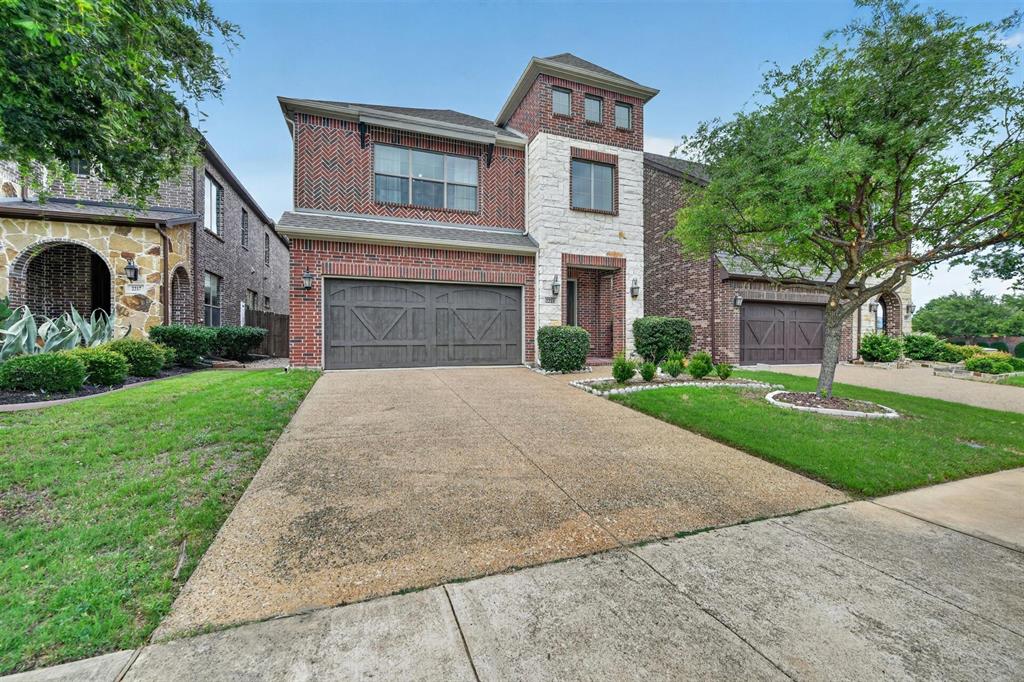
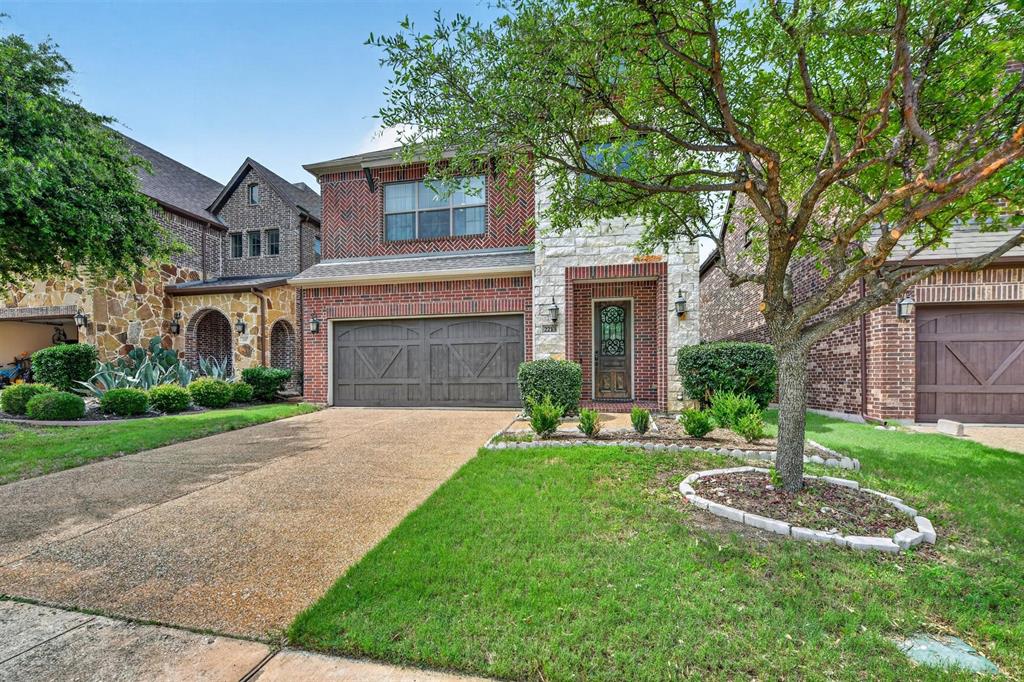
    Brick, Stone

  • Other Exterior Features

    Rain Gutters

  • Parking

    Driveway, Garage Door Opener, Garage Faces Front, Inside Entrance, Side By Side, Attached

  • Patio and Porch Features

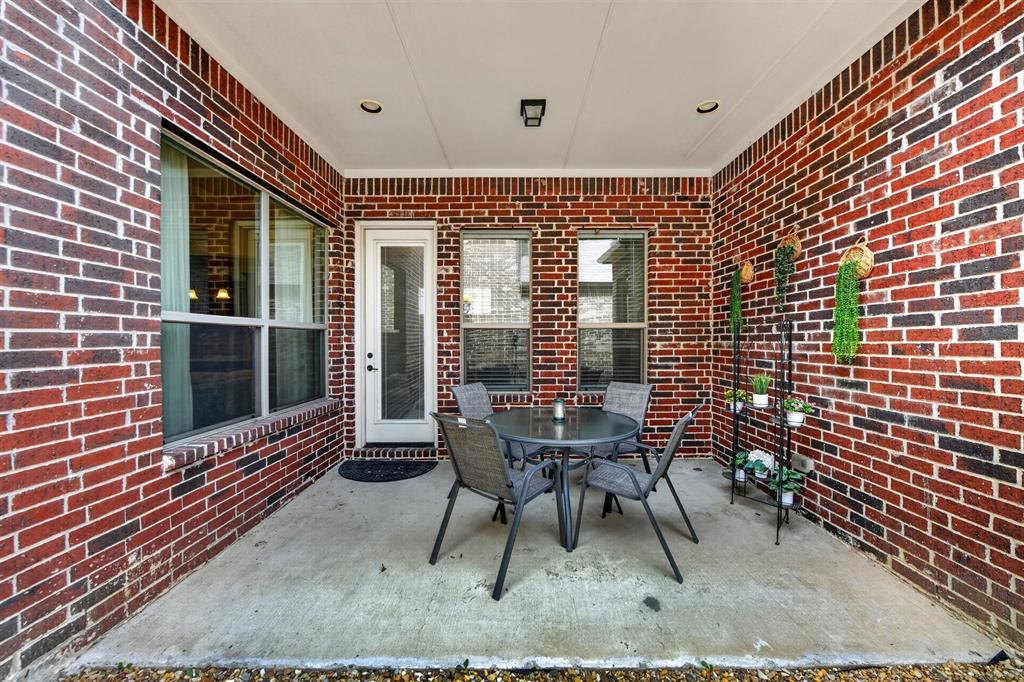
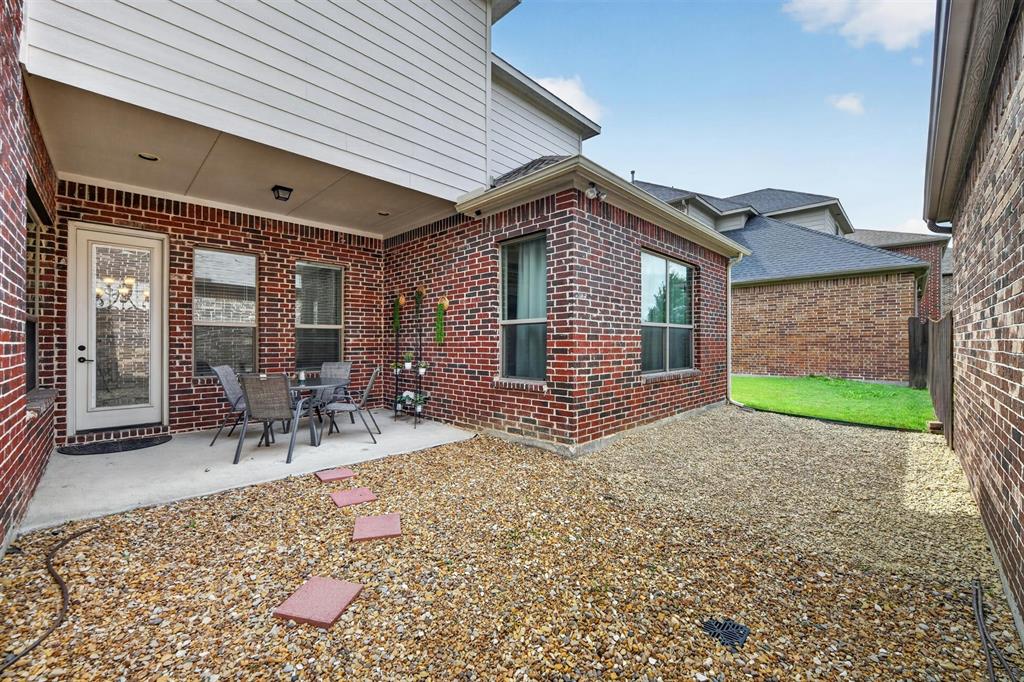
    Covered

  • Pool

    No

  • Waterfront YN

    NO

Area & Lot

  • Lot Features

    Cul-De-Sac, Interior Lot, Subdivided

  • Lot Size(acres)

    0.111

  • Lot Size(square feet)

    4,835

  • Property Type

    Residential

  • Property Sub Type

    Single Family Residence

  • Architectural Style

    Traditional

Price

  • Sales Price

    $640,000

  • Tax Amount

    $10,721

  • Sq. Footage

    3,224

  • Price/SqFt

    $198

HOA

  • Association

    YES

  • Association Fee

    $209

  • Association Fee Frequency

    Quarterly

  • Association Fee Includes

    N/A

School District

  • Elementary School

    Anderson

  • Middle School

    Vandeventer

  • High School

    Liberty

Property Features

  • Foundation Details

    Slab

  • Senior Community YN

    NO

  • Sewer

    Public Sewer

  • Tax Lot

    24

  • Water Source

    Public

Schedule a Showing

Showing scheduled successfully.

<
>
IN PERSON
VIA CHAT

What is 3 + 4 ?


Change time

Mortgage calculator

Estimate your monthly mortgage payment, including the principal and interest, property taxes, and HOA. Adjust the values to generate a more accurate rate.

Your payment

Principal and Interest:

$

Property taxes:

$

HOA fees:

$

Total loan payment:

$

Total interest amount:

$

Location

County

Collin

Elementary School

Anderson

Middle School

Vandeventer

High School

Liberty

Listing Courtesy of Lisa Allen , Keller Williams Realty Allen

RealHub Information is provided exclusively for consumers' personal, non-commercial use, and it may not be used for any purpose other than to identify prospective properties consumers may be interested in purchasing. All information deemed reliable but not guaranteed and should be independently verified. All properties are subject to prior sale, change or withdrawal. RealHub website owner shall not be responsible for any typographical errors, misinformation, misprints and shall be held totally harmless.

Agent Joe Boston

AGENT

Joe Boston

Call Joe today to schedule a private showing.


* Listings on this website come from the FMLS IDX Compilation and may be held by brokerage firms other than the owner of this website. The listing brokerage is identified in any listing details. Information is deemed reliable but is not guaranteed. If you believe any FMLS listing contains material that infringes your copyrighted work please click here to review our DMCA policy and learn how to submit a takedown request.© 2024 FMLS.
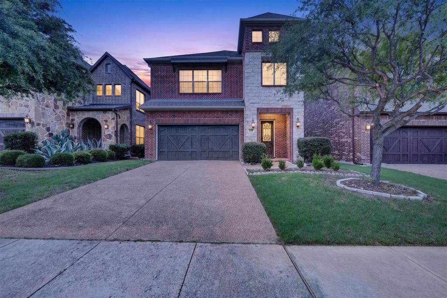
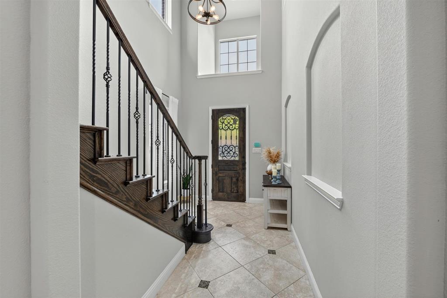
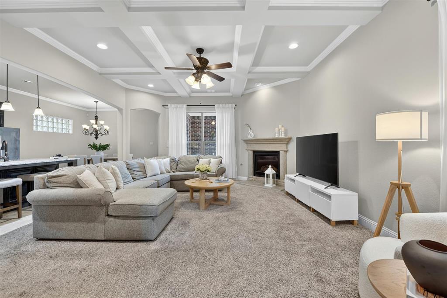
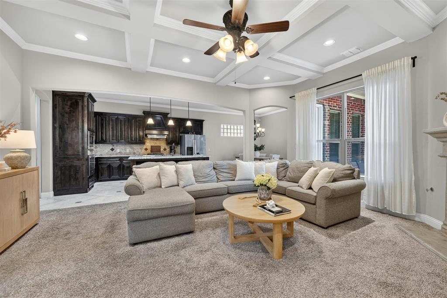
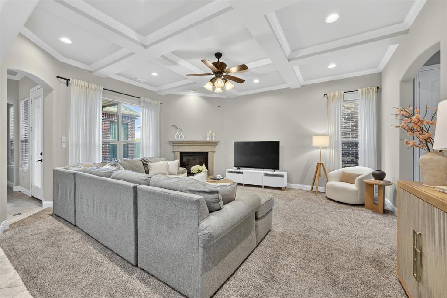
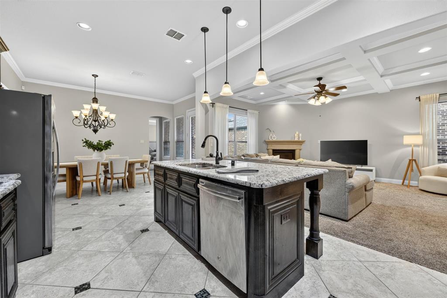
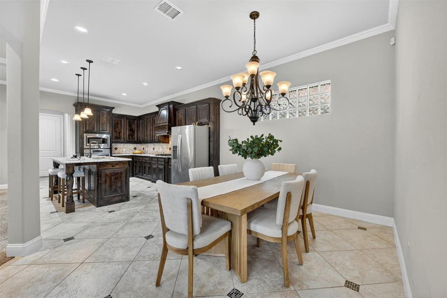
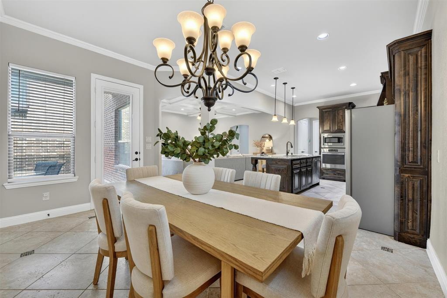
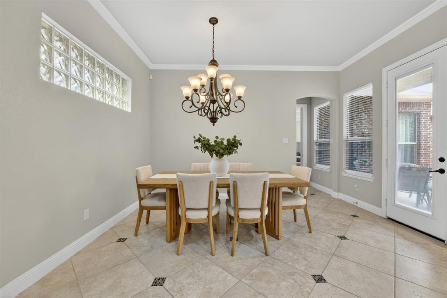
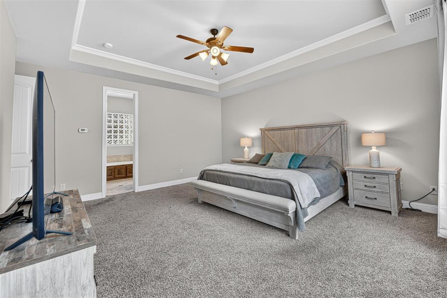
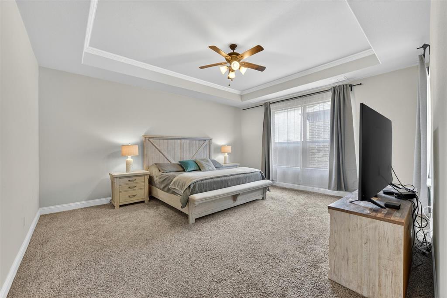
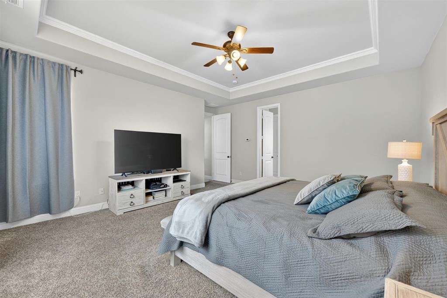
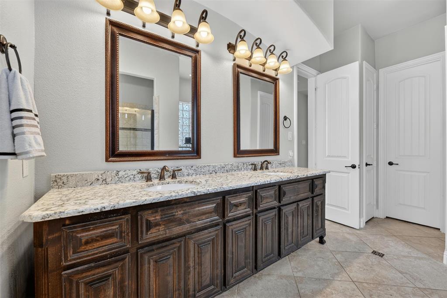
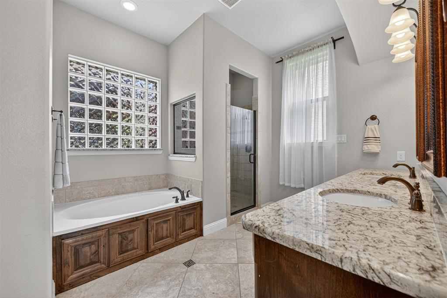
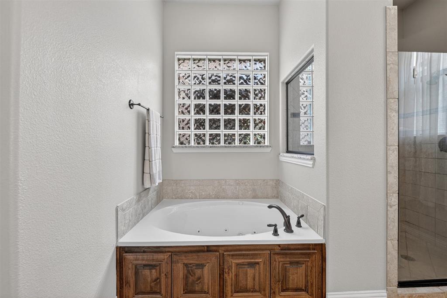
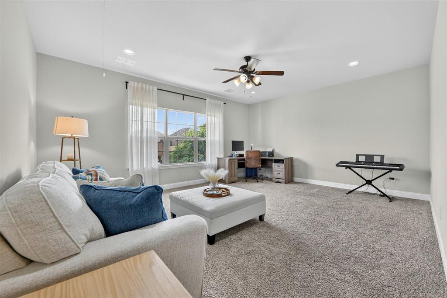
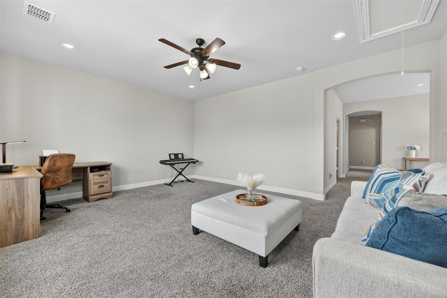
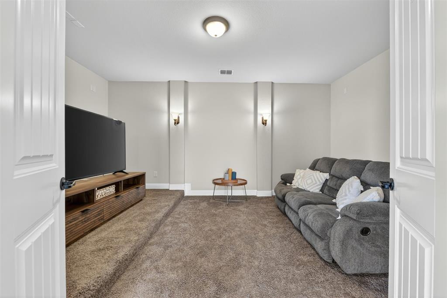
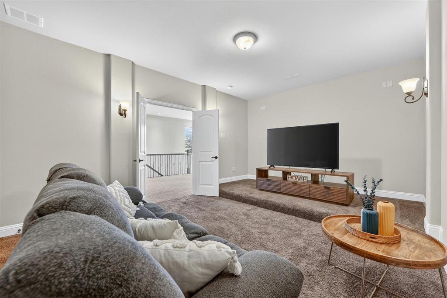
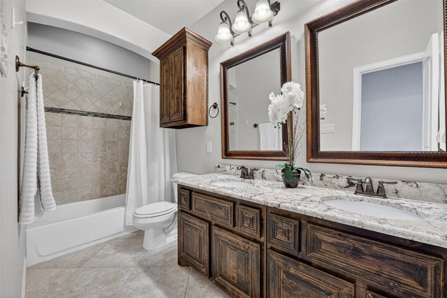
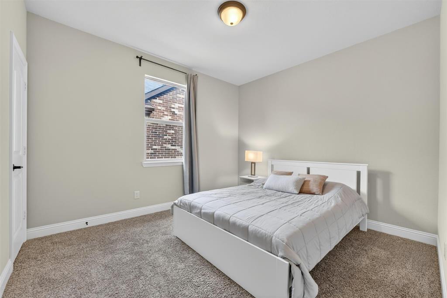
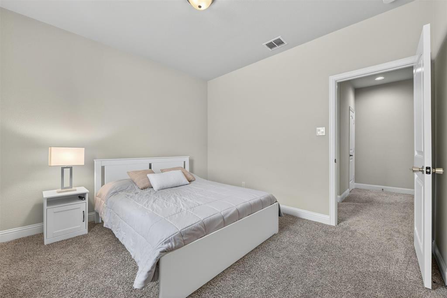
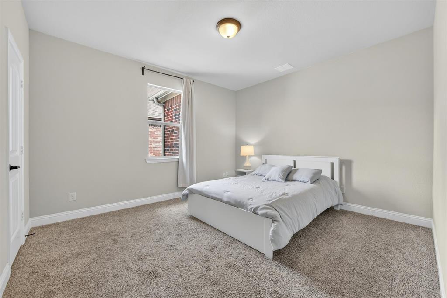
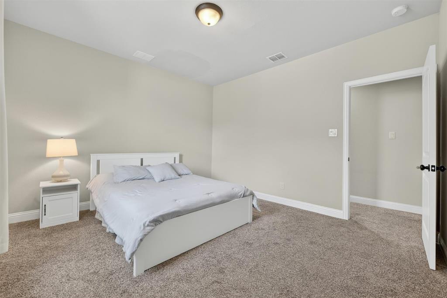
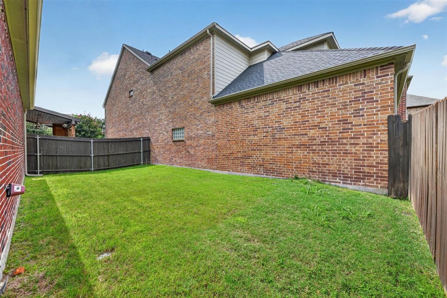
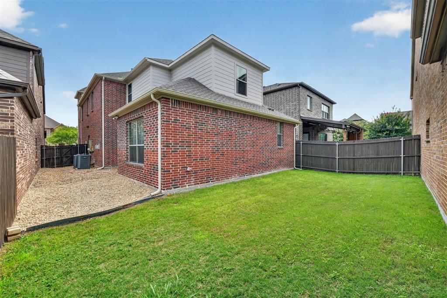
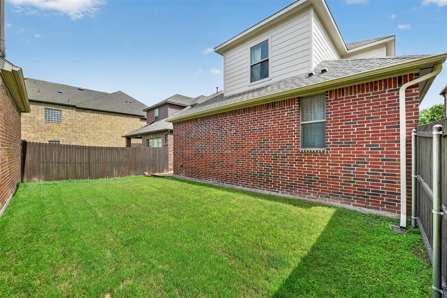
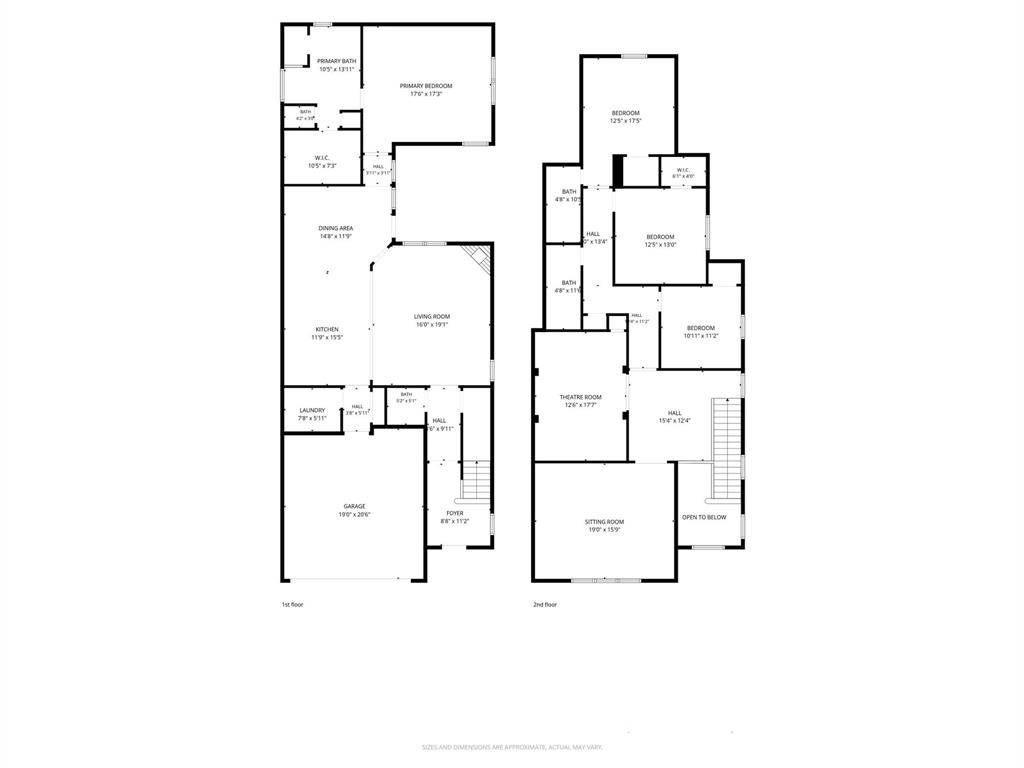
Tucked away on a quiet cul-de-sac in Plano, this beautifully maintained 4 bedroom 3.1 bath home offers 3,224 square feet of thoughtfully designed living space - and it shows the moment you walk in. Natural light pours through the home, creating a warm and welcoming atmosphere from every angle. The coveted first-floor primary suite is a true retreat, complete with a soaking tub and large walk-in closet. The open layout flows effortlessly, making everyday living and entertaining a breeze. Head upstairs and you'll find three bedrooms, two full bathrooms, a game room and media room - perfect for movie nights, a home office setup, or a dedicated space for the whole family to spread out. Outside, the private backyard with tucked in covered patio offers the perfect escape, with plenty of room to relax or entertain away from it all. Clean, cared for, and ready for its next chapter - this one is a must see!

2213 Leonardo Court

Message successfully sent.

What would you like to know?

What is 3 + 4 ?

I agree to receive email communication and understand I can unsubscribe at any time.

I agree to be contacted by Next Level Realty Group via call, email, and text for real estate services. To opt out, you can reply 'stop' at any time or reply 'help' for assistance. You can also click the unsubscribe link in the emails. Message and data rates may apply. Message frequency may vary. Privacy Policy

Related Properties

Welcome to this stunning residence located at 4689 Portrait Ln in Plano, TX. This beautiful home features an open floor plan with ample natural light, a spacious kitchen with modern appliances, and a cozy living area appropriate for relaxation. The property has multiple bedrooms and bathrooms, providing comfort and convenience. Enjoy outdoor activities in the well-maintained backyard. Situated in a desirable neighborhood, this home provides easy access to local amenities and schools. Don't miss out!
#21241715

Plano

4689 Portrait Lane

4 Beds

3 Baths

2,418 Sq.Ft.

$650,000

MLS#: 21241715
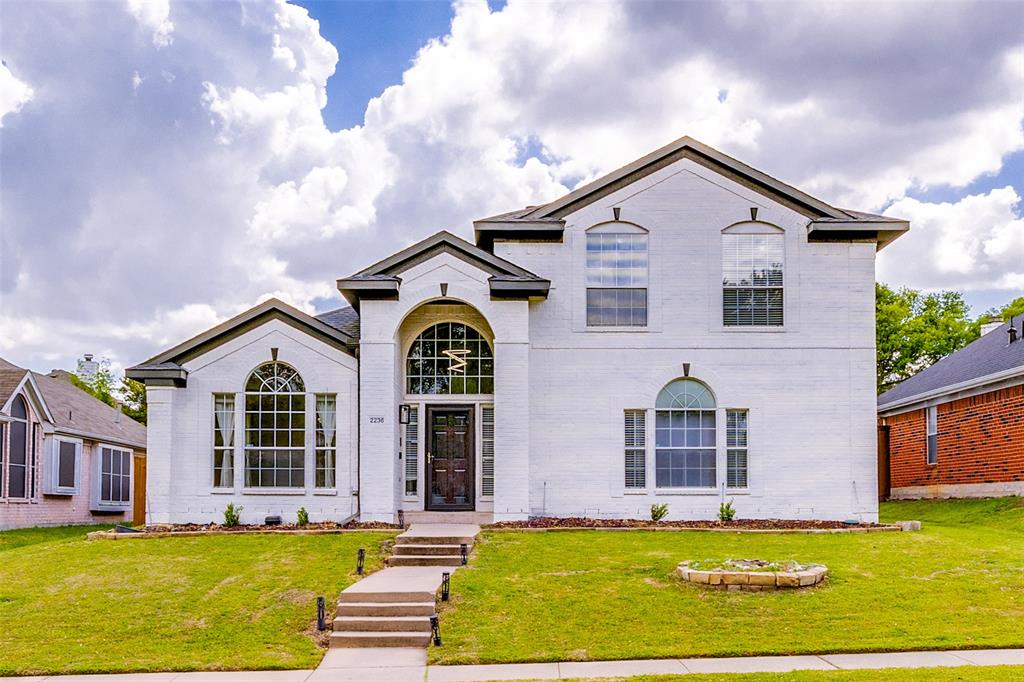
***Vaulted Ceilings & awesome natural light!***Full YouTube video available, search address on YouTube or ask your agent for the link***Handsome Two-Story Texas Traditional home with marvelous updates. Crisp white painted brick exterior with nice set back on a pretty Plano street.  Fantastic floorplan with open vaulted ceilings and flexible floorplan. Updates include interior paint to walls and cabinetry, lighting fixtures, new range in the Kitchen, & new luxury vinyl plank throughout the first floor.  The grand two story entry is open to the formal Living and Dining, the island Kitchen has stainless appliances, a bay window above the sink, abundant cabinetry space & slab stone counters with a designer backsplash. The Great Room also has open vaulted ceiling and a corner fireplace. The Primary is secluded from the main areas and features two closets and a fully updated bath with a free standing tub. Upstairs, a large Game-Media Room and three well-sized bedrooms and updated bath. The rear yard features a beautiful pool with hot tub, new fencing, a covered sitting area, and good privacy.  This home has great storage.  Make this attractive home yours!
#21256413

Plano

2236 Grinelle Drive

4 Beds

2 Baths

2,907 Sq.Ft.

$659,900

MLS#: 21256413
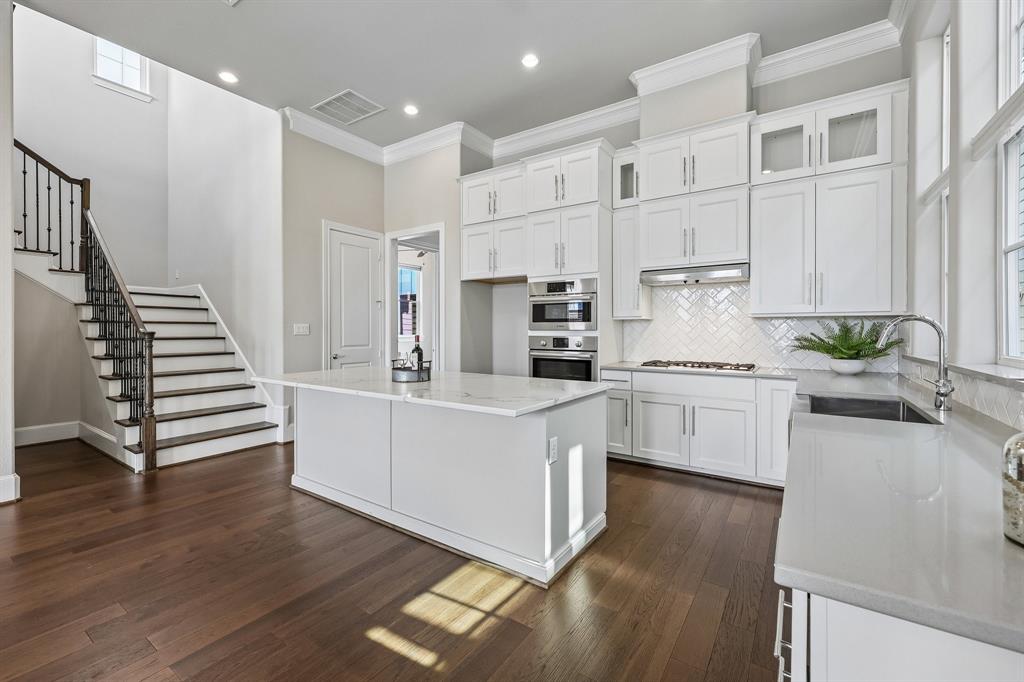
Flexible spaces, designer finishes, and a location you'll love! This beautifully appointed 4-bedroom, 3-bath home features an open-concept layout, stunning kitchen, and abundant natural light throughout. Rarely does a floor plan offer this much flexibility. Whether you need four or five bedrooms, two home offices, a nursery, a media room, or a private guest suite, this thoughtfully designed home adapts to your changing needs. The study can serve as a fourth bedroom, while the bonus room attached to the primary suite creates the perfect nursery, office, sitting room, or fitness space. Be sure to look at the floor plan in the photos. Combined with designer finishes, soaring ceilings, an incredible kitchen, and a prime Plano location, this is a home designed to grow with you.
#21290144

Plano

708 Wooster Lane

4 Beds

3 Baths

2,660 Sq.Ft.

$550,000

MLS#: 21290144

Located in the heart of Plano, 6701 Ashmont Drive offers exceptional convenience, mature trees, and an idyllic tree lined neighborhood in a highly desirable central location. The home is near Carlisle Elementary, Schimelpfenig Middle School, nearby parks, trails, a dog park, and waterpark, with super quick access to all Plano and North Dallas. Set on a quiet residential street beneath mature shade trees, this home is full of character and offers spacious living areas, abundant natural light, a flexible layout and potential for personalization future updates, making it an excellent opportunity for buyers seeking space, location, and the ability to add their own style and improvements. Some listing photos have been digitally enhanced or virtually staged to illustrate the home’s potential appearance and layout possibilities.
#21286004

Plano

6701 Ashmont Drive

3 Beds

2 Baths

1,970 Sq.Ft.

$525,000

MLS#: 21286004
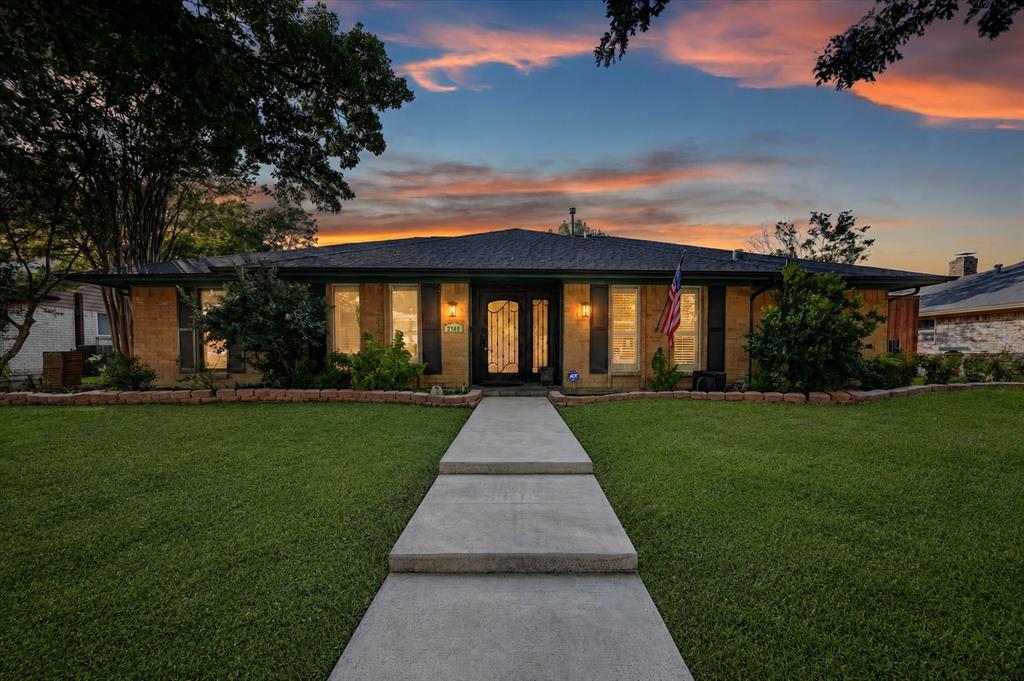
*SELLER HAS RECENTLY ADJUSTED THE PRICE AND WELCOMES SERIOUS OFFERS* Summer-ready and designed for entertaining, this spacious Plano home features a sparkling pool, covered patio, and fully equipped outdoor kitchen in an established neighborhood with no HOA. Zoned to highly rated Plano ISD schools and within walking distance to the elementary, middle, and high schools. The flexible layout offers 4 bedrooms, 3 full baths, multiple living and dining areas, plus a bonus room with exterior pool access ideal for an office, gym, or flex space. The beautifully remodeled bathrooms showcase designer-inspired finishes, while the updated kitchen includes double ovens, updated appliances, abundant cabinetry, and both formal and casual dining spaces. Hardwood flooring and tile run throughout with no carpet. The spacious primary suite offers direct backyard access and a stunning spa-like bath with dual vanities and oversized marble-look tile. Additional highlights include a formal dining room with dry bar and storage, 3-car driveway, recently replaced backyard fencing, fully functional sprinkler system, Ring security system, and a flex fuel generator included with hardwired transfer switch and gas line access, compatible with natural gas, propane, or gasoline for added peace of mind during outages. *Ask about the preferred lender incentive. Buyers who finance through the seller’s preferred lender may receive a complimentary 1-0 temporary interest rate buydown. Available for FHA, VA, and Conventional financing.*
#21269152

Plano

2709 Chadwick Drive

4 Beds

3 Baths

2,052 Sq.Ft.

$525,000

MLS#: 21269152

Beautifully Updated Home with Pool in Prime Plano Location! This elegant and move-in-ready residence offers the perfect blend of modern design and timeless comfort in one of Plano’s most desirable neighborhoods. Step inside to find light-filled living spaces with soaring ceilings, wood flooring, and an open layout ideal for both everyday living and entertaining. The home features a fully remodeled primary suite with a luxurious spa-inspired bathroom showcasing designer tile, sleek vanities, and a frameless glass shower. All secondary bathrooms have been completely updated with high-end finishes to match. The kitchen opens to the family room and offers views of the backyard oasis. Outside, enjoy a newly remodeled pool and patio area, perfect for relaxing or hosting gatherings year-round. With multiple living spaces, spacious bedrooms, and a versatile layout, this home delivers both style and function. Conveniently located near premier schools, shopping, and dining — this is Plano living at its finest. Bedroom adjacent to the kitchen can be used as a second living space or home office.
#21319373

Plano

3512 Bender Trail

4 Beds

3 Baths

2,414 Sq.Ft.

$619,900

MLS#: 21319373

Welcome to this meticulously maintained home offering space, comfort, and versatility for today’s lifestyle. Purchased from the original owners, this residence reflects continued pride of ownership and thoughtful care throughout. Boasting 5 bedrooms, 4 full bathrooms, and 3 spacious living areas, the home provides ample room for both everyday living and entertaining.
The well-appointed kitchen opens to inviting living spaces filled with natural light, creating a warm and functional flow. A dedicated game or bonus room offers flexibility for recreation, media, or a home office.
With 3,434 square feet, the layout includes a private primary suite and generously sized secondary bedrooms. Numerous updates and improvements enhance both style and functionality.
Step outside to your backyard retreat featuring a pool and spa—ideal for relaxing or hosting gatherings. A convenient utility room and abundant storage add to the home’s everyday practicality.
Located in the desirable Northridge Estates subdivision, this home offers a convenient location with easy access to shopping, dining, and major thoroughfares. Combining space, thoughtful updates, and a history of careful ownership, this home is ready for its next chapter. Buyer to verify schools and measurements. SDN and list of upgrades are in transaction desk.
#21341976

Plano

8708 Winter Wood Court

5 Beds

4 Baths

3,434 Sq.Ft.

$710,000

MLS#: 21341976

Stunning 4BR ,3.5BA Home with Pool, Media Room & Premier Plano ISD
Welcome to this beautifully updated two-story home nestled in the desirable Spring Ridge 04 subdivision, zoned to top-tier Plano ISD! Featuring 4 bedrooms, 3.5 bathrooms, + office,study and loft.game room—perfect for family living and entertaining.
~3,697?sq?ft of living space with fresh paint & new hardwood floors throughout,Spacious kitchen with granite counters, island, new cooktop & range hood,Built-in study,office on main floor,Dedicated media room ideal for movie nights & entertaining ,Open game loft upstairs for flexible family fun
Two brand-new HVAC units for comfort year-round ,3-car rear-entry garage with loft storage for extra space,Main-floor master suite with bay window, dual closets, and spa-like bath, 3 additional spacious bedrooms upstairs with walk-in closets.Private backyard featuring a in-ground pool—perfect for summer fun,Community sidewalks and curbs in a well-maintained neighborhood.Zoned to Skaggs Elementary (0.2?mi), Rice Middle (0.4?mi), and Jasper High School,Easy access to Dallas Love Field (36?min) and DFW Airport (35?min) minutes from Independence Crossing, McDermott Square, and Coit Corners – perfect for shopping & dining.Trail at the Woods, Dayspring Nature Preserve, and Oak Point Park: outdoor trails, boating, zip-lining just 4–15?mi away ,Local green spaces like Archgate Park and Arbor Hills Nature Preserve within a short drive .Close to The Shops at Willow Bend—61 upscale stores, Crayola Experience & more Nearby Legacy West: open-air lifestyle center with restaurants, shops, offices & hotel .With its luxurious living spaces, cutting-edge updates, pool, and unbeatable location in Plano—this home offers a rare opportunity.
#21344295

Plano

3105 Mill Ridge Drive

4 Beds

3 Baths

3,697 Sq.Ft.

$649,000

MLS#: 21344295

Luxury investment opportunity with an established tenant in place through August 2027! Exquisitely renovated, this stunning townhome is perfectly positioned in Plano’s premier lifestyle destination, The Shops of Legacy East. With an abundance of natural light, the residence showcases refined finishes including rich wood floors, a stunning Italian marble island and countertops, a gas cooktop, and premium stainless steel appliances. Two inviting living areas with elegant fireplaces create the perfect setting for entertaining or unwinding in style. The primary suite is a serene retreat with a spa-inspired bath featuring dual vanities, a freestanding soaking tub, and a walk-in shower. Two additional bedrooms offer versatility for guests or a home office. Enjoy a private courtyard, balcony, and convenient resident parking. Just steps from the vibrant dining, shopping, and nightlife of Legacy East and Legacy West, this exceptional property offers the perfect blend of luxury, location, and immediate investment potential in one of Plano’s most desirable communities
#21346130

Plano

7201 Kasko Drive

3 Beds

2 Baths

1,631 Sq.Ft.

$700,000

MLS#: 21346130

 - property

Send a message

Message successfully sent.

Your message

What is 3 + 4 ?

Reason for contacting?

I agree to receive email communication and understand I can unsubscribe at any time.

I agree to be contacted by Next Level Realty Group via call, email, and text for real estate services. To opt out, you can reply 'stop' at any time or reply 'help' for assistance. You can also click the unsubscribe link in the emails. Message and data rates may apply. Message frequency may vary. Privacy Policy

Sign Out

Virtual Assistant

Would you like to take the next step with this property? We can help you schedule a showing or virtual tour, or send you more details.

Yes, I would like more information.

Thank You for Your Reply, One of Our Agents will contact you as soon as possible

No, maybe later.

Thank you, you can always contact me via email, phone number or through the contact form.

Realhub AI

Lucy - Your AI-Powered Realtor

Update Your Temporary Password

Personalize your search

Enter your email and we'll notify you immediately when new listings match what you're looking for.

or enter email address

Already have an account ? Login here

Continue your home search

I agree to receive communications and understand I can unsubscribe at any time.

I agree to be contacted by Next Level Realty Group via call, email, and text for real estate services. To opt out, you can reply 'stop' at any time or reply 'help' for assistance. You can also click the unsubscribe link in the emails. Message and data rates may apply. Message frequency may vary. Privacy Policy

Already have an account ? Login here

We use cookies

We use cookies primarily for analytics to enhance your experience. By accepting, you agree to our use of these cookies. You can manage your preferences or learn more about our cookies policy.
