Features & Amenities

Interior

  • Other Interior Features

    Wet Bar

  • Total Bedrooms

    4

  • Bathrooms

    3

  • Basement YN

    NO

  • Cooling YN

    YES

  • Cooling

    Central Air

  • Fireplace YN

    YES

  • Heating YN

    YES

  • Heating

    Exhaust Fan, Central, Natural Gas

  • Pet friendly

    N/A

Exterior

  • Garage

    Yes

  • Garage spaces

    3

  • Parking

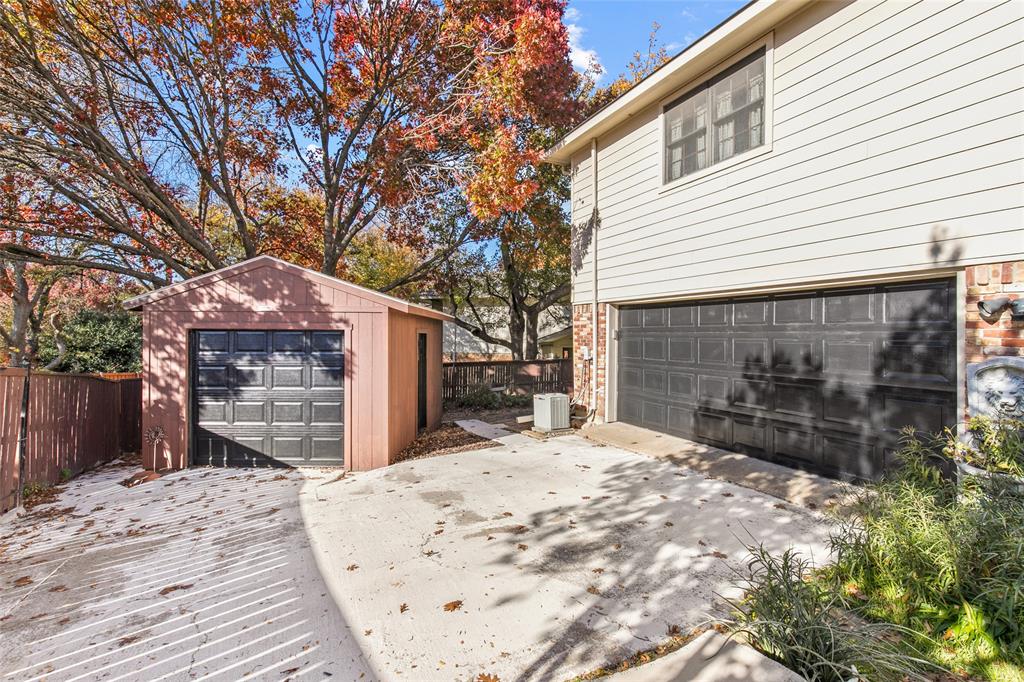
    Alley Access, Garage Faces Rear, Workshop in Garage, Attached

  • Patio and Porch Features

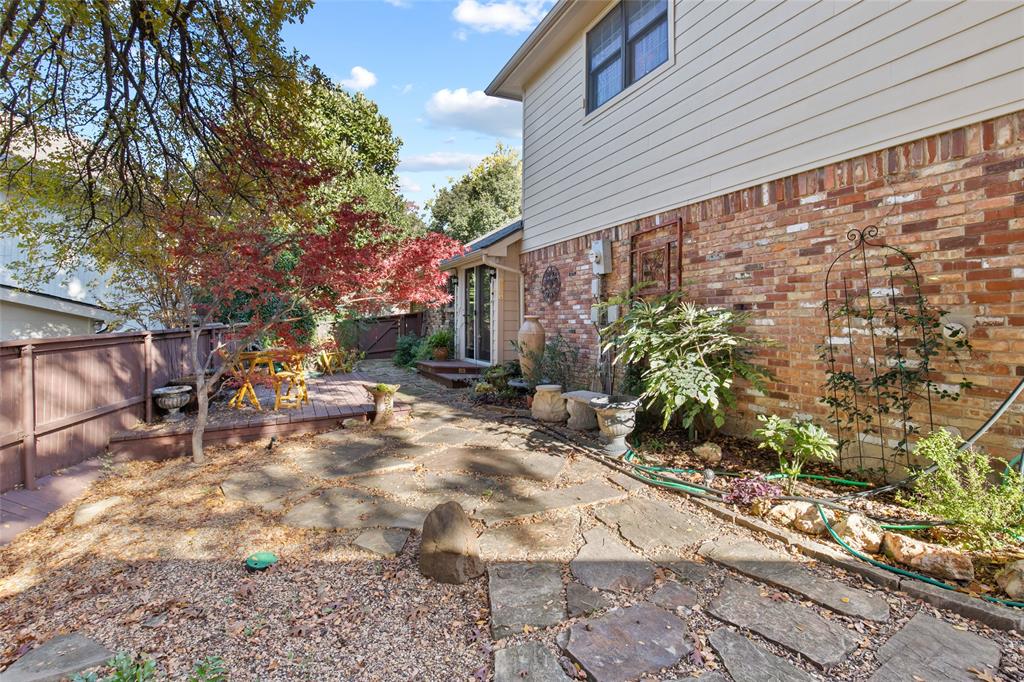
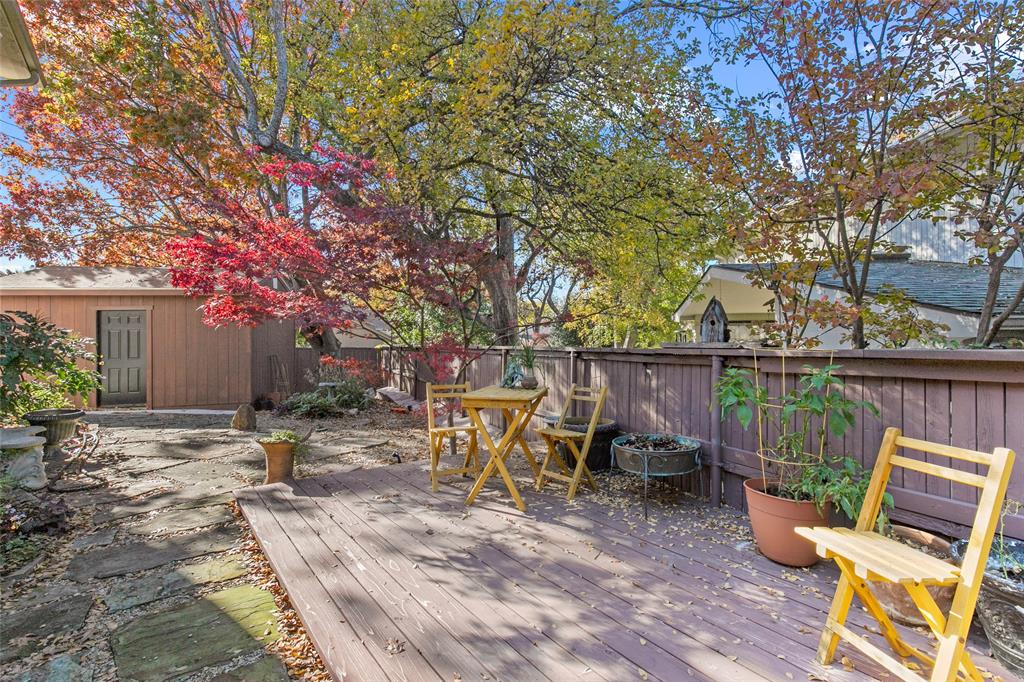
    Deck, Rear Porch

  • Pool

    No

  • Waterfront YN

    NO

Area & Lot

  • Lot Features

    Cul-De-Sac

  • Lot Size(acres)

    0.266

  • Lot Size(square feet)

    11,586

  • Property Type

    Residential

  • Property Sub Type

    Single Family Residence

Price

  • Sales Price

    $745,000

  • Tax Amount

    $11,487

  • Sq. Footage

    2,565

  • Price/SqFt

    $290

HOA

  • Association

    No

School District

  • Elementary School

    Mosshaven

  • Middle School

    N/A

  • High School

    Lake Highlands

Property Features

  • Accessibility Features

    Accessible Entrance

  • Foundation Details

    Slab

  • Sewer

    Public Sewer

Schedule a Showing

Showing scheduled successfully.

<
>
IN PERSON
VIA CHAT

What is 3 + 4 ?


Change time

Mortgage calculator

Estimate your monthly mortgage payment, including the principal and interest, property taxes, and HOA. Adjust the values to generate a more accurate rate.

Your payment

Principal and Interest:

$

Property taxes:

$

HOA fees:

$

Total loan payment:

$

Total interest amount:

$

Location

County

Dallas

Elementary School

Mosshaven

Middle School

High School

Lake Highlands

Listing Courtesy of Tami Carter , Redfin Corporation

RealHub Information is provided exclusively for consumers' personal, non-commercial use, and it may not be used for any purpose other than to identify prospective properties consumers may be interested in purchasing. All information deemed reliable but not guaranteed and should be independently verified. All properties are subject to prior sale, change or withdrawal. RealHub website owner shall not be responsible for any typographical errors, misinformation, misprints and shall be held totally harmless.

Agent Joe Boston

AGENT

Joe Boston

Call Joe today to schedule a private showing.


* Listings on this website come from the FMLS IDX Compilation and may be held by brokerage firms other than the owner of this website. The listing brokerage is identified in any listing details. Information is deemed reliable but is not guaranteed. If you believe any FMLS listing contains material that infringes your copyrighted work please click here to review our DMCA policy and learn how to submit a takedown request.© 2024 FMLS.
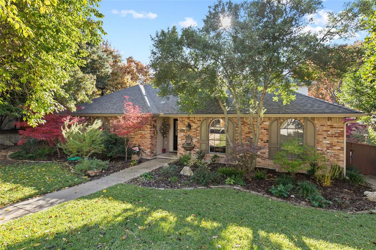
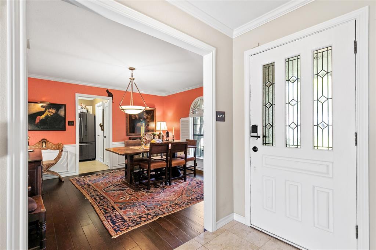
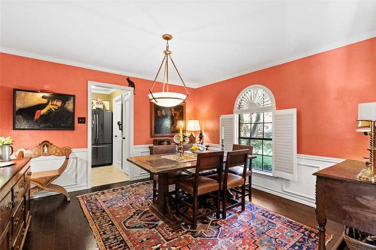
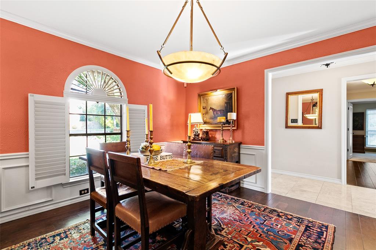
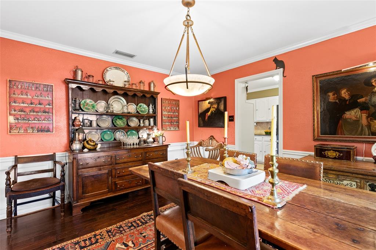
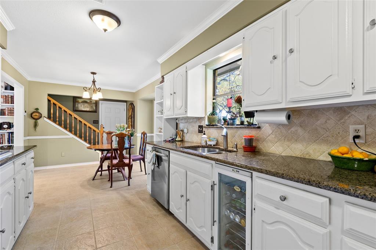
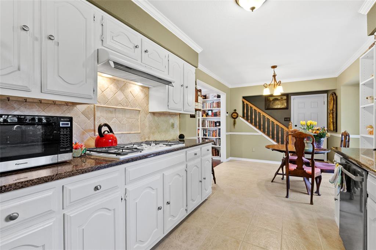
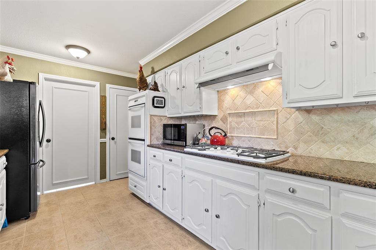
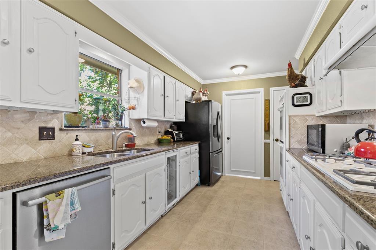
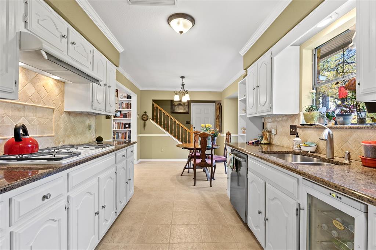
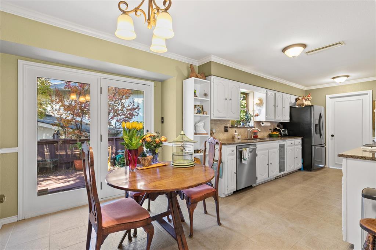
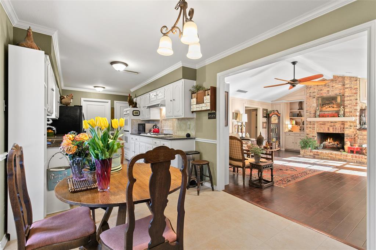
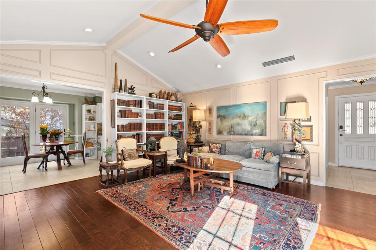
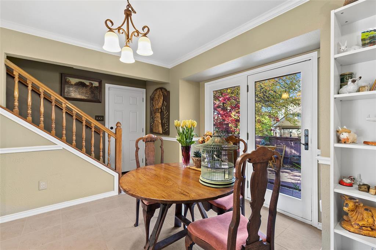
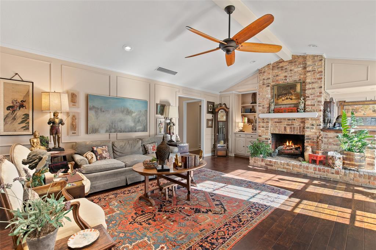
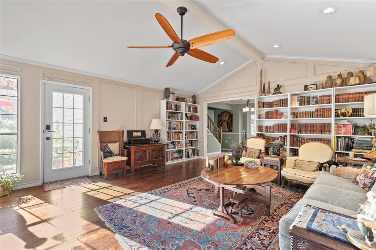
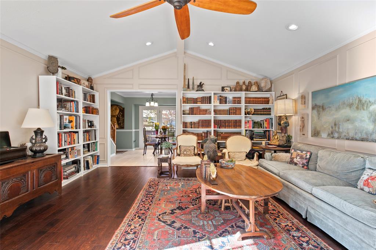
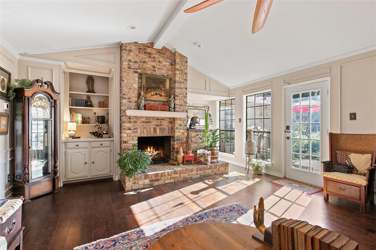
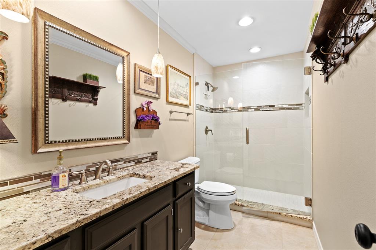
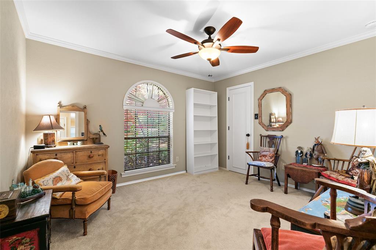
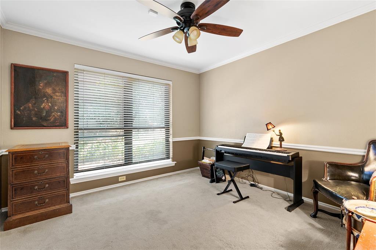
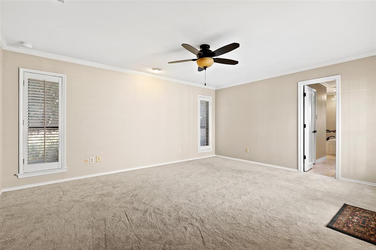
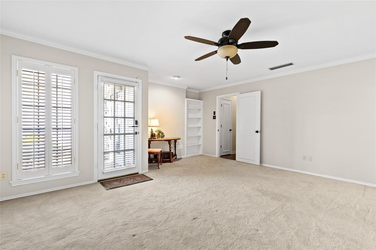
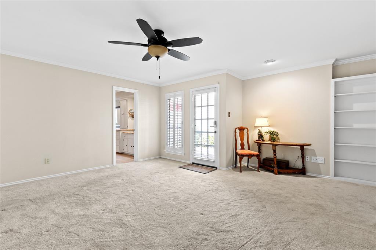
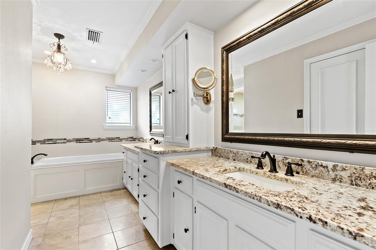
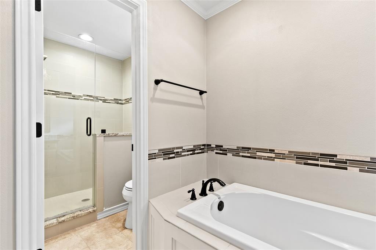
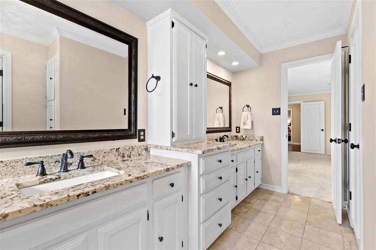
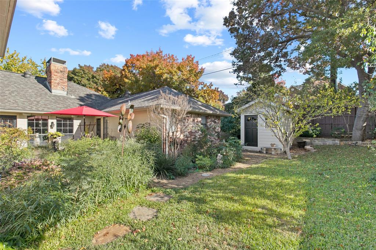
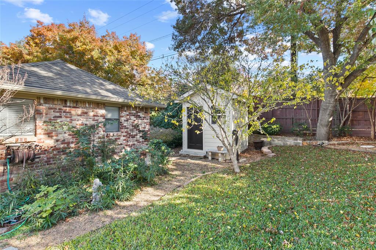
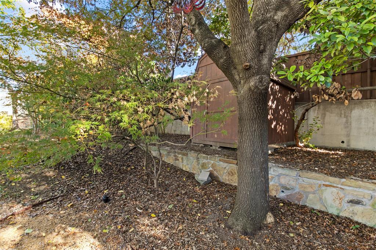
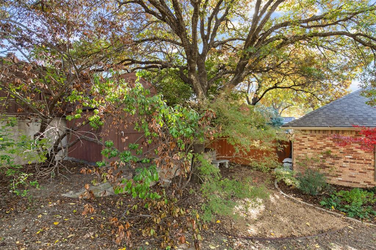
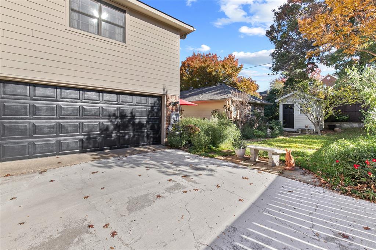
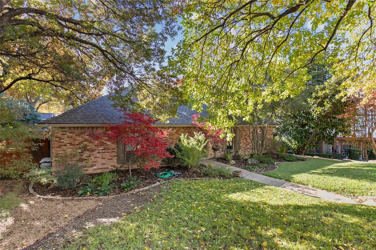
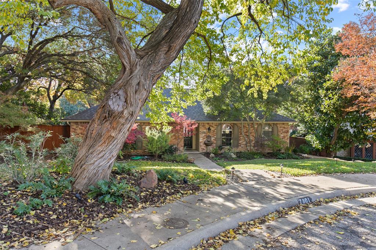
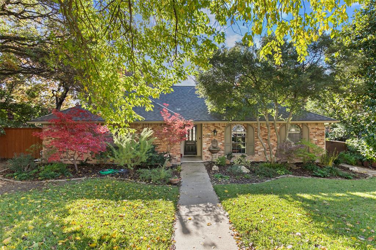
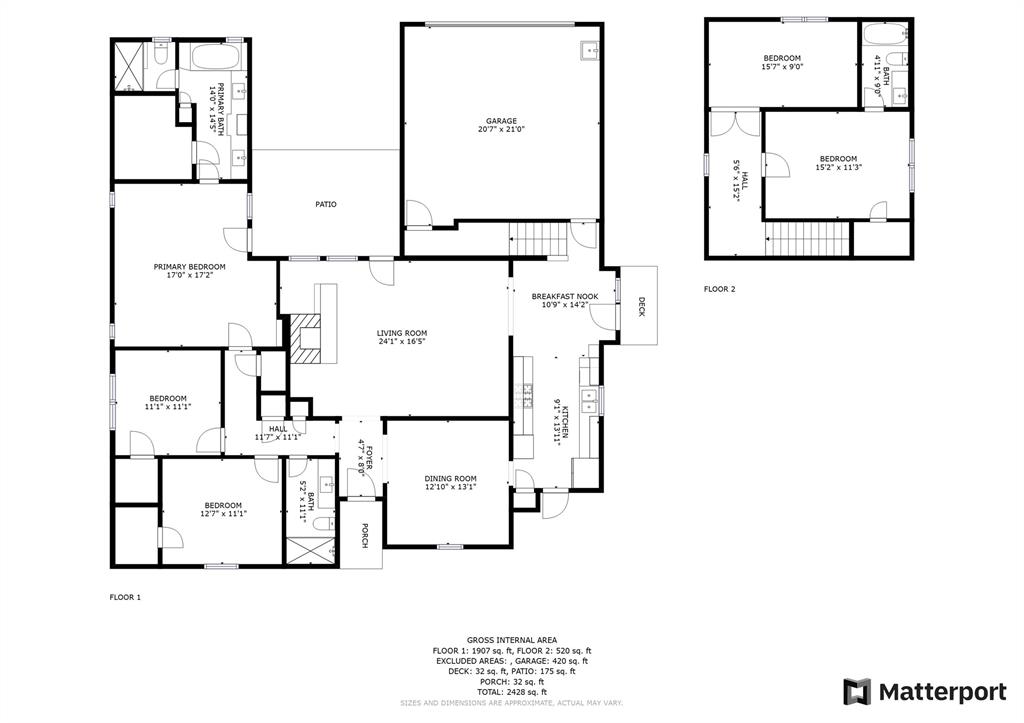
Welcome Home to this incredibly charming 4 bedroom home nestled on an oversized cul de sac lot & situated in the heart of Dallas! Thoughtfully designed with functionality in mind, offering an elegant dining area with enough room for those large Holiday gatherings----while the open, airy living room radiates comfort & spaciousness that creates the perfect setting for everyday living & entertaining! Lots of natural light throughout the living room highlighting the vaulted wood beamed ceiling, a rustic floor to ceiling brick fireplace with custom built-ins, rich hardwoods, and a wet bar that makes a great showpiece when hosting! The eat-in kitchen comes equipped with a beverage cooler & a double gas oven. Primary bedroom, 2 additional bedrooms, and full bathroom are on the main level. There is also a study, 4th bedroom & an ensuite bath on the second level! Three storage buildings. NO HOA! Quick access to an array of entertainment & an eclectic blend of restaurants & trendy hot spots!

7801 Ridgemar Drive

Message successfully sent.

What would you like to know?

What is 3 + 4 ?

I agree to receive email communication and understand I can unsubscribe at any time.

I agree to be contacted by Next Level Realty Group via call, email, and text for real estate services. To opt out, you can reply 'stop' at any time or reply 'help' for assistance. You can also click the unsubscribe link in the emails. Message and data rates may apply. Message frequency may vary. Privacy Policy

Related Properties

This modern corner unit at 3081 Chimes Street offers 2,871 square feet of thoughtfully designed living with 4 bedrooms, 4.5 bathrooms, a private two car garage, and a fenced front yard in one of Dallas’s most desirable locations. As a coveted corner unit, the home features additional windows throughout, creating a bright and open feel across all levels, while hardwood floors complement the seamless multi level floor plan ideal for both entertaining and everyday living. The layout includes two spacious living areas and an elevator with access to all four stories, along with window shades throughout for added comfort and privacy. The kitchen anchors the main living level with stainless steel appliances, a gas cooktop island, built in wine refrigerator, and custom cabinetry. Bedrooms are generously sized with abundant walk in closet space. Outdoor living is highlighted by a second floor covered patio and a fourth floor rooftop terrace with expansive downtown skyline views, offering an exceptional setting for relaxing and entertaining.
#21165538

Dallas

3081 Chimes Street

4 Beds

4 Baths

2,871 Sq.Ft.

$654,000

MLS#: 21165538

Built by Urban Lofts Townhomes, this modern corner unit at 3032 Chimes Street offers 2,871 square feet of thoughtfully designed living with 4 bedrooms, 4.5 bathrooms, a private 2 car garage, and a fenced front yard in one of Dallas’s most ideal locations. As a coveted corner unit, the home features additional windows throughout, enhancing natural light and creating a bright open feel across all levels. Hardwood floors complement a very open floor plan that flows seamlessly across multiple levels, ideal for entertaining and everyday living. The layout includes two spacious living areas and is pre designed to accommodate a future elevator if desired, offering long term flexibility. The kitchen anchors the main living level with stainless steel appliances, a gas cooktop island, built in wine refrigerator, and custom cabinetry. Bedrooms are generously sized with abundant walk in closet space throughout. Outdoor living is highlighted by a second floor covered patio and a fourth floor rooftop terrace with expansive views of the downtown skyline, providing an exceptional setting for both relaxing and entertaining. This townhome offers exceptional space, flexibility, natural
light, and downtown views in one of Dallas’s most desirable locations.
#21153165

Dallas

3032 Chimes Street

4 Beds

4 Baths

2,871 Sq.Ft.

$627,500

MLS#: 21153165

Built by Urban Lofts Townhomes, this modern home at 3064 Chimes Street offers 2,871 square feet of thoughtfully designed living with 4 bedrooms,
4.5 bathrooms, a private 2 car garage, and a fenced front yard in one of Dallas’s most ideal locations. Hardwood floors and abundant natural light
complement a very open floor plan that flows seamlessly across multiple levels, ideal for entertaining and everyday living. The layout includes two
spacious living areas and is pre designed to accommodate a future elevator if desired, providing long term flexibility. The kitchen anchors the main
living level with stainless steel appliances, a gas cooktop island, built in wine refrigerator, and custom cabinetry. Bedrooms are generously sized with
abundant walk in closet space throughout. Outdoor living stands out with a second floor covered patio and a fourth floor rooftop terrace offering
expansive views of the downtown skyline, creating an ideal setting for relaxing or entertaining. This townhome offers exceptional space, flexibility,
and downtown views in one of Dallas’s most ideal locations.
#21152440

Dallas

3064 Chimes Street

4 Beds

4 Baths

2,871 Sq.Ft.

$617,500

MLS#: 21152440
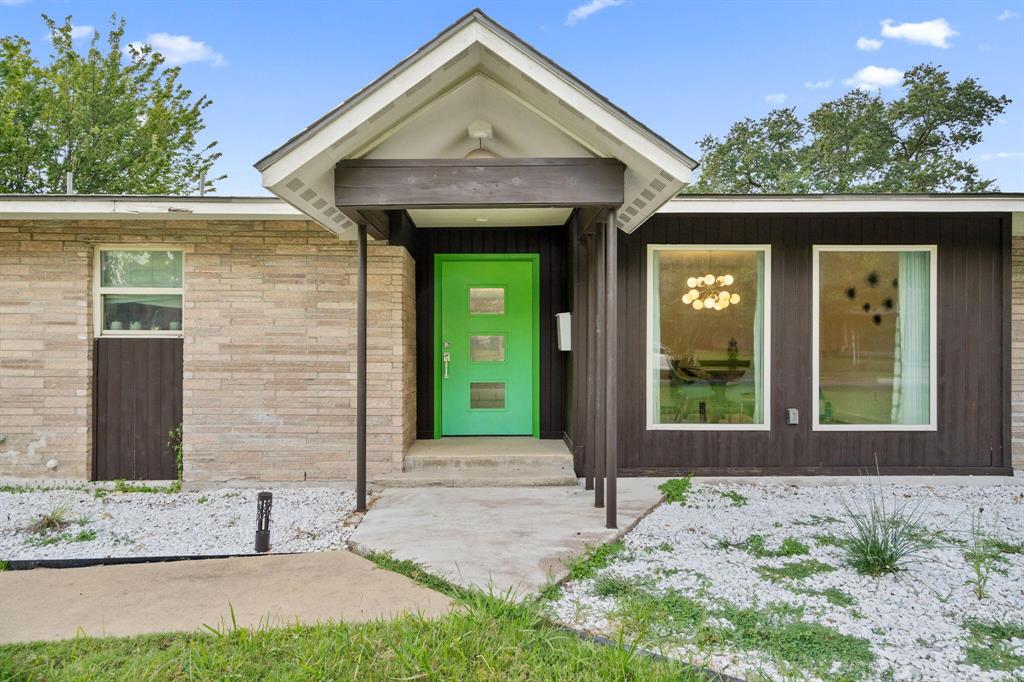
Welcome to 3427 Saint Cloud Circle — a beautifully maintained home nestled in one of North Dallas’ most peaceful and established neighborhoods. Located on a quiet circular street with mature trees and pride of ownership throughout, this home provides the rare combination of privacy, space, and community. The oversized lot provides room to play, garden, entertain, or simply unwind at the end of the day. Inside, the flexible layout is allows for hosting gatherings, creating a home office, welcoming guests, or enjoying everyday living with ease. Spacious bedrooms allow room for personalization, hobbies, or multi-purpose use. The generous yard invites outdoor enjoyment, whether that means weekend barbecues, peaceful mornings with coffee, or simply extra room to spread out. Saint Cloud Circle is known for its friendly atmosphere, minimal through traffic, and convenient access to parks, dining, shopping, and major Dallas corridors — blending tranquility with accessibility. This is a place to settle in and create lasting memories in a peaceful, established neighborhood. Come experience the peace for yourself.
#21201461

Dallas

3427 Saint Cloud Circle

4 Beds

3 Baths

2,609 Sq.Ft.

$659,900

MLS#: 21201461

Welcome to this pristine and beautifully maintained home, tucked away on a peaceful block in the highly sought-after Town Creek neighborhood. The open-concept layout is designed for both everyday living and comfort, with abundant natural light and expansive windows throughout. The inviting living room features a cozy fireplace and flows seamlessly into the kitchen, formal dining room, and breakfast nook with a wet bar—perfect for entertaining. The oversized primary suite offers private access to the courtyard and a spa-like bath complete with dual vanities, a soaking tub, and a separate shower. Two additional bedrooms, a second living area, utility room, and an attached three-car garage complete the home. Outdoors, a private courtyard and generous backyard create the perfect setting to relax. Ideally located near shopping, dining, scenic walking trails, and top-rated Richardson ISD schools.
#21289477

Dallas

9519 Robin Meadow Drive

3 Beds

3 Baths

2,498 Sq.Ft.

$699,000

MLS#: 21289477

Tucked away on a quiet cul-de-sac in the highly sought-after Prestonwood neighborhood, this classic single-story brick home offers the perfect blend of space, comfort, and timeless charm. Featuring 4 bedrooms, 2.5 bathrooms, and nearly 2,300 square feet of thoughtful living area, the home welcomes you with an abundance of natural light streaming through. Elegant plantation shutters accent the windows, while a warm fireplace serves as the centerpiece of the spacious family room. Step outside to your private oasis, complete with a sparkling swimming pool that is ready for hot Texas summers. Complete with a 2-car attached garage and a premium location feeding into top-rated schools.  One of the largest lots in the neighborhood!  Listing Agent is related to Seller.
#21289874

Dallas

7441 Whispering Pines Drive

4 Beds

2 Baths

2,296 Sq.Ft.

$650,000

MLS#: 21289874

Exceptional development opportunity in East Dallas! Situated on a 50' x 140' corner lot, this property is zoned MF-2 (Multi-Family District), offering outstanding potential for redevelopment in a rapidly evolving area. Existing structures are on the property; however, the value is in the land. Property is being sold AS-IS, with no repairs to be made by the seller. Whether you're a builder, developer, or investor, this is a rare chance to acquire a well-located corner lot with multi-family zoning in one of East Dallas' growing neighborhoods. Buyers are responsible for verifying zoning, permitted uses, and development requirements with the City of Dallas.
#21348944

Dallas

5903 Lewis Street

None Beds

None Baths

1,238 Sq.Ft.

$699,999

MLS#: 21348944

Price reduced
Built in 2016 with exceptional attention to detail, this home delivers modern design and serious livability in the heart of Old East Dallas. Step inside to 11-foot ceilings, museum-finish level 4 smooth walls, 8-foot solid-core doors, and hardwood floors throughout. A double sided floor-to-ceiling fireplace anchors the living and dining room, creating an open layout that's perfect for hosting and entertaining. The chef's kitchen features quartz countertops, an oversized island, Jenn-Air stainless appliances, custom cabinetry, and a built-in wine fridge. All three bedrooms are upstairs with their own en-suite bathrooms. The primary suite includes a private balcony with Dallas skyline views, soaking tub, oversized multi-head shower with built-in bench, dual vanities, and a massive walk-in closet. The multiple outdoor spaces highlight the home, with a decked and covered side patio, a landscaped courtyard, and a tucked away balcony off the primary. Downstairs you will also find a light-filled office that satisfies all work from home needs, and opens up to the patio as well as the garage. Other notable items include: surround sound speakers inside and out, custom window treatments, wired security system, spray foam insulation, and 2x6 walls instead of 2x4 which allows for additional insulation.
#21218109

Dallas

4327 Cabell Drive

3 Beds

3 Baths

2,553 Sq.Ft.

$825,000

MLS#: 21218109
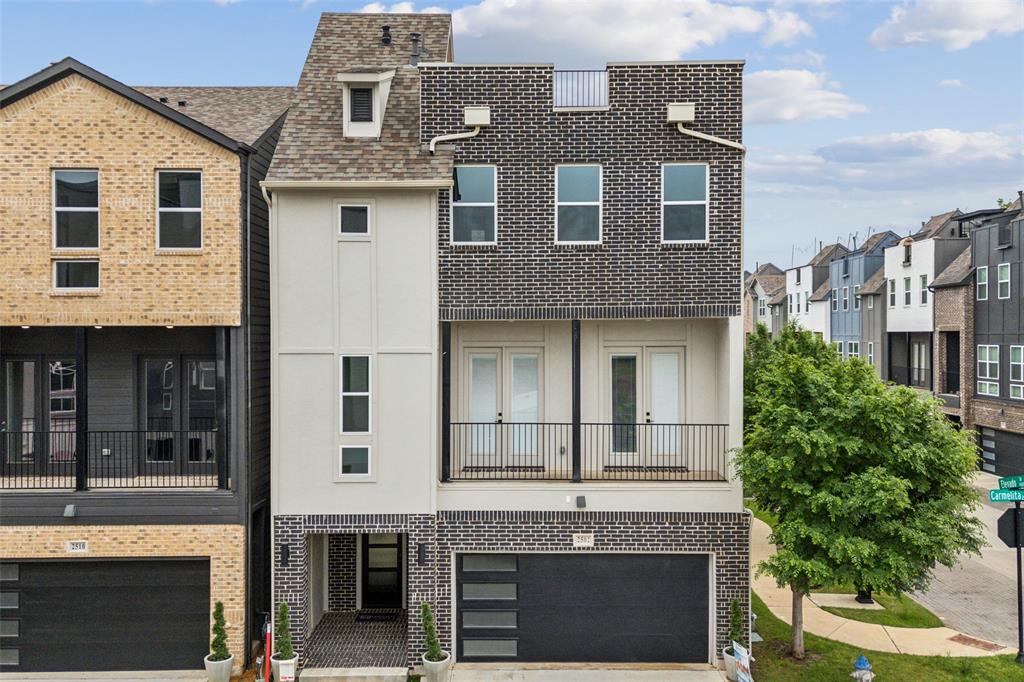
** $10k Towards Closing Costs on Select Homes When Financing With MCI Mortgage. Plus, receive $500 a month for 24 months paid through the MegPrime App. Subject to Terms and Conditions Apply ** Brand New Construction by Megatel Homes! SoHo Square, located in the vibrant Trinity Groves area of Dallas, offers a one-of-a-kind living experience with the perfect combination of location and luxury. Residents enjoy access to a world-class amenity center, featuring a resort-style pool, fitness center, game room with kitchen setup, bowling alley, and a variety of games like pool, golf simulator, shuffleboard, and ping pong. Select units offer stunning rooftop views of Downtown Dallas, and all homes include private backyards with low-maintenance artificial turf. Move In Ready & Never Occupied! Megatel's Tribeca plan is a three-story, 2,177 square foot home featuring a Roof Top Deck, three bedrooms, three and a half bathrooms, a welcoming entry foyer, a covered balcony, and a two-car garage.
#21278383

Dallas

2541 Carmelita Street

3 Beds

3 Baths

2,177 Sq.Ft.

$629,000

MLS#: 21278383
Price reduced
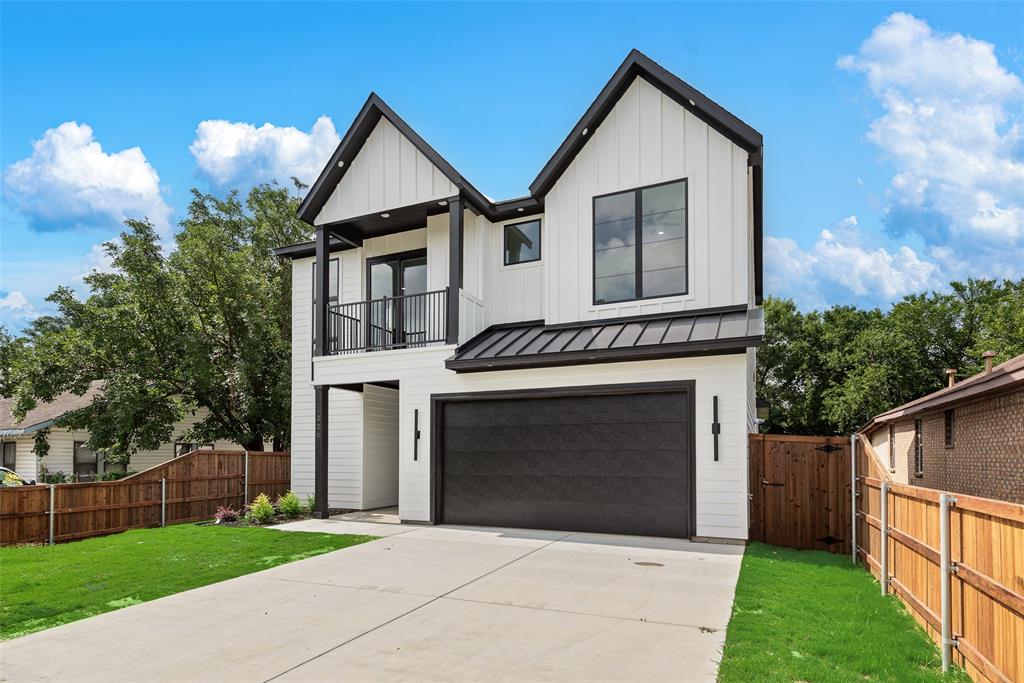
Discover exceptional craftsmanship and thoughtful design in this stunning new construction by Guel Family Builders, Inc., ideally located in the heart of Oak Cliff. This beautifully designed two-story home offers 4 bedrooms, 3.5 bathrooms, and a versatile floor plan that perfectly balances style, comfort, and functionality. The open-concept main level seamlessly connects the living, dining, and kitchen areas, creating an inviting space for both everyday living and entertaining. The private first-floor primary suite serves as a relaxing retreat, featuring dual vanities, a separate walk-in shower, and an oversized walk-in closet. Upstairs, you’ll find a spacious loft complete with custom built-in cabinetry, providing the perfect space for a game room, media room, or second living area. Just off the loft, a private front-facing balcony offers the perfect spot to enjoy your morning coffee or unwind in the evening. A built-in desk area in the hallway offers a convenient workspace for studying or working from home. Two secondary bedrooms are connected by a thoughtfully designed Jack-and-Jill layout, with each bedroom featuring its own private vanity and powder area, along with generous walk-in closets. An additional bedroom and full bath provide flexibility for guests or multigenerational living. Adding warmth and timeless elegance, real nail-down hardwood flooring extends throughout the home. This home provides convenient access to the Trinity Groves, Bishop Arts District, Downtown Dallas, major highways, local schools, parks, dining, and entertainment. Combining timeless Modern Farmhouse architecture with the quality craftsmanship and attention to detail that Guel Family Builders, Inc. is known for, this exceptional home is one you won’t want to miss.
#21293788

Dallas

1220 Walmsley Avenue

4 Beds

3 Baths

2,869 Sq.Ft.

$749,900

MLS#: 21293788

 - property

Send a message

Message successfully sent.

Your message

What is 3 + 4 ?

Reason for contacting?

I agree to receive email communication and understand I can unsubscribe at any time.

I agree to be contacted by Next Level Realty Group via call, email, and text for real estate services. To opt out, you can reply 'stop' at any time or reply 'help' for assistance. You can also click the unsubscribe link in the emails. Message and data rates may apply. Message frequency may vary. Privacy Policy

Sign Out

Virtual Assistant

Would you like to take the next step with this property? We can help you schedule a showing or virtual tour, or send you more details.

Yes, I would like more information.

Thank You for Your Reply, One of Our Agents will contact you as soon as possible

No, maybe later.

Thank you, you can always contact me via email, phone number or through the contact form.

Realhub AI

Lucy - Your AI-Powered Realtor

Update Your Temporary Password

Personalize your search

Enter your email and we'll notify you immediately when new listings match what you're looking for.

or enter email address

Already have an account ? Login here

Continue your home search

I agree to receive communications and understand I can unsubscribe at any time.

I agree to be contacted by Next Level Realty Group via call, email, and text for real estate services. To opt out, you can reply 'stop' at any time or reply 'help' for assistance. You can also click the unsubscribe link in the emails. Message and data rates may apply. Message frequency may vary. Privacy Policy

Already have an account ? Login here

We use cookies

We use cookies primarily for analytics to enhance your experience. By accepting, you agree to our use of these cookies. You can manage your preferences or learn more about our cookies policy.
