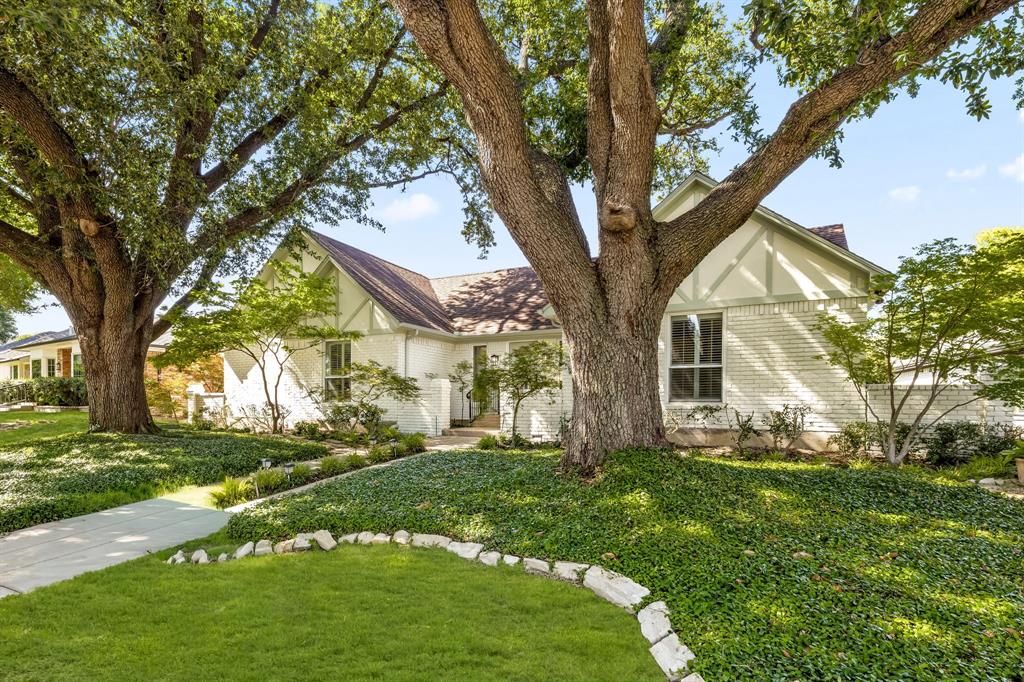
Features & Amenities

Interior

  • Other Interior Features

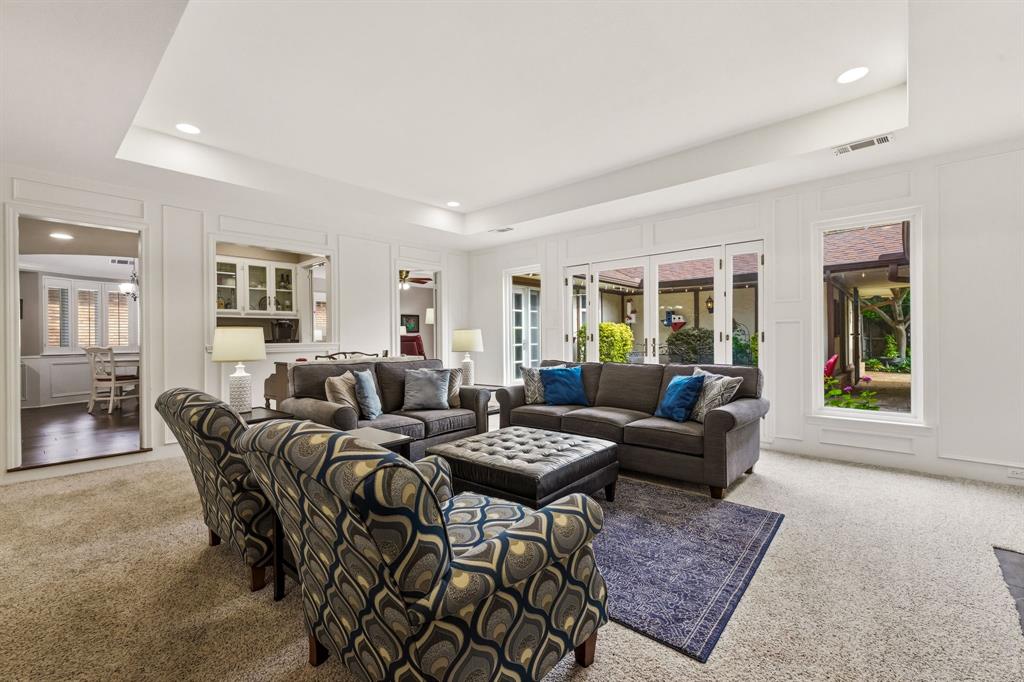
    Built-in Features, Eat-in Kitchen, Open Floorplan, Walk-In Closet(s), Wet Bar, High Speed Internet

  • Total Bedrooms

    3

  • Bathrooms

    3

  • Basement YN

    NO

  • Cooling YN

    YES

  • Cooling

    Central Air, Electric

  • Fireplace YN

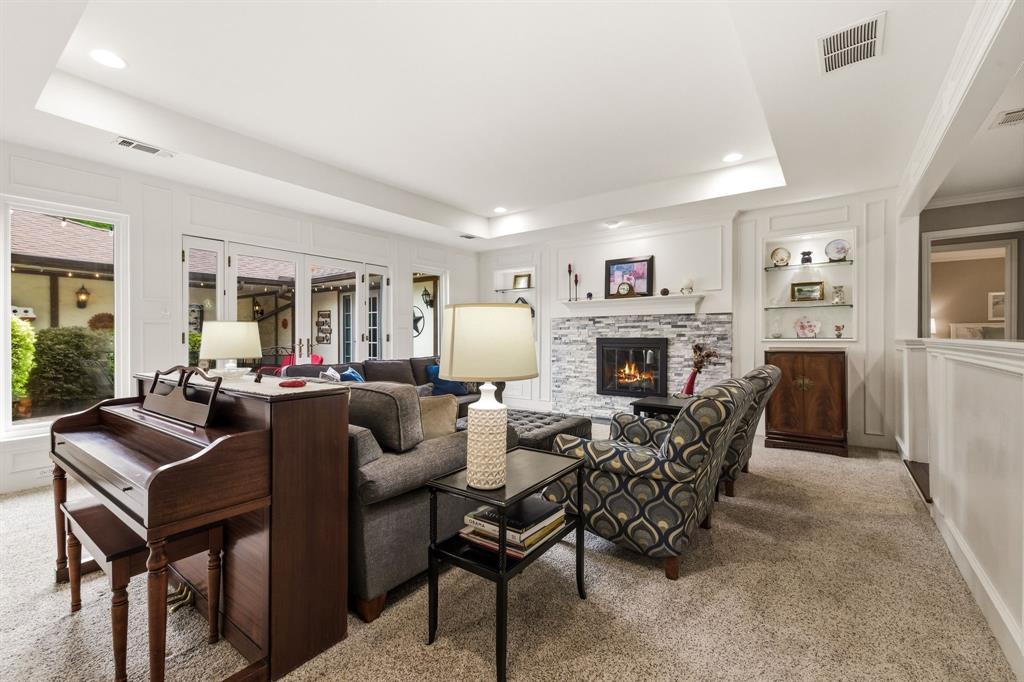
    YES

  • Heating YN

    YES

  • Heating

    Central, Natural Gas

  • Pet friendly

    N/A

Exterior

  • Garage

    Yes

  • Garage spaces

    3

  • Construction Materials

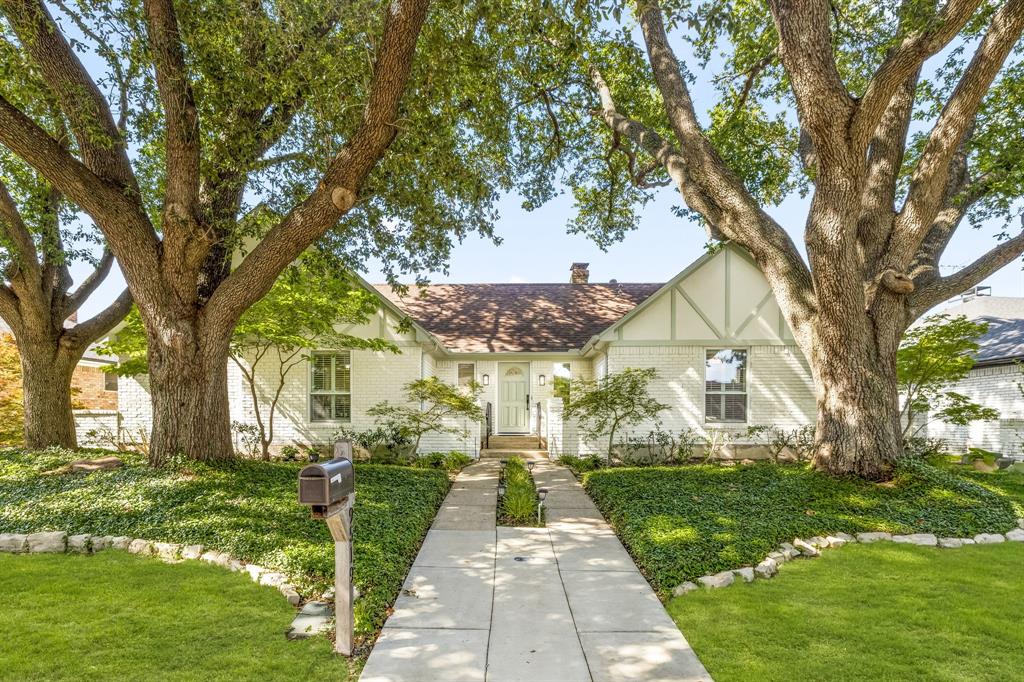
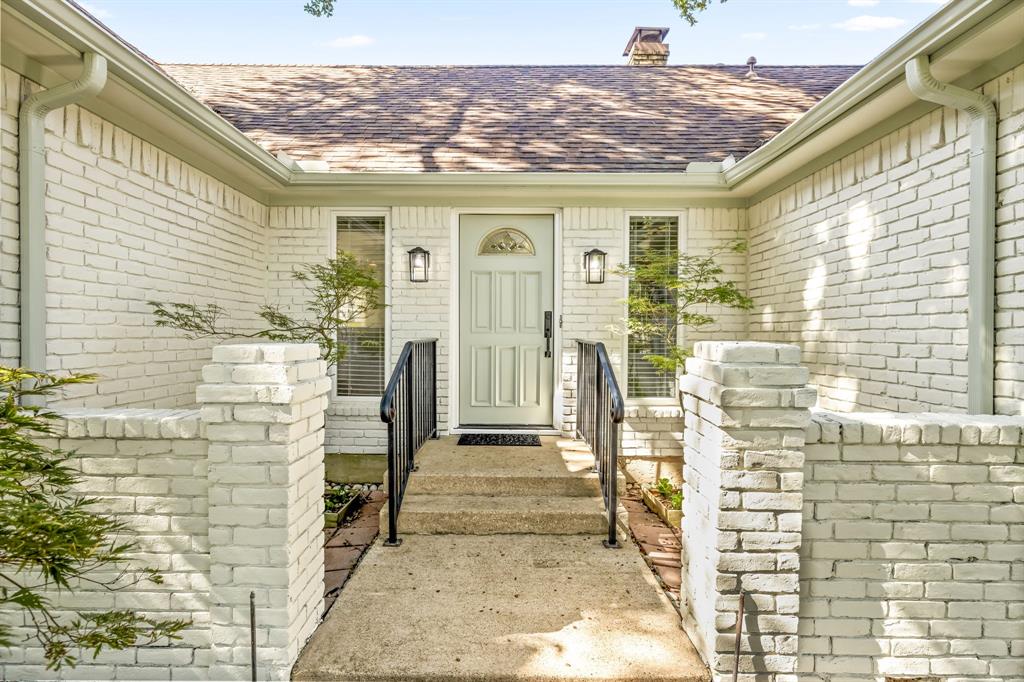
    Brick

  • Other Exterior Features

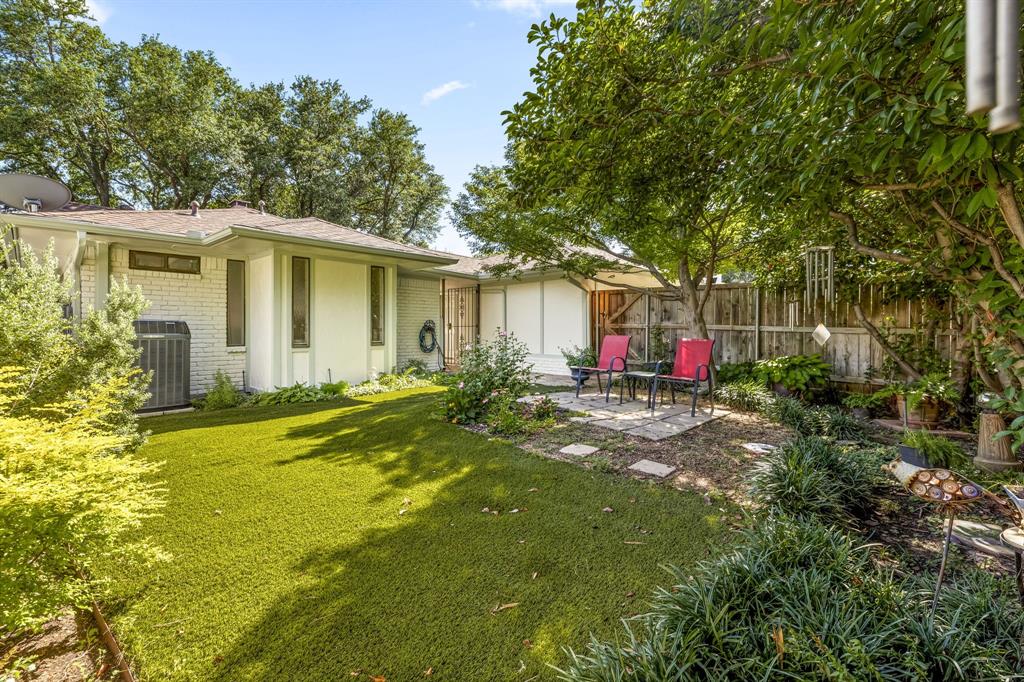
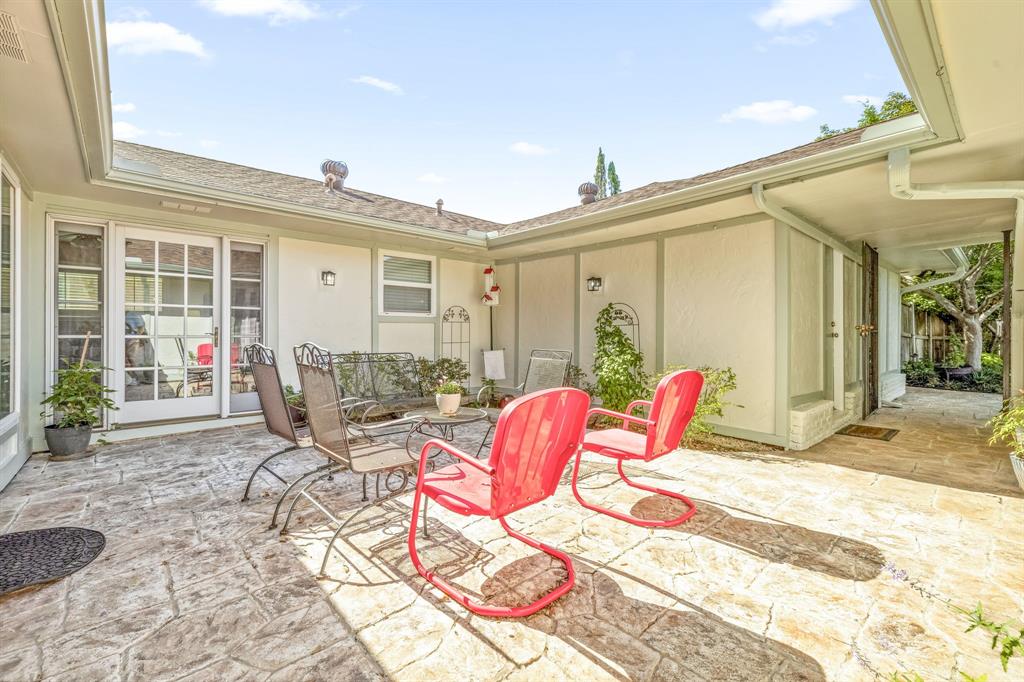
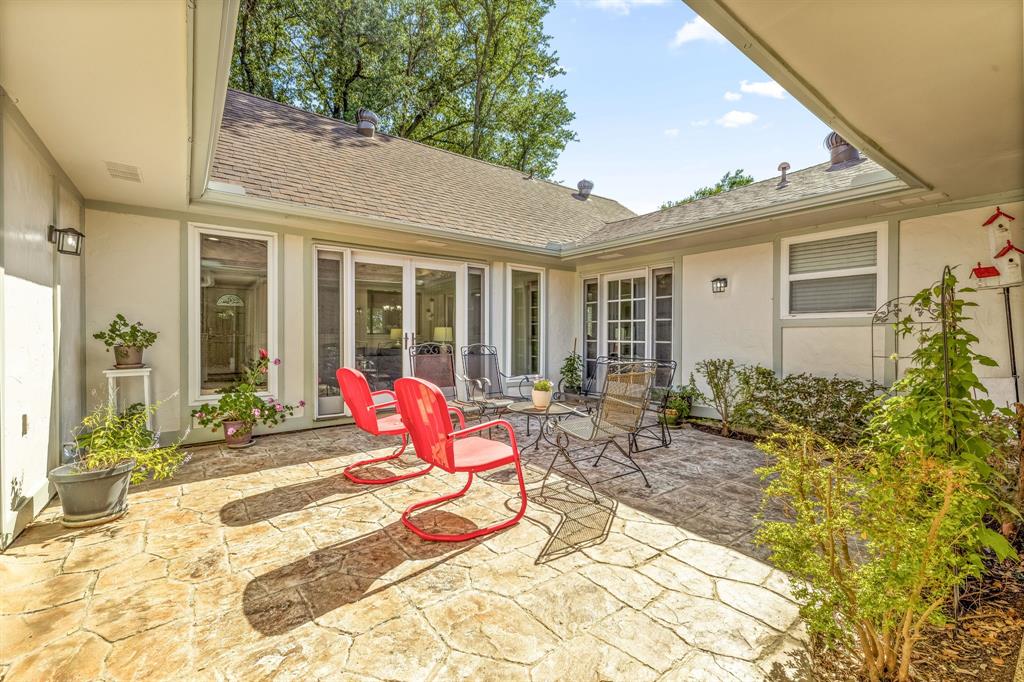
    Courtyard, Rain Gutters, Private Yard, Uncovered Courtyard

  • Parking

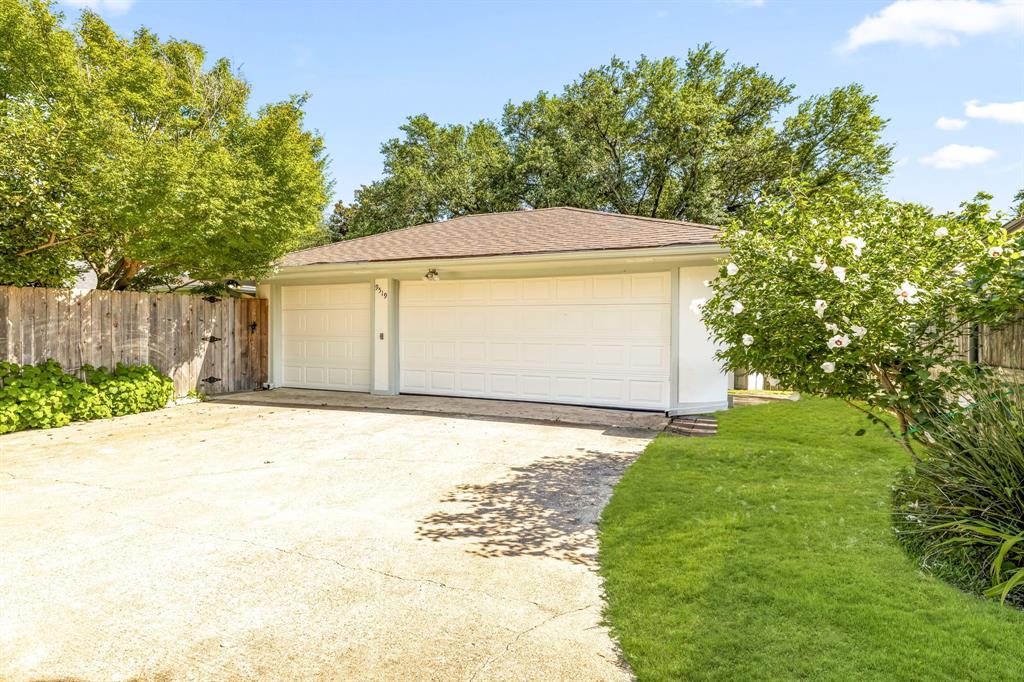
    Alley Access, Garage, Garage Door Opener, Garage Faces Rear, Attached

  • Patio and Porch Features

    Front Porch, Patio

  • Pool

    No

  • Waterfront YN

    NO

Area & Lot

  • Lot Features

    Interior Lot, Landscaped

  • Lot Size(acres)

    0.22

  • Lot Size(square feet)

    9,583

  • Property Type

    Residential

  • Property Sub Type

    Single Family Residence

  • Architectural Style

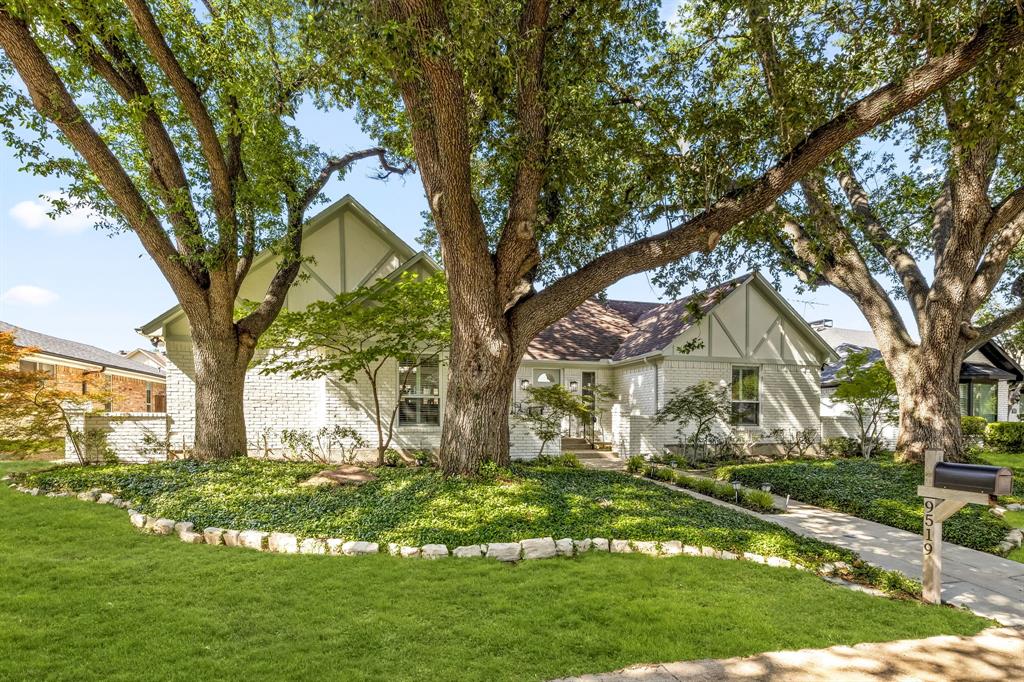
    Tudor

Price

  • Sales Price

    $699,000

  • Tax Amount

    $15,573

  • Sq. Footage

    2,498

  • Price/SqFt

    $279

HOA

  • Association

    No

School District

  • Elementary School

    Skyview

  • Middle School

    Forest Meadow

  • High School

    Lake Highlands

Property Features

  • Foundation Details

    Pillar/Post/Pier

  • Sewer

    Public Sewer

  • Tax Lot

    34

  • Water Source

    Public

Schedule a Showing

Showing scheduled successfully.

<
>
IN PERSON
VIA CHAT

What is 3 + 4 ?


Change time

Mortgage calculator

Estimate your monthly mortgage payment, including the principal and interest, property taxes, and HOA. Adjust the values to generate a more accurate rate.

Your payment

Principal and Interest:

$

Property taxes:

$

HOA fees:

$

Total loan payment:

$

Total interest amount:

$

Location

County

Dallas

Elementary School

Skyview

Middle School

Forest Meadow

High School

Lake Highlands

Listing Courtesy of Richard Graziano , Allie Beth Allman & Assoc.

RealHub Information is provided exclusively for consumers' personal, non-commercial use, and it may not be used for any purpose other than to identify prospective properties consumers may be interested in purchasing. All information deemed reliable but not guaranteed and should be independently verified. All properties are subject to prior sale, change or withdrawal. RealHub website owner shall not be responsible for any typographical errors, misinformation, misprints and shall be held totally harmless.

Agent Joe Boston

AGENT

Joe Boston

Call Joe today to schedule a private showing.


* Listings on this website come from the FMLS IDX Compilation and may be held by brokerage firms other than the owner of this website. The listing brokerage is identified in any listing details. Information is deemed reliable but is not guaranteed. If you believe any FMLS listing contains material that infringes your copyrighted work please click here to review our DMCA policy and learn how to submit a takedown request.© 2024 FMLS.
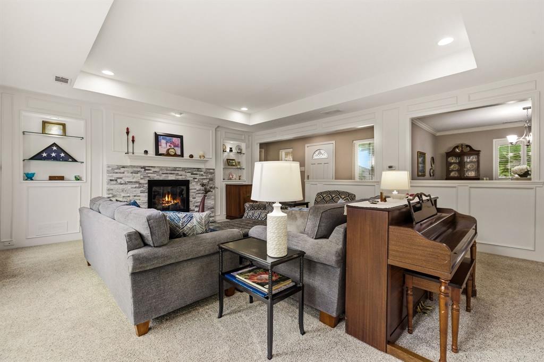
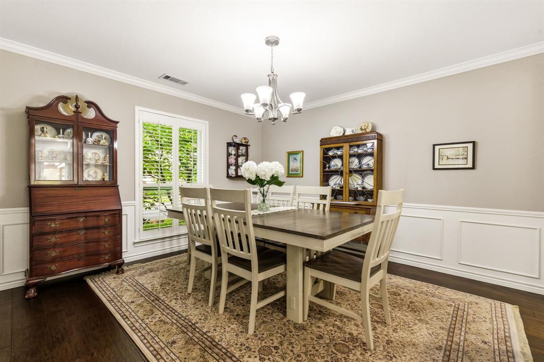
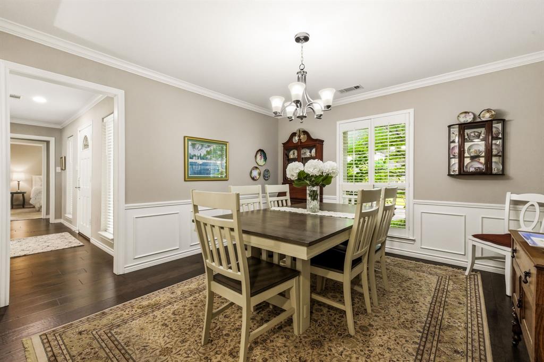
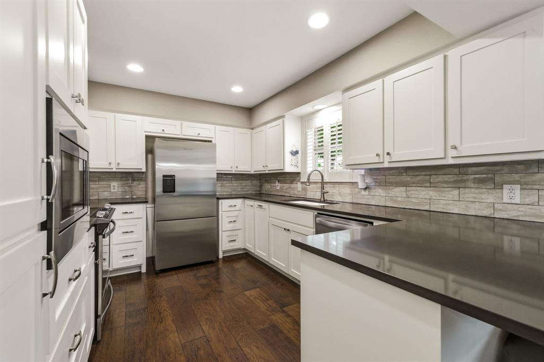
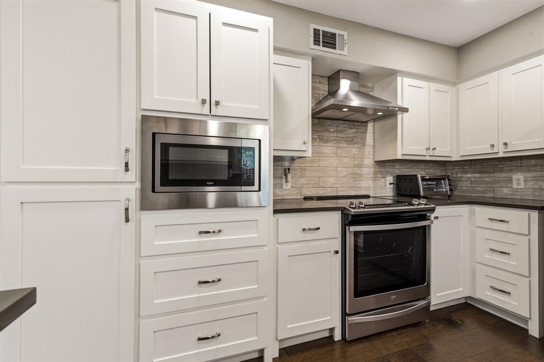
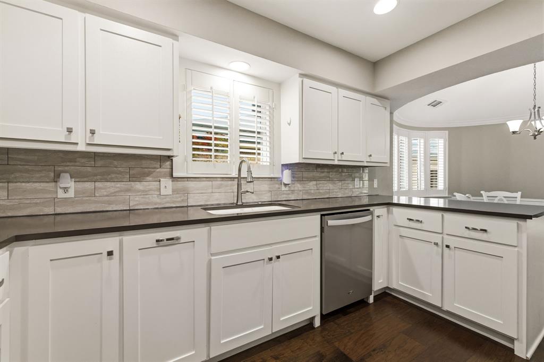
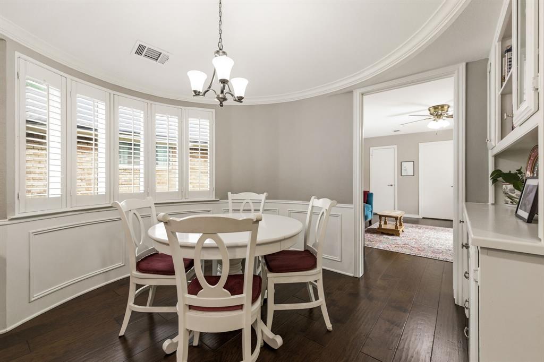
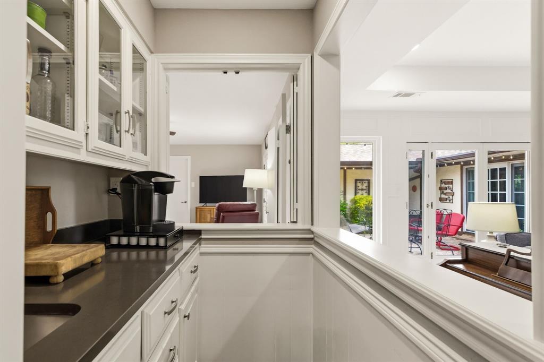
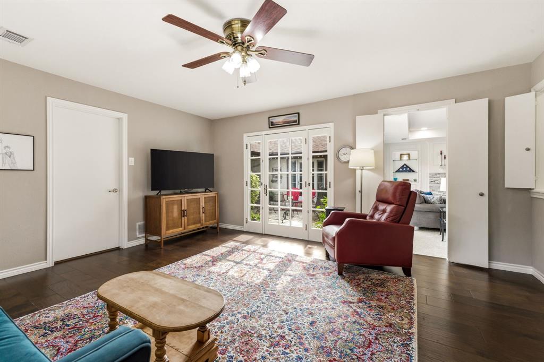
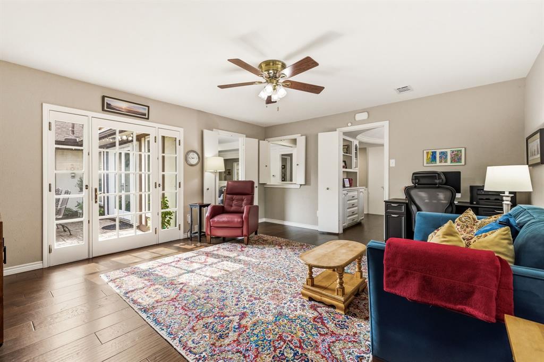
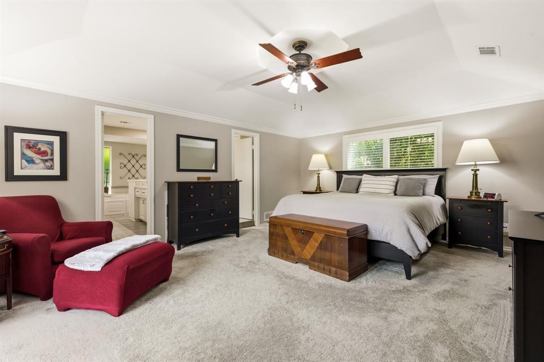
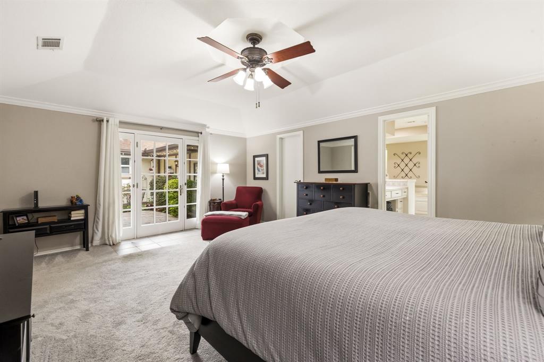
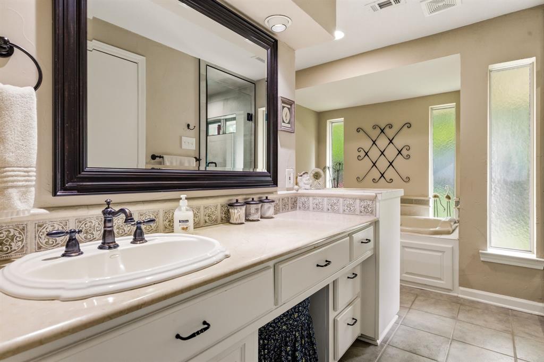
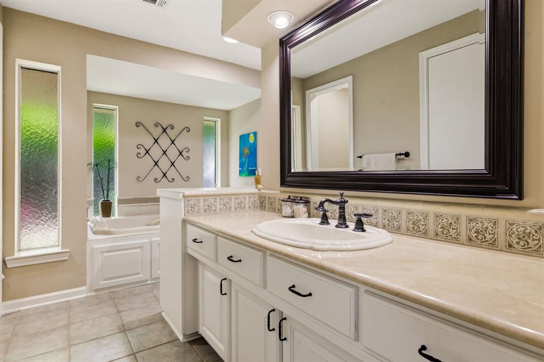
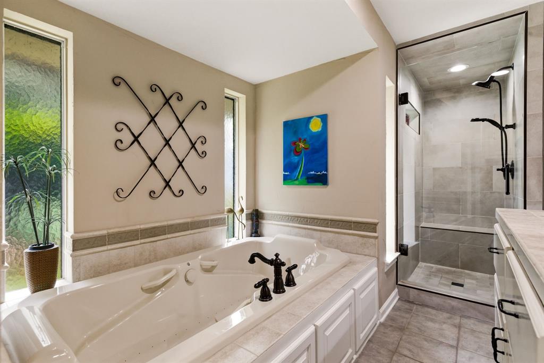
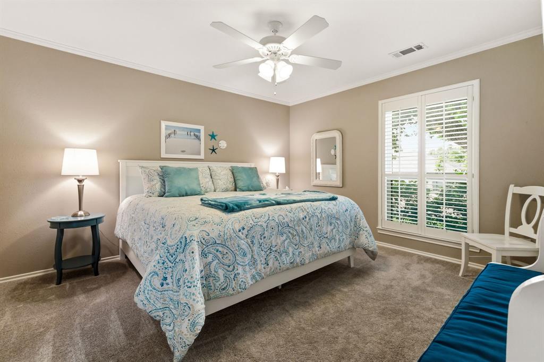
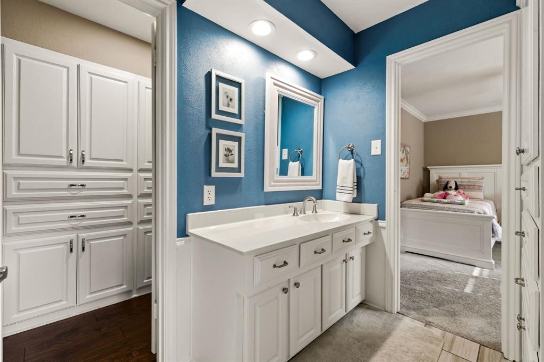
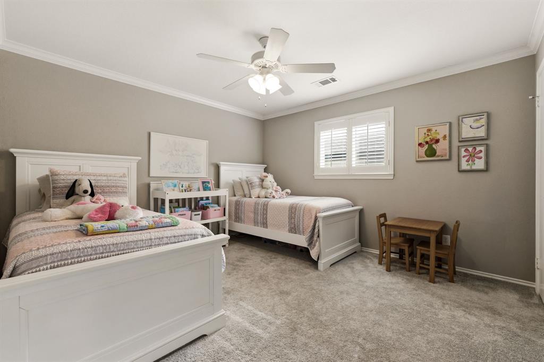
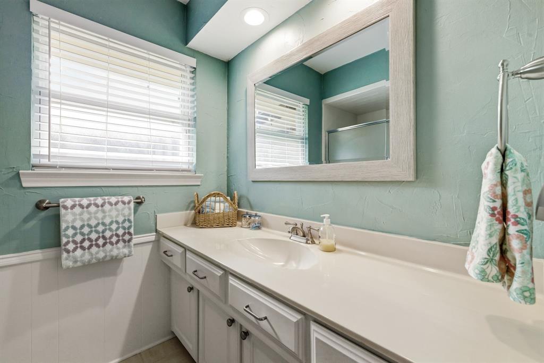
Welcome to this pristine and beautifully maintained home, tucked away on a peaceful block in the highly sought-after Town Creek neighborhood. The open-concept layout is designed for both everyday living and comfort, with abundant natural light and expansive windows throughout. The inviting living room features a cozy fireplace and flows seamlessly into the kitchen, formal dining room, and breakfast nook with a wet bar—perfect for entertaining. The oversized primary suite offers private access to the courtyard and a spa-like bath complete with dual vanities, a soaking tub, and a separate shower. Two additional bedrooms, a second living area, utility room, and an attached three-car garage complete the home. Outdoors, a private courtyard and generous backyard create the perfect setting to relax. Ideally located near shopping, dining, scenic walking trails, and top-rated Richardson ISD schools.

9519 Robin Meadow Drive

Message successfully sent.

What would you like to know?

What is 3 + 4 ?

I agree to receive email communication and understand I can unsubscribe at any time.

I agree to be contacted by Next Level Realty Group via call, email, and text for real estate services. To opt out, you can reply 'stop' at any time or reply 'help' for assistance. You can also click the unsubscribe link in the emails. Message and data rates may apply. Message frequency may vary. Privacy Policy

Related Properties

This modern corner unit at 3081 Chimes Street offers 2,871 square feet of thoughtfully designed living with 4 bedrooms, 4.5 bathrooms, a private two car garage, and a fenced front yard in one of Dallas’s most desirable locations. As a coveted corner unit, the home features additional windows throughout, creating a bright and open feel across all levels, while hardwood floors complement the seamless multi level floor plan ideal for both entertaining and everyday living. The layout includes two spacious living areas and an elevator with access to all four stories, along with window shades throughout for added comfort and privacy. The kitchen anchors the main living level with stainless steel appliances, a gas cooktop island, built in wine refrigerator, and custom cabinetry. Bedrooms are generously sized with abundant walk in closet space. Outdoor living is highlighted by a second floor covered patio and a fourth floor rooftop terrace with expansive downtown skyline views, offering an exceptional setting for relaxing and entertaining.
#21165538

Dallas

3081 Chimes Street

4 Beds

4 Baths

2,871 Sq.Ft.

$654,000

MLS#: 21165538

Worry-free luxury high-rise living awaits in this beautiful  2-bedroom, 2-bath condominium. Designed to perfection, this residence is ideal for those seeking a lock-and-leave lifestyle or access to the Highland Park ISD.

Amenities include: valet parking, 24-7 front desk, club room, resort-style pool, private cabanas, putting green, fitness center, and a large covered outdoor grilling area adjacent to the pool—perfect for enjoying beautiful sunsets. Ideally located near premier dining and shopping.
#21298013

Dallas

5909 Luther Lane 808

2 Beds

2 Baths

1,436 Sq.Ft.

$595,000

MLS#: 21298013

Built by Urban Lofts Townhomes, this modern corner unit at 3032 Chimes Street offers 2,871 square feet of thoughtfully designed living with 4 bedrooms, 4.5 bathrooms, a private 2 car garage, and a fenced front yard in one of Dallas’s most ideal locations. As a coveted corner unit, the home features additional windows throughout, enhancing natural light and creating a bright open feel across all levels. Hardwood floors complement a very open floor plan that flows seamlessly across multiple levels, ideal for entertaining and everyday living. The layout includes two spacious living areas and is pre designed to accommodate a future elevator if desired, offering long term flexibility. The kitchen anchors the main living level with stainless steel appliances, a gas cooktop island, built in wine refrigerator, and custom cabinetry. Bedrooms are generously sized with abundant walk in closet space throughout. Outdoor living is highlighted by a second floor covered patio and a fourth floor rooftop terrace with expansive views of the downtown skyline, providing an exceptional setting for both relaxing and entertaining. This townhome offers exceptional space, flexibility, natural
light, and downtown views in one of Dallas’s most desirable locations.
#21153165

Dallas

3032 Chimes Street

4 Beds

4 Baths

2,871 Sq.Ft.

$627,500

MLS#: 21153165

Built by Urban Lofts Townhomes, this modern home at 3064 Chimes Street offers 2,871 square feet of thoughtfully designed living with 4 bedrooms,
4.5 bathrooms, a private 2 car garage, and a fenced front yard in one of Dallas’s most ideal locations. Hardwood floors and abundant natural light
complement a very open floor plan that flows seamlessly across multiple levels, ideal for entertaining and everyday living. The layout includes two
spacious living areas and is pre designed to accommodate a future elevator if desired, providing long term flexibility. The kitchen anchors the main
living level with stainless steel appliances, a gas cooktop island, built in wine refrigerator, and custom cabinetry. Bedrooms are generously sized with
abundant walk in closet space throughout. Outdoor living stands out with a second floor covered patio and a fourth floor rooftop terrace offering
expansive views of the downtown skyline, creating an ideal setting for relaxing or entertaining. This townhome offers exceptional space, flexibility,
and downtown views in one of Dallas’s most ideal locations.
#21152440

Dallas

3064 Chimes Street

4 Beds

4 Baths

2,871 Sq.Ft.

$617,500

MLS#: 21152440
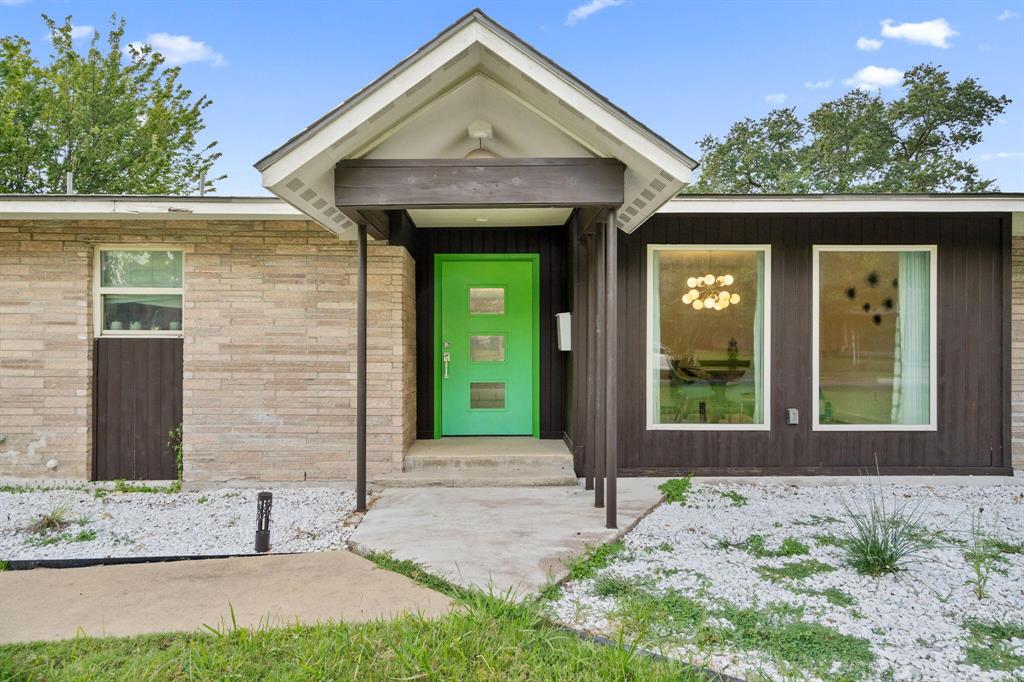
Welcome to 3427 Saint Cloud Circle — a beautifully maintained home nestled in one of North Dallas’ most peaceful and established neighborhoods. Located on a quiet circular street with mature trees and pride of ownership throughout, this home provides the rare combination of privacy, space, and community. The oversized lot provides room to play, garden, entertain, or simply unwind at the end of the day. Inside, the flexible layout is allows for hosting gatherings, creating a home office, welcoming guests, or enjoying everyday living with ease. Spacious bedrooms allow room for personalization, hobbies, or multi-purpose use. The generous yard invites outdoor enjoyment, whether that means weekend barbecues, peaceful mornings with coffee, or simply extra room to spread out. Saint Cloud Circle is known for its friendly atmosphere, minimal through traffic, and convenient access to parks, dining, shopping, and major Dallas corridors — blending tranquility with accessibility. This is a place to settle in and create lasting memories in a peaceful, established neighborhood. Come experience the peace for yourself.
#21201461

Dallas

3427 Saint Cloud Circle

4 Beds

3 Baths

2,609 Sq.Ft.

$659,900

MLS#: 21201461
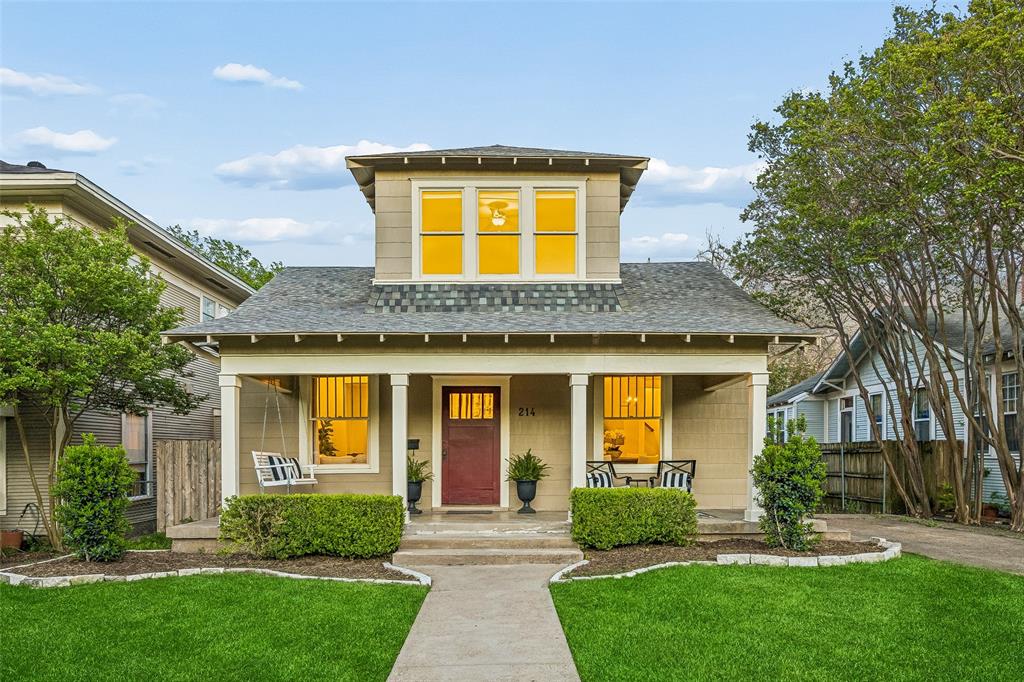
Rising at the intersection of culture, creativity, and city energy, The Ruston places you in the heart of Dallas’ most exciting emerging neighborhood—The Cedars. Just moments from Downtown, this thoughtfully designed condominium community offers effortless access to the city’s business, entertainment, and arts districts, while remaining deeply connected to the neighborhood’s authentic spirit. From live music venues and local art to craft breweries, coffee shops, and late-night gathering spots, life at The Ruston unfolds in rhythm with Dallas’ creative pulse.

Within this newly constructed, 58-residence building, modern design meets refined functionality. Each home is carefully crafted to balance elegance with livability, offering a range of floor plans across four residential levels—from sleek one-bedroom residences to dramatic two-story penthouses. Expansive windows frame breathtaking views of the Downtown skyline, while secure, access-controlled entry provides peace of mind in the center of it all.

The Ruston’s amenities are designed to elevate everyday living into an experience. Begin your mornings in the state-of-the-art fitness center, unwind beside the tranquil reflection pool, or challenge friends on the pickleball court or putting green. Evenings invite connection—whether in the stylish clubhouse, wine room, or game and media spaces—while your four-legged companions enjoy their own dedicated dog run. Every detail has been considered to create a lifestyle that feels both indulgent and effortless.

At The Ruston, luxury isn’t just about where you live—it’s about how you live.

Multiple floorplans available on all levels of the building. *Ask about Buyer Incentives and getting an interest rate as low as 4.75% with the Preferred Lender!*
#21137127

Dallas

1900 S Ervay Street 512

2 Beds

2 Baths

1,491 Sq.Ft.

$575,000

MLS#: 21137127

Rising at the intersection of culture, creativity, and city energy, The Ruston places you in the heart of Dallas’ most exciting emerging neighborhood—The Cedars. Just moments from Downtown, this thoughtfully designed condominium community offers effortless access to the city’s business, entertainment, and arts districts, while remaining deeply connected to the neighborhood’s authentic spirit. From live music venues and local art to craft breweries, coffee shops, and late-night gathering spots, life at The Ruston unfolds in rhythm with Dallas’ creative pulse. Within this newly constructed, 58-residence building, modern design meets refined functionality. Each home is carefully crafted to balance elegance with livability, offering a range of floor plans across four residential levels—from sleek one-bedroom residences to dramatic two-story penthouses. Expansive windows frame breathtaking views of the Downtown skyline, while secure, access-controlled entry provides peace of mind in the center of it all. The Ruston’s amenities are designed to elevate everyday living into an experience. Begin your mornings in the state-of-the-art fitness center, unwind beside the tranquil reflection pool, or challenge friends on the pickleball court or putting green. Evenings invite connection—whether in the stylish clubhouse, wine room, or game and media spaces—while your four-legged companions enjoy their own dedicated dog run. Every detail has been considered to create a lifestyle that feels both indulgent and effortless. At The Ruston, luxury isn’t just about where you live—it’s about how you live. Multiple floorplans available on all levels of the building. *Ask about Buyer Incentives and getting an interest rate as low as 4.75% with the Preferred Lender!*
#21183734

Dallas

1900 S Ervay Street 307

2 Beds

2 Baths

1,496 Sq.Ft.

$575,000

MLS#: 21183734

This spacious 3-bedroom, 3-bathroom single-story home in Plano ISD offers a welcoming layout with plenty of room to relax and entertain. Featuring two large living areas—each with its own fireplace—the home is designed for both comfort and gathering. One of the living spaces offers excellent flexibility and can easily be transformed into a private home office or media room to suit your lifestyle. A charming kitchen nook provides the perfect spot for casual meals or morning coffee. Step outside to your private backyard retreat with a heated pool and hot tub, along with a huge covered patio that’s perfect for year-round entertaining, dining, or simply enjoying a quiet evening outdoors. The primary suite is a true highlight, featuring a fully updated bathroom with quartz countertops, a large walk-in shower, and a stand-alone soaking tub creating a spa-like experience right at home. With three full bathrooms, the layout also provides added comfort and convenience for family and guests. The living room, primary suite, dining room, kitchen nook and patio have been virtually staged to showcase the home’s full potential and help you envision the space. Ideally located near major highways, shopping, and dining, this home combines lifestyle, comfort, and convenience in one desirable package. With its thoughtful design and inviting indoor and outdoor spaces, this property is ready to welcome its next owner.
#21229779

Dallas

4034 Cobblers Lane

3 Beds

3 Baths

2,446 Sq.Ft.

$620,000

MLS#: 21229779

LOCK AND LEAVE Sleek 2-Bed, 2.5-Bath Full 2 car gar, Luxury Townhome-Style Condo in the Heart of Live Oak Discover modern city living in this beautifully designed condominium located in a boutique 14-unit complex in Dallas sought after Live Oak neighborhood. Offering a perfect blend of luxury, location, and lifestyle, this home places you just minutes from Downtown Dallas, the vibrant Cedars District, and your neighborhood Tom Thumb. Step inside to soaring 12-foot ceilings, designer lighting, and an open-concept living space with upscale finishes throughout. The gourmet kitchen equipped with contemporary appliances, expansive counter space, and sleek European-style cabinetry, ideal for everything from quick weekday breakfasts to hosting stylish dinner parties. The spacious primary suite provides peaceful retreat, complete with a spa-like ensuite bath, generous closet space, and whisper-quiet drawers and doors. The second bedroom, with its own private bath, is perfect for guests, family, or a dedicated home office. Enjoy a unique entertaining feature, a dry bar just off the balcony offering stunning Downtown skyline views, ideal for evening cocktails or weekend gatherings. Premium Upgrades & Smart Features Include 4 Nest Smart Thermostats for intelligent climate control and energy savings Ring Door Camera & Keyless Smart Lock, Whole Home Electric Blinds with remotes on each floor, High-End Paint throughout with 100% acrylic, ultra-durable finish Energy Efficient Washer, Dryer, Fridge with designer sphere ice, Custom Closet, Bathroom Shelving for maximized storage, Epoxy Coated Garage Floor for a polished, low-maintenance finish Lifestyle Highlights, Live steps from top dining, boutique shopping, concert venues, and Dallas nightlife. Whether it's brunch, business, shopping or spontaneous adventure, everything is within a short distance This home is perfect for professionals or anyone looking for a stylish, city base that doesn’t compromise on comfort or convenience.
#21035812

Dallas

4208 Live Oak Street 104

2 Beds

2 Baths

1,800 Sq.Ft.

$575,000

MLS#: 21035812

 - property

Send a message

Message successfully sent.

Your message

What is 3 + 4 ?

Reason for contacting?

I agree to receive email communication and understand I can unsubscribe at any time.

I agree to be contacted by Next Level Realty Group via call, email, and text for real estate services. To opt out, you can reply 'stop' at any time or reply 'help' for assistance. You can also click the unsubscribe link in the emails. Message and data rates may apply. Message frequency may vary. Privacy Policy

Sign Out

Virtual Assistant

Would you like to take the next step with this property? We can help you schedule a showing or virtual tour, or send you more details.

Yes, I would like more information.

Thank You for Your Reply, One of Our Agents will contact you as soon as possible

No, maybe later.

Thank you, you can always contact me via email, phone number or through the contact form.

Realhub AI

Lucy - Your AI-Powered Realtor

Update Your Temporary Password

Personalize your search

Enter your email and we'll notify you immediately when new listings match what you're looking for.

or enter email address

Already have an account ? Login here

Continue your home search

I agree to receive communications and understand I can unsubscribe at any time.

I agree to be contacted by Next Level Realty Group via call, email, and text for real estate services. To opt out, you can reply 'stop' at any time or reply 'help' for assistance. You can also click the unsubscribe link in the emails. Message and data rates may apply. Message frequency may vary. Privacy Policy

Already have an account ? Login here

We use cookies

We use cookies primarily for analytics to enhance your experience. By accepting, you agree to our use of these cookies. You can manage your preferences or learn more about our cookies policy.

