




Property
Beds
3
Full Baths
3
1/2 Baths
1
Year Built
2016
Sq.Footage
2,553
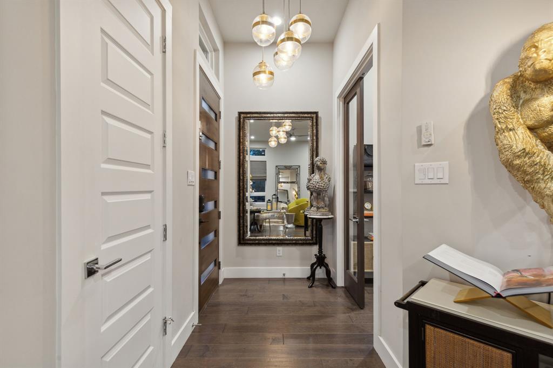
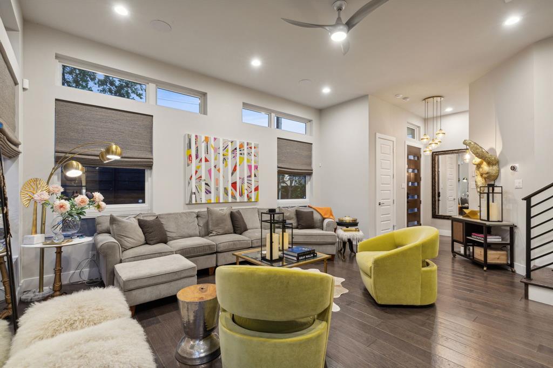
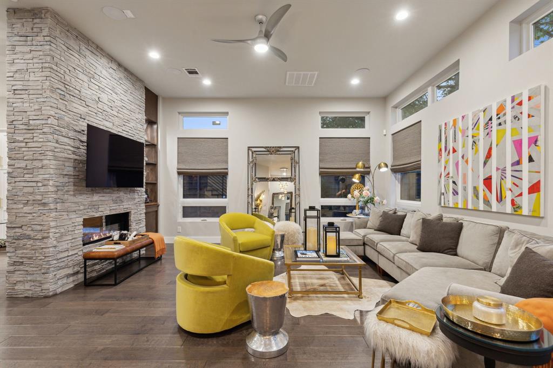
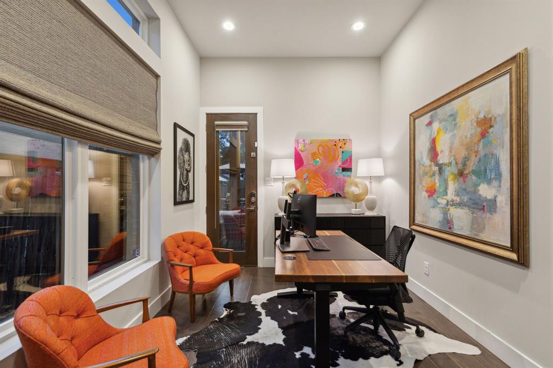
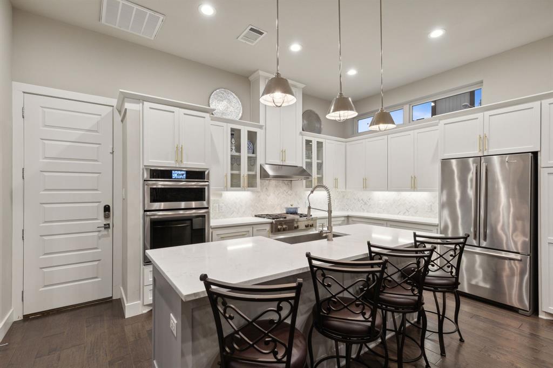
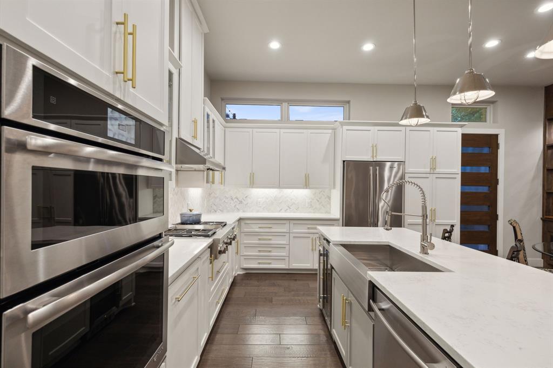
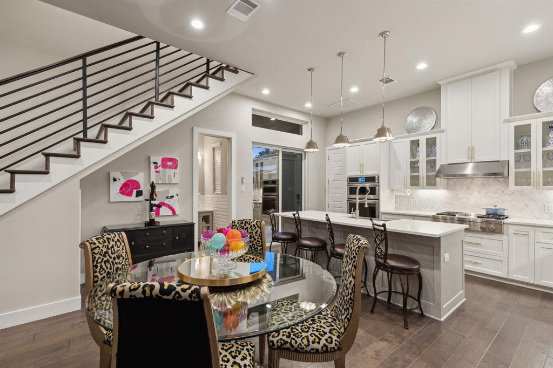
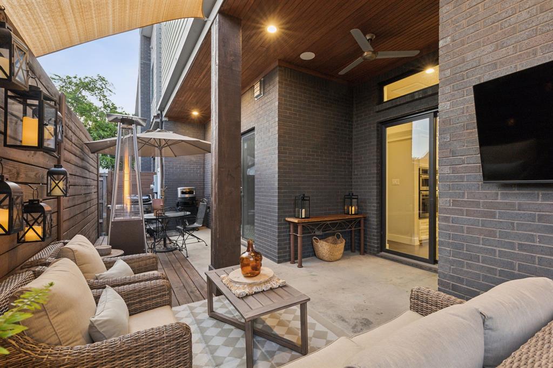
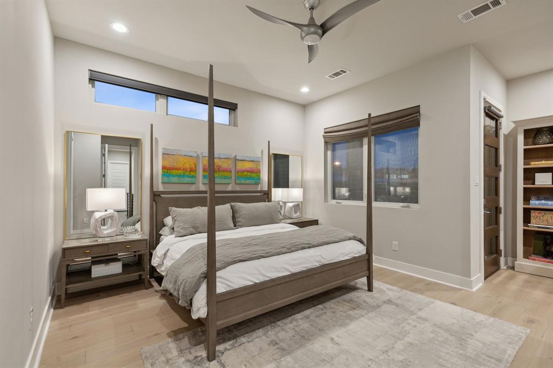
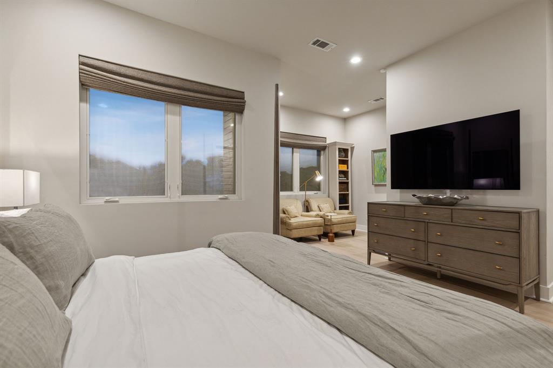
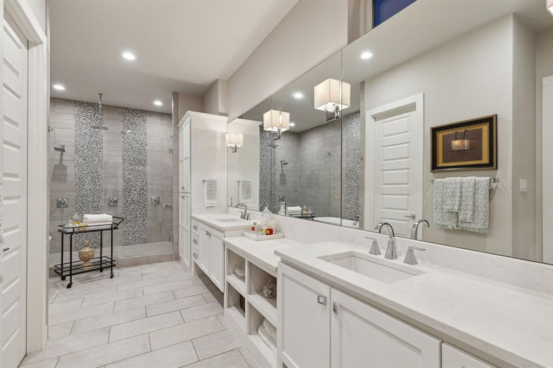
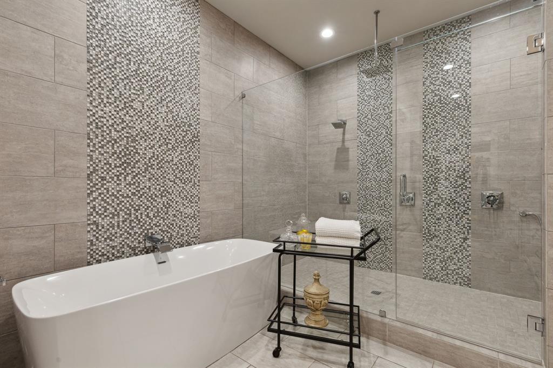
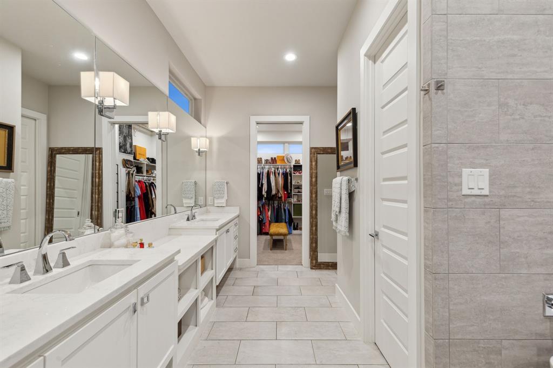
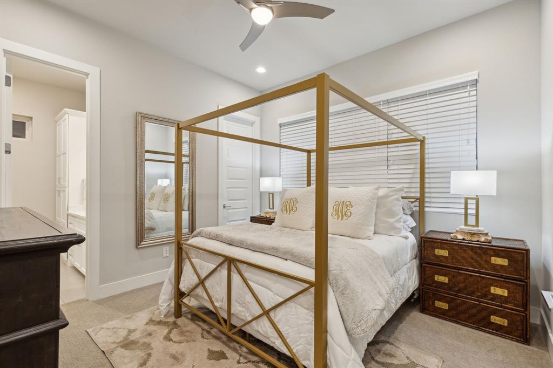
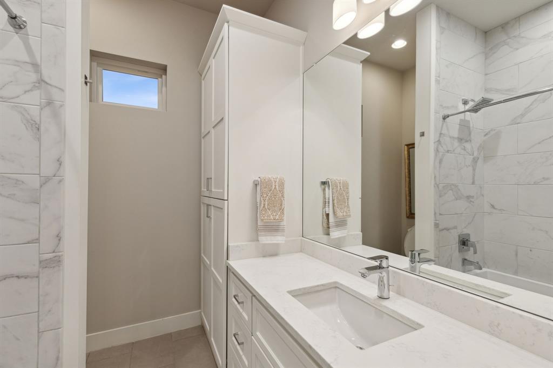
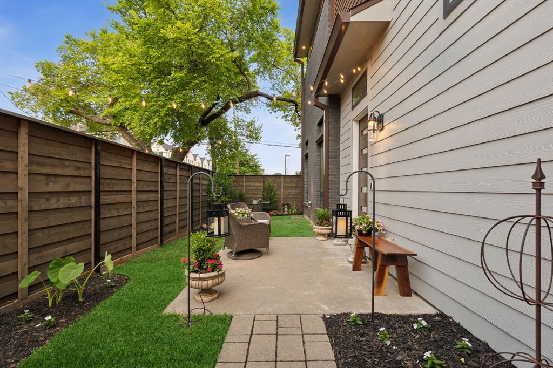
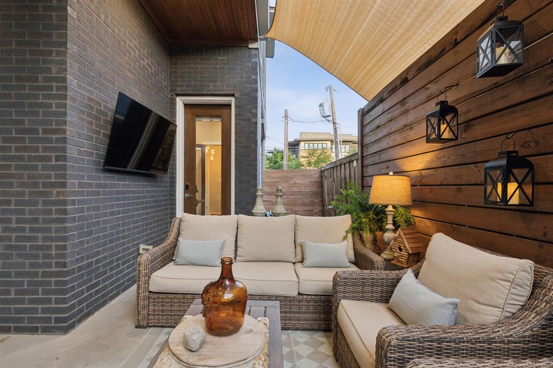
Built in 2016 with exceptional attention to detail, this home delivers modern design and serious livability in the heart of Old East Dallas. Step inside to 11-foot ceilings, museum-finish level 4 smooth walls, 8-foot solid-core doors, and hardwood floors throughout. A double sided floor-to-ceiling fireplace anchors the living and dining room, creating an open layout that's perfect for hosting and entertaining. The chef's kitchen features quartz countertops, an oversized island, Jenn-Air stainless appliances, custom cabinetry, and a built-in wine fridge. All three bedrooms are upstairs with their own en-suite bathrooms. The primary suite includes a private balcony with Dallas skyline views, soaking tub, oversized multi-head shower with built-in bench, dual vanities, and a massive walk-in closet. The multiple outdoor spaces highlight the home, with a decked and covered side patio, a landscaped courtyard, and a tucked away balcony off the primary. Downstairs you will also find a light-filled office that satisfies all work from home needs, and opens up to the patio as well as the garage. Other notable items include: surround sound speakers inside and out, custom window treatments, wired security system, spray foam insulation, and 2x6 walls instead of 2x4 which allows for additional insulation.
Features & Amenities
Interior
-
Other Interior Features
Built-in Features, Double Vanity, Eat-in Kitchen, Kitchen Island, Open Floorplan, Walk-In Closet(s), High Speed Internet, Smart Home, Wired for Sound
-
Total Bedrooms
3
-
Bathrooms
3
-
1/2 Bathrooms
1
-
Basement YN
NO
-
Cooling YN
YES
-
Cooling
Ceiling Fan(s), Central Air, Electric
-
Fireplace YN
YES
-
Heating YN
YES
-
Heating
Exhaust Fan, Central, Natural Gas
-
Pet friendly
N/A
Exterior
-
Garage
Yes
-
Garage spaces
2
-
Construction Materials
Wood Siding, Brick
-
Other Exterior Features
Balcony, Rain Gutters, Lighting, Private Yard
-
Parking
Garage, Garage Door Opener, Garage Faces Front, Attached
-
Pool
No
-
Waterfront YN
NO
Area & Lot
-
Lot Features
Corner Lot, Landscaped
-
Lot Size(acres)
0.087
-
Lot Size(square feet)
3,789
-
Property Type
Residential
-
Property Sub Type
Single Family Residence
-
Architectural Style
Contemporary/Modern
Price
-
Sales Price
$825,000
-
Tax Amount
$15,986
-
Sq. Footage
2,553
-
Price/SqFt
$323
HOA
-
Association
No
School District
-
Elementary School
Chavez
-
Middle School
Spence
-
High School
North Dallas
Property Features
-
Foundation Details
Slab
-
Sewer
Public Sewer
-
Tax Lot
7
-
Water Source
Public
Schedule a Showing
Showing scheduled successfully.
Mortgage calculator
Estimate your monthly mortgage payment, including the principal and interest, property taxes, and HOA. Adjust the values to generate a more accurate rate.
Your payment
Principal and Interest:
$
Property taxes:
$
HOA fees:
$
Total loan payment:
$
Total interest amount:
$
Location
County
Dallas
Elementary School
Chavez
Middle School
Spence
High School
North Dallas
Listing Courtesy of Samuel Dickie, Compass RE Texas, LLC.
RealHub Information is provided exclusively for consumers' personal, non-commercial use, and it may not be used for any purpose other than to identify prospective properties consumers may be interested in purchasing. All information deemed reliable but not guaranteed and should be independently verified. All properties are subject to prior sale, change or withdrawal. RealHub website owner shall not be responsible for any typographical errors, misinformation, misprints and shall be held totally harmless.

AGENT
Joe Boston
Call Joe today to schedule a private showing.

* Listings on this website come from the FMLS IDX Compilation and may be held by brokerage firms other than the owner of this website. The listing brokerage is identified in any listing details. Information is deemed reliable but is not guaranteed. If you believe any FMLS listing contains material that infringes your copyrighted work please click here to review our DMCA policy and learn how to submit a takedown request.© 2024 FMLS.
Related Properties
Dallas
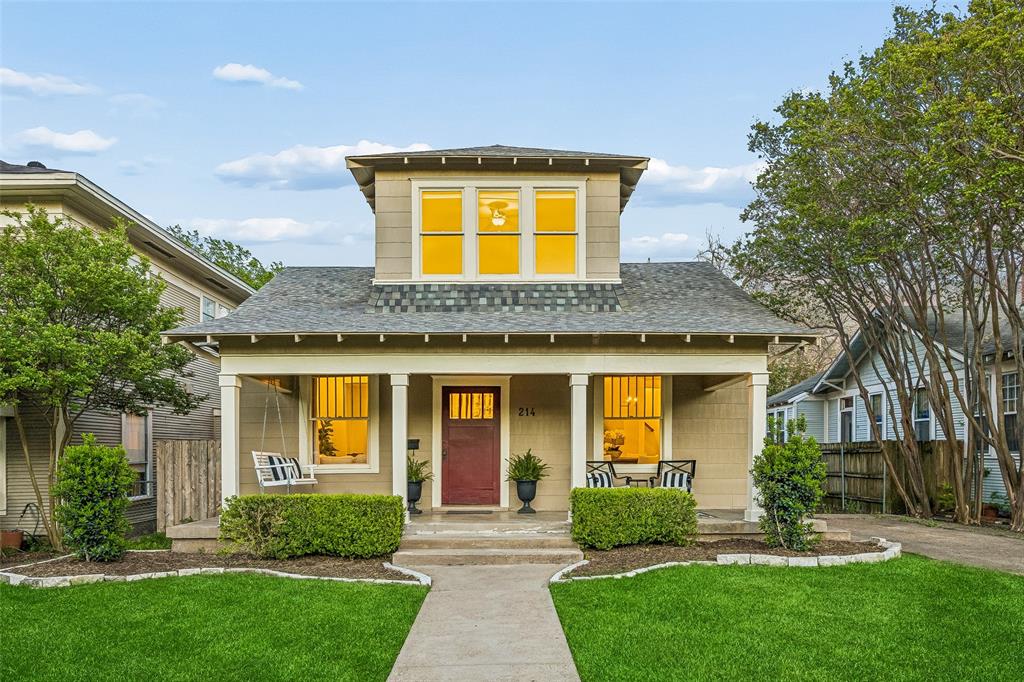
214 S Montclair Avenue
3 Beds
2 Baths
2,127 Sq.Ft.
$674,000
MLS#: 21224014

Dallas
4920 Kelton Drive
3 Beds
2 Baths
2,404 Sq.Ft.
$825,000
MLS#: 21370825

Dallas
1151 N Winnetka Avenue
4 Beds
3 Baths
2,489 Sq.Ft.
$899,000
MLS#: 21380929

Dallas
6524 Kenwell Street
3 Beds
3 Baths
2,020 Sq.Ft.
$825,000
MLS#: 21384007

Dallas
16916 Old Pond Drive
4 Beds
3 Baths
2,634 Sq.Ft.
$850,000
MLS#: 21380694

Dallas
1729 Boca Chica Drive
4 Beds
2 Baths
3,966 Sq.Ft.
$699,000
MLS#: 21367290
Dallas
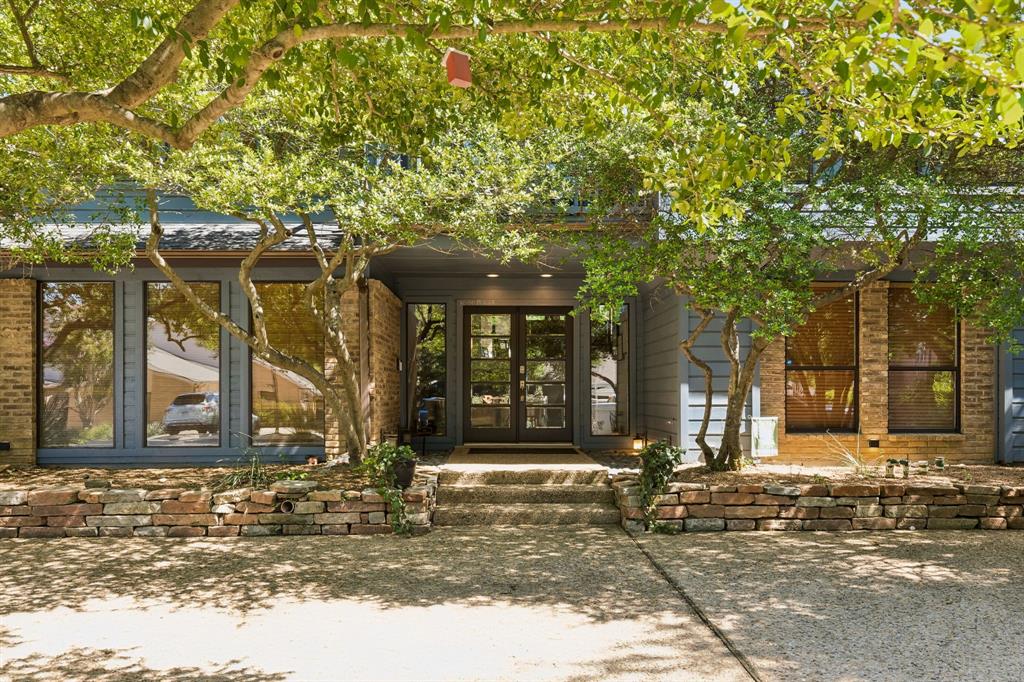
6502 Riverview Lane
4 Beds
3 Baths
3,846 Sq.Ft.
$975,000
MLS#: 21263132

Dallas
5909 Luther Lane 2301
1 Beds
1 Baths
1,737 Sq.Ft.
$895,000
MLS#: 21380809

Dallas
6837 Arboreal Drive
3 Beds
2 Baths
2,448 Sq.Ft.
$845,000
MLS#: 21363687

Dallas
2405 Throckmorton Street
3 Beds
2 Baths
3,160 Sq.Ft.
$695,000
MLS#: 21205686
