


Property
Beds
3
Full Baths
2
1/2 Baths
1
Year Built
1970
Sq.Footage
2,448
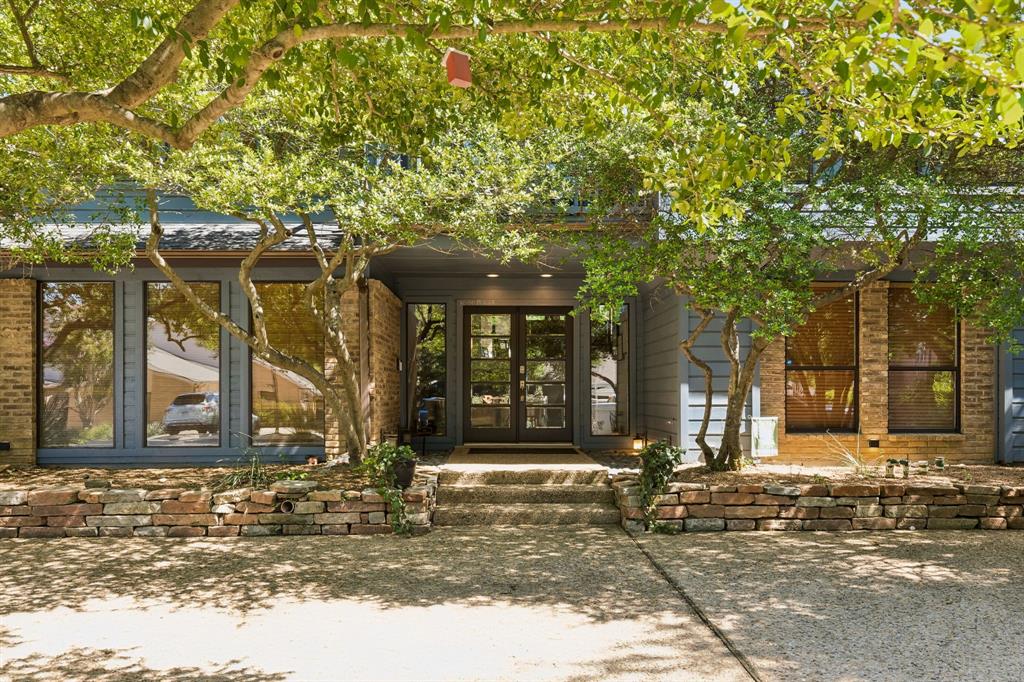
Located within the quiet Merriman Park - University Manor neighborhood, this beautifully reimagined 3 bedroom home w flex room that can be used as 4th bedroom, blends sophisticated modern design with exceptional functionality and resort-style outdoor living complete with lush landscaping, heated saltwater pool + spa. Fully renovated, the home was thoughtfully rebuilt with contemporary finishes and extensive behind-the-scenes improvements, including enhanced electrical systems, an upgraded HVAC system, tankless water heater, newer windows, and PVC plumbing throughout. An inviting open-concept layout creates effortless flow between the living, dining, and kitchen spaces, while abundant storage throughout adds everyday convenience. The kitchen is designed for both cooking and entertaining, featuring generous custom cabinetry, waterfall island, solid-surface countertops, and new stainless steel appliances with a gas range. The private primary suite offers a true escape with two custom walk-in closets and a beautifully appointed luxury shower. Guests enjoy an enhanced spa-inspired bathroom, while a dedicated pool bath adds convenience for outdoor entertaining. There is a flex room located on the wing where the bedrooms are, currently staged as a nursery and could also be used as a private office, home gym or additional living area. Plantation shutters add timeless appeal, while the air-conditioned sunroom provides an additional versatile living space, with views of your own secluded oasis, where a sparkling pool creates the perfect setting for relaxing or hosting gatherings. Mature landscaping surrounds the property, complemented by a raised garden, a privacy fence, and a sprinkler system for effortless landscape maintenance. Beautifully updated, thoughtfully engineered, and designed for both everyday living and entertaining is this East Dallas gem. Convenient location with easy access to highways, shopping and dining - plus White Rock Lake!
Features & Amenities
Interior
-
Other Interior Features
Built-in Features, Chandelier, Double Vanity, Eat-in Kitchen, Kitchen Island, Open Floorplan, Pantry, Walk-In Closet(s), High Speed Internet
-
Total Bedrooms
3
-
Bathrooms
2
-
1/2 Bathrooms
1
-
Basement YN
NO
-
Cooling YN
YES
-
Cooling
Ceiling Fan(s), Central Air, Electric
-
Fireplace YN
YES
-
Heating YN
YES
-
Heating
Exhaust Fan, Central, Natural Gas
-
Pet friendly
N/A
Exterior
-
Garage
Yes
-
Garage spaces
2
-
Construction Materials
Wood Siding, Brick
-
Other Exterior Features
Rain Gutters, Lighting, Private Yard
-
Parking
Concrete, Covered, Direct Access, Driveway, Garage, Garage Door Opener, Garage Faces Rear, Attached
-
Patio and Porch Features
Covered, Front Porch, Patio, Rear Porch
-
Pool
Yes
-
Pool Features
Diving Board, Fenced, Gunite, Heated, In Ground, Outdoor Pool, Pool Sweep, Pool/Spa Combo
-
Waterfront YN
NO
Area & Lot
-
Lot Features
Corner Lot, Few Trees, Landscaped
-
Lot Size(acres)
0.211
-
Lot Size(square feet)
9,191
-
Property Type
Residential
-
Property Sub Type
Single Family Residence
-
Architectural Style
Traditional
Price
-
Sales Price
$845,000
-
Tax Amount
$13,473
-
Sq. Footage
2,448
-
Price/SqFt
$345
HOA
-
Association
No
Property Resources
-
Horse Property
NO
School District
-
Elementary School
Hotchkiss
-
Middle School
Tasby
-
High School
Conrad
Property Features
-
Foundation Details
Slab
-
Senior Community YN
NO
-
Sewer
Public Sewer
-
Tax Lot
1
-
Water Source
Public
Schedule a Showing
Showing scheduled successfully.
Mortgage calculator
Estimate your monthly mortgage payment, including the principal and interest, property taxes, and HOA. Adjust the values to generate a more accurate rate.
Your payment
Principal and Interest:
$
Property taxes:
$
HOA fees:
$
Total loan payment:
$
Total interest amount:
$
Location
County
Dallas
Elementary School
Hotchkiss
Middle School
Tasby
High School
Conrad
Listing Courtesy of Amy Sack, Compass RE Texas, LLC
RealHub Information is provided exclusively for consumers' personal, non-commercial use, and it may not be used for any purpose other than to identify prospective properties consumers may be interested in purchasing. All information deemed reliable but not guaranteed and should be independently verified. All properties are subject to prior sale, change or withdrawal. RealHub website owner shall not be responsible for any typographical errors, misinformation, misprints and shall be held totally harmless.

AGENT
Joe Boston
Call Joe today to schedule a private showing.

* Listings on this website come from the FMLS IDX Compilation and may be held by brokerage firms other than the owner of this website. The listing brokerage is identified in any listing details. Information is deemed reliable but is not guaranteed. If you believe any FMLS listing contains material that infringes your copyrighted work please click here to review our DMCA policy and learn how to submit a takedown request.© 2024 FMLS.
Related Properties

Dallas
1900 S Ervay Street 606
2 Beds
2 Baths
2,837 Sq.Ft.
$999,950
MLS#: 21379832

Dallas
4920 Kelton Drive
3 Beds
2 Baths
2,404 Sq.Ft.
$825,000
MLS#: 21370825

Dallas
1151 N Winnetka Avenue
4 Beds
3 Baths
2,489 Sq.Ft.
$899,000
MLS#: 21380929

Dallas
6524 Kenwell Street
3 Beds
3 Baths
2,020 Sq.Ft.
$825,000
MLS#: 21384007

Dallas
16916 Old Pond Drive
4 Beds
3 Baths
2,634 Sq.Ft.
$850,000
MLS#: 21380694

Dallas
1729 Boca Chica Drive
4 Beds
2 Baths
3,966 Sq.Ft.
$699,000
MLS#: 21367290
Dallas
6502 Riverview Lane
4 Beds
3 Baths
3,846 Sq.Ft.
$975,000
MLS#: 21263132

Dallas
5909 Luther Lane 2301
1 Beds
1 Baths
1,737 Sq.Ft.
$895,000
MLS#: 21380809

Dallas
2405 Throckmorton Street
3 Beds
2 Baths
3,160 Sq.Ft.
$695,000
MLS#: 21205686
