Features & Amenities

Interior

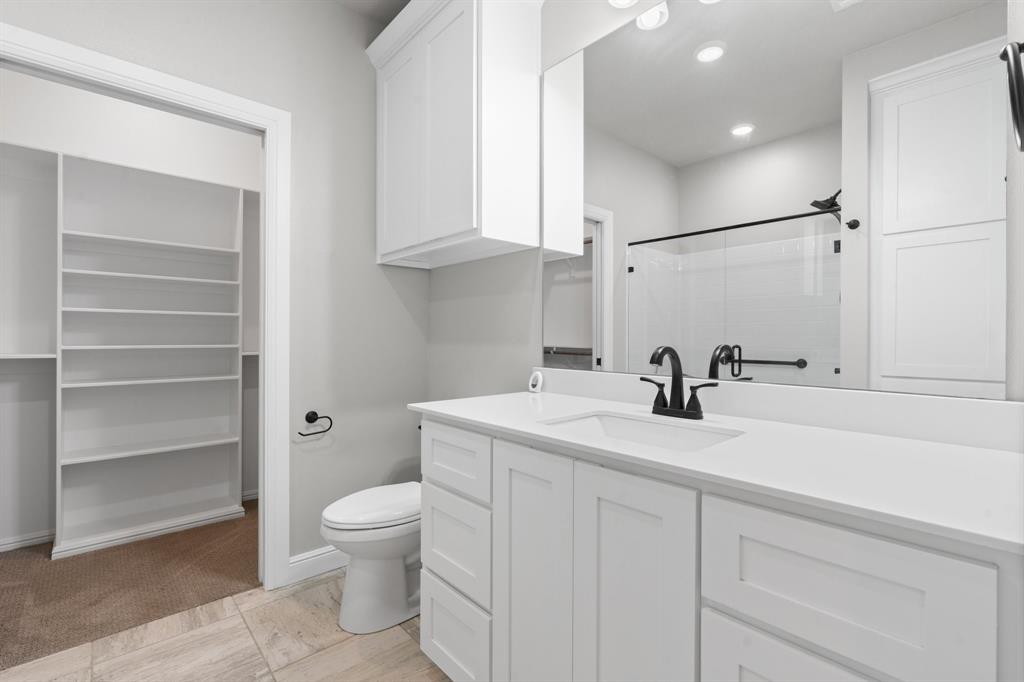

  • Other Interior Features

    Kitchen Island, Pantry, Walk-In Closet(s)

  • Total Bedrooms

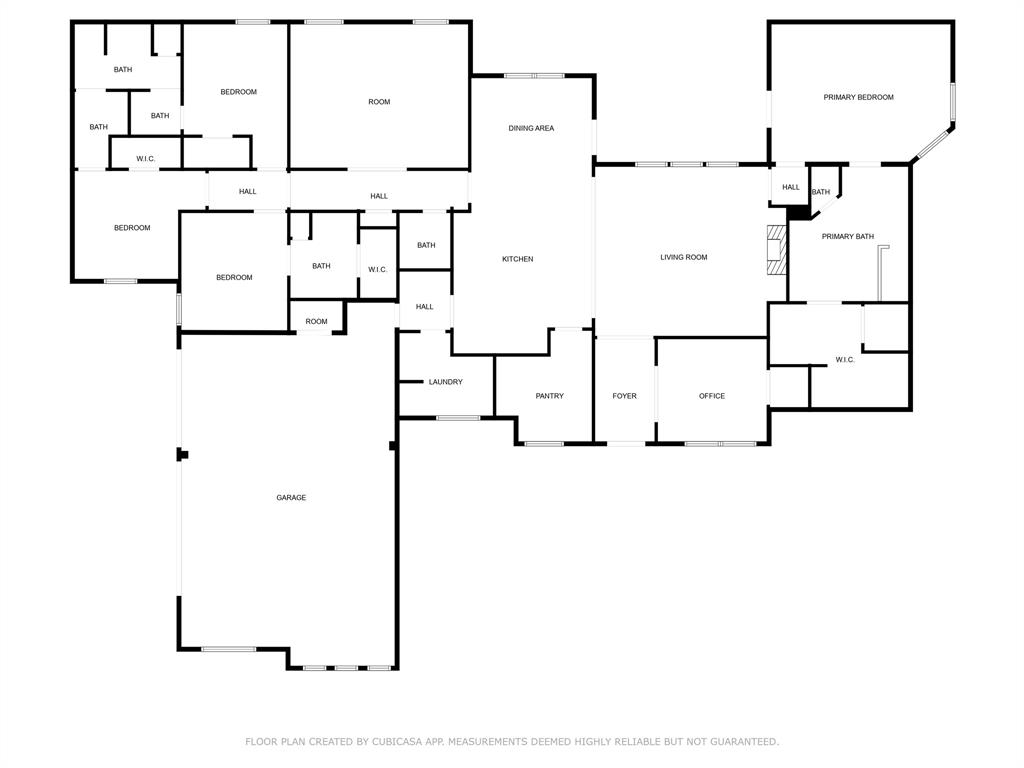
    4

  • Bathrooms

    3

  • 1/2 Bathrooms

    1

  • Basement YN

    NO

  • Cooling YN

    YES

  • Cooling

    Ceiling Fan(s), Central Air, Electric

  • Fireplace YN

    YES

  • Heating YN

    YES

  • Heating

    Central, Electric, Fireplace(s), Propane

  • Pet friendly

    N/A

Exterior

  • Garage

    Yes

  • Garage spaces

    3

  • Construction Materials

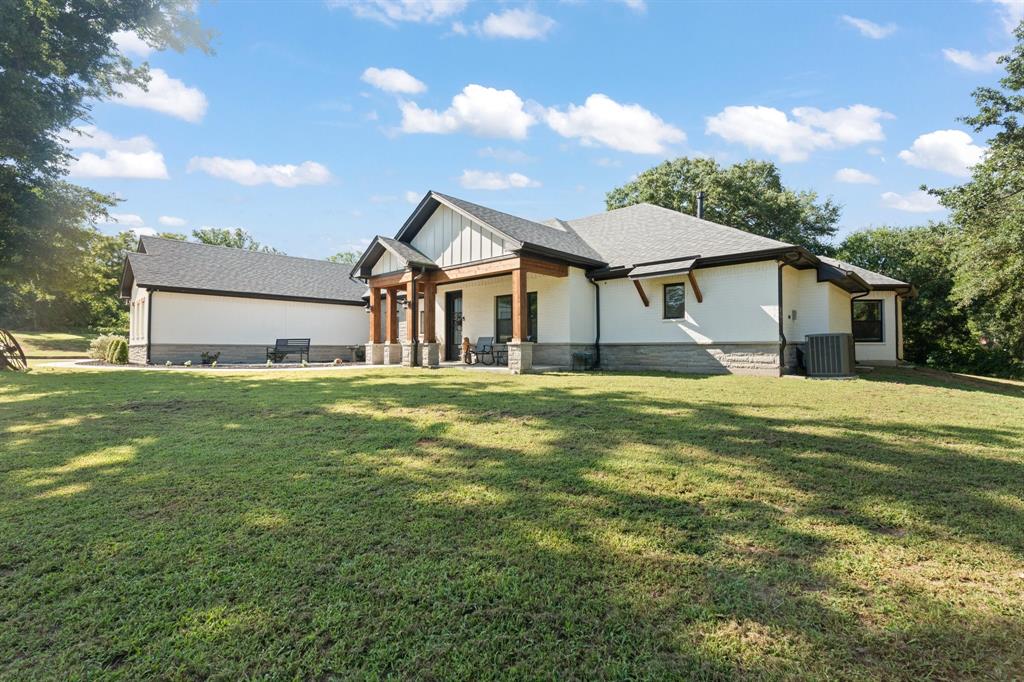
    Brick

  • Other Exterior Features

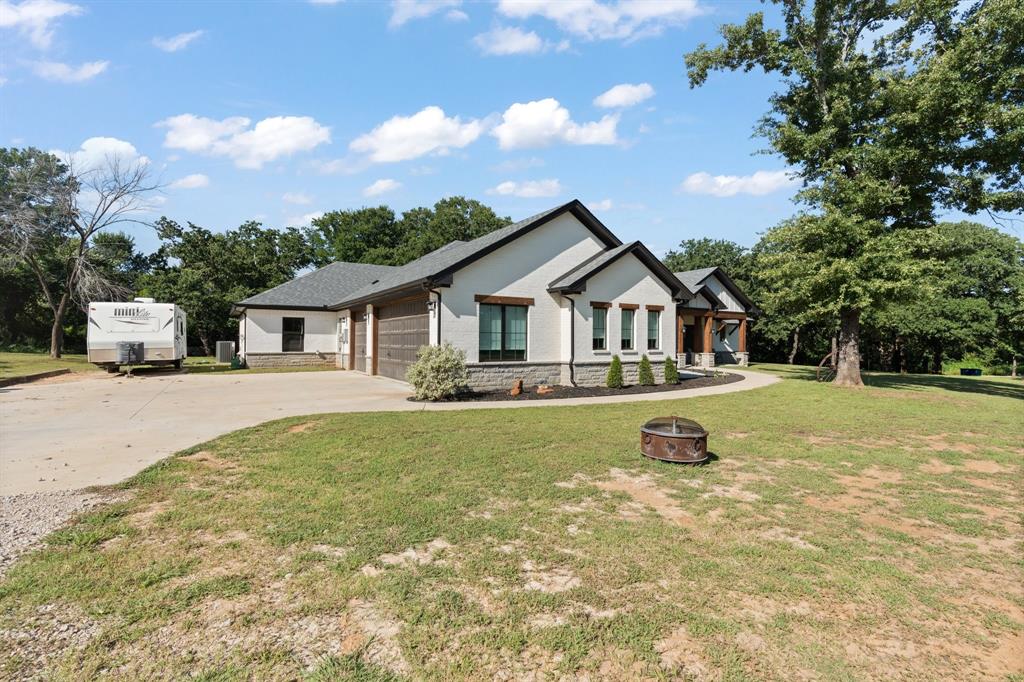
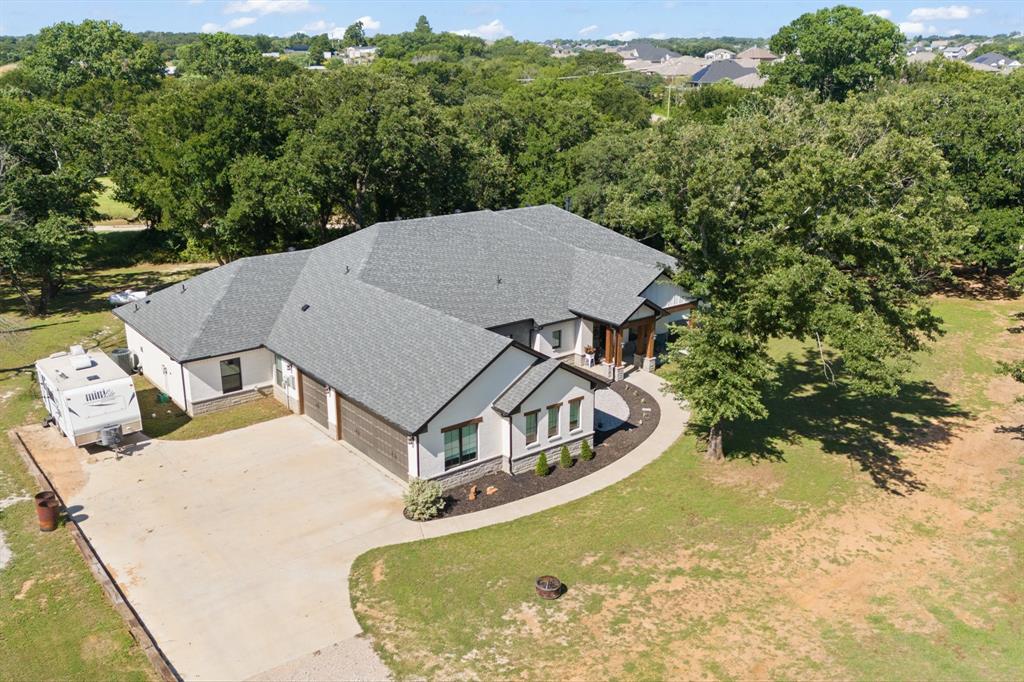
    Rain Gutters, RV Hookup

  • Parking

    Driveway, Garage, Garage Door Opener, Garage Faces Side, Gravel, Attached

  • Pool

    No

  • Waterfront YN

    NO

Area & Lot

  • Lot Features

    Many Trees

  • Lot Size(acres)

    2.76

  • Lot Size(square feet)

    120225.6

  • Property Type

    Residential

  • Property Sub Type

    Single Family Residence

Price

  • Sales Price

    $915,000

  • Sq. Footage

    3, 481

  • Price/SqFt

    $262

HOA

  • Association

    No

School District

  • Elementary School

    Elder

  • Middle School

    Tom and Nita Nichols

  • High School

    Joshua

Property Features

  • Foundation Details

    Slab

  • Sewer

    Septic Tank

  • Tax Lot

    2R

  • Water Source

    Well

Schedule a Showing

Showing scheduled successfully.

<
>
IN PERSON
VIA CHAT

What is 3 + 4 ?


Change time

Mortgage calculator

Estimate your monthly mortgage payment, including the principal and interest, property taxes, and HOA. Adjust the values to generate a more accurate rate.

Your payment

Principal and Interest:

$

Property taxes:

$

HOA fees:

$

Total loan payment:

$

Total interest amount:

$

Location

County

Johnson

Elementary School

Elder

Middle School

Tom and Nita Nichols

High School

Joshua

Listing Courtesy of Stephen Smoot , Perk Real Estate LLC

RealHub Information is provided exclusively for consumers' personal, non-commercial use, and it may not be used for any purpose other than to identify prospective properties consumers may be interested in purchasing. All information deemed reliable but not guaranteed and should be independently verified. All properties are subject to prior sale, change or withdrawal. RealHub website owner shall not be responsible for any typographical errors, misinformation, misprints and shall be held totally harmless.

Agent Joe Boston

AGENT

Joe Boston

Call Joe today to schedule a private showing.


* Listings on this website come from the FMLS IDX Compilation and may be held by brokerage firms other than the owner of this website. The listing brokerage is identified in any listing details. Information is deemed reliable but is not guaranteed. If you believe any FMLS listing contains material that infringes your copyrighted work please click here to review our DMCA policy and learn how to submit a takedown request.© 2024 FMLS.

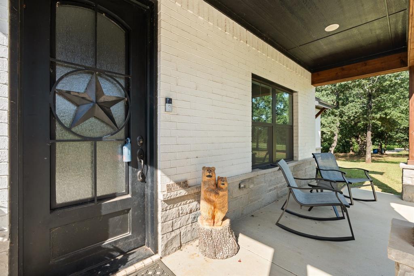
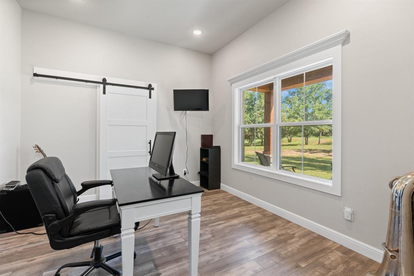
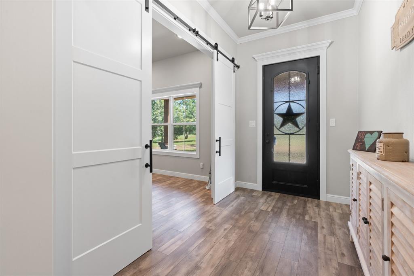
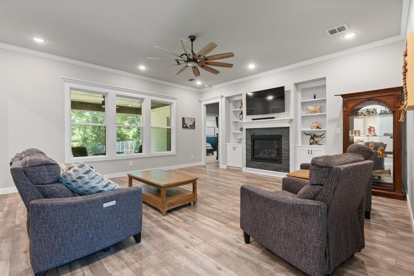
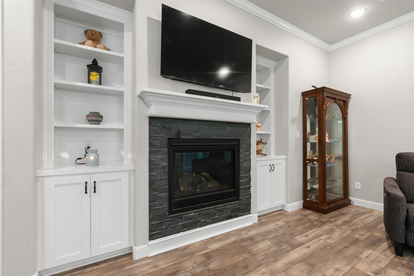
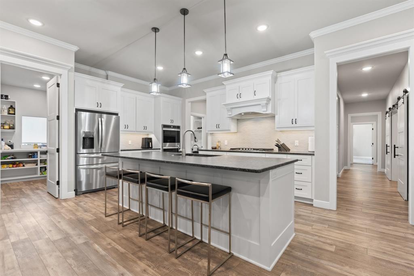
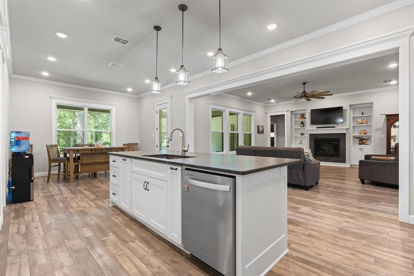
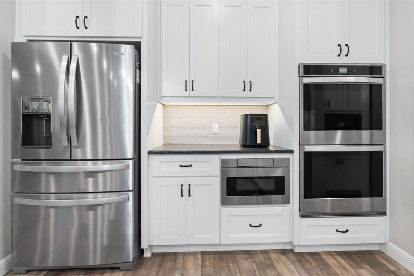
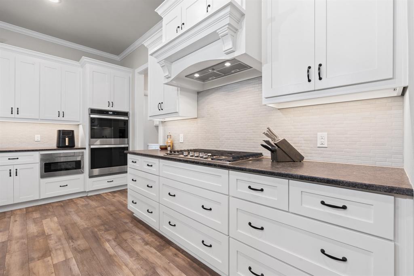
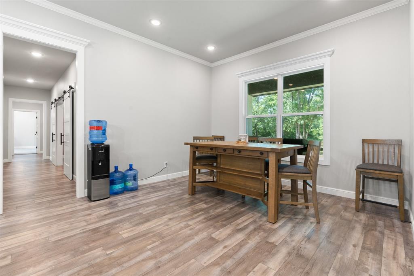
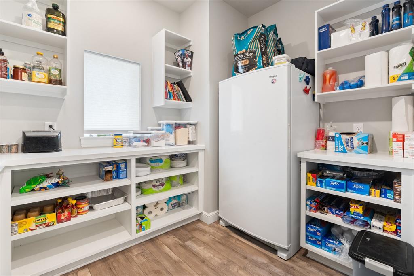
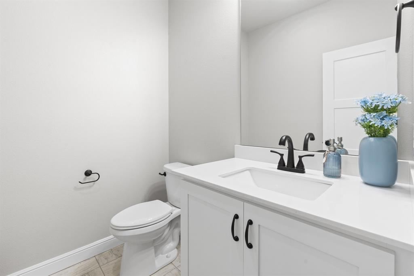
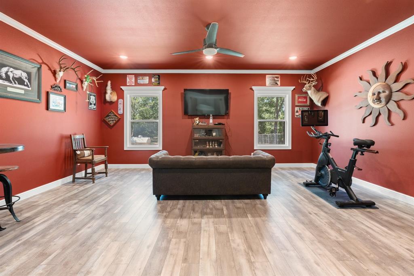
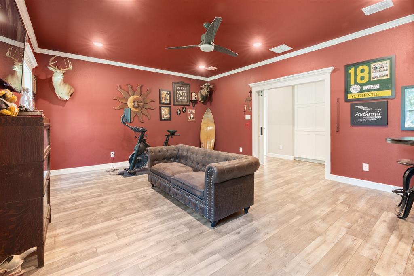
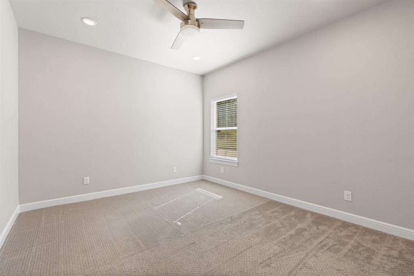
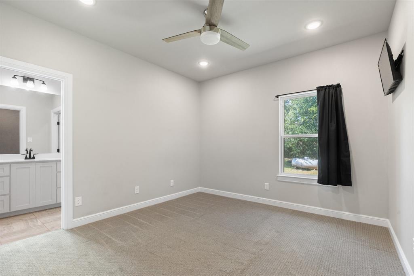
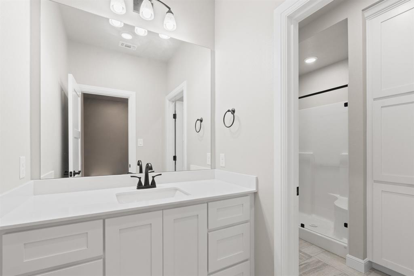
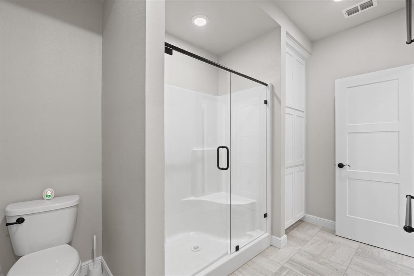
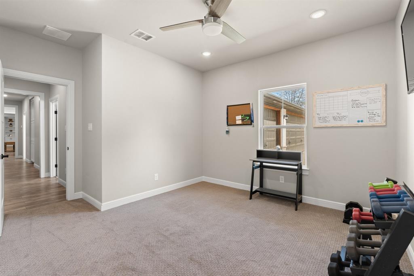
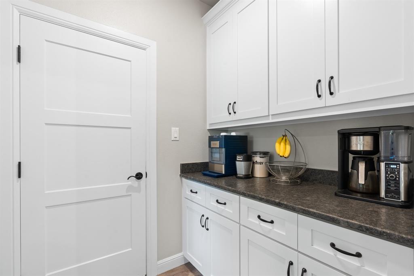
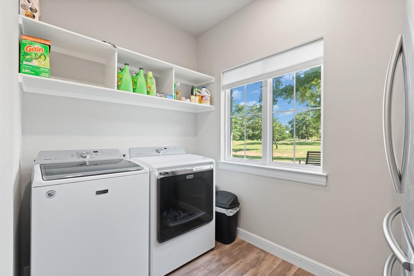
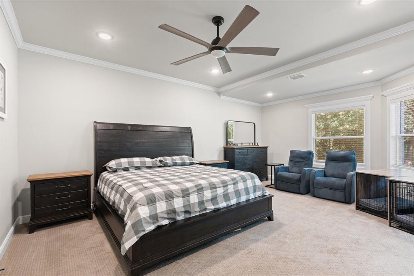
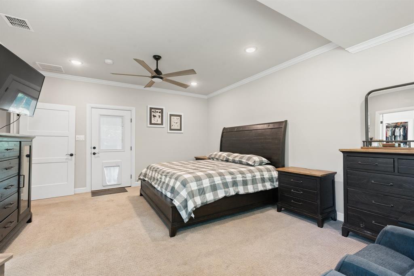
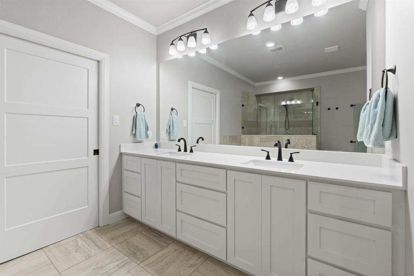
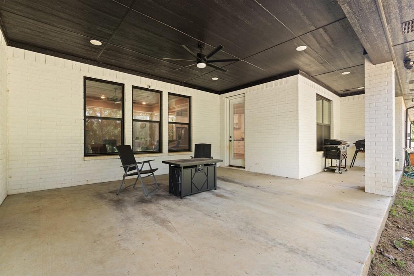
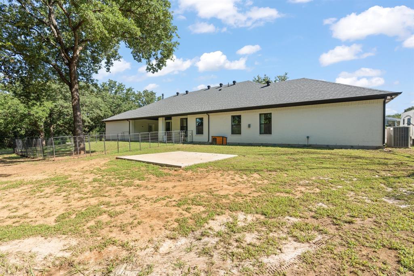
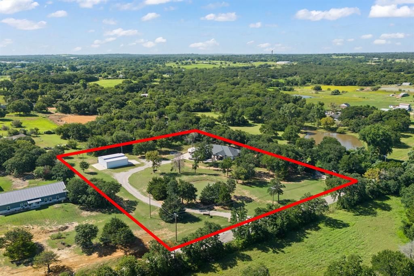
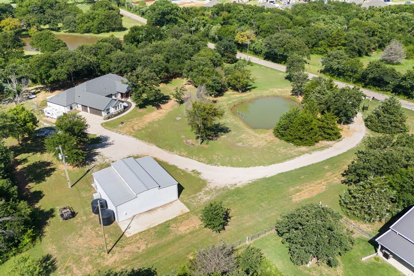
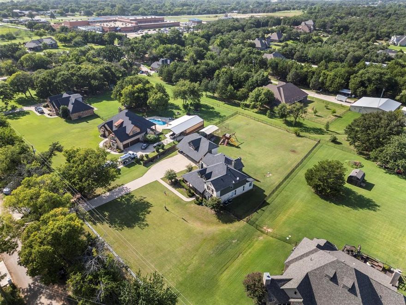
This is a beautiful property with everything you will ever need. This 4 bedroom-3.5 bath home includes a dedicated office (could be used as 5th bedroom), a large walk-in pantry with a spot for an upright freezer, and a large walk in laundry room with space for a drink refrigerator.  There is a separate drink station right off of the kitchen.  There is also a separate living area which can be used as an entertainment room or man cave.  The house has a 3-car garage and also has a cement pad in back yard ready for you to add your hot tub. 

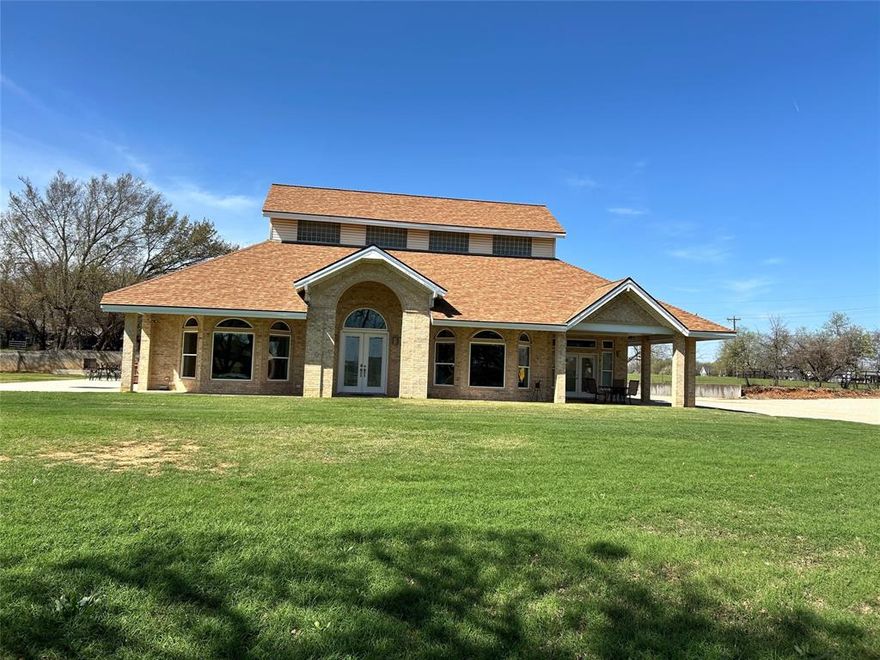
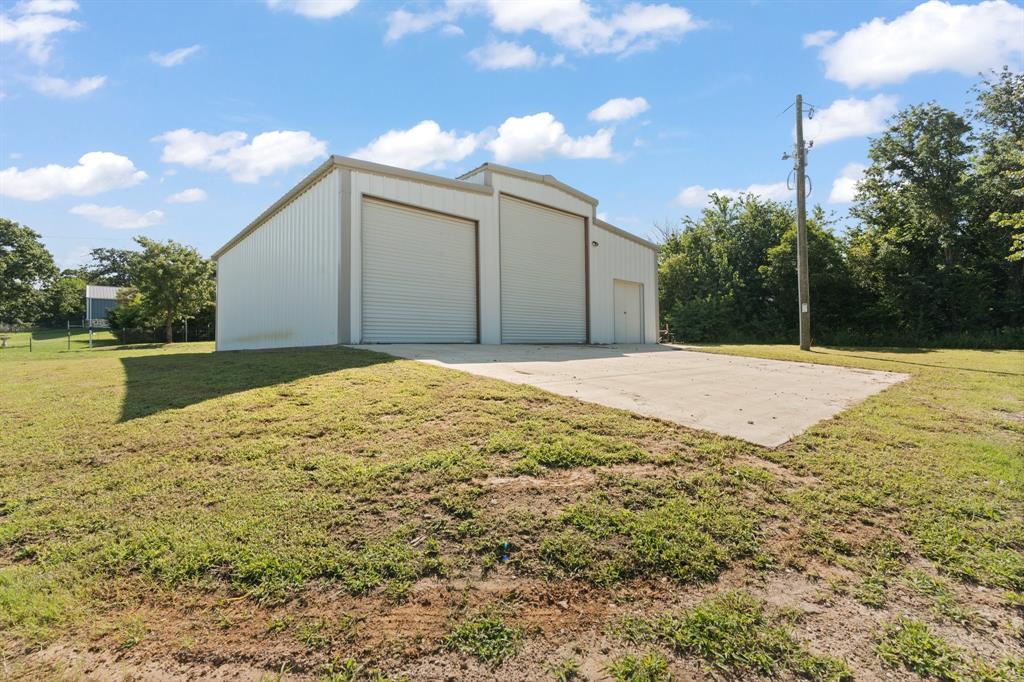
The barn is 1600 sq feet with a cement pad. It includes a RV pad behind it complete with electricity and water hookups.

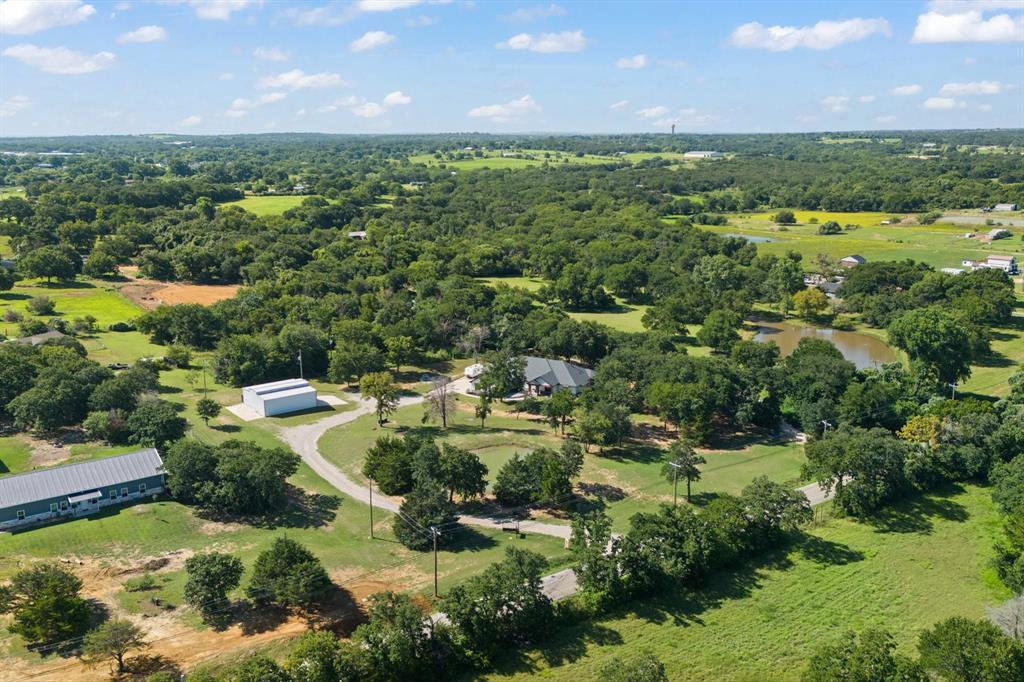
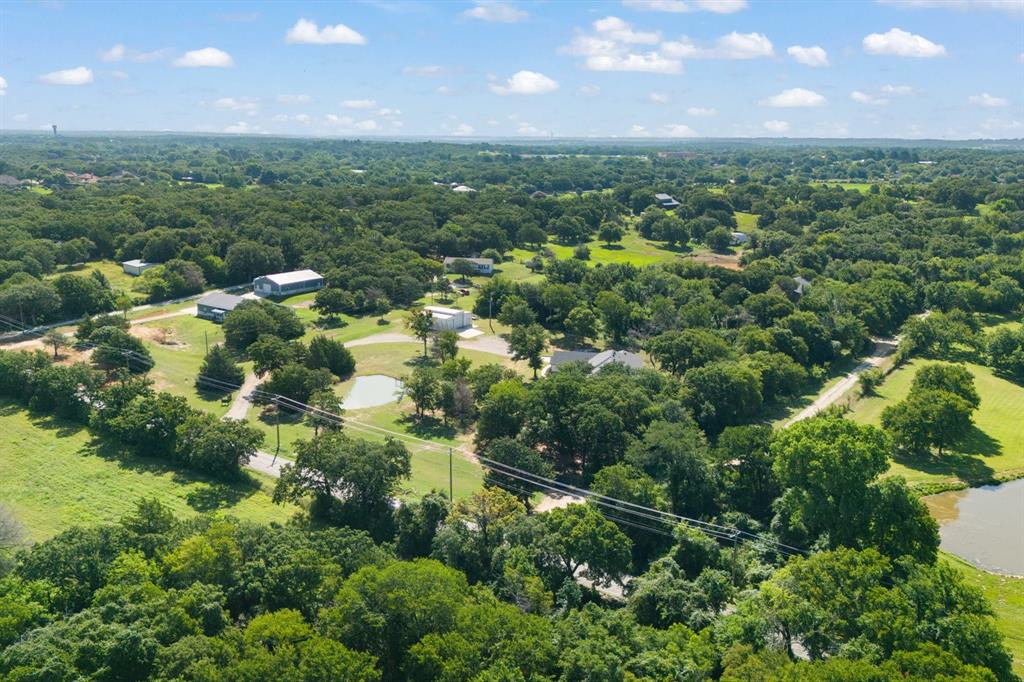
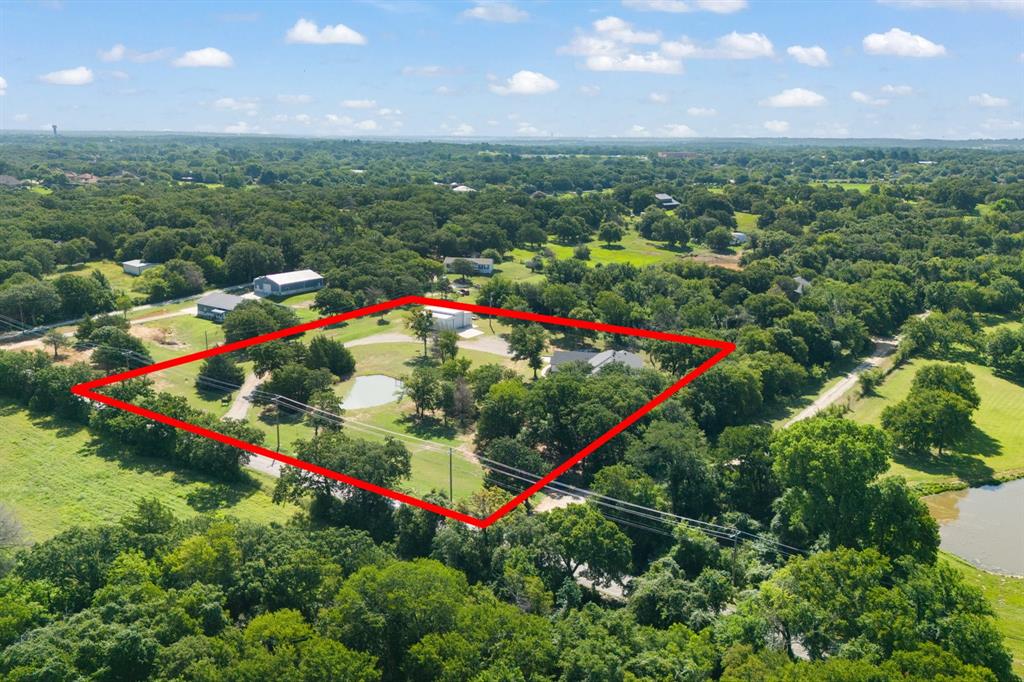
The lot is 2.76 acres of trees and a beautiful pond. This dream property is just minutes from great schools and some of the best shopping opportunities in Burleson (HEB, Target, Home Depot, Kroger, and Sprouts just to name a few).

7480 County Road 802

Message successfully sent.

What would you like to know?

What is 3 + 4 ?

I agree to receive email communication and understand I can unsubscribe at any time.

I agree to be contacted by Next Level Realty Group via call, email, and text for real estate services. To opt out, you can reply 'stop' at any time or reply 'help' for assistance. You can also click the unsubscribe link in the emails. Message and data rates may apply. Message frequency may vary. Privacy Policy

Related Properties


Discover this one of a kind 3-bedroom, 3 bath 2 car garage home nestled in a highly sought-after area of Burleson, offering space, comfort, and endless possibilities.  Situated on 2 beautiful acres, this property is perfect for both everyday living and entertaining. The expansive primary suite is a true retreat, featuring dual vanities, a large walk-in shower, and a relaxing soaking tub. The chef's kitchen is thoughtfully designed with double ovens, a warming drawer, two sinks for added convenience, and a spacious island complete with built-in bar stools. The main home showcases stunning cathedral ceilings and an open-concept layout that creates a bright, airy feel throughout. The dining room is highlighted by a unique wall mural, while the living room offers a cozy propane gas fireplace-perfect for gatherings and relaxing evenings.  Step outside to find an impressive 800 plus sq ft shop that includes a separate apartment, ideal for guest, a home office or potential rental income. Seller is brother of selling agent.  Buyer and buyer's agent verify sq ft, schools, information in the listing.
#21211453

Burleson

9805 Eldorado Drive

3 Beds

1 Baths

2,830 Sq.Ft.

$749,000

MLS#: 21211453
Price reduced
Set on over an acre in Mansfield ISD, this stunning custom-built residence blends timeless craftsmanship with high-end design and exceptional functionality. From the moment you step inside, rich real wood floors, elegant ceramic tile, Andersen windows, and classic plantation shutters create a warm, refined atmosphere filled with natural light.

Designed for both everyday comfort and elevated entertaining, the kitchen showcases granite countertops, real wood cabinetry, a stainless steel built in refrigerator, trash compactor, and a generous island with pendant lighting and breakfast bar, the heart of the home for gathering and connection.

The thoughtfully designed floor plan includes a private office featuring custom built-in shelving and a cedar closet, while three fireplaces are thoughtfully placed throughout the home, including the main living area, the primary bedroom, and an upstairs living space, adding warmth and character at every level. Upstairs, a spacious game room or optional bedroom, accessed through a private door at the top of the stairs, offers a full bath, walk-in closet  providing exceptional flexibility for guests, extended family, or a secluded retreat.

Step outside to enjoy true Texas living with a large covered patio, ideal for outdoor dining, entertaining, or relaxing while overlooking the pool and expansive backyard. The outdoor space is further enhanced by an impressive 30’ x 40’ x 14’ workshop or storage building with two roll-up doors, offering endless possibilities for hobbies, business use, or recreational storage.

The pool table conveys and most furnishings are negotiable, offering a unique opportunity for a seamless transition as the seller downsizes.

With its custom construction, luxury finishes, expansive outdoor living areas, generous acreage, and sought-after Mansfield ISD location, this exceptional property delivers space, comfort, and lifestyle rarely found together.
#21180948

Burleson

143 Southwood Drive

4 Beds

4 Baths

4,193 Sq.Ft.

$799,000

MLS#: 21180948
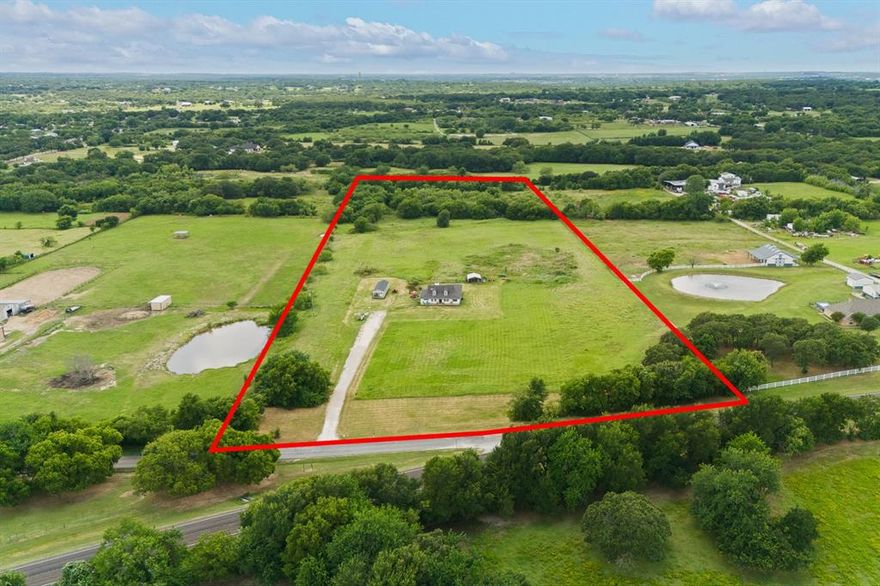
RARE opportunity to own 14 acres with a home in this area under $1M—perfect for those dreaming of space, privacy, or a future family compound. Located outside city limits yet within Mansfield ISD, this property offers the freedom and flexibility buyers are searching for.
The home sits thoughtfully within the front 4 acres, allowing the remaining acreage to be used however you envision—additional homes, a workshop, livestock, recreation, or long-term investment. The land is mostly flat with endless potential.

Inside, enjoy an open-concept layout connecting the living, dining, and kitchen areas, complete with two separate sitting spaces in the living room. The home features wood-look ceramic tile throughout the main living areas, granite countertops in the kitchen and baths, and fresh interior paint. Carpet is limited to the primary bedroom and 4th bonus room.
The primary suite includes an adjoining flex room—ideal for a 4th bedroom, home office, nursery, or craft room, offering flexibility for changing needs.
A NEW ROOF will be installed prior to closing for added peace of mind.
An added bonus: 13 acres are Ag Exempt for hay, creating an excellent opportunity for income production—either by selling hay or leasing the land.
Whether you’re looking to build a multi-generational family compound, create income-producing land, or simply enjoy wide-open space with NO CITY Restrictions, this property delivers rare versatility and long-term value.
**Tiny House will be removed!**
#20941929

Burleson

2600 Dave Angel Road

4 Beds

2 Baths

2,490 Sq.Ft.

$949,900

MLS#: 20941929
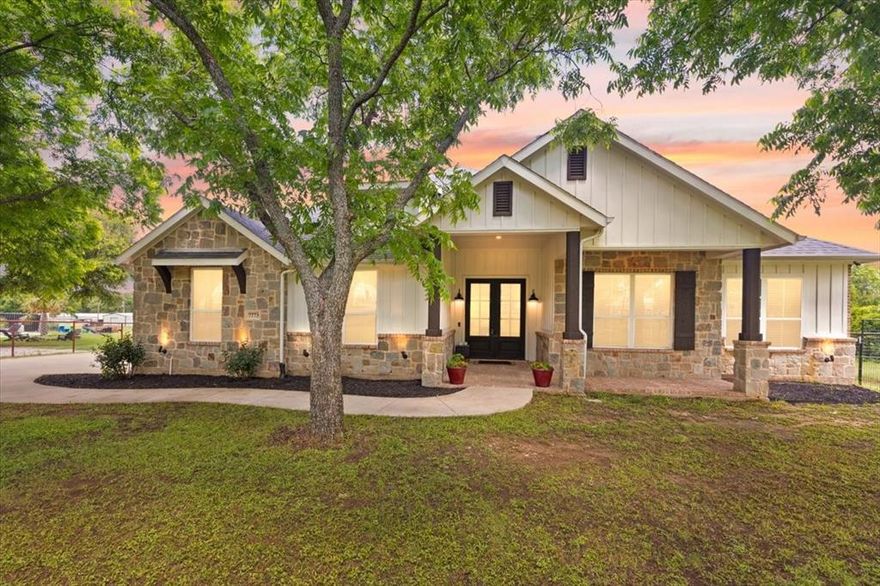
**OPEN HOUSE May 30th SATURDAY 2-4PM**Welcome to your own private retreat on 1.127 ACRES outside the city, where you will enjoy a low total TAX RATE of 1.68, highly sought-after MANSFIELD ISD and NO HOA. Built in October 2020, this 5-bedroom, 3.5-bath home combines modern comfort, thoughtful design, and the perfect balance of country living with city convenience. A gated entrance welcomes you to this former Pecan orchard featuring mature PECAN TREES that still PRODUCE ANNUALLY. Well designed Floor Plan offers nearly everything on the MAIN level, including a Luxurious Primary Suite with Dual sinks, a standalone soaking tub, spacious Walk-in Shower with built-in seat and walk-in-closet. OPEN-CONCEPT layout centers around a spacious kitchen (5-Burner Gas Stove & Double Oven) with a massive island breakfast bar overlooking the living room and Stone gas-start fireplace. Three additional Bedrooms, a FULL bath, and HALF bath complete the First Floor.  UPSTAIRS you'll find a game room, FIFTH bedroom, and FULL BATH—ideal for guests, teens, or a private office setup. Designed for entertaining the backyard features a POOL added in 2021, Pergola covered outdoor stone grilling area, & Firepit. A 480 sq ft METAL STORAGE BUILDING with a 10-ft roll-up door provides excellent storage for tools, toys, or hobbies. Additional features include an impressive 8-ft double front door, ADA-compliant interior doors, covered front and back porches, and plenty of room to spread out and enjoy the peaceful surroundings. Enjoy a taste of country living while remaining just minutes from shopping, dining, and entertainment in Burleson and Mansfield. Conveniently located near Hidden Creek Golf Course, Bailey Lake Park, Hawaiian Falls Mansfield, and Joe Pool Lake. Approximately 20 minutes to Downtown Fort Worth and 45 minutes to Downtown Dallas. Winning combination of Acreage, Newer Construction, POOL, Workshop Storage, Low Taxes, and Mansfield ISD, SEE VIRTUAL TOUR.
#21276416

Burleson

7773 Berry Road

5 Beds

3 Baths

2,960 Sq.Ft.

$750,000

MLS#: 21276416
Price reduced

A late HOMESTEAD has been filed for this home. Taxes will be improved significantly ,,Welcome to this extraordinary custom built masterpiece in the HIGHLY sought out Prairie Timber Estates. Situated on over an acre of beautifully landscaped grounds, this one of a kind homes offers refined living with exceptional upgrades and finishes throughout. Grand double iron doors and expansive porches create a stunning first impression. Entering the grand entrance you welcomed to 5 oversized bedrooms,4 full baths, multiple living and dining areas plus spacious bonus rooms designed for comfort and entertaining. The Chef's kitchen is the heart of the home featuring custom cabinetry, designer backsplash, quartz counters, and oversized island, farmhouse sink, upgraded gas cooktop, all white appliance package, pot filler, custom wood accented vent a hood and large walk in pantry. The kitchen opens to the breakfast nook and great room. The great room boasts 10 ft ceilings, custom beams, built in cabinetry and striking stone fireplace and overlooks the resort style setting. Step outside to your private retreat with a saltwater oasis and spa. Enjoy 2 covered patio enclosures for extended outdoor living, a full size pool bath that connects to a spacious bonus room. Your primary suite Ofers a spa inspired bath with oversized tub, double vanities, custom tile and built ins. Secondary bedrooms are generously sized, some with window seating and custom padding.The additional upstairs bonus room adds space and flexibility. A few highlights include upgraded flooring,powershades,a large laundry room with built ins,3 car garage with extended driveway, permanent jellyfish lighting , and so much more! Luxury at this level in Prairie Timber Estates is SELDOM available. Claim your private showing before its spoken for!
#21177453

Burleson

520 Bonnards Peak Road

5 Beds

4 Baths

4,500 Sq.Ft.

$969,500

MLS#: 21177453
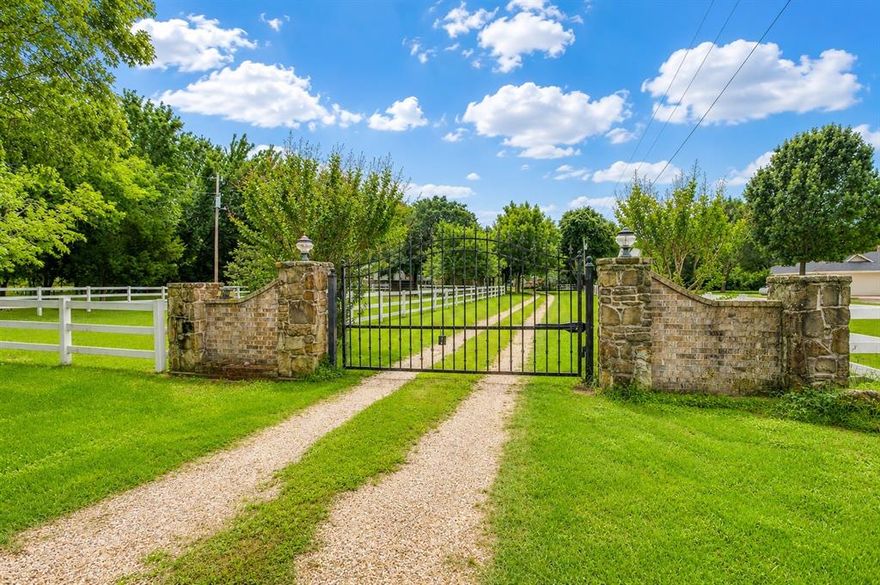
Experience the perfect blend of country living and modern comfort with this stunning 2-bedroom, 2.5-bath custom home on 5.38 fully fenced acres. Offering 2,429 sq ft, this spacious 2-story home is ideal for horse lovers, hobby farmers, or anyone seeking a private retreat with room to roam. A gated entrance welcomes you to beautifully maintained acreage featuring mature pecan trees, fruit trees, blackberry bushes, cross fencing, and a pond.

Downstairs offers a versatile media room, secondary living area with a cozy propane gas stove fireplace, and an enclosed back patio complete with a built-in grill—perfect for entertaining year-round. Upstairs you’ll find gorgeous wood floors, a formal dining area with office space, and a spacious living room that opens seamlessly to the kitchen featuring granite countertops, stainless steel appliances, breakfast bar, and eat-in dining area.

The primary suite includes a spa-like en-suite bath with jetted soaking tub, separate shower, and walk-in closet. The guest bedroom features a private outdoor terrace to enjoy your peaceful morning cups of coffee. 

Equestrian-ready with a professional 2-stall barn, fenced pasture, heated water troughs, and two concrete-floor tack rooms. Additional improvements include a heated and cooled chicken coop, two utility loft barns, RV hookups with parking, and multiple workshop-game room opportunities. The detached garage with water, electric, and mini split AC makes an ideal workshop, game room, or hangout space, while the separate cottage with AC, water, and electric is perfect for a home office, craft room, or business space.

A rare Texas acreage property offering privacy, functionality, and endless possibilities.
#21280025

Burleson

1480 Fox Lane

2 Beds

2 Baths

2,429 Sq.Ft.

$799,000

MLS#: 21280025
New on site 2 days ago
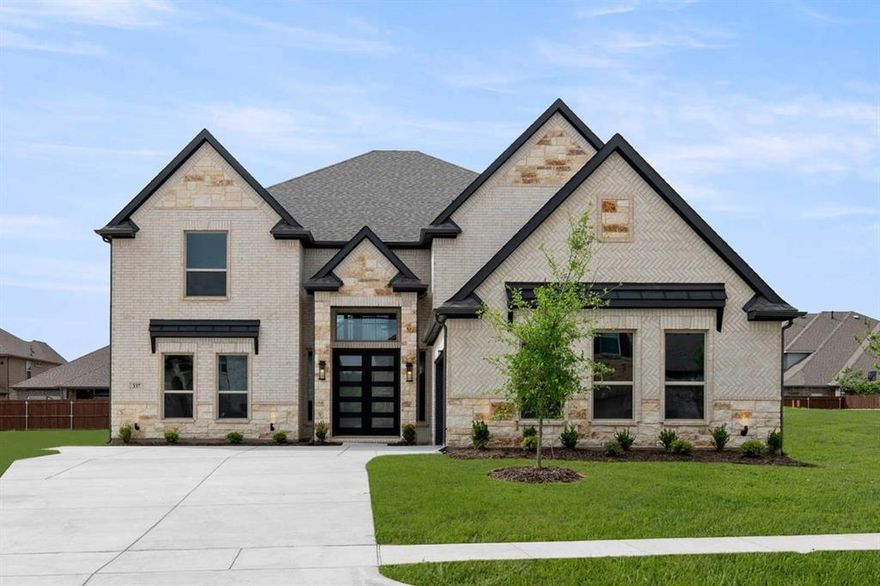
MLS# 21284054 - Built by First Texas Homes - Ready Now! ~ Welcome to High Country in Burleson, Texas. The Northcrest 2FSW offers 5 bedrooms, 4.5 bathrooms, and 4,498 square feet of thoughtfully designed living space that balances comfort, functionality, and timeless design. A grand double-door entrance opens to a sweeping butterfly staircase, creating a striking first impression. The main floor features a private study and convenient powder room, while the upstairs includes an expansive game room and dedicated media room designed to accommodate a variety of lifestyles. From everyday living to entertaining guests, working from home, or enjoying quiet evenings in, the Northcrest 2FSW provides the space and flexibility to fit the way you live.
#21284054

Burleson

337 Willie Way

5 Beds

4 Baths

4,498 Sq.Ft.

$738,950

MLS#: 21284054
Price reduced
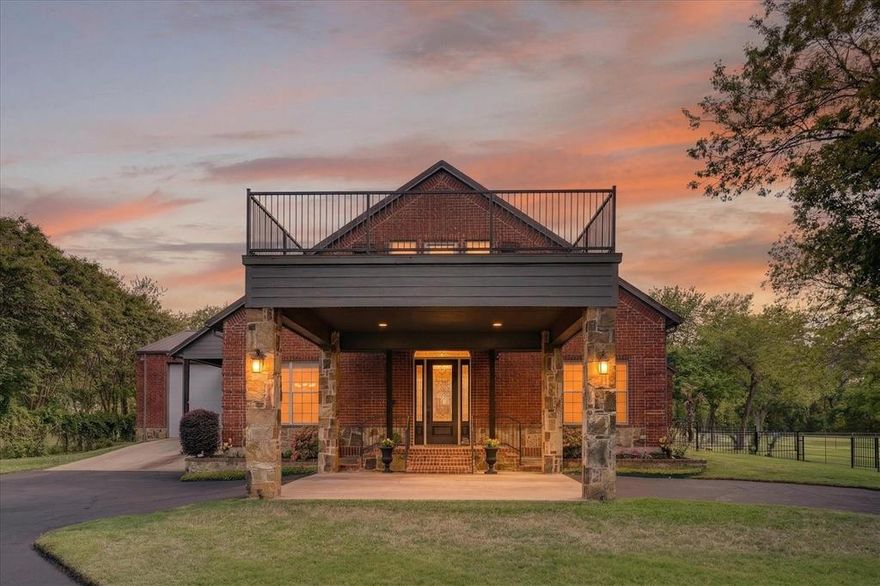
Tucked away on 5.09 gated acres in a highly desirable location just minutes from the city, this exceptional custom-built estate offers the perfect blend of privacy, space & refined country living. With approximately 3,662 square feet, this beautifully maintained home is designed for both everyday comfort & effortless entertaining. Gated entrance, circle drive, & impressive porte-cochère create a grand first impression, centered around a magnificent pre-Civil War pecan tree that brings timeless charm & character. Inside, you are welcomed by spacious living area filled with natural light & a cozy gas fireplace. Windows with power shades add both comfort & convenience. The open dining area flows seamlessly into the well-appointed kitchen featuring granite countertops, striking herringbone backsplash, built-in wine rack, & large pantry—perfectly blending style & function.A true showstopper, an expansive 840 sq ft media & entertainment room is ideal for hosting unforgettable gatherings,with direct access to the back patio. Private primary suite is a peaceful retreat,with patio access & spa-like ensuite with soaking tub,walk-in shower, & oversized closet with custom built-ins.Upstairs,you’ll find additional bedroom, full bath, & loft-style gameroom or office overlooking the main space, with private terrace perfect for morning coffee or evening sunsets. Downstairs on the composite large deck enjoy a tranquil, pool-size tri-level waterfall feature with recirculating pump—designed to attract nature & create your own private oasis. Property is cross-fenced with no-climb wire & includes a catch pen & loading chute for added versatility. Additional highlights include 900 sq ft insulated garage-workshop with 21-ft ceilings ideal for RV parking, a 1,200 sq ft metal building with electricity, & 22kW Generac whole-home generator. A rare opportunity to own a secluded retreat with upscale amenities & unforgettable charm—just minutes from city conveniences.
#21235458

Burleson

1290 Fox Lane

3 Beds

3 Baths

3,662 Sq.Ft.

$1,075,000

MLS#: 21235458
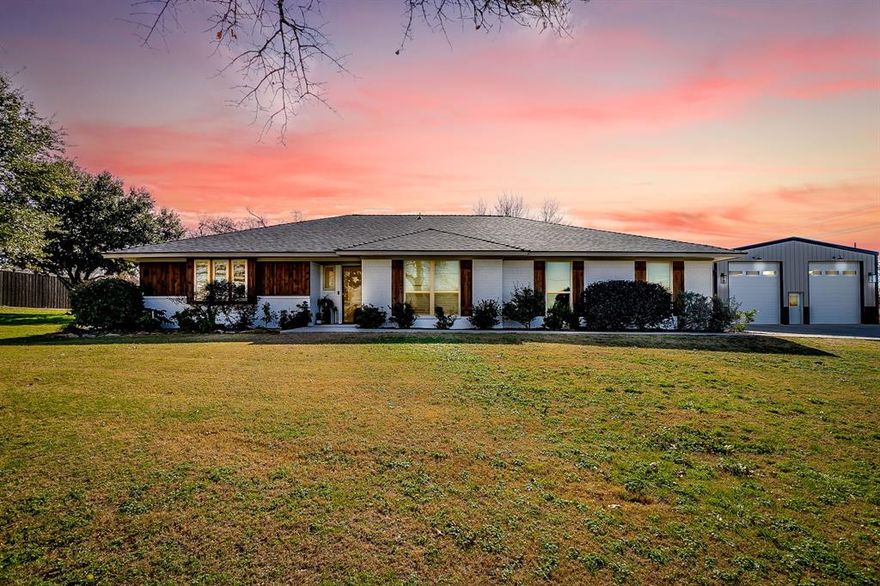
Welcome to a rare Burleson retreat where luxury updates, outdoor living, and nearly an acre of space come together in one beautifully reimagined single-story home. Set on approximately 0.99 acres, this 4-bedroom, 2-bath residence offers the privacy and flexibility buyers want, with the polished finishes and entertainer-friendly layout that are hard to find. Inside, natural light fills the living spaces and highlights the warm finishes, updated windows, and comfortable flow throughout the home. The kitchen opens easily to the main living and dining areas, creating a functional setup for both everyday living and hosting. Thoughtful updates, timeless character, and single-story convenience make this property stand out from typical suburban inventory. Step outside and the lifestyle really opens up. The custom patio, covered outdoor kitchen, and pool create a true backyard destination designed for entertaining, relaxing, and enjoying the wide-open feel of country-style living without giving up access to city conveniences. With room to spread out and no cramped lot lines, this property delivers the kind of space and privacy that buyers in this segment are actively searching for. Updates include: engineered wood floors and tile, kitchen remodel(2021), primary bath remodel(2021),Plumbing updates and 2nd bath updated(2021), electric panel updated(2021), exterior renovation(2024), custom patio, 4ton heat pump AC system, windows replaced, attic insulation, class 4 hail impact roof (2025), replaced aerobic septic system(2024), new concrete driveway and walkway. Please see documents for shop details and all other upgrades to this property as the list is extensive. Pre-approval required prior to showing
#21155649

Burleson

649 Christopher Lane

4 Beds

2 Baths

2,028 Sq.Ft.

$799,000

MLS#: 21155649
Beautifully renovated and thoughtfully designed, this exceptional estate on over an acre in the highly acclaimed Joshua Independent School District offers more than 5,000 square feet of versatile living space in a peaceful country setting. Featuring 6 spacious bedrooms and 4 beautifully updated bathrooms, this home is perfectly suited for multigenerational living, large families, or those simply seeking room to live comfortably.

Designed with both functionality and style in mind, the expansive floorplan includes two utility rooms and a private mother-in-law suite ideal for extended family, guests, or independent living arrangements. Renovated from top to bottom, the home showcases custom finishes, rich stonework, and elevated design details throughout.

At the heart of the home, open-concept living spaces blend warmth and sophistication with exceptional craftsmanship, creating the perfect environment for entertaining and everyday living alike. Multiple flexible-use spaces provide endless possibilities for a home office, media room, gym, playroom, or additional living areas tailored to your lifestyle.

Step outside to enjoy the serenity of over an acre with ample space to relax, gather, and enjoy the outdoors. A storm shelter adds an extra layer of peace of mind during Texas weather. Offering remarkable space, flexibility, and timeless comfort, this one-of-a-kind property is ready to accommodate every stage of life.
#20998143

Burleson

3175 Collins Road

6 Beds

4 Baths

5,200 Sq.Ft.

$875,000

MLS#: 20998143

 - property

Send a message

Message successfully sent.

Your message

What is 3 + 4 ?

Reason for contacting?

I agree to receive email communication and understand I can unsubscribe at any time.

I agree to be contacted by Next Level Realty Group via call, email, and text for real estate services. To opt out, you can reply 'stop' at any time or reply 'help' for assistance. You can also click the unsubscribe link in the emails. Message and data rates may apply. Message frequency may vary. Privacy Policy

Sign Out

Virtual Assistant

Would you like to take the next step with this property? We can help you schedule a showing or virtual tour, or send you more details.

Yes, I would like more information.

Thank You for Your Reply, One of Our Agents will contact you as soon as possible

No, maybe later.

Thank you, you can always contact me via email, phone number or through the contact form.

Realhub AI

Lucy - Your AI-Powered Realtor

Update Your Temporary Password

Personalize your search

Enter your email and we'll notify you immediately when new listings match what you're looking for.

or enter email address

Already have an account ? Login here

Continue your home search

I agree to receive communications and understand I can unsubscribe at any time.

I agree to be contacted by Next Level Realty Group via call, email, and text for real estate services. To opt out, you can reply 'stop' at any time or reply 'help' for assistance. You can also click the unsubscribe link in the emails. Message and data rates may apply. Message frequency may vary. Privacy Policy

Already have an account ? Login here

We use cookies

We use cookies primarily for analytics to enhance your experience. By accepting, you agree to our use of these cookies. You can manage your preferences or learn more about our cookies policy.