Features & Amenities

Interior

  • Other Interior Features

    Granite Counters, Walk-In Closet(s)

  • Total Bedrooms

    3

  • Bathrooms

    2

  • Basement YN

    NO

  • Cooling YN

    YES

  • Cooling

    Central Air, Electric

  • Heating YN

    YES

  • Heating

    Central, Natural Gas

  • Pet friendly

    N/A

Exterior

  • Garage

    Yes

  • Garage spaces

    2

  • Construction Materials

    Brick

  • Other Exterior Features

    Rain Gutters

  • Parking

    Garage Door Opener, Garage Faces Front, Attached

  • Pool

    No

  • Waterfront YN

    NO

Area & Lot

  • Lot Features

    Interior Lot

  • Lot Size(acres)

    0.129

  • Lot Size(square feet)

    5,619

  • Property Type

    Residential

  • Property Sub Type

    Single Family Residence

  • Architectural Style

    Ranch, Traditional

Price

  • Sales Price

    $279,990

  • Tax Amount

    $7,510

  • Sq. Footage

    1,480

  • Price/SqFt

    $189

HOA

  • Association

    YES

  • Association Fee

    $600

  • Association Fee Frequency

    Annually

  • Association Fee Includes

    N/A

School District

  • Elementary School

    Sumeer

  • Middle School

    Melissa

  • High School

    Melissa

Property Features

  • Tax Lot

    14

Schedule a Showing

Showing scheduled successfully.

<
>
IN PERSON
VIA CHAT

What is 3 + 4 ?


Change time

Mortgage calculator

Estimate your monthly mortgage payment, including the principal and interest, property taxes, and HOA. Adjust the values to generate a more accurate rate.

Your payment

Principal and Interest:

$

Property taxes:

$

HOA fees:

$

Total loan payment:

$

Total interest amount:

$

Location

County

Collin

Elementary School

Sumeer

Middle School

Melissa

High School

Melissa

Listing Courtesy of Scott Cameron, Home Capital Realty LLC

RealHub Information is provided exclusively for consumers' personal, non-commercial use, and it may not be used for any purpose other than to identify prospective properties consumers may be interested in purchasing. All information deemed reliable but not guaranteed and should be independently verified. All properties are subject to prior sale, change or withdrawal. RealHub website owner shall not be responsible for any typographical errors, misinformation, misprints and shall be held totally harmless.

Agent Joe Boston

AGENT

Joe Boston

Call Joe today to schedule a private showing.


* Listings on this website come from the FMLS IDX Compilation and may be held by brokerage firms other than the owner of this website. The listing brokerage is identified in any listing details. Information is deemed reliable but is not guaranteed. If you believe any FMLS listing contains material that infringes your copyrighted work please click here to review our DMCA policy and learn how to submit a takedown request.© 2024 FMLS.
1 Story, 3 bedrooms, 2 full bathrooms by DR Horton.  Melissa ISD!  Kitchen has gas range, granite, SS appliances, island.  Mostly wood looking LVP though out, NEW carpet only in bedrooms.  Home features include tankless water heater, sprinkler system, radiant barrier and smart home package.

7424 Alfriston Place

Message successfully sent.

What would you like to know?

What is 3 + 4 ?

I agree to receive email communication and understand I can unsubscribe at any time.

I agree to be contacted by Next Level Realty Group via call, email, and text for real estate services. To opt out, you can reply 'stop' at any time or reply 'help' for assistance. You can also click the unsubscribe link in the emails. Message and data rates may apply. Message frequency may vary. Privacy Policy

Related Properties

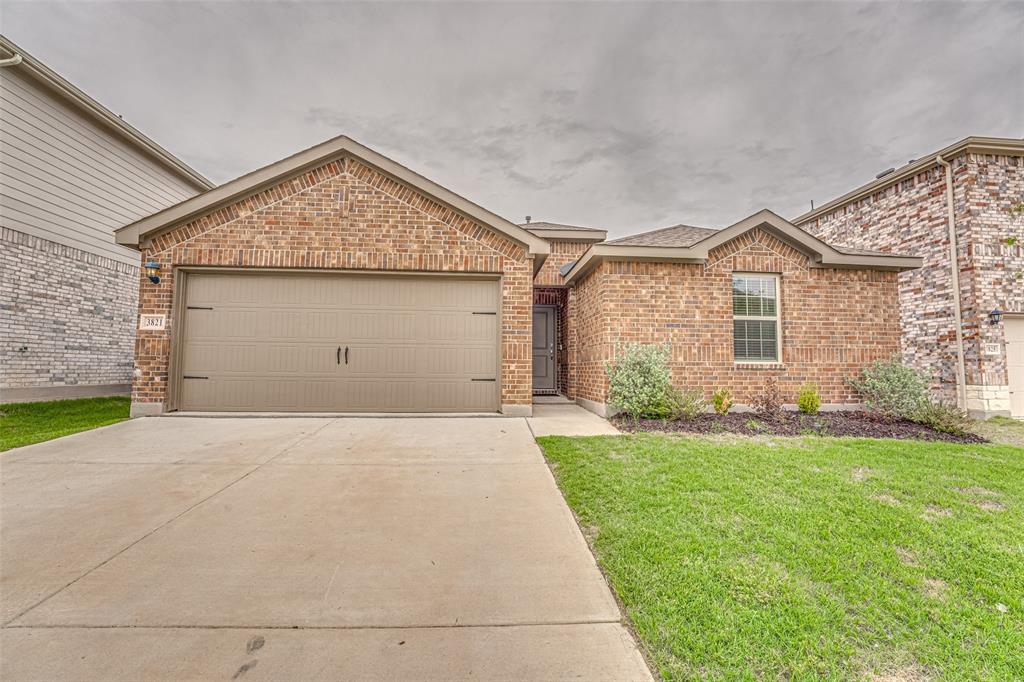
Built in 2024.  Amazing 3 bedroom 2 bath home with an open concept kitchen with granite countertops and stainless steel appliances that opens up to the living room, perfect for entertaining.  Primary bedroom is large and has a good size walk in closet.  Primary bathroom is spacious with double sink and a walk in shower.  Come check out this perfect starter home.  This home will not last long
#21258203

McKinney

3821 KENWORTH Lane

3 Beds

2 Baths

1,479 Sq.Ft.

$315,000

MLS#: 21258203

Seller offering $4,000 concession for carpet. This beautiful, charming home is located in one of McKinney’s desirable non-HOA neighborhoods, featuring mature trees and convenient access to local amenities. Ideally situated near Costco Wholesale, major shopping, dining, and easy access to major highways for convenient travel throughout the Metroplex. Baylor Scott & White Medical Center – McKinney is right down the street, helping make this area a priority for power restoration during storms — a huge bonus for peace of mind. Designer touches throughout the home include engineered wood flooring, granite countertops, stainless steel appliances, and stylish decorative lighting. Pride of ownership is evident with fresh paint, updated landscaping, wood accent details, and modern finishes in the primary bathroom. The spacious backyard with an upgraded fence is a blank canvas to create your own private oasis, with plenty of room for a pool and the perfect setup for summer entertaining. As temperatures cool this fall, relax and enjoy cozy evenings around the welcoming wood-burning fireplace in the living room. Home offers an assumable VA loan with a super low interest rate for qualified buyers.
#21285565

McKinney

4905 Fox Ridge Lane

3 Beds

2 Baths

1,245 Sq.Ft.

$333,500

MLS#: 21285565
Price reduced
SELLER WILLING TO OFFER CONCESSIONS TO HELP BUY DOWN RATE, text agent for more information! Spacious single-story home set on a generous lot, offering the perfect blend of comfort and room to grow. This inviting residence features 3 bedrooms and 2 full bathrooms, thoughtfully designed for both everyday living and entertaining. The open layout creates a seamless flow between living spaces, while large windows invite in natural light and showcase the expansive outdoor surroundings. Enjoy the freedom of a large yard which is ideal for gardening, recreation, or future enhancements. Conveniently located near schools, shopping, dining, and everyday amenities, this home combines space, functionality, and an ideal location.
#21226005

McKinney

2800 Arbury Drive

3 Beds

2 Baths

1,595 Sq.Ft.

$334,000

MLS#: 21226005
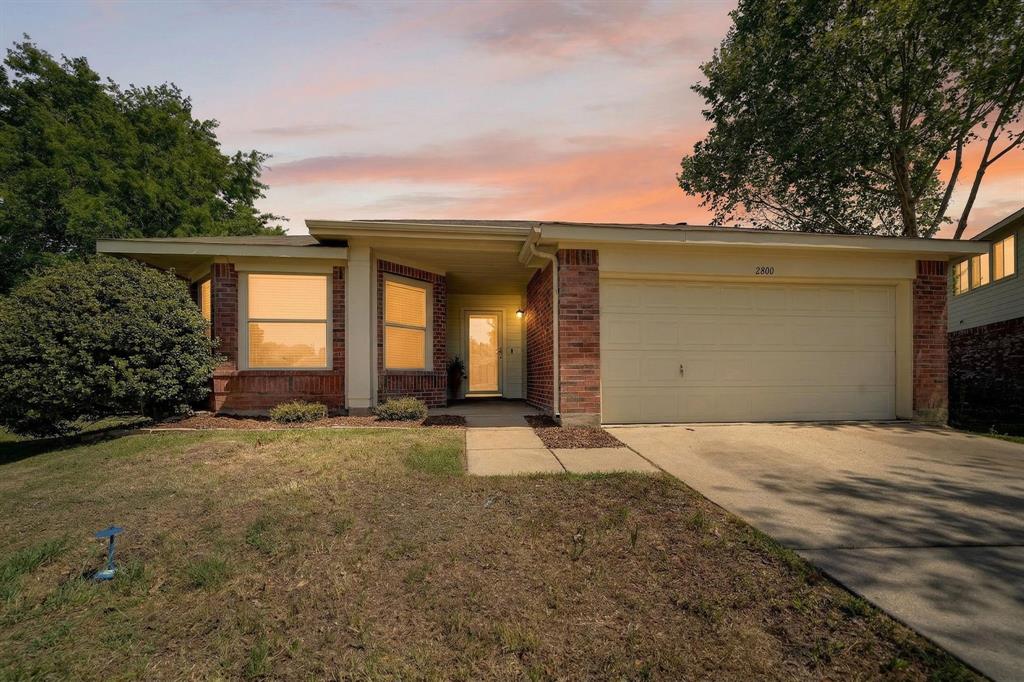
REDUCED PRICE! Up to $15,000 grant for down payment and closing costs might be available please contact for more details! Great opportunity and price for a charming and beautifully renovated three spacious bedrooms one full bath and an office home just minutes from historic downtown McKinney! Home has been tastefully updated with custom kitchen cabinets and quartz counter tops, premium laminate floors, new HVAC, new roof, new windows, updated bathroom, tile, light fixtures, plumbing fixtures, and fresh paint inside and outside. Ready for new owners!
#21329059

McKinney

1305 Hobson Avenue

3 Beds

1 Baths

1,196 Sq.Ft.

$224,250

MLS#: 21329059

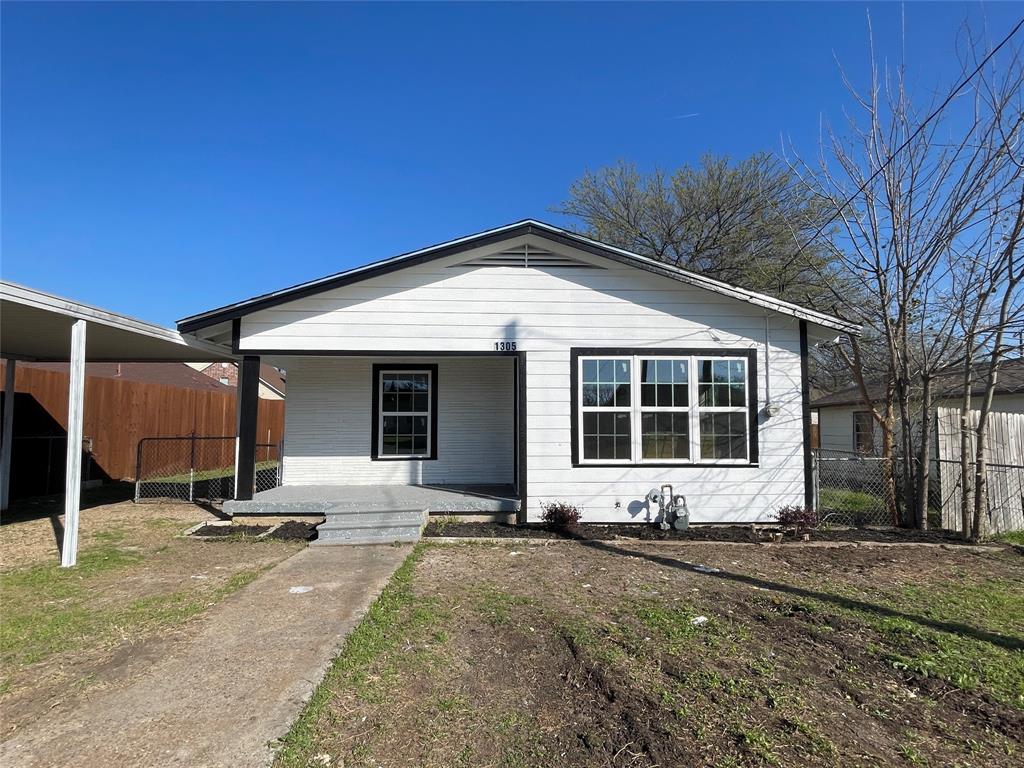
Lovely 3 bedroom townhouse with 2-car garage in a great neighborhood. Gorgeous vinyl floor  in the living room, stair, hallway and all the bedrooms. Fresh new paint inside of the house. First floor has dining, kitchen, living and half bath. All the bedrooms are on the second floor with 2 full bathrooms. Tile floors in entry, kitchen, breakfast, utility and all the bathrooms. The house also features A community pool. Great location.
#21365818

McKinney

4908 Heather Glen Trail

3 Beds

3 Baths

1,439 Sq.Ft.

$258,000

MLS#: 21365818
Price reduced
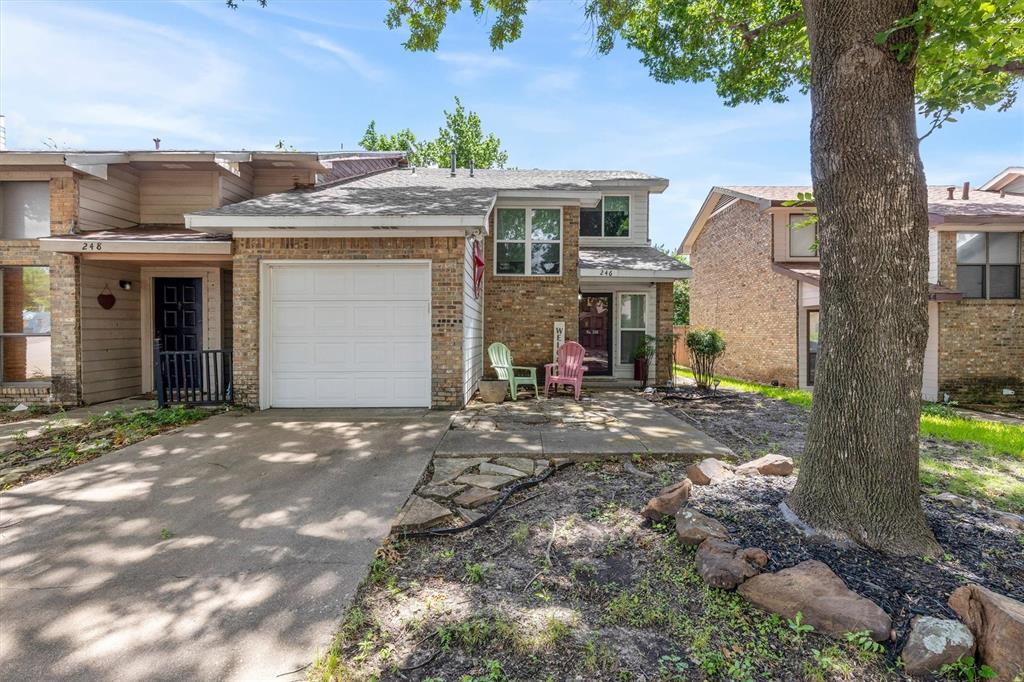
Welcome home to this charming townhome nestled in this well-established neighborhood with convenient access to Central Expressway, shopping, dining, and everyday amenities. The open-concept floor plan maximizes every square foot, creating a comfortable and functional living space. The cozy living room features a wood-burning fireplace and flows seamlessly into the dining area and kitchen, making it ideal for entertaining or daily living. The kitchen offers abundant cabinetry and generous storage space, providing plenty of room for cooking and organization. A convenient half bath is located on the first floor for guests. Upstairs, you'll find two generously sized bedrooms, both with walk-in closets, along with a full bath. Outside, enjoy a private fenced backyard complete with a covered patio and a grassy area perfect for pets, children, gardening, or relaxing outdoors with almost no work. Whether you're a first-time homebuyer, downsizing, or looking for a low-maintenance lifestyle, this affordable, well-designed townhome offers comfort, convenience, and value in a prime location.
#21298966

McKinney

246 Mccarley Place

2 Beds

2 Baths

1,207 Sq.Ft.

$229,000

MLS#: 21298966
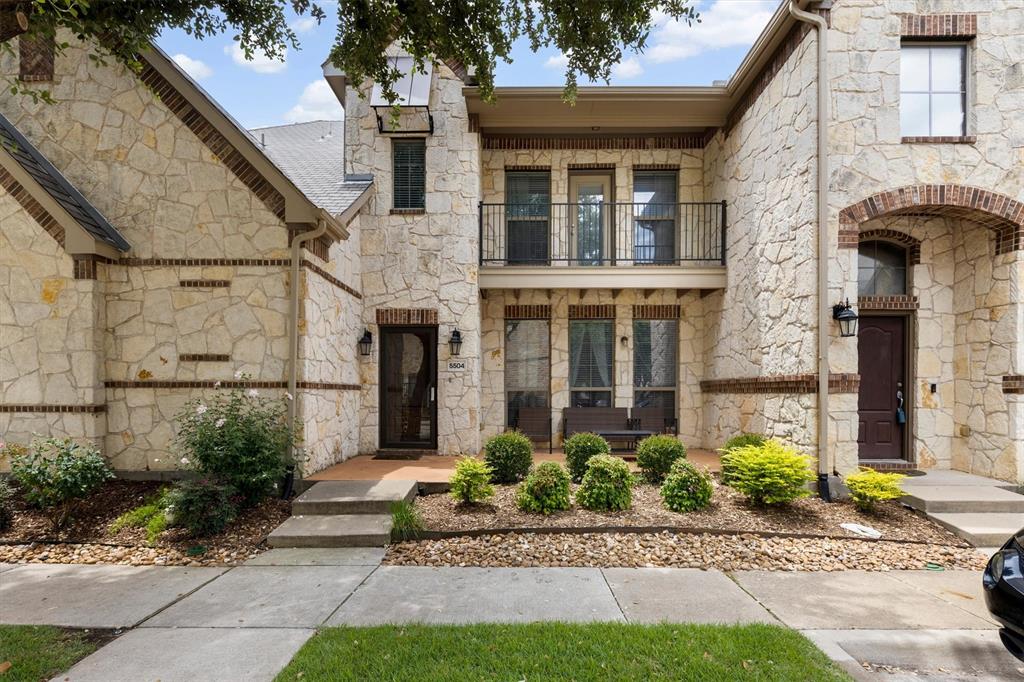
Price reduced
Experience low-maintenance luxury in this lavishly updated Craig Ranch townhome. Bright, open living spaces flow from an elegant entry and covered front porch into a generous living room anchored by a gas fireplace. The renovated chef’s kitchen features brand-new stainless steel appliances, granite countertops, a breakfast bar, and an adjacent dining area—perfect for everyday living and entertaining.
Upstairs, the private primary retreat offers a balcony, large windows, dual vanities, a soaking tub, an oversized walk-in shower, and a spacious walk-in closet. A second bedroom with its own full bath provides comfort and privacy for guests or family. A powder room on the main level serves visitors, and a large upstairs laundry room includes hanging space and ample cabinetry.
Two-car garage and HOA that covers all exterior maintenance, plus full access to community amenities, make ownership effortless.
#21294375

McKinney

5504 Conch Train Road

2 Beds

2 Baths

1,688 Sq.Ft.

$325,000

MLS#: 21294375

Perfectly positioned in the heart of McKinney and zoned to highly acclaimed Allen ISD, this beautifully designed townhome offers the ideal blend of modern style, smart functionality, and low maintenance living just minutes from Highway 121, US 75, premier shopping, dining, entertainment, and major corporate campuses. Inside, the thoughtfully designed open concept layout is filled with natural light and highlighted by soaring two story ceilings in the living room that create a spacious, elevated feel rarely found at this price point. The stylish kitchen was designed with both everyday living and entertaining in mind, featuring quartz countertops, a gas cooktop, abundant cabinetry, and an oversized pantry for exceptional storage and functionality. The spacious primary suite provides a comfortable private retreat with generous proportions and a well appointed bath, while the overall layout offers an ideal balance of openness, comfort, and flexibility. Located in one of McKinney’s most convenient and desirable corridors with easy access to everything DFW has to offer, this home delivers the lifestyle, design, and convenience today’s buyers are searching for.
#21361727

McKinney

6140 Silverado Trail

2 Beds

2 Baths

1,529 Sq.Ft.

$299,900

MLS#: 21361727

Price reduced
Located in the highly acclaimed Frisco ISD!  The spacious living area is filled with natural light and offers beautiful views of the backyard through an abundance of windows. The open-concept floor plan creates a seamless flow between the kitchen and living area, making it ideal for everyday living and entertaining. Step outside to the extended covered patio, perfect for relaxing, outdoor dining, or hosting family and friends. Well-priced and ready for new owners!
#21305965

McKinney

9913 George Bush Drive

3 Beds

2 Baths

1,509 Sq.Ft.

$329,990

MLS#: 21305965

Enjoy low-maintenance living in this inviting 3-bedroom, 2-bath condominium featuring a desirable first-floor primary suite with engineered wood flooring. The open living area also features engineered wood floors, while the kitchen offers granite countertops, breakfast bar, electric range, microwave, refrigerator and dishwasher. Upstairs you'll find two spacious bedrooms, a full bath and versatile loft perfect for a home office, game room or second living area. Freshly installed carpet adds a crisp, updated feel throughout the carpeted areas. This gated community offers front yard maintenance, a swimming pool, clubhouse, fitness area and walking trail. Ideally located just minutes from Walmart, Tom Thumb, Whole Foods, numerous restaurants and abundant shopping, making everyday living easy and convenient. Walking distance to Westridge Golf Course.
#21379071

McKinney

575 S Virginia Hills Drive 4003

3 Beds

2 Baths

1,557 Sq.Ft.

$319,990

MLS#: 21379071

 - property

Send a message

Message successfully sent.

Your message

What is 3 + 4 ?

Reason for contacting?

I agree to receive email communication and understand I can unsubscribe at any time.

I agree to be contacted by Next Level Realty Group via call, email, and text for real estate services. To opt out, you can reply 'stop' at any time or reply 'help' for assistance. You can also click the unsubscribe link in the emails. Message and data rates may apply. Message frequency may vary. Privacy Policy

Sign Out

Virtual Assistant

Would you like to take the next step with this property? We can help you schedule a showing or virtual tour, or send you more details.

Yes, I would like more information.

Thank You for Your Reply, One of Our Agents will contact you as soon as possible

No, maybe later.

Thank you, you can always contact me via email, phone number or through the contact form.

Realhub AI

Lucy - Your AI-Powered Realtor

Update Your Temporary Password

Personalize your search

Enter your email and we'll notify you immediately when new listings match what you're looking for.

or enter email address

Already have an account ? Login here

Continue your home search

I agree to receive communications and understand I can unsubscribe at any time.

I agree to be contacted by Next Level Realty Group via call, email, and text for real estate services. To opt out, you can reply 'stop' at any time or reply 'help' for assistance. You can also click the unsubscribe link in the emails. Message and data rates may apply. Message frequency may vary. Privacy Policy

Already have an account ? Login here

We use cookies

We use cookies primarily for analytics to enhance your experience. By accepting, you agree to our use of these cookies. You can manage your preferences or learn more about our cookies policy.