Features & Amenities

Interior

  • Total Bedrooms

    2

  • Bathrooms

    2

  • 1/2 Bathrooms

    1

  • Basement YN

    NO

  • Cooling YN

    YES

  • Cooling

    Ceiling Fan(s), Central Air, Electric

  • Fireplace YN

    YES

  • Heating YN

    YES

  • Heating

    Central, Natural Gas

  • Pet friendly

    N/A

Exterior

  • Garage

    Yes

  • Garage spaces

    1

  • Construction Materials

    Brick

  • Parking

    Concrete, Driveway, Garage Door Opener, Garage Faces Front, Attached

  • Patio and Porch Features

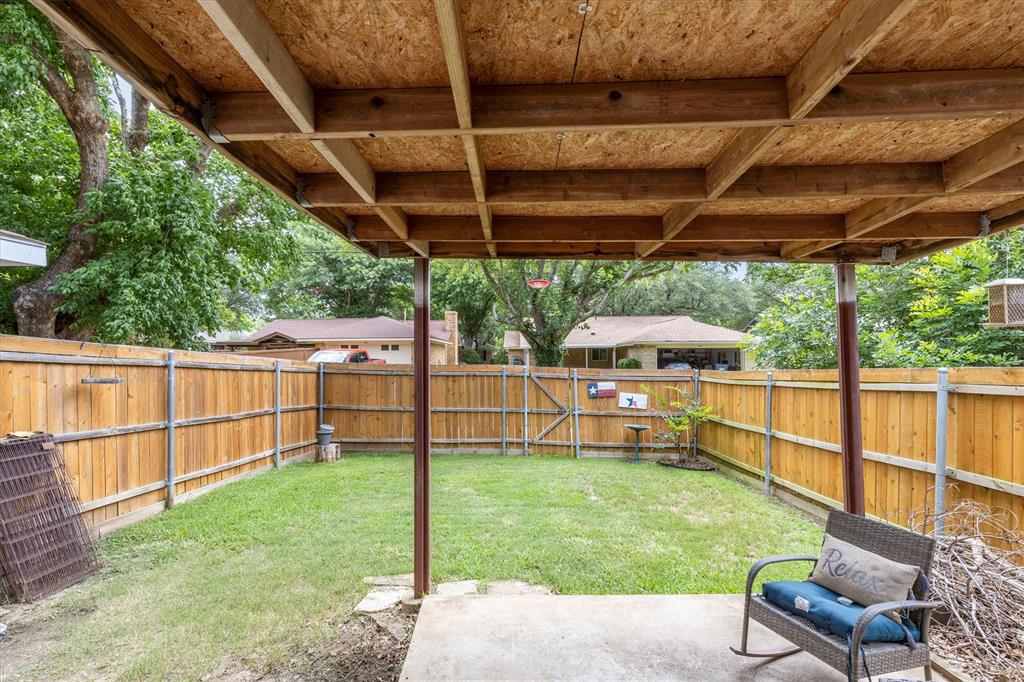
    Covered, Patio, Rear Porch

  • Pool

    No

  • Waterfront YN

    NO

Area & Lot

  • Lot Features

    Interior Lot

  • Lot Size(acres)

    0.07

  • Lot Size(square feet)

    3,049

  • Property Type

    Residential

  • Property Sub Type

    Townhouse

  • Architectural Style

    Traditional

Price

  • Sales Price

    $229,000

  • Tax Amount

    $4,593

  • Sq. Footage

    1,207

  • Price/SqFt

    $189

HOA

  • Association

    No

Property Resources

  • Horse Property

    NO

School District

  • Elementary School

    Slaughter

  • Middle School

    Dr Jack Cockrill

  • High School

    Mckinney Boyd

Property Features

  • Foundation Details

    Slab

  • Senior Community YN

    NO

  • Sewer

    Public Sewer

  • Tax Lot

    32

  • Water Source

    Public

Schedule a Showing

Showing scheduled successfully.

<
>
IN PERSON
VIA CHAT

What is 3 + 4 ?


Change time

Mortgage calculator

Estimate your monthly mortgage payment, including the principal and interest, property taxes, and HOA. Adjust the values to generate a more accurate rate.

Your payment

Principal and Interest:

$

Property taxes:

$

HOA fees:

$

Total loan payment:

$

Total interest amount:

$

Location

County

Collin

Elementary School

Slaughter

Middle School

Dr Jack Cockrill

High School

Mckinney Boyd

Listing Courtesy of Holly Milstead, Keller Williams NO. Collin Cty

RealHub Information is provided exclusively for consumers' personal, non-commercial use, and it may not be used for any purpose other than to identify prospective properties consumers may be interested in purchasing. All information deemed reliable but not guaranteed and should be independently verified. All properties are subject to prior sale, change or withdrawal. RealHub website owner shall not be responsible for any typographical errors, misinformation, misprints and shall be held totally harmless.

Agent Joe Boston

AGENT

Joe Boston

Call Joe today to schedule a private showing.


* Listings on this website come from the FMLS IDX Compilation and may be held by brokerage firms other than the owner of this website. The listing brokerage is identified in any listing details. Information is deemed reliable but is not guaranteed. If you believe any FMLS listing contains material that infringes your copyrighted work please click here to review our DMCA policy and learn how to submit a takedown request.© 2024 FMLS.
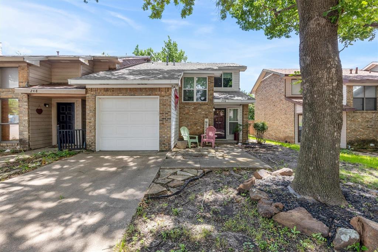
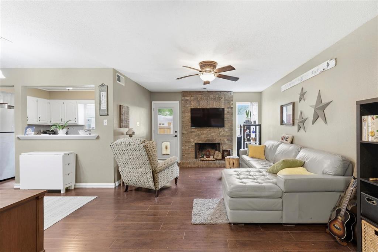
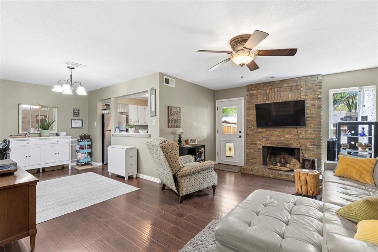
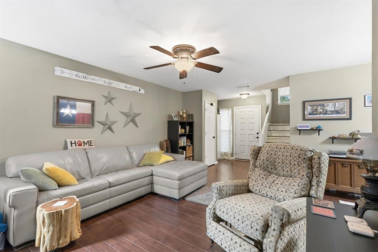
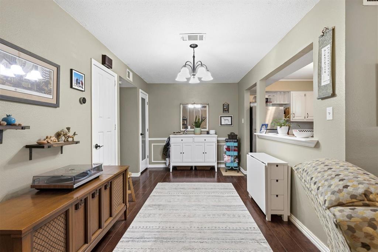
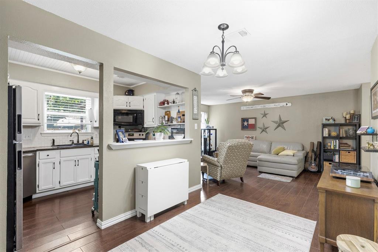
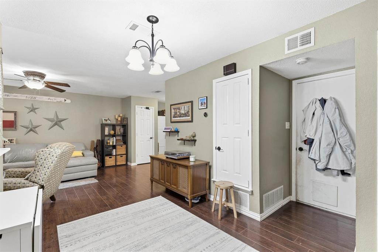
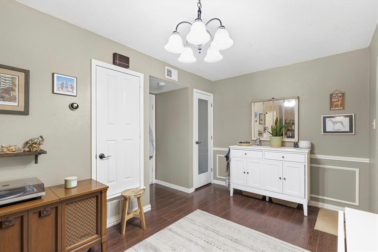
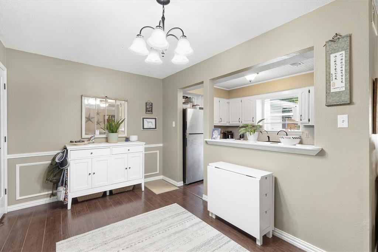
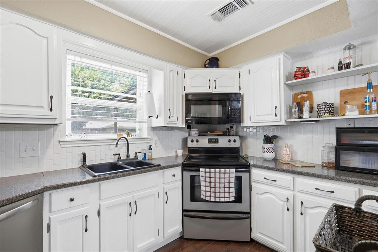
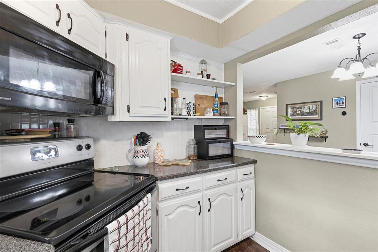
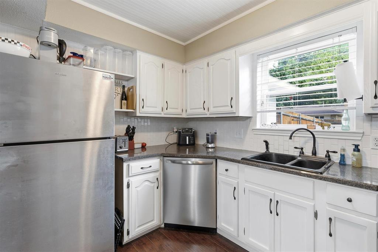
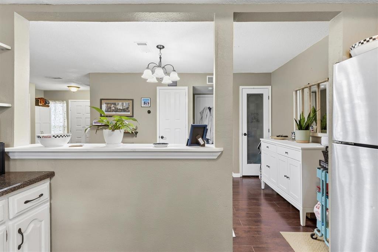
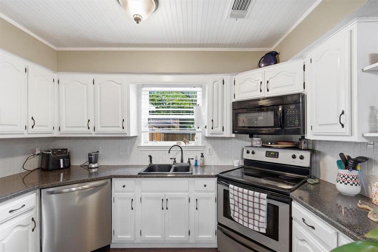
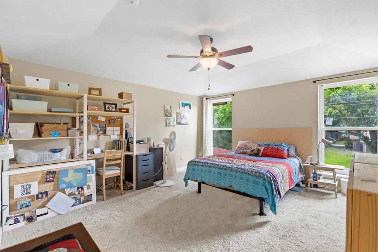
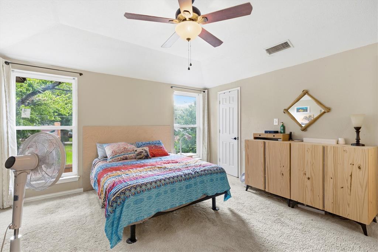
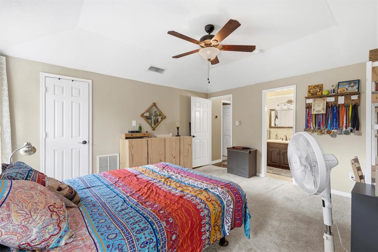
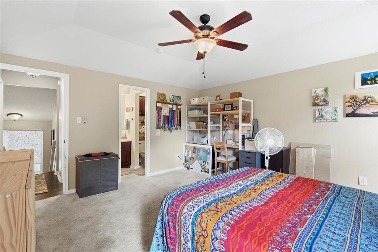
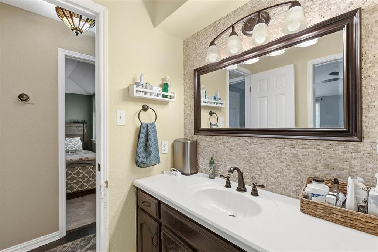
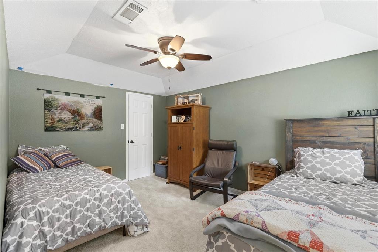
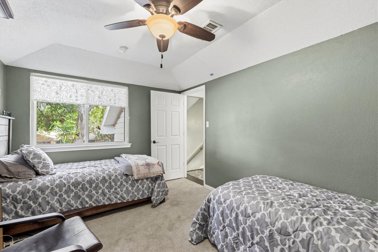
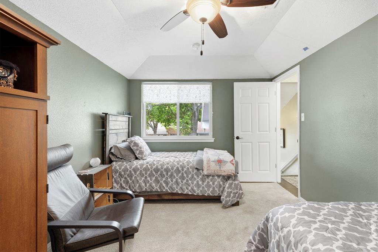
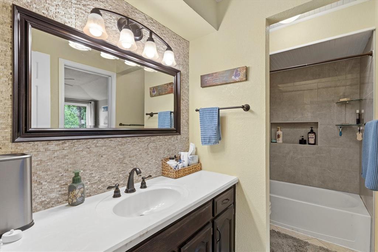
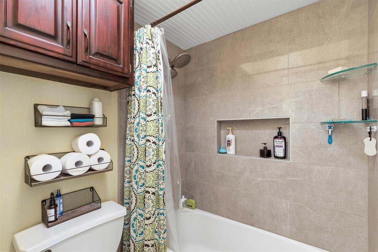
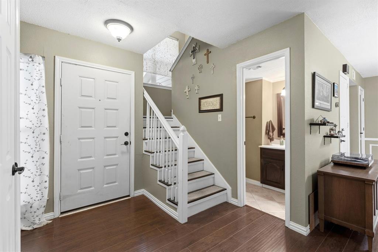
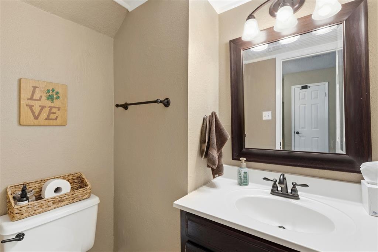
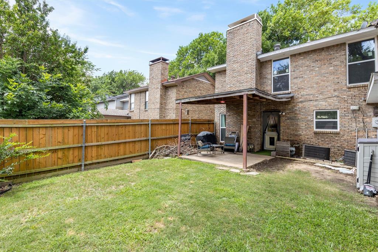
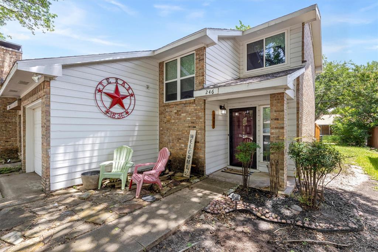
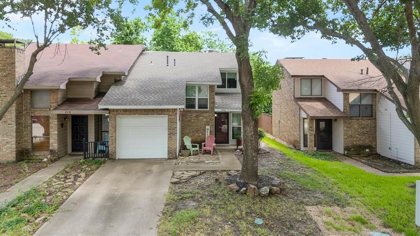
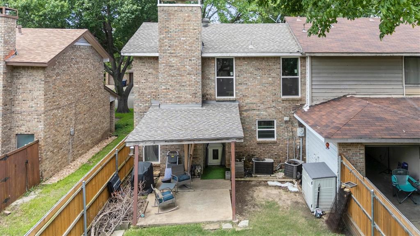
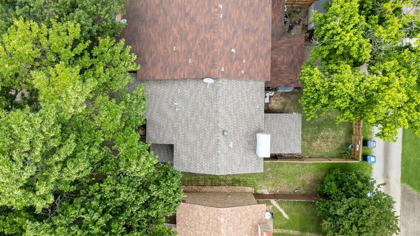
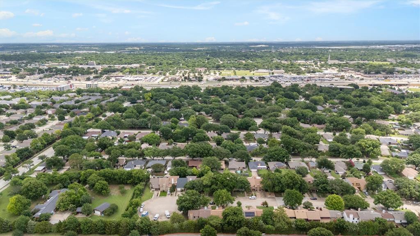
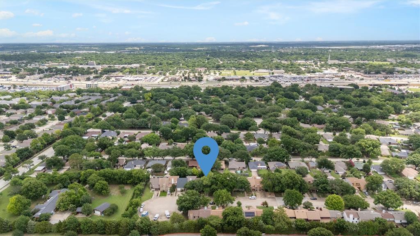
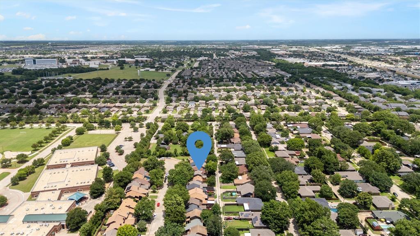
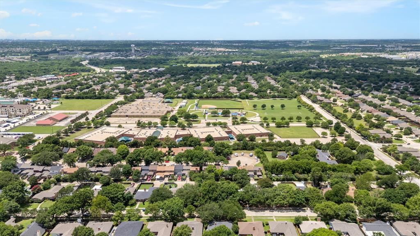
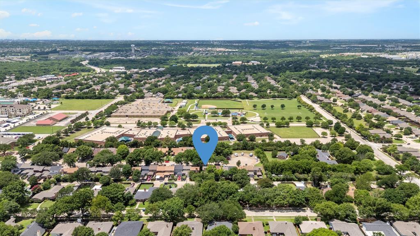
Welcome home to this charming townhome nestled in this well-established neighborhood with convenient access to Central Expressway, shopping, dining, and everyday amenities. The open-concept floor plan maximizes every square foot, creating a comfortable and functional living space. The cozy living room features a wood-burning fireplace and flows seamlessly into the dining area and kitchen, making it ideal for entertaining or daily living. The kitchen offers abundant cabinetry and generous storage space, providing plenty of room for cooking and organization. A convenient half bath is located on the first floor for guests. Upstairs, you'll find two generously sized bedrooms, both with walk-in closets, along with a full bath. Outside, enjoy a private fenced backyard complete with a covered patio and a grassy area perfect for pets, children, gardening, or relaxing outdoors with almost no work. Whether you're a first-time homebuyer, downsizing, or looking for a low-maintenance lifestyle, this affordable, well-designed townhome offers comfort, convenience, and value in a prime location.

246 Mccarley Place

Message successfully sent.

What would you like to know?

What is 3 + 4 ?

I agree to receive email communication and understand I can unsubscribe at any time.

I agree to be contacted by Next Level Realty Group via call, email, and text for real estate services. To opt out, you can reply 'stop' at any time or reply 'help' for assistance. You can also click the unsubscribe link in the emails. Message and data rates may apply. Message frequency may vary. Privacy Policy

Related Properties

Price reduced
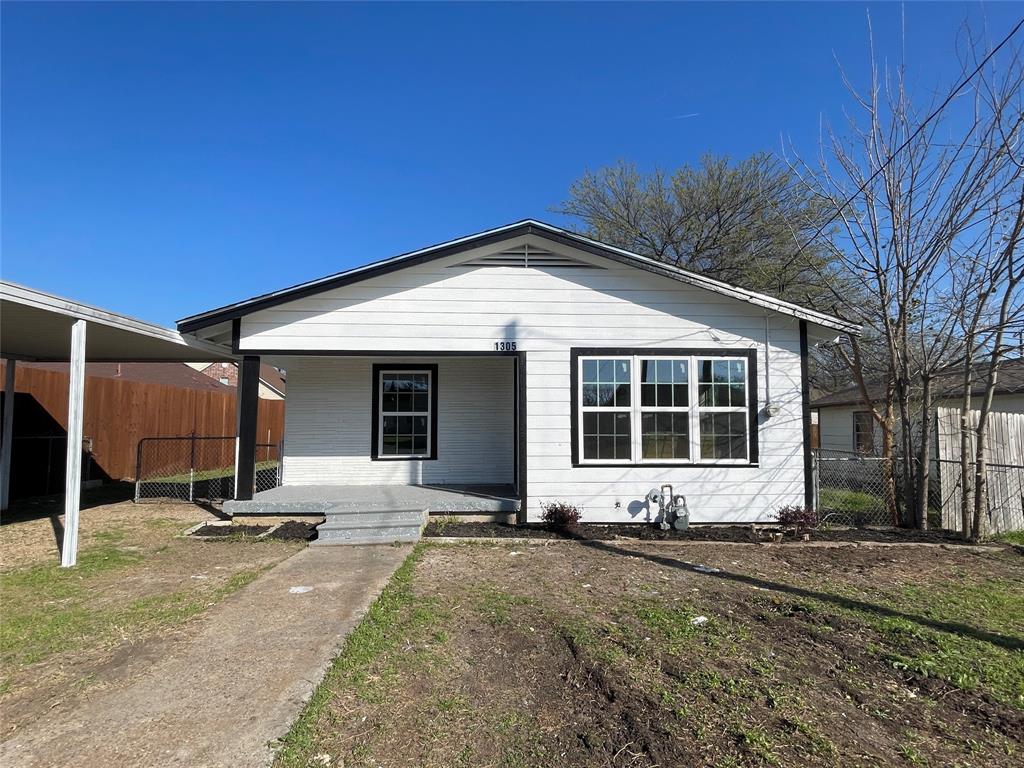
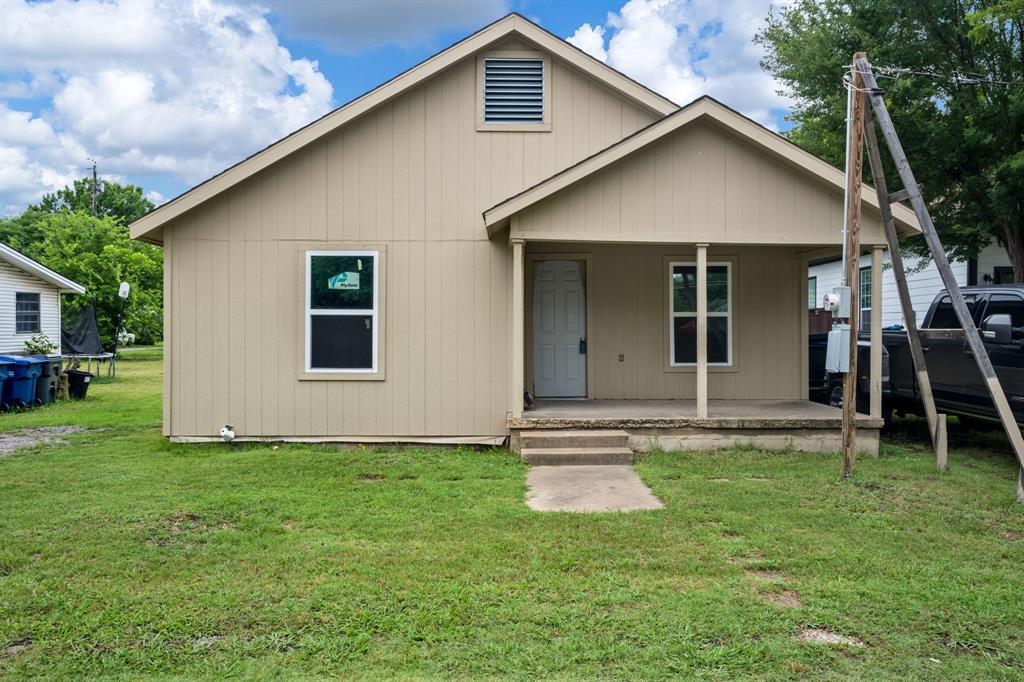
REDUCED PRICE! Up to $15,000 grant for down payment and closing costs might be available please contact for more details! Great opportunity and price for a charming and beautifully renovated three spacious bedrooms one full bath and an office home just minutes from historic downtown McKinney! Home has been tastefully updated with custom kitchen cabinets and quartz counter tops, premium laminate floors, new HVAC, new roof, new windows, updated bathroom, tile, light fixtures, plumbing fixtures, and fresh paint inside and outside. Ready for new owners!
#21329059

McKinney

1305 Hobson Avenue

3 Beds

1 Baths

1,196 Sq.Ft.

$224,250

MLS#: 21329059

Lovely 3 bedroom townhouse with 2-car garage in a great neighborhood. Gorgeous vinyl floor  in the living room, stair, hallway and all the bedrooms. Fresh new paint inside of the house. First floor has dining, kitchen, living and half bath. All the bedrooms are on the second floor with 2 full bathrooms. Tile floors in entry, kitchen, breakfast, utility and all the bathrooms. The house also features A community pool. Great location.
#21365818

McKinney

4908 Heather Glen Trail

3 Beds

3 Baths

1,439 Sq.Ft.

$258,000

MLS#: 21365818
Price reduced
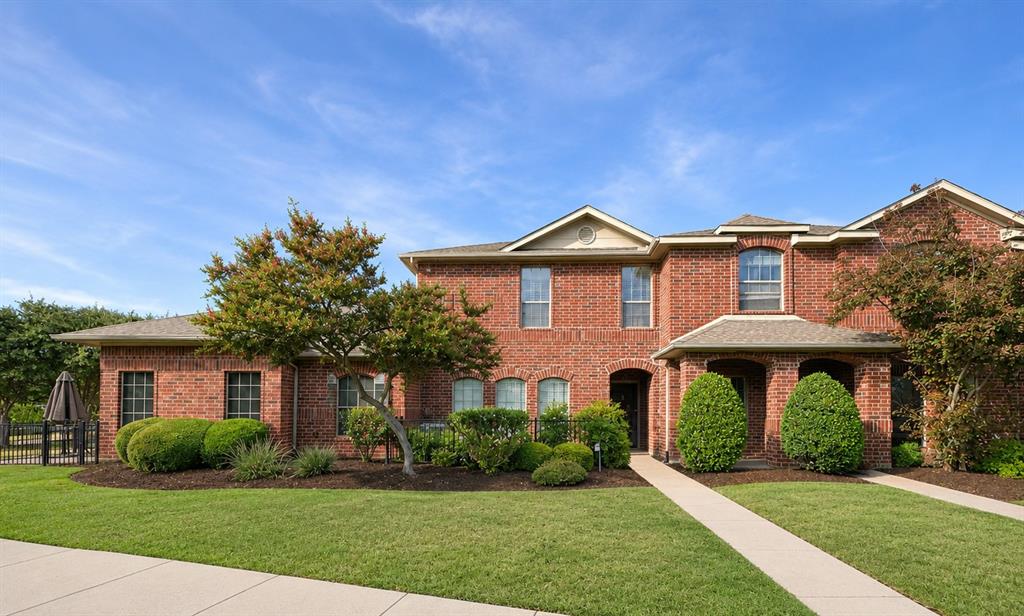
Motivated Seller - Welcome home to a stunning gated property where style meets comfort and security. This gorgeous residence features engineered wood floors in every room, providing warmth and elegance underfoot. The open-style kitchen impresses with sleek granite countertops, complemented by stainless steel appliances and a vast breakfast bar. You have a private BBQ area or dog run immediately off the kitchen, as well as a downstairs powder bathroom and extra storage under the stairs. A thoughtfully designed office nook provides a dedicated space for work or study, making it perfect for those seeking balance between professional and personal life. Two oversized bedrooms and an oversized bathroom are located in the upstairs living areas. All of this while being strategically situated steps away from the neighborhood pool and park. Embrace this opportunity to own a home that embodies modern comforts and timeless style.
#21284672

McKinney

575 S Virginia Hills Drive 105

2 Beds

1 Baths

1,227 Sq.Ft.

$269,999

MLS#: 21284672
Price reduced
Rare opportunity to purchase a partially finished 3-bedroom, 1-bath home situated on a 6,000+ square foot lot in a quiet, established neighborhood with no HOA restrictions. Surrounded by mature trees and well-maintained homes, this property offers tremendous potential for renovation, resale, rental income, or a long-term hold strategy. Conveniently located just minutes from Historic Downtown McKinney, local parks, shopping, dining, and major highways. Utilities are available on site, and the generous lot provides additional outdoor space and flexibility. Buyers are encouraged to verify all property information, zoning, permitted uses, square footage, condition, and development possibilities. Opportunities like this are increasingly difficult to find in one of McKinney's most sought-after locations. Utilities are available but not fully connected to the home due to the stage of construction. Property is being sold as-is.
#21278015

McKinney

1603 Haddock Street

3 Beds

1 Baths

1,466 Sq.Ft.

$222,000

MLS#: 21278015
Price reduced
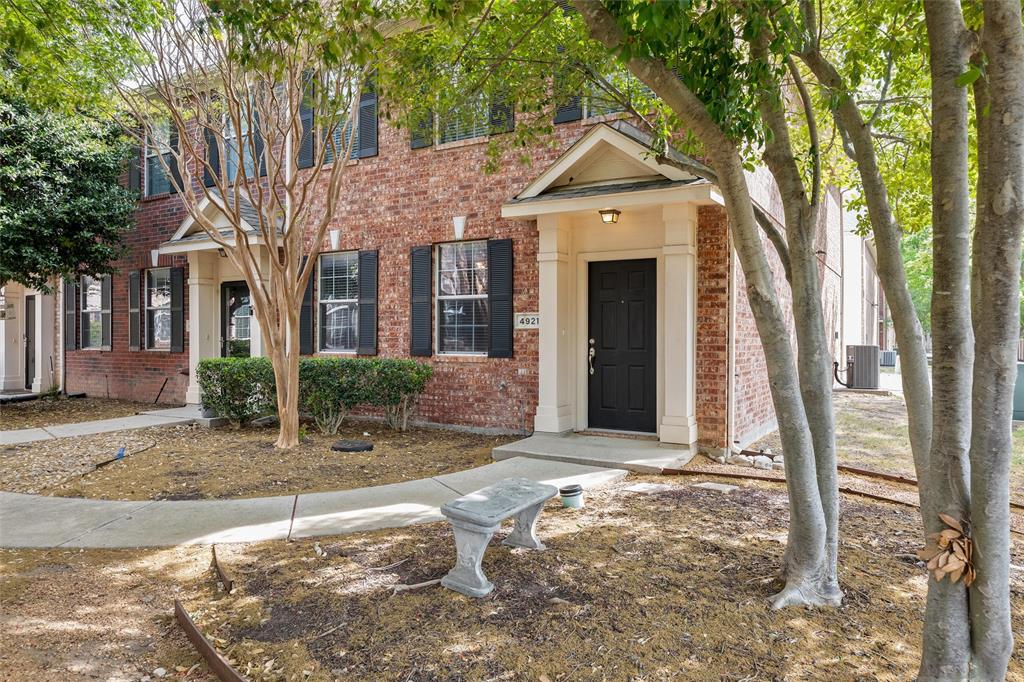
Former model corner-unit townhome in an unbeatable location in the heart of McKinney! This meticulously maintained, move-in ready home offers the perfect blend of privacy, convenience, and low-maintenance living. Featuring 2 bedrooms, 2.5 baths, and a thoughtfully designed layout, this home welcomes you with beautiful laminate wood flooring throughout the main living areas, ideal for both everyday living and entertaining. The spacious downstairs living area flows seamlessly into the kitchen and dining space, creating an open and inviting atmosphere. Upstairs, you’ll find a versatile built-in desk area, perfect for a home office or study nook. The oversized primary suite features a charming ensuite bath, while the generously sized secondary bedroom includes a walk-in closet. The upstairs laundry room adds an extra level of everyday convenience. Pride of ownership shines with updates including flooring, HVAC, and water heater. As a townhome, exterior maintenance is covered by the HOA, helping keep homeowners insurance costs low and simplifying your lifestyle. Enjoy peaceful mornings with a grassy area right outside your front door, plus easy access to the community pool for relaxing afternoons. Additional public parking is conveniently located just steps away. Ideally situated near shopping, dining, schools, and everything McKinney has to offer, this home truly has it all! Neighborhood is capped for investors.
#21224868

McKinney

4921 Stone Gate Trail

2 Beds

2 Baths

1,497 Sq.Ft.

$269,000

MLS#: 21224868
Price reduced
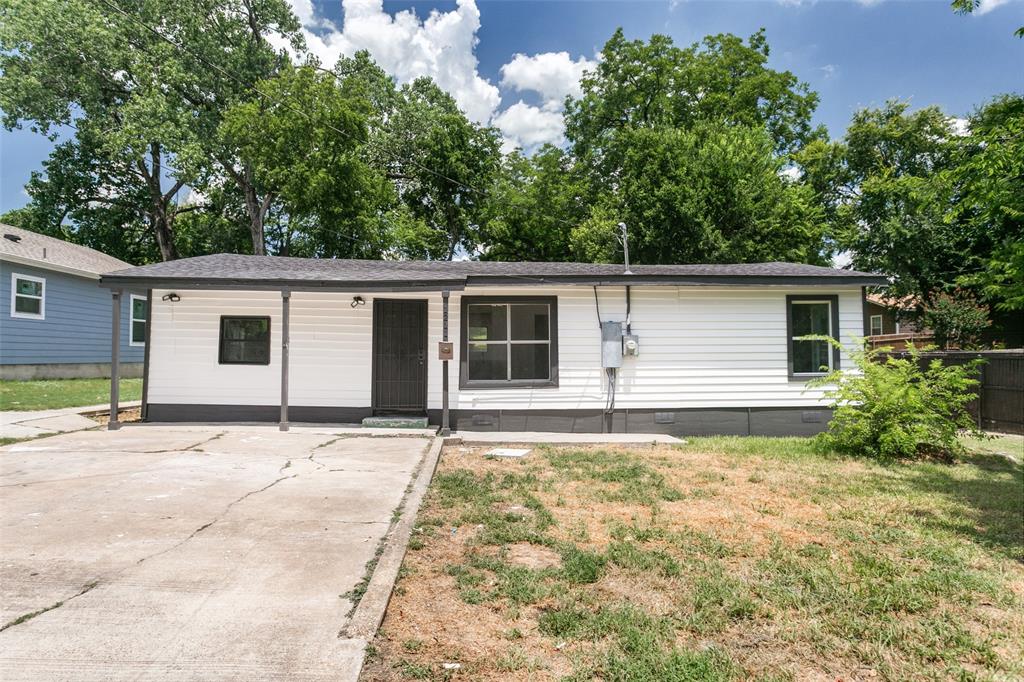
Live just minutes from historic downtown McKinney, one of the most loved town squares in North Texas, with its shops, restaurants, coffee spots, and year-round events all a short drive from your front door. This fully updated single-story home puts you close to it all while sitting on a quiet street with open green space directly across the way. Inside, the 3 bedroom, 1 bath home has been refreshed top to bottom and is completely move-in ready, with a bright open living area, wood-look flooring, fresh paint, recessed lighting, and modern ceiling fans. The renovated kitchen opens to the living and dining space and features white shaker cabinets, light countertops, floating wood accent shelves, matte black hardware, and a stainless steel appliance package including a gas range. The updated bath offers a tiled tub and shower combo with a rain-style shower head and matte black fixtures, and the primary bedroom includes a walk-in closet. Outside you will find fresh exterior paint, a covered front porch, a wide concrete driveway, and a large backyard with an open patio slab. Easy access to Highway 5 and US 380 makes commuting simple. 

Buyer and buyer's agent to verify all information contained herein, including but not limited to bedroom and bath count, square footage, lot size, year built, schools, taxes, exemptions, utilities, and HOA information.
#21327145

McKinney

1211 E Virginia Street

3 Beds

1 Baths

1,080 Sq.Ft.

$209,900

MLS#: 21327145

MLS# 21378392 - Built by Trophy Signature Homes - Ready Now! ~ The birch tree represents new beginnings and what better place to start anew than with a floor plan bearing the same name? Invite new neighbors over for a housewarming party featuring stuffed mushrooms. The secret ingredient is the gourmet kitchen you used to make them in. There’s plenty of room to entertain in the airy great room, but with the patio door open, guests can enjoy fresh air. When conversation turns to work, take them to see the bedroom you converted into a home office. The spacious closet is perfect for storing supplies. After the party, snuggle with your spouse in the lovely primary suite. You made some great new friends today.
#21378392

McKinney

516 Green Gables Drive

3 Beds

2 Baths

1,335 Sq.Ft.

$270,990

MLS#: 21378392
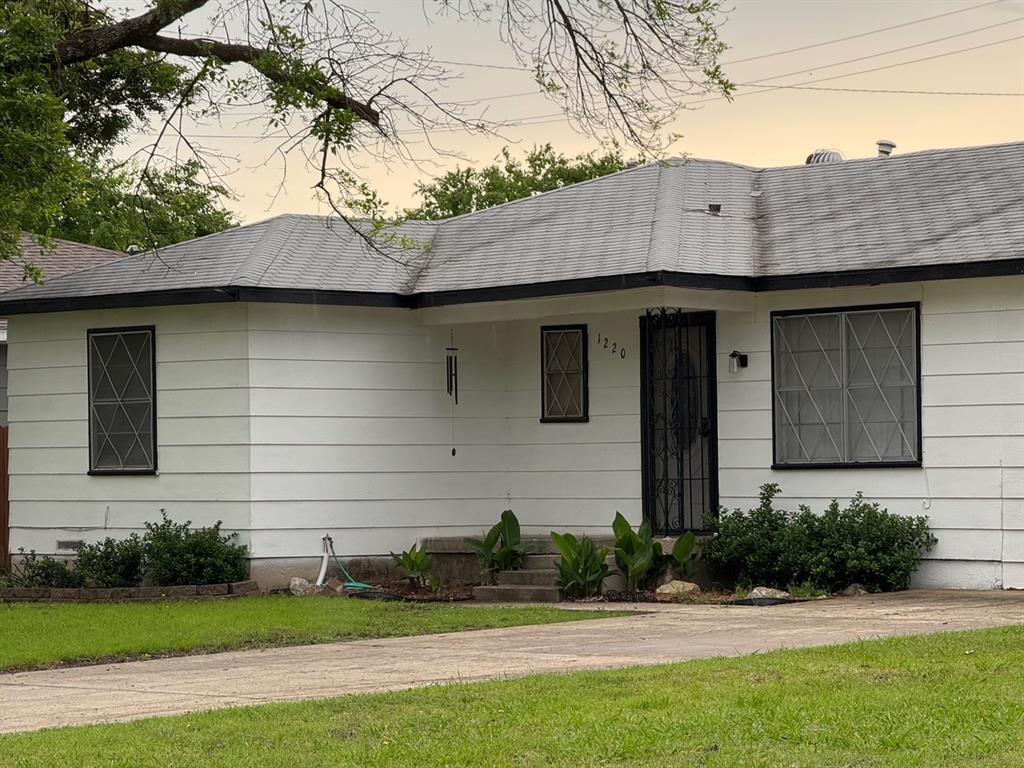
This charming home, recently updated, offers a rare opportunity to own a move-in-ready property that seamlessly blends modern updates with a warm, inviting atmosphere. Located in a prime area, it's perfect for first-time buyers. The property features 3 bedrooms and 1.5 bathrooms, as well as 2 additional rooms that can be used as sitting rooms or offices. A separate living quarter in the back provides extra space, while a large, fully fenced backyard offers a peaceful retreat. The home is situated on a quiet street, making it an ideal choice for those seeking a serene living environment.

Located just minutes from downtown McKinney, you'll enjoy easy access to McKinney's unique shops, dining, and festivities. his home's unique blend of modern updates, prime location, and warm charm makes it the ideal choice for those seeking a fresh start. Don't let this opportunity slip away - schedule a showing today and make this beautiful home in a desirable area your next chapter begins!
#21289288

McKinney

1220 Westmoreland Drive

3 Beds

1 Baths

1,290 Sq.Ft.

$250,000

MLS#: 21289288

MOVE-IN READY! Welcome home to this beautifully maintained townhome in the highly sought-after Village on the Green in the heart of McKinney. Offering the perfect blend of style, comfort, and low-maintenance, lock-and-leave living, this home is ideal for busy professionals, first-time buyers, downsizers, or anyone seeking an easy-care lifestyle. As soon as you step in, the light-filled, open-concept floor plan with soaring ceilings, sets the tone. Featuring attractive wood-look laminate flooring throughout, creating a warm and inviting atmosphere that's perfect for everyday living and entertaining. The thoughtfully designed, functional kitchen is equipped with a built-in microwave, range, dishwasher, disposal, and abundant workspace, making cooking both convenient and enjoyable. A conveniently located powder bath completes the main level. Upstairs, you'll find a versatile second living area—ideal as a home office, reading retreat, media room, playroom, or game room. The spacious primary suite provides a relaxing escape with a large walk-in closet and an adjoining full bath. A generously sized full-size laundry room with an attached walk-in storage closet offers exceptional storage rarely found in townhome living. Outside your door, enjoy beautifully maintained landscaping, scenic walking paths, lush green spaces, and a sparkling community pool, giving you all the benefits of resort-style amenities without the maintenance. Spend your weekends relaxing instead of mowing the lawn, thanks to the home's desirable lock-and-leave lifestyle. Perfectly positioned just minutes from US-75 and SH-121, this exceptional home offers easy access to Historic Downtown McKinney, premier shopping, dining, entertainment, parks, and highly rated schools. Combining an unbeatable location.
#21330709

McKinney

3033 Stone Forest Circle

2 Beds

1 Baths

1,234 Sq.Ft.

$260,000

MLS#: 21330709

 - property

Send a message

Message successfully sent.

Your message

What is 3 + 4 ?

Reason for contacting?

I agree to receive email communication and understand I can unsubscribe at any time.

I agree to be contacted by Next Level Realty Group via call, email, and text for real estate services. To opt out, you can reply 'stop' at any time or reply 'help' for assistance. You can also click the unsubscribe link in the emails. Message and data rates may apply. Message frequency may vary. Privacy Policy

Sign Out

Virtual Assistant

Would you like to take the next step with this property? We can help you schedule a showing or virtual tour, or send you more details.

Yes, I would like more information.

Thank You for Your Reply, One of Our Agents will contact you as soon as possible

No, maybe later.

Thank you, you can always contact me via email, phone number or through the contact form.

Realhub AI

Lucy - Your AI-Powered Realtor

Update Your Temporary Password

Personalize your search

Enter your email and we'll notify you immediately when new listings match what you're looking for.

or enter email address

Already have an account ? Login here

Continue your home search

I agree to receive communications and understand I can unsubscribe at any time.

I agree to be contacted by Next Level Realty Group via call, email, and text for real estate services. To opt out, you can reply 'stop' at any time or reply 'help' for assistance. You can also click the unsubscribe link in the emails. Message and data rates may apply. Message frequency may vary. Privacy Policy

Already have an account ? Login here

We use cookies

We use cookies primarily for analytics to enhance your experience. By accepting, you agree to our use of these cookies. You can manage your preferences or learn more about our cookies policy.