


Property
Beds
4
Full Baths
3
1/2 Baths
None
Year Built
2021
Sq.Footage
2,719
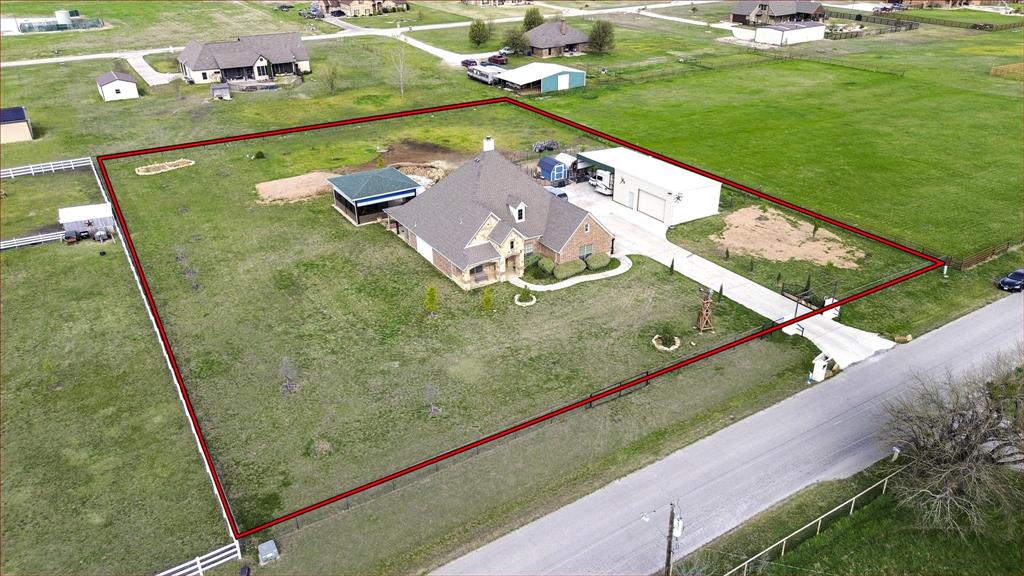
Welcome to this stunning, modern ranch-style home in Midway Ridge built by Riverside in 2022 that is beautifully situated on an elevated 1.09 acre lot with a gentle rolling slope designed to maximize spectacular, unobstructed views.This rare vantage point offers a peaceful, pastoral backdrop of wide open skies,grazing livestock, and picture-perfect Texas sunsets over an adjacent 100+ acre cattle ranch a view most can only dream of. The secure property is fully enclosed by pipe and metal perimeter fencing,accessible through a drive through iron electric gate. Inside, the 2,719 sq. ft. single story layout features wood flooring throughout bedrooms and main living spaces,glass shower doors in all baths, a bright open concept floor plan accented by a cozywoodburning fireplace in the living room.At the center of the home is a massive 22x13 chef’s kitchen boasting premium granite countertops,a large island,breakfast bar,custom built ins,and a dedicated pantry.The generous 19x14 primary suite is a true retreat with its own dedicated sitting area and a spa like en suite featuring a garden tub, separate shower, and double vanity. A split-bedroom design places a separate front bedroom and full bath on the opposite side of the home providing privacy. Vivint smart home security,a 30-panel solar system with Tesla backup battery that seller will pay off at closing, a side-facing 3car garage offering direct,kitchen level access for easy grocery hauling, alongside an oversized laundry utility room. Outside, the property includes a massive, detached 1,200sq.ft. shop fully equipped for a workshop, boat RV parking, or your dream game room. Complete with an aerobic septic system, a gray water system, and a full backyard sprinkler system.This acreage offers the space and flexibility to add a pool,garden,or custom outdoor living area.Enjoy the absolute beauty of country living with every modern luxury.MORTGAGE PARTNER IS OFFERING ONE PERCENT LENDER CREDIT UP TO SIX THOUSAND ON THIS HOME!
Features & Amenities
Interior
-
Other Interior Features
Chandelier, Eat-in Kitchen, Granite Counters, Pantry, Vaulted Ceiling(s), High Speed Internet
-
Total Bedrooms
4
-
Bathrooms
3
-
Basement YN
NO
-
Cooling YN
YES
-
Cooling
Central Air
-
Fireplace YN
YES
-
Heating YN
YES
-
Heating
Central
-
Pet friendly
N/A
Exterior
-
Garage
Yes
-
Garage spaces
3
-
Parking
Garage, Attached
-
Patio and Porch Features
Covered
-
Pool
No
-
Waterfront YN
NO
Area & Lot
-
Lot Size(acres)
1.095
-
Lot Size(square feet)
47,698
-
Property Type
Residential
-
Property Sub Type
Single Family Residence
-
Architectural Style
Ranch
Price
-
Sales Price
$625,000
-
Tax Amount
$11,661
-
Sq. Footage
2,719
-
Price/SqFt
$229
HOA
-
Association
YES
-
Association Fee
$490
-
Association Fee Frequency
Annually
-
Association Fee Includes
N/A
Property Resources
-
Horse Property
NO
School District
-
Elementary School
Dixie Hansel
-
Middle School
Krum
-
High School
Krum
Property Features
-
Foundation Details
Slab
-
Sewer
Septic Tank
-
Tax Lot
19
Schedule a Showing
Showing scheduled successfully.
Mortgage calculator
Estimate your monthly mortgage payment, including the principal and interest, property taxes, and HOA. Adjust the values to generate a more accurate rate.
Your payment
Principal and Interest:
$
Property taxes:
$
HOA fees:
$
Total loan payment:
$
Total interest amount:
$
Location
County
Denton
Elementary School
Dixie Hansel
Middle School
Krum
High School
Krum
Listing Courtesy of Joel Chappell, Chappehomes Real Estate
RealHub Information is provided exclusively for consumers' personal, non-commercial use, and it may not be used for any purpose other than to identify prospective properties consumers may be interested in purchasing. All information deemed reliable but not guaranteed and should be independently verified. All properties are subject to prior sale, change or withdrawal. RealHub website owner shall not be responsible for any typographical errors, misinformation, misprints and shall be held totally harmless.

AGENT
Joe Boston
Call Joe today to schedule a private showing.

* Listings on this website come from the FMLS IDX Compilation and may be held by brokerage firms other than the owner of this website. The listing brokerage is identified in any listing details. Information is deemed reliable but is not guaranteed. If you believe any FMLS listing contains material that infringes your copyrighted work please click here to review our DMCA policy and learn how to submit a takedown request.© 2024 FMLS.
Related Properties

Ponder
205 Lakewood Lane
3 Beds
3 Baths
2,529 Sq.Ft.
$513,000
MLS#: 21149670
Ponder
119 George Owens Road
4 Beds
2 Baths
2,224 Sq.Ft.
$679,900
MLS#: 21296193

Ponder
13408 Summer Moon Trail
4 Beds
3 Baths
3,321 Sq.Ft.
$615,000
MLS#: 21322727
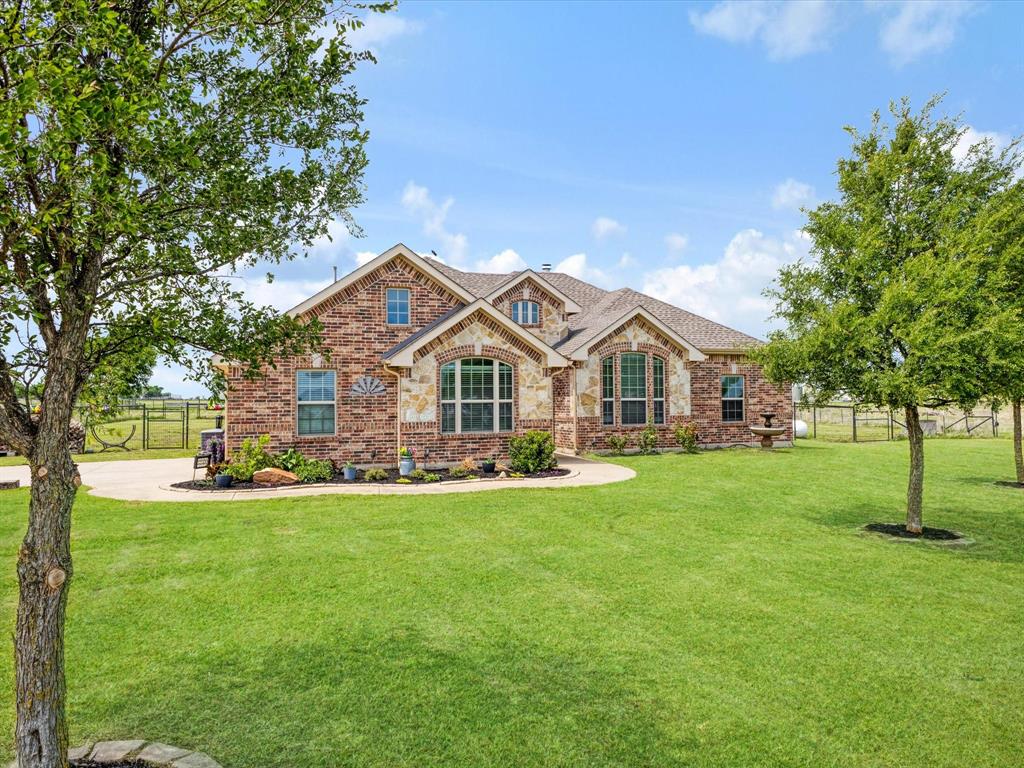
Ponder
111 Petes Court
4 Beds
2 Baths
2,359 Sq.Ft.
$665,000
MLS#: 21312720

Ponder
8766 Webb Road
4 Beds
2 Baths
2,372 Sq.Ft.
$674,900
MLS#: 21346273

Ponder
312 Brooklyn Lane
4 Beds
3 Baths
3,287 Sq.Ft.
$525,000
MLS#: 21389244

Ponder
7604 Midway Ridge Trail
4 Beds
3 Baths
2,832 Sq.Ft.
$565,000
MLS#: 21369176
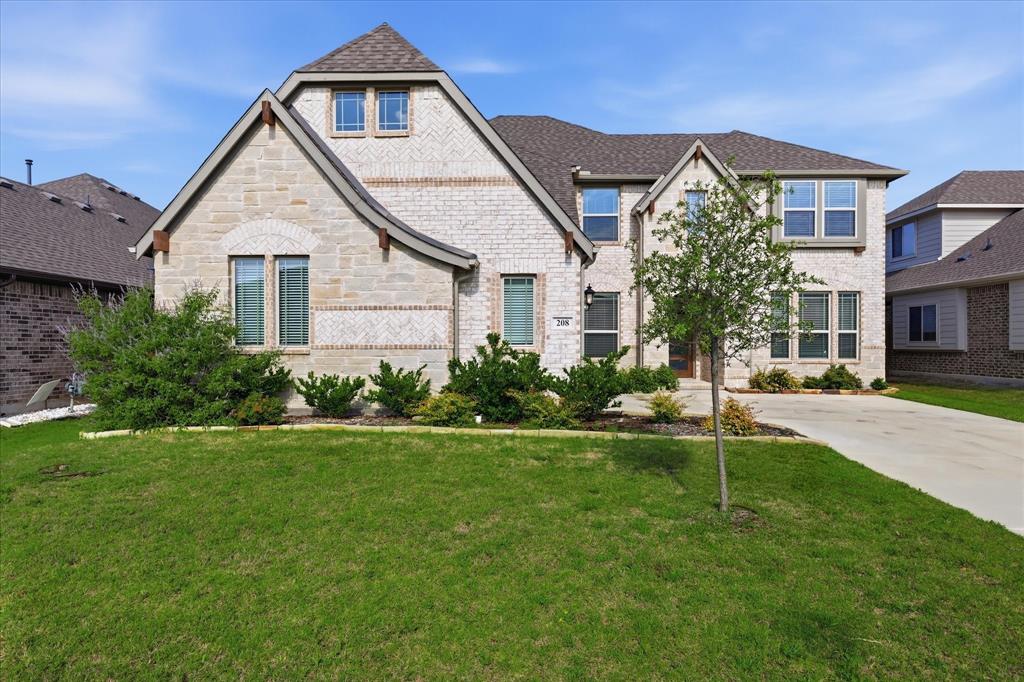
Ponder
208 Lakewood Lane
5 Beds
4 Baths
3,479 Sq.Ft.
$555,000
MLS#: 21281706
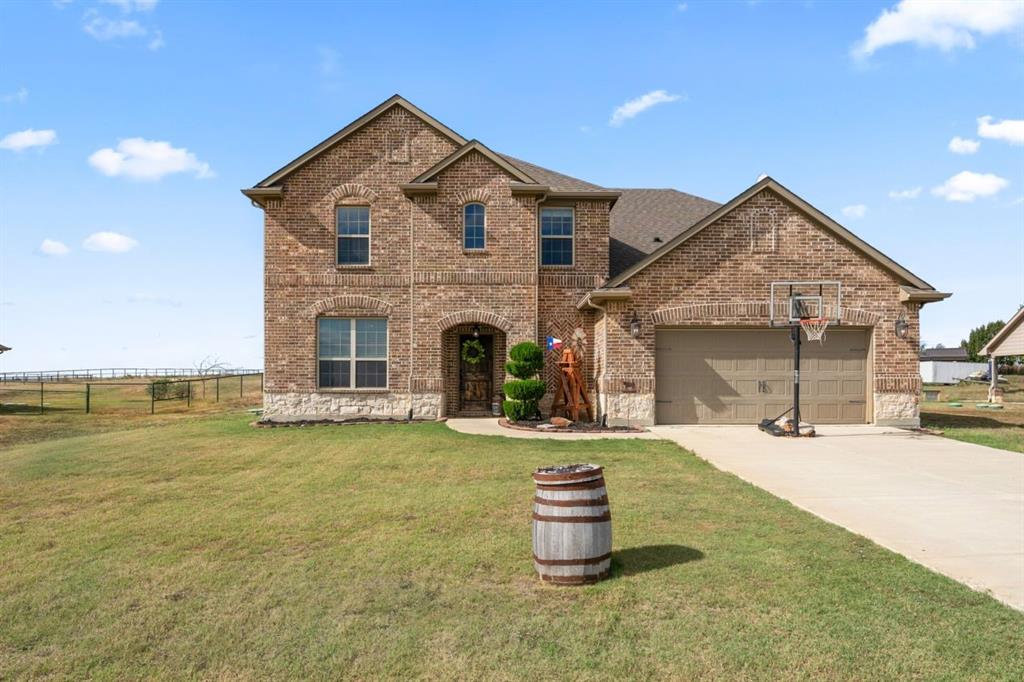
Ponder
3340 Florance Road
4 Beds
2 Baths
2,385 Sq.Ft.
$539,900
MLS#: 21257157
