


Property
Beds
4
Full Baths
3
1/2 Baths
1
Year Built
2021
Sq.Footage
3,321
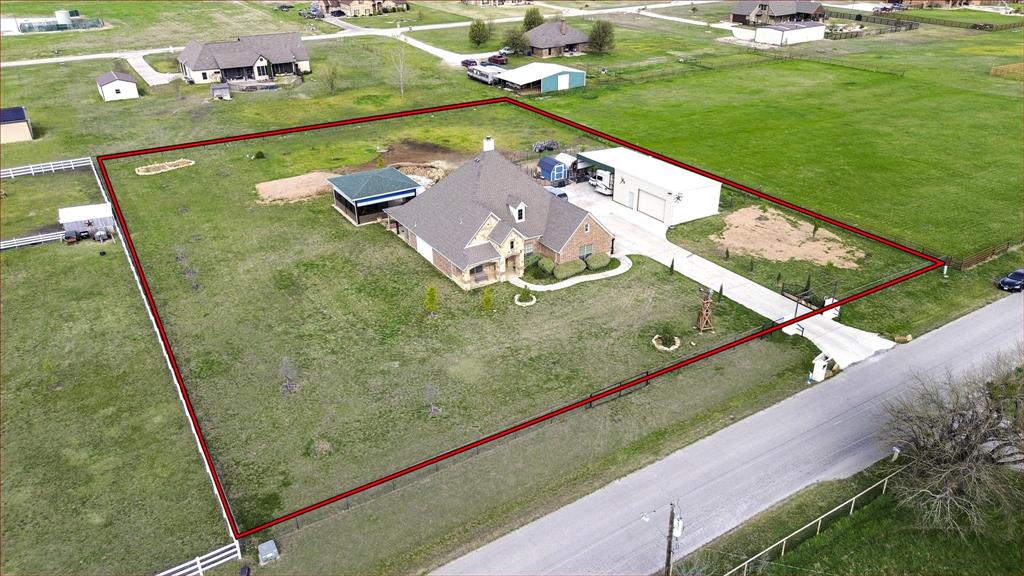
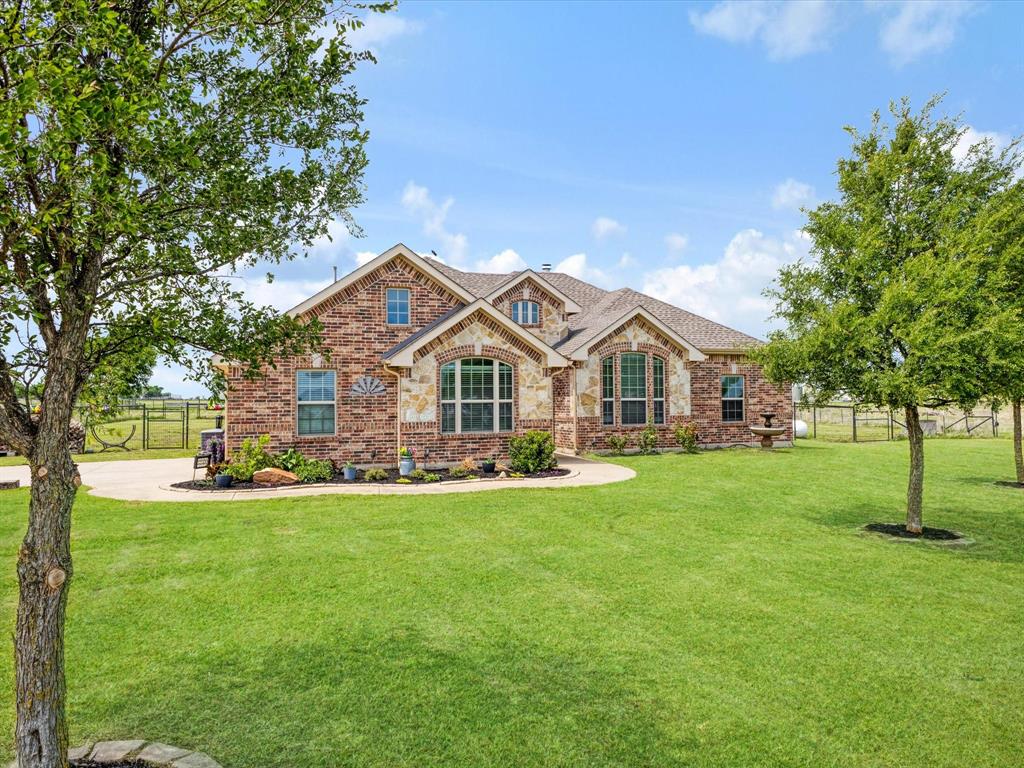
Modern luxury meets the wide open space you’ve been dreaming of. Built in 2021, this home is in pristine, like new condition, offering the perfect blend of high end finishes and thoughtful upgrades on just over an acre of land. It’s the ideal setup for those who want that peaceful country atmosphere without sacrificing a quick, easy commute into Denton. Inside, the home immediately impresses with durable and stylish wood look tile flooring that flows through the main living areas. The kitchen is a true showstopper, featuring a deep farm sink, a 5-burner gas stove, and plenty of counter space for meal prep and entertaining. In the living room, built in speakers set the mood for movie nights or weekend playlists. Need a dedicated workspace? The home office comes complete with a custom built in desk, making the transition to remote work seamless. Upstairs, a massive gameroom provides a versatile second living area, and you’ll notice brand new, plush carpet has been installed throughout. The primary suite is a true retreat, boasting a spa like bath with two separate walk in closets. Efficiency was a top priority here, as the home features spray foam insulation to keep utility costs down and the interior comfortable year-round. Even the 3 car garage is air conditioned; a total game changer for weekend projects, a home gym, or keeping your vehicles cool in the Texas heat. And let's not forget our furry friends. The expansive yard includes a large pet kennel and an insulated and air conditioned shed. This property offers the rare chance to own a modern, energy efficient home with room to breathe. Come see what life feels like with a little more space.
Features & Amenities
Interior
-
Other Interior Features
Eat-in Kitchen, Kitchen Island, Open Floorplan, Pantry, Vaulted Ceiling(s), Walk-In Closet(s), Wired for Data, High Speed Internet, Wired for Sound
-
Total Bedrooms
4
-
Bathrooms
3
-
1/2 Bathrooms
1
-
Basement YN
NO
-
Cooling YN
YES
-
Cooling
Ceiling Fan(s), Central Air, Electric, Zoned
-
Fireplace YN
YES
-
Heating YN
YES
-
Heating
Central, Zoned
-
Pet friendly
N/A
Exterior
-
Garage
Yes
-
Garage spaces
3
-
Construction Materials
Brick, Frame, Stone
-
Other Exterior Features
Rain Gutters, Kennel
-
Parking
Garage, Garage Door Opener, Garage Faces Side, See Remarks, Attached
-
Patio and Porch Features
Covered
-
Pool
No
-
Waterfront YN
NO
Area & Lot
-
Lot Features
Interior Lot, Landscaped, Subdivided
-
Lot Size(acres)
1.047
-
Lot Size(square feet)
45,607
-
Property Type
Residential
-
Property Sub Type
Single Family Residence
-
Architectural Style
Traditional
Price
-
Sales Price
$615,000
-
Tax Amount
$11,261
-
Sq. Footage
3,321
-
Price/SqFt
$185
HOA
-
Association
YES
-
Association Fee
$490
-
Association Fee Frequency
Annually
-
Association Fee Includes
N/A
School District
-
Elementary School
Dixie Hansel
-
Middle School
Krum
-
High School
Krum
Property Features
-
Foundation Details
Slab
-
Senior Community YN
NO
-
Sewer
Septic Tank
-
Tax Lot
54
Schedule a Showing
Showing scheduled successfully.
Mortgage calculator
Estimate your monthly mortgage payment, including the principal and interest, property taxes, and HOA. Adjust the values to generate a more accurate rate.
Your payment
Principal and Interest:
$
Property taxes:
$
HOA fees:
$
Total loan payment:
$
Total interest amount:
$
Location
County
Denton
Elementary School
Dixie Hansel
Middle School
Krum
High School
Krum
Listing Courtesy of Amy Berry, Compass RE Texas, LLC
RealHub Information is provided exclusively for consumers' personal, non-commercial use, and it may not be used for any purpose other than to identify prospective properties consumers may be interested in purchasing. All information deemed reliable but not guaranteed and should be independently verified. All properties are subject to prior sale, change or withdrawal. RealHub website owner shall not be responsible for any typographical errors, misinformation, misprints and shall be held totally harmless.

AGENT
Joe Boston
Call Joe today to schedule a private showing.

* Listings on this website come from the FMLS IDX Compilation and may be held by brokerage firms other than the owner of this website. The listing brokerage is identified in any listing details. Information is deemed reliable but is not guaranteed. If you believe any FMLS listing contains material that infringes your copyrighted work please click here to review our DMCA policy and learn how to submit a takedown request.© 2024 FMLS.
Related Properties

Ponder
103 George Owens Road
3 Beds
2 Baths
1,865 Sq.Ft.
$495,000
MLS#: 21371182

Ponder
205 Lakewood Lane
3 Beds
3 Baths
2,529 Sq.Ft.
$513,000
MLS#: 21149670

Ponder
7409 Autumn Grove Lane
4 Beds
3 Baths
2,719 Sq.Ft.
$625,000
MLS#: 21326973
Ponder
119 George Owens Road
4 Beds
2 Baths
2,224 Sq.Ft.
$679,900
MLS#: 21296193

Ponder
309 Pineview Lane
5 Beds
4 Baths
3,756 Sq.Ft.
$492,000
MLS#: 21363402
Ponder
111 Petes Court
4 Beds
2 Baths
2,359 Sq.Ft.
$665,000
MLS#: 21312720

Ponder
8766 Webb Road
4 Beds
2 Baths
2,372 Sq.Ft.
$674,900
MLS#: 21346273

Ponder
312 Brooklyn Lane
4 Beds
3 Baths
3,287 Sq.Ft.
$525,000
MLS#: 21389244

Ponder
7604 Midway Ridge Trail
4 Beds
3 Baths
2,832 Sq.Ft.
$565,000
MLS#: 21369176
