Features & Amenities

Interior

  • Other Interior Features

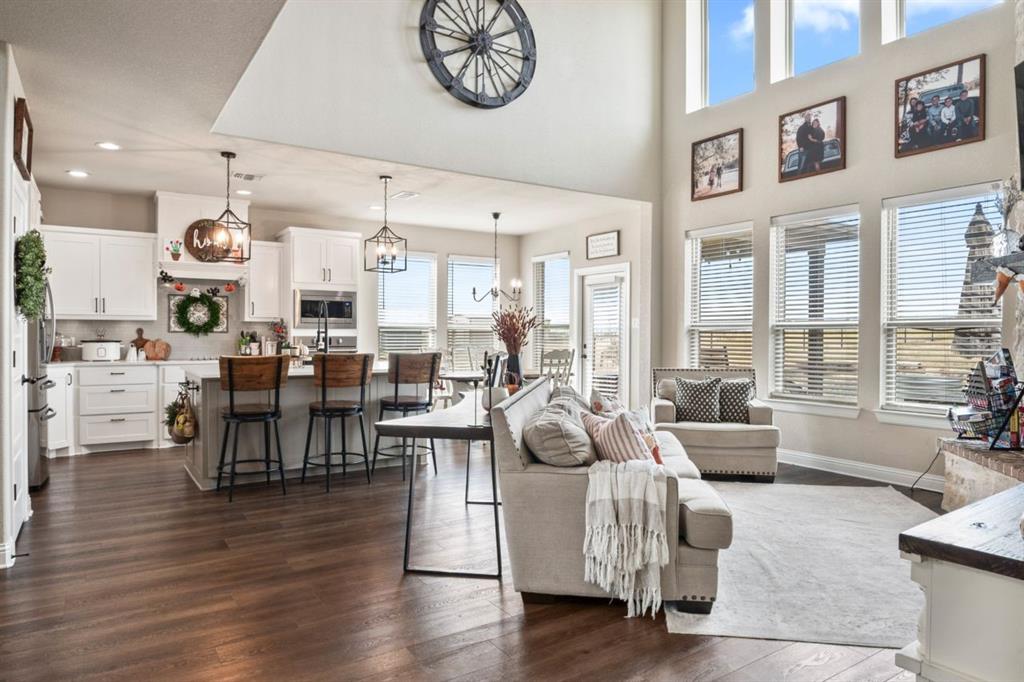
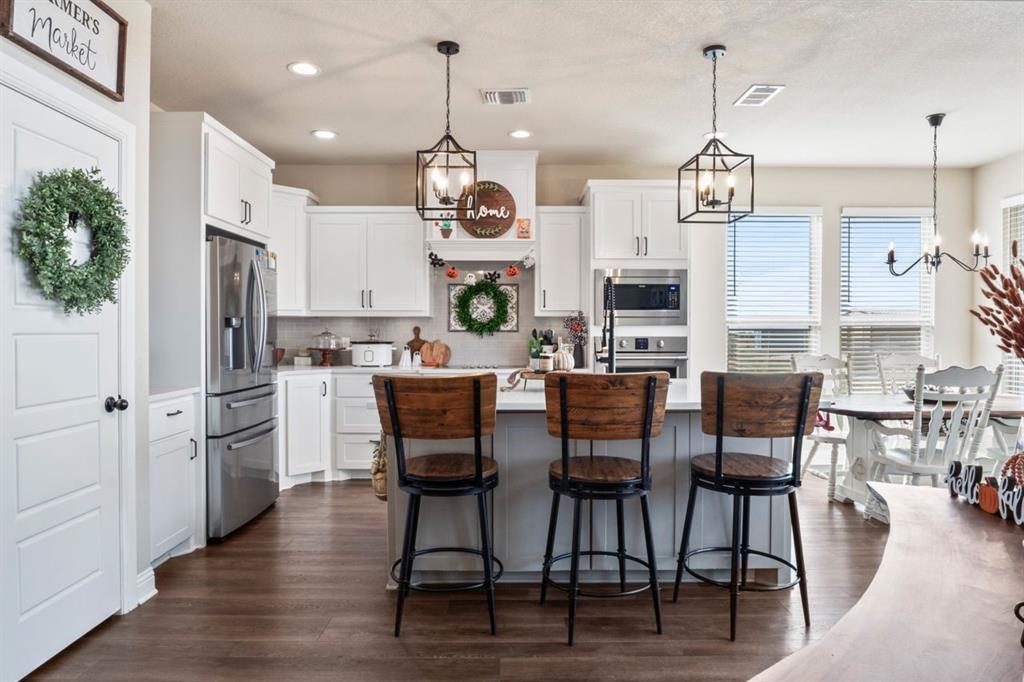
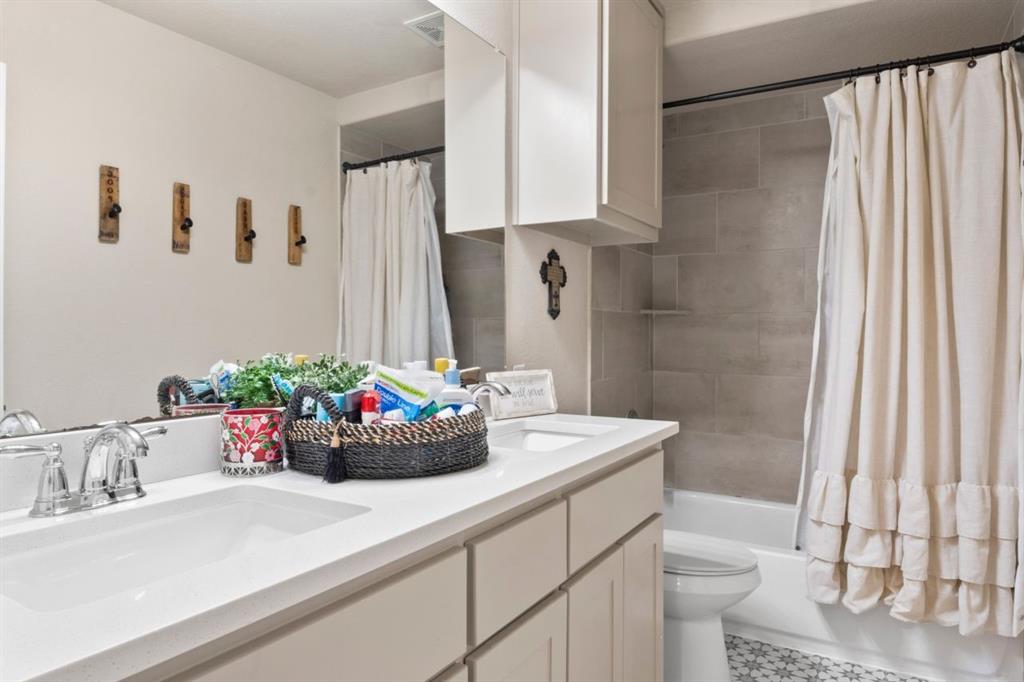
    Kitchen Island, Open Floorplan, Walk-In Closet(s), High Speed Internet

  • Total Bedrooms

    4

  • Bathrooms

    2

  • 1/2 Bathrooms

    1

  • Basement YN

    NO

  • Cooling YN

    YES

  • Cooling

    Ceiling Fan(s), Central Air, Electric

  • Fireplace YN

    YES

  • Heating YN

    YES

  • Heating

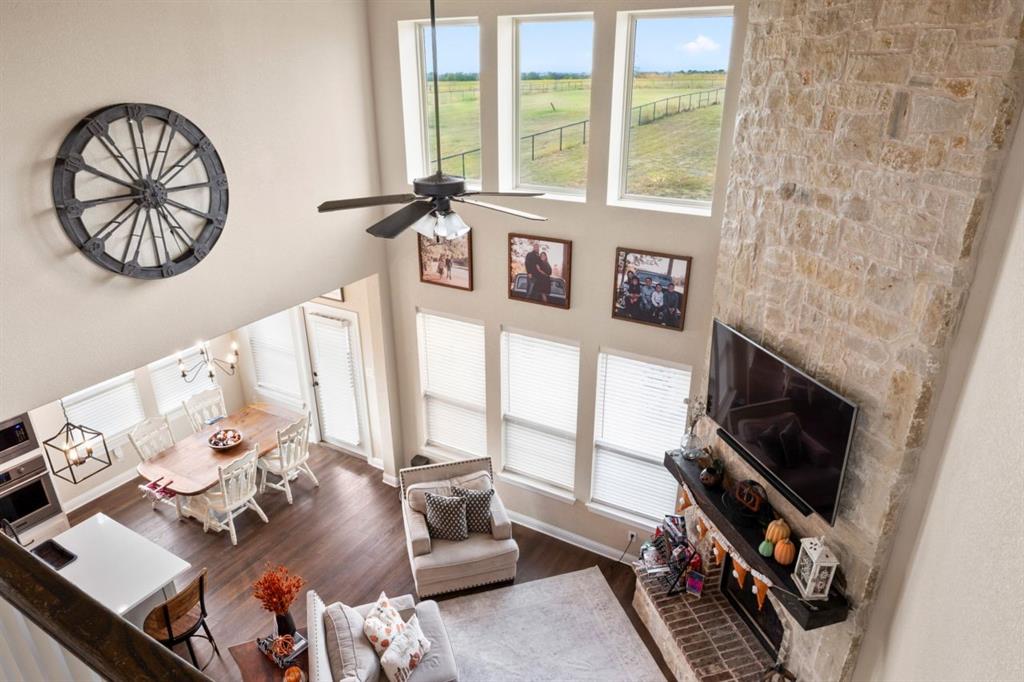
    Exhaust Fan, Central, Electric, Fireplace(s)

  • Pet friendly

    N/A

Exterior

  • Garage

    Yes

  • Garage spaces

    2

  • Construction Materials

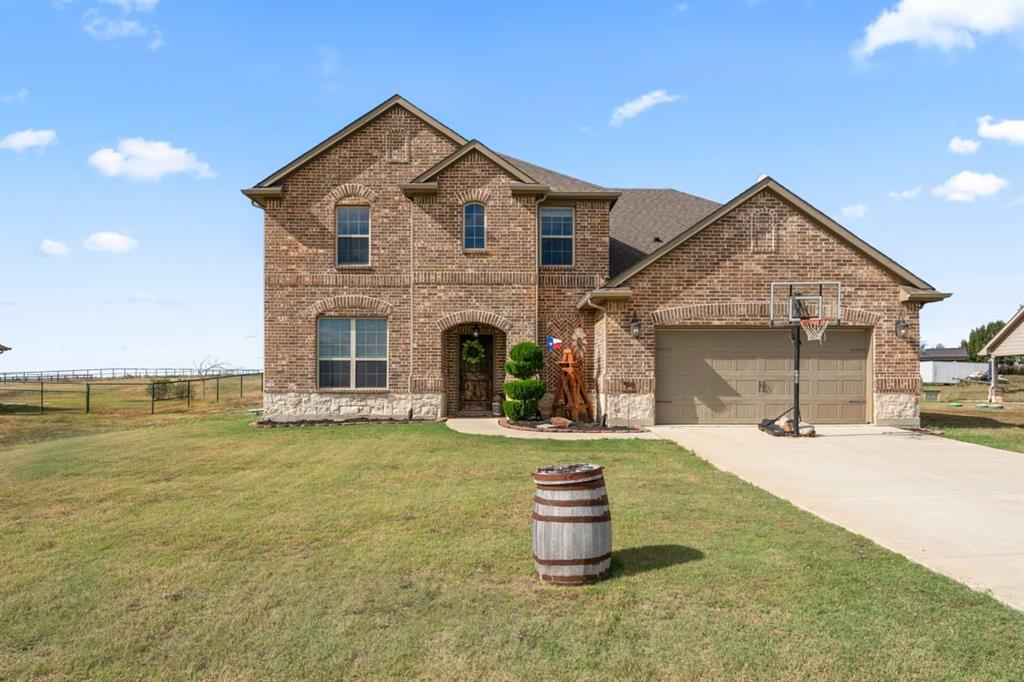
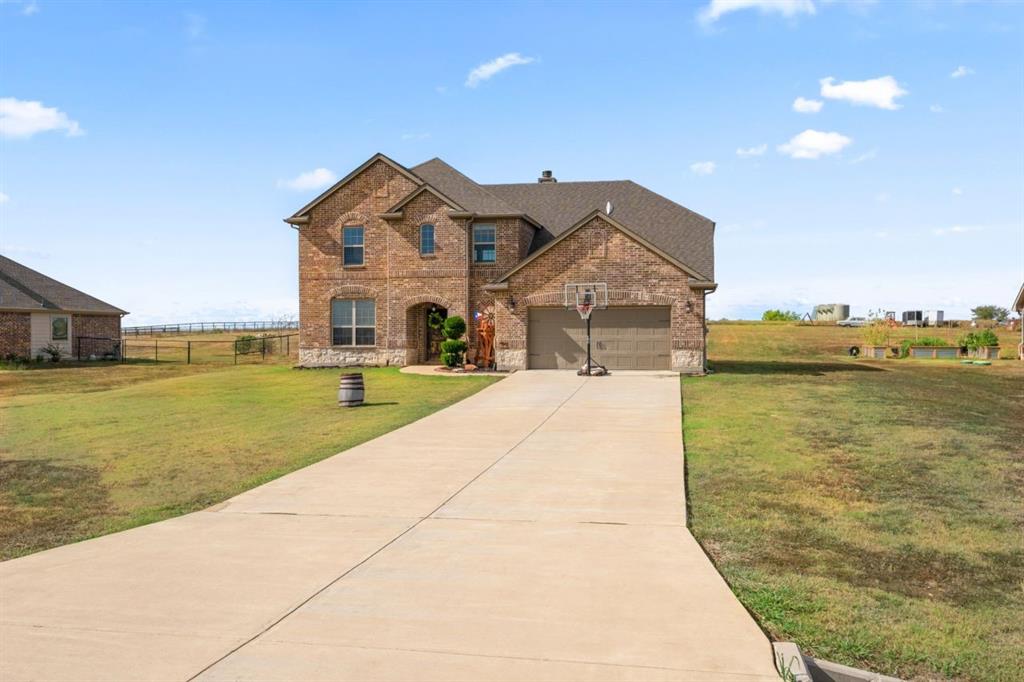
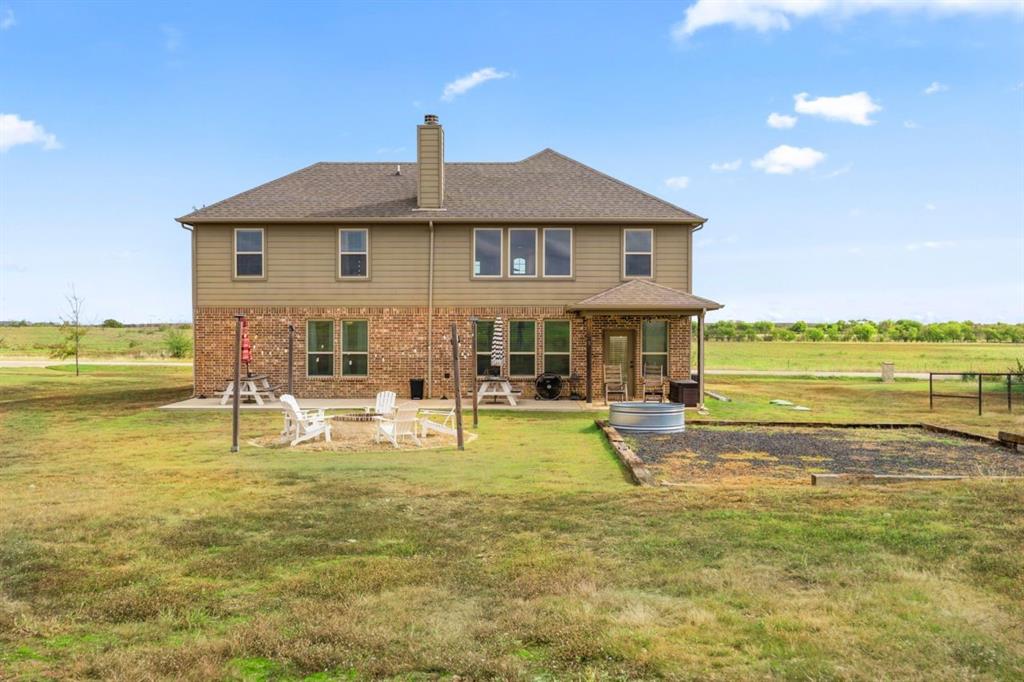
    Brick

  • Other Exterior Features

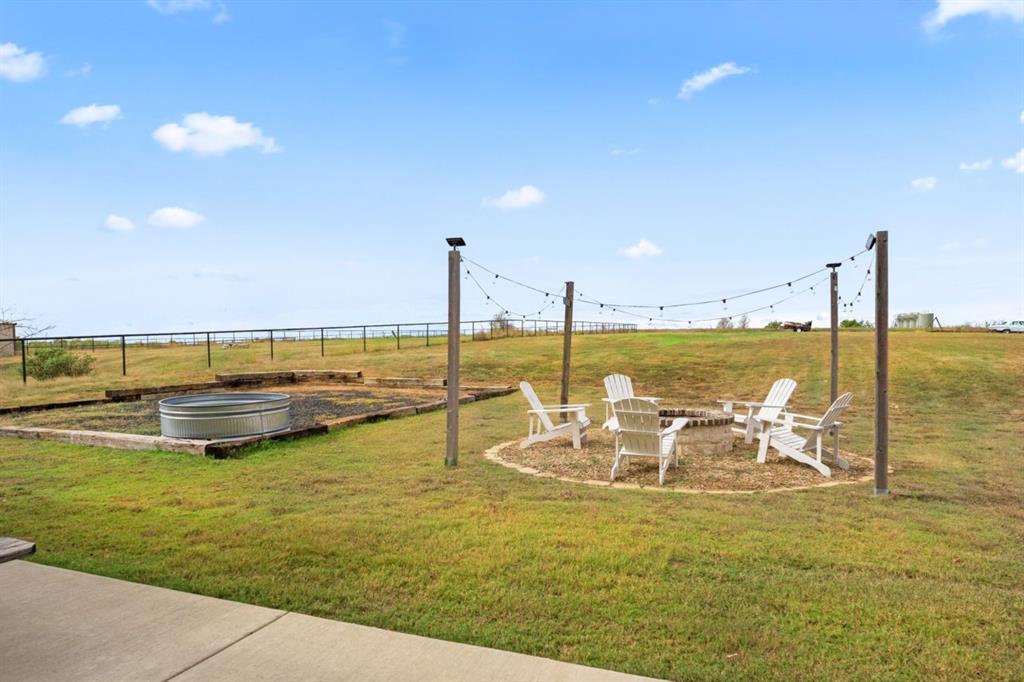
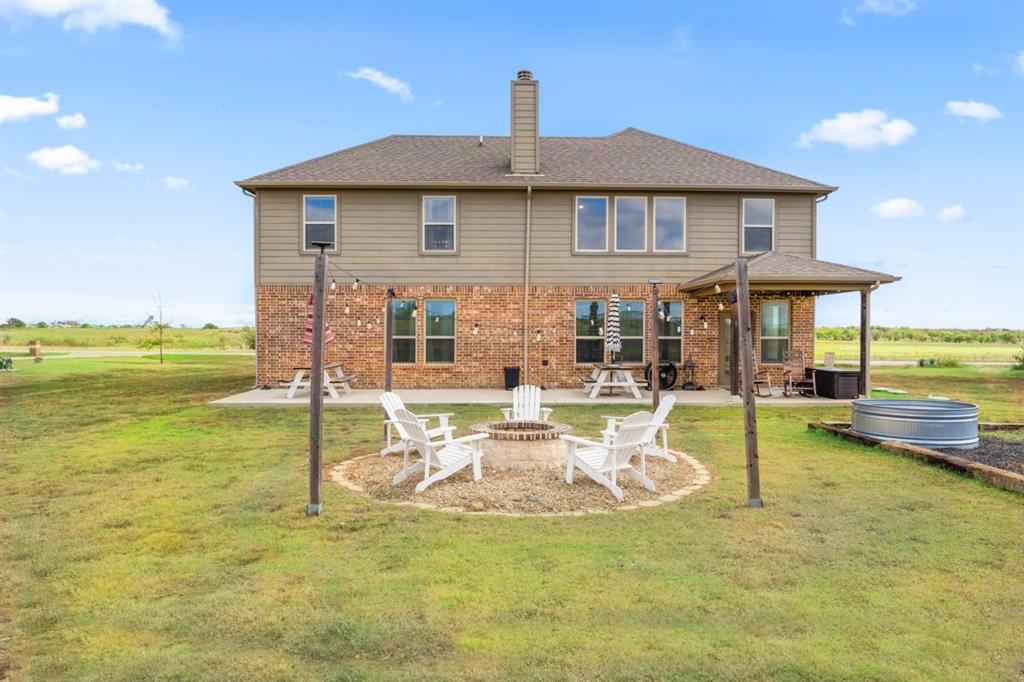
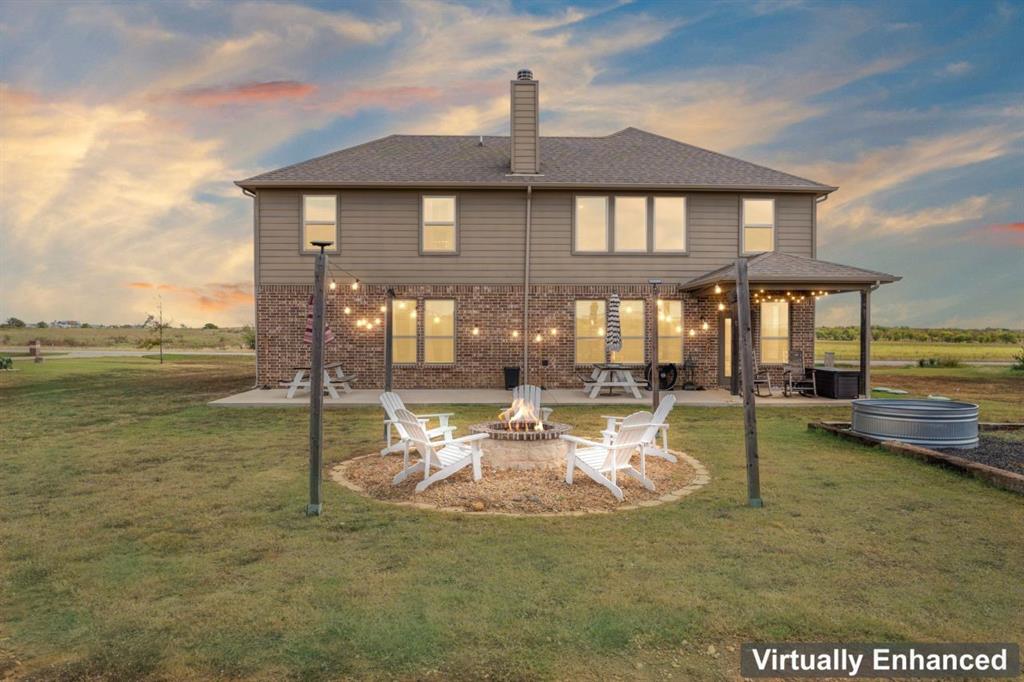
    Fire Pit

  • Parking

    Garage, Garage Faces Front, Attached

  • Patio and Porch Features

    Covered

  • Pool

    No

  • Waterfront YN

    NO

Area & Lot

  • Lot Size(acres)

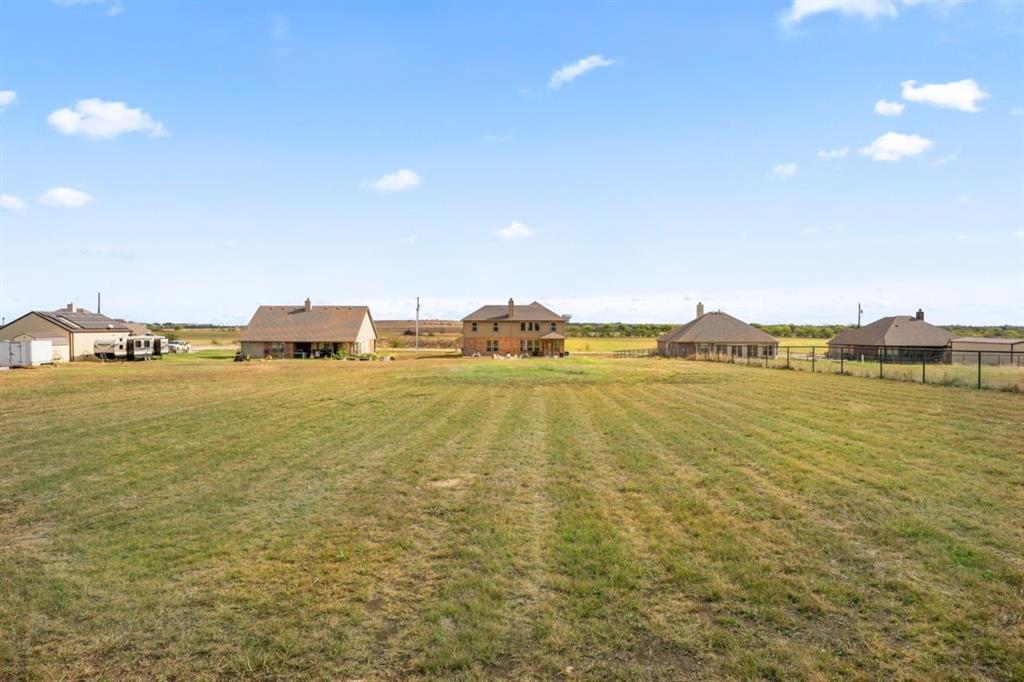
    1.002

  • Lot Size(square feet)

    43,647

  • Property Type

    Residential

  • Property Sub Type

    Single Family Residence

Price

  • Sales Price

    $539,900

  • Sq. Footage

    2,385

  • Price/SqFt

    $226

HOA

  • Association

    No

School District

  • Elementary School

    Ponder

  • Middle School

    Ponder

  • High School

    Ponder

Property Features

  • Foundation Details

    Slab

  • Senior Community YN

    NO

  • Sewer

    Septic Tank

  • Tax Lot

    3

  • Water Source

    Well

Schedule a Showing

Showing scheduled successfully.

<
>
IN PERSON
VIA CHAT

What is 3 + 4 ?


Change time

Mortgage calculator

Estimate your monthly mortgage payment, including the principal and interest, property taxes, and HOA. Adjust the values to generate a more accurate rate.

Your payment

Principal and Interest:

$

Property taxes:

$

HOA fees:

$

Total loan payment:

$

Total interest amount:

$

Location

County

Denton

Elementary School

Ponder

Middle School

Ponder

High School

Ponder

Listing Courtesy of Jared Sparks , Newland Real Estate, Inc.

RealHub Information is provided exclusively for consumers' personal, non-commercial use, and it may not be used for any purpose other than to identify prospective properties consumers may be interested in purchasing. All information deemed reliable but not guaranteed and should be independently verified. All properties are subject to prior sale, change or withdrawal. RealHub website owner shall not be responsible for any typographical errors, misinformation, misprints and shall be held totally harmless.

Agent Joe Boston

AGENT

Joe Boston

Call Joe today to schedule a private showing.


* Listings on this website come from the FMLS IDX Compilation and may be held by brokerage firms other than the owner of this website. The listing brokerage is identified in any listing details. Information is deemed reliable but is not guaranteed. If you believe any FMLS listing contains material that infringes your copyrighted work please click here to review our DMCA policy and learn how to submit a takedown request.© 2024 FMLS.
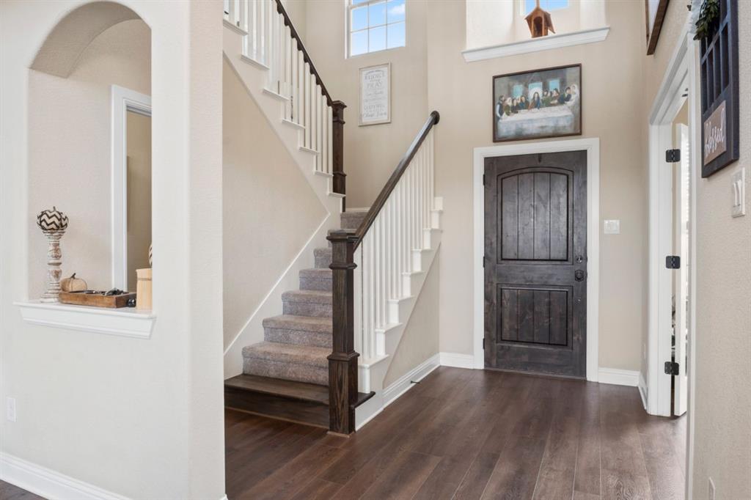
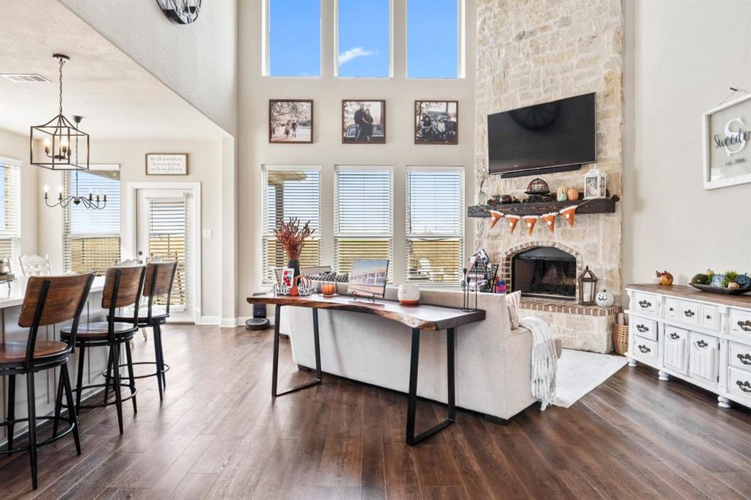
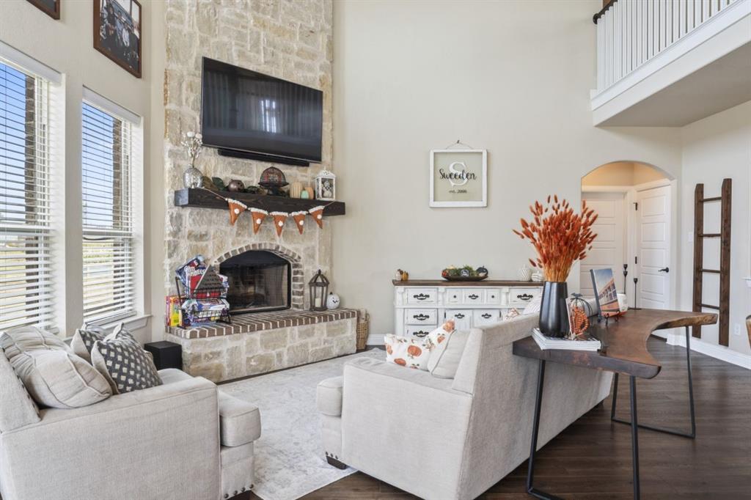
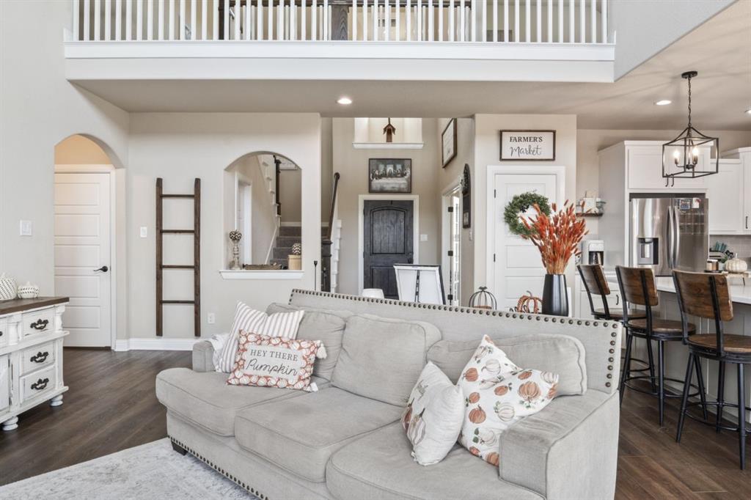
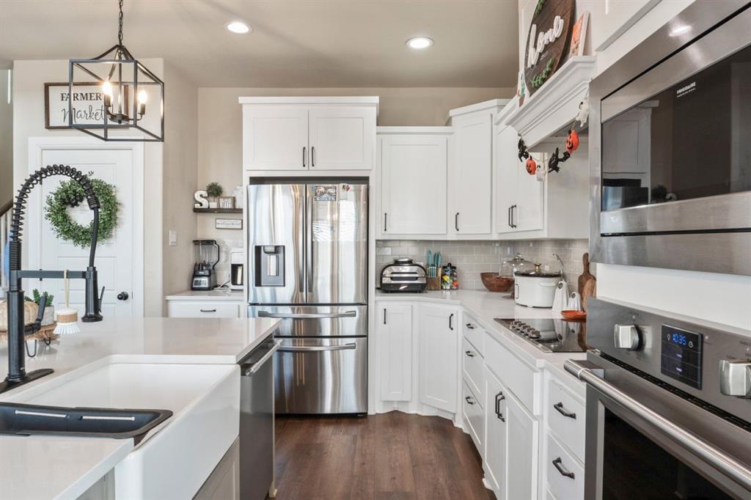
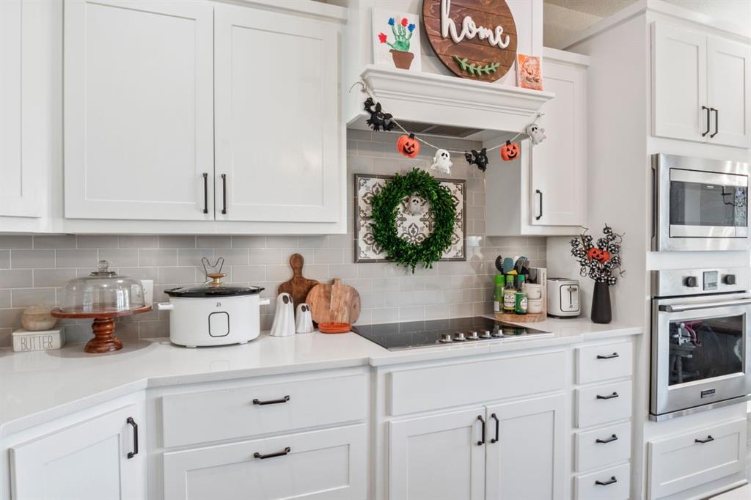
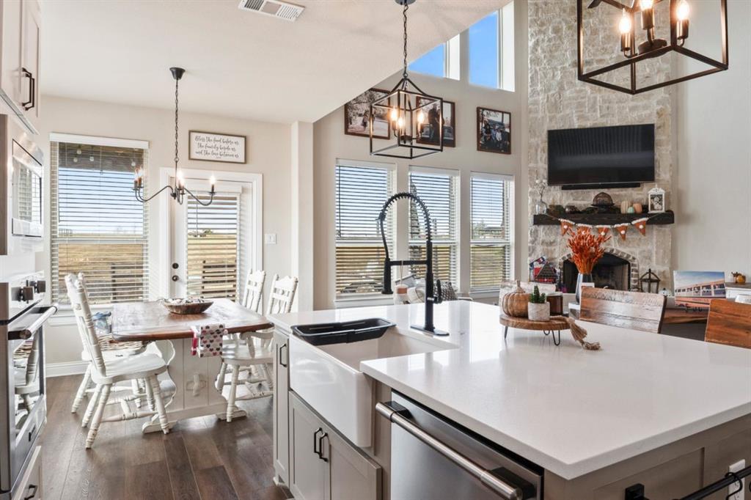
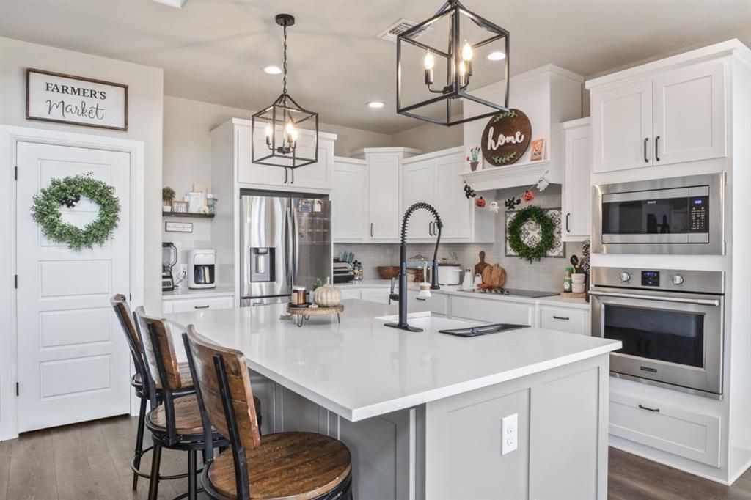
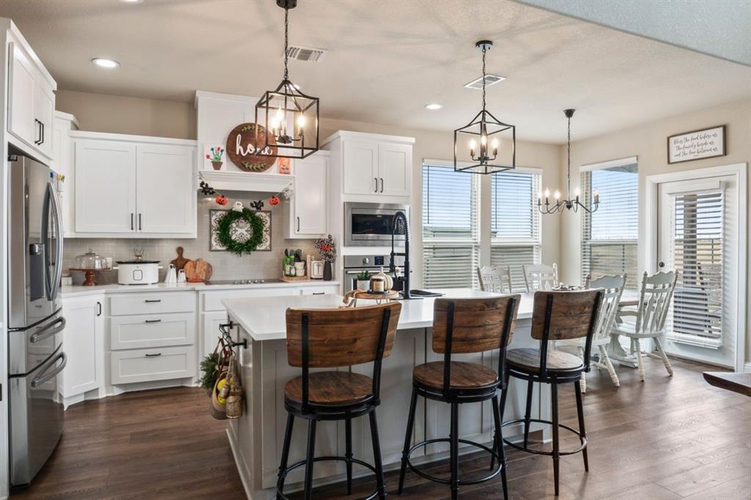
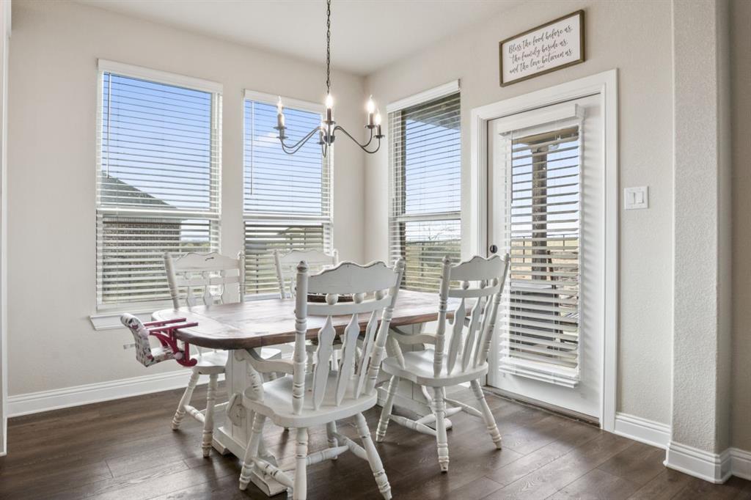
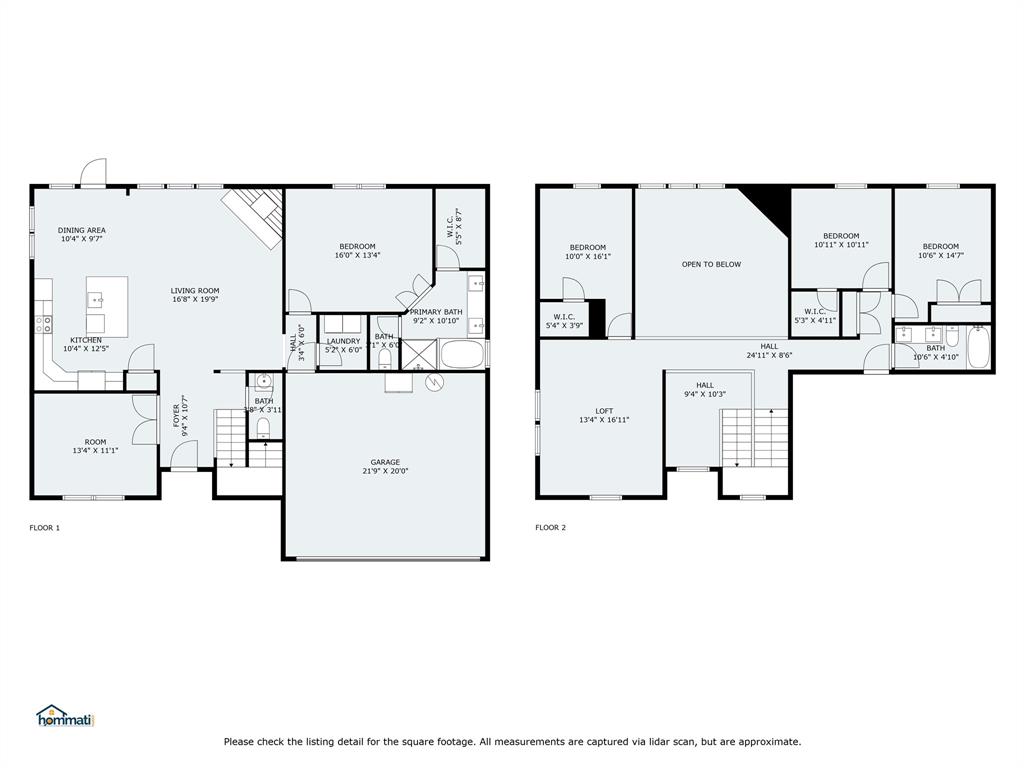
Beautiful 4 bed, 2.5 bath home on a full acre with WELL water! Built by Christopher Grace Homes offering space, privacy, and an open concept layout filled with natural light. The main living area features tall ceilings, large windows, and a bright flow into the eat in kitchen with a spacious island—perfect for everyday living and gathering.
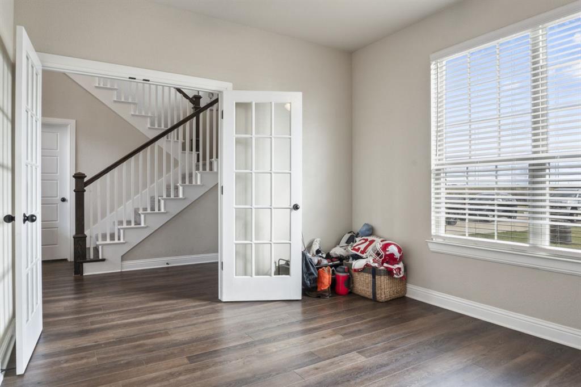
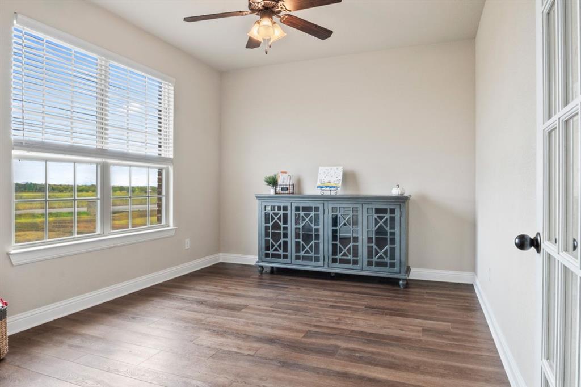
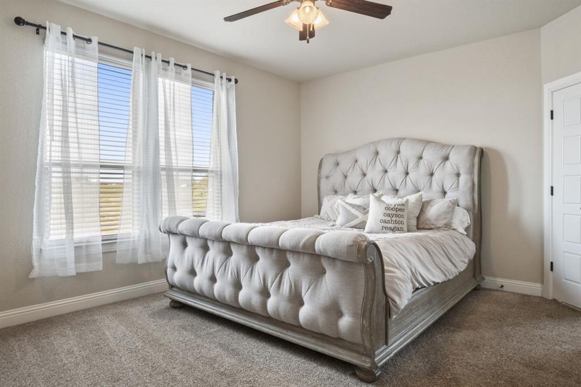
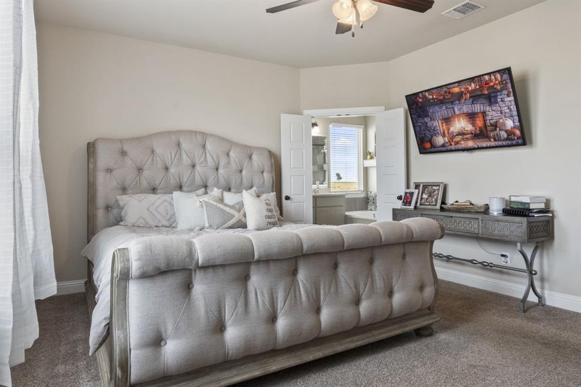
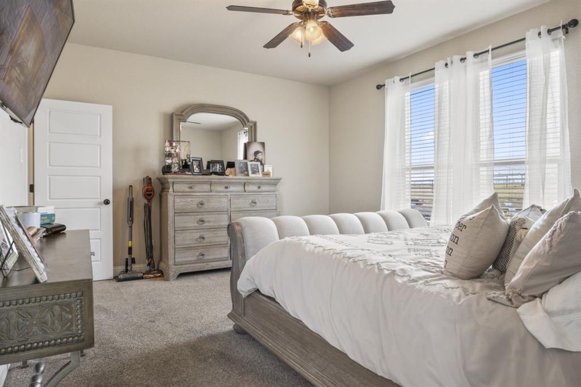
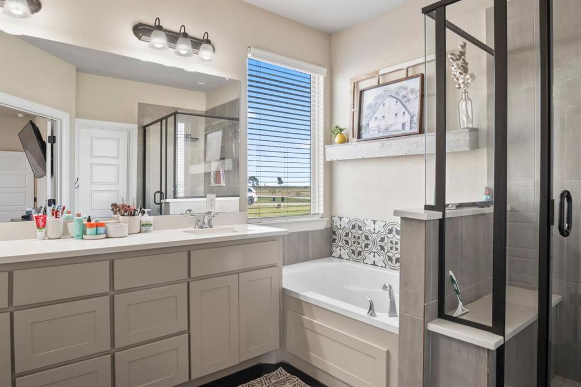
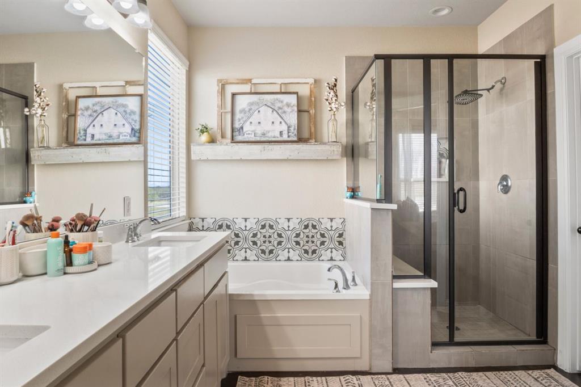
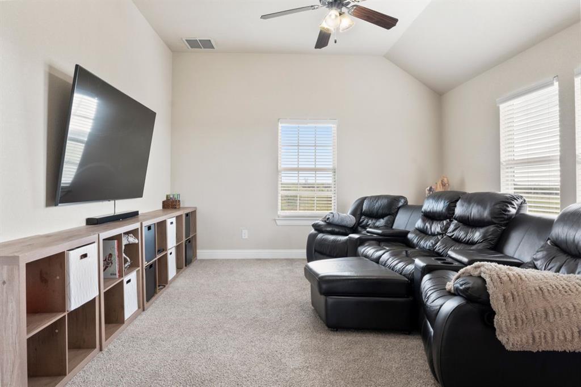
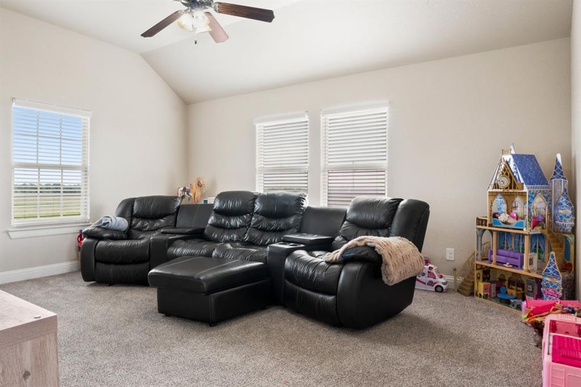
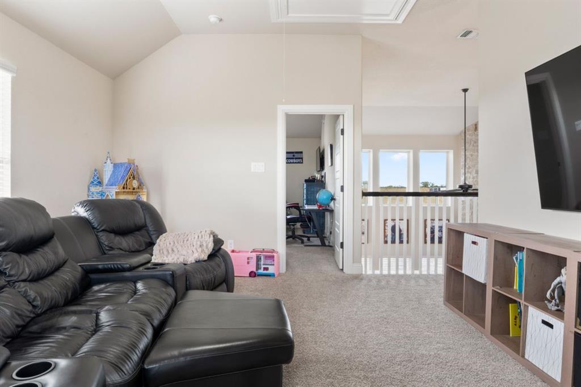
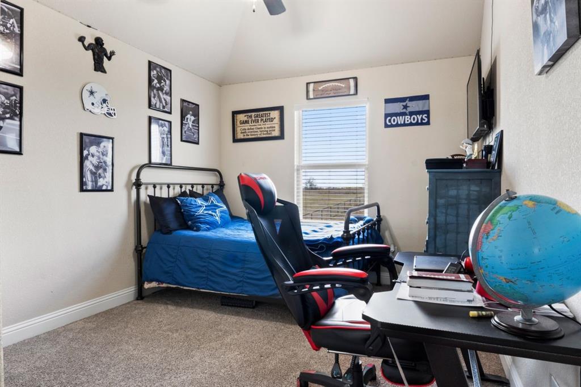
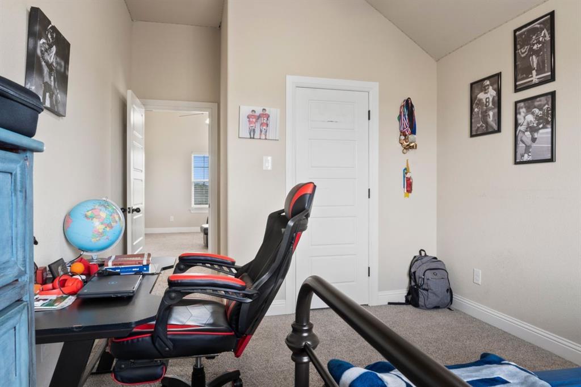
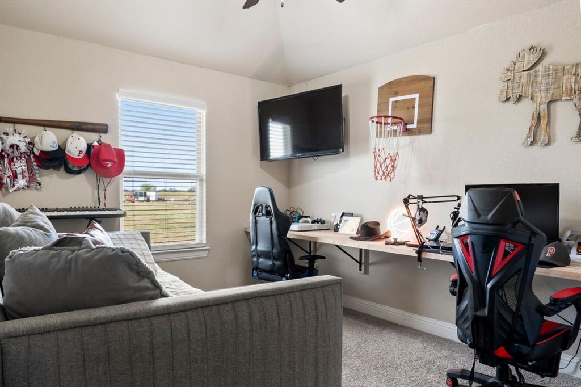
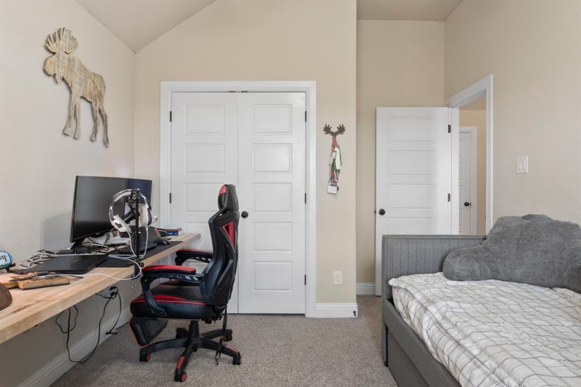
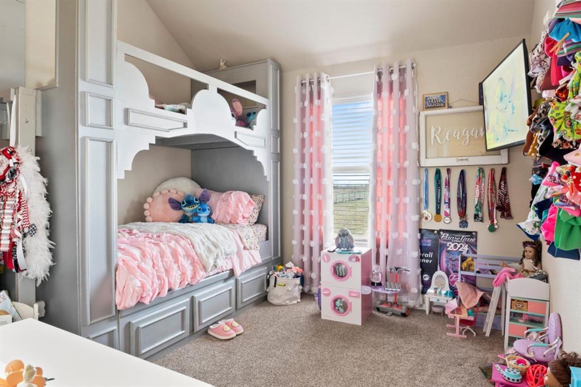
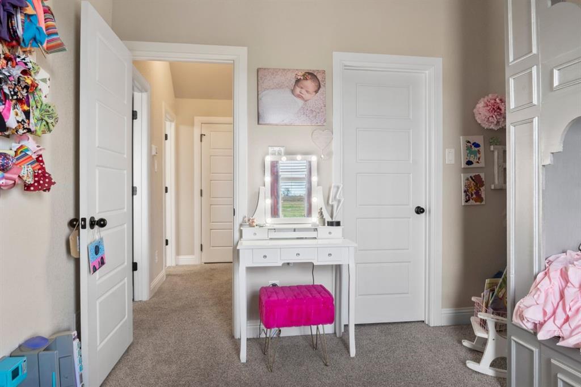
A dedicated office or flex space on the main level adds versatility for work, guests, or play. The first floor primary suite offers a relaxing retreat with a soaking tub, separate shower, and dual sinks, while three additional bedrooms and a loft upstairs create a comfortable second living area.
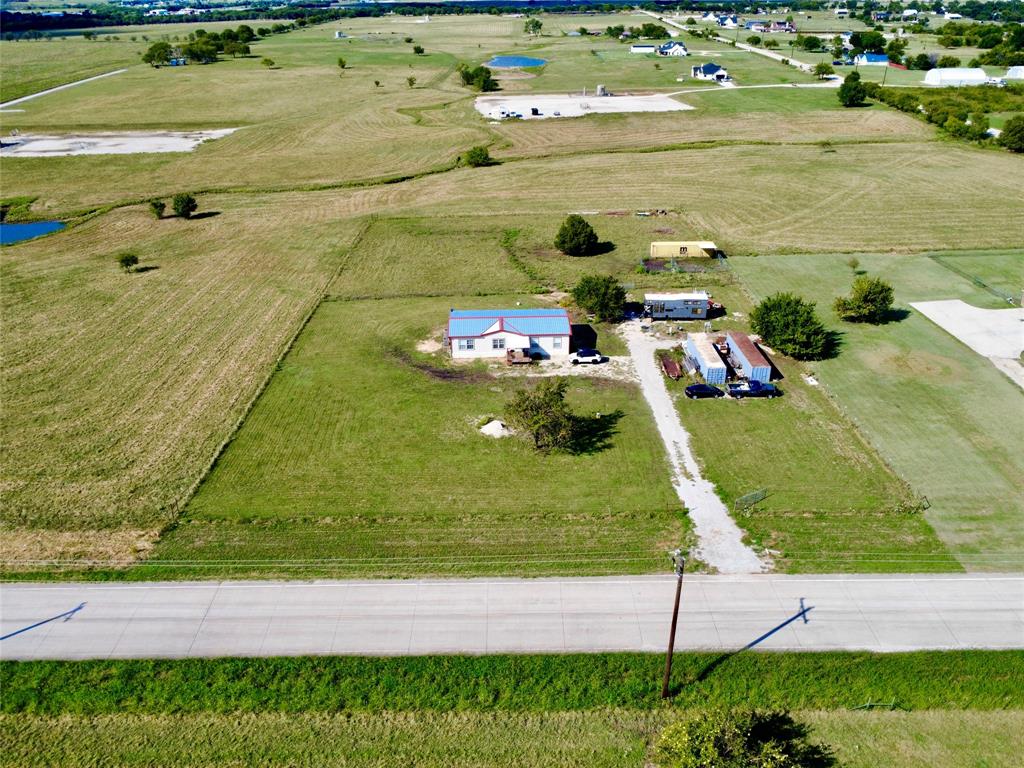
Outside, the 1 acre lot gives you room to spread out—ideal for play, pets, gardens, or evenings around the fire pit.
Located just outside Ponder city limits with NO CITY TAXES, you still enjoy quick access to everyday essentials. 10 minutes to the new H E B, 15 minutes to Razor Ranch in Denton, and 13 minutes to Northlake Town Center now home to Tom Thumb. Groceries, dining, and shopping are all within an easy drive.
A rare blend of acreage, natural light, and convenience.

3340 Florance Road

Message successfully sent.

What would you like to know?

What is 3 + 4 ?

I agree to receive email communication and understand I can unsubscribe at any time.

I agree to be contacted by Next Level Realty Group via call, email, and text for real estate services. To opt out, you can reply 'stop' at any time or reply 'help' for assistance. You can also click the unsubscribe link in the emails. Message and data rates may apply. Message frequency may vary. Privacy Policy

Related Properties

Welcome to 13096 Old Stoney Road in Ponder, a charming 4-bedroom, 2-bathroom home built in 2017 and set on 2 peaceful acres. Offering 1,792 square feet of comfortable living space, this 32x56 home features an open-concept layout with a spacious living room, dining area, and fully electric kitchen designed for everyday living and entertaining. The private primary suite is complemented by three additional bedrooms that provide flexibility for family, guests, or a home office. Outside, the expansive acreage offers plenty of space for gardening, outdoor activities, or future improvements, giving you the freedom to create your ideal country lifestyle while still enjoying convenient access to schools, shopping, and major highways for an easy commute across the Metroplex.
#21070810

Ponder

13096 Old Stoney Road

4 Beds

2 Baths

1,792 Sq.Ft.

$475,000

MLS#: 21070810

This charming home is a perfect blend of style and practicality. Offering three spacious bedrooms and three full bathrooms, providing ample space for comfort and convenience. One of the standout features is the extended large backyard, perfect for entertaining or enjoying tranquil outdoor moments.

Inside, you'll find a bonus room graced with double doors, offering flexibility as a media room, game room, or a comfortable quiet study. One of the unique features of this home is the second bedroom complete with an ensuite and walk in closet, ideal for guests or family members seeking privacy. The open family room, highlighted by a beautiful floor to ceiling stone fireplace, invites you to relax and unwind. The kitchen is a true delight with its sleek quartz countertops, designer backsplash, expansive pantry and modern stainless steel appliances. 

The primary suite offers a serene escape with its private bathroom and walk-in closet, conveniently connected to the laundry room. Laundry room includes mud area and garage access.

With tasteful design elements and a layout that enhances functionality you do not want to miss the opportunity to make it yours!  Home is located walking distance to Ponder High School. Survey available.

Welcome to your dream home at 205 Lakewood Lane in Ponder, TX!
#21149670

Ponder

205 Lakewood Lane

3 Beds

3 Baths

2,529 Sq.Ft.

$513,000

MLS#: 21149670

MLS# 21367177 - Built by First Texas Homes - Oct 2026 completion! ~ Craftsman-style new construction in Tabor Ranch offers 5 beds and 3 full baths across 3,302 sq ft. Estimated completion 10-30-2026. Open floorplan with vaulted ceilings, eat-in kitchen with island, decorative lighting, flat screen wiring and wired-for-data-High Speed Internet availability. Family room features electric fireplace with glass doors. Primary bedrooms include walk-in closets. One living and one dining area. Two-car garage. Zoned central heating-cooling with natural gas and electric. Covered patio, awnings, sprinkler system, landscaped interior lot with few trees. Slab foundation; composition shingle roof. Ponder ISD. Construction incomplete.
#21367177

Ponder

2817 Ridge Road

5 Beds

3 Baths

3,302 Sq.Ft.

$480,755

MLS#: 21367177

Set on 3 fully fenced acres, this beautifully crafted custom barndominium offers the perfect blend of country living and modern comfort. Surrounded by mature trees and situated on flat, usable land, the property provides endless opportunities to build a barn, shop, arena, or create your ideal setup for horses and farm animals.

Inside, the home features cathedral ceilings and is exceptionally well insulated, creating an open, airy feel with energy efficiency in mind. The spacious kitchen is a standout with a split island design, farmhouse sink, double ovens, and a 6-burner gas cooktop—perfect for entertaining or everyday living. Durable stained concrete floors run throughout, combining style with easy maintenance.

Designed with flexibility and accessibility in mind, the home includes wide ADA-compliant doorways and a private mother-in-law suite complete with its own entrance, space for a refrigerator and oven, a full bath, and a walk-in tub—ideal for multigenerational living or guest accommodations.

With three full bathrooms, thoughtful upgrades, and plenty of room to expand, this property offers a rare opportunity to enjoy peaceful acreage living without sacrificing modern conveniences.
#21249068

Ponder

11110 Old Stoney Road

3 Beds

3 Baths

2,591 Sq.Ft.

$470,000

MLS#: 21249068

NESTLED ON A PICTURESQUE 1 ACRE LOT, THIS RUSTIC ONE STORY HOME OFFERS 4 BEDROOMS, 2.5 BATHS, AND A 3 CAR GARAGE. NATURAL TEXTURES BLEND BEAUTIFULLY WITH REFINED SOPHISTICATION, CREATING A SENSE OF CASUAL ELEGANCE HIGHLIGHTED BY STAINED WOOD BEAMS, CUSTOM DOOR CASINGS, WARM HARDWOOD FLOORING, AND INVITING FINISHES THROUGHOUT. A WELL APPOINTED OFFICE WITH BUILT IN DESKS AND SHELVING SITS BEHIND CHARMING BARN DOORS AND CAN EASILY SERVE AS A SECONDARY LIVING SPACE. THE GRAND LIVING AREA IS ANCHORED BY A COZY FLOOR TO CEILING STONE, WOOD BURNING FIREPLACE, IDEAL FOR GATHERING WITH FAMILY AND FRIENDS. DESIGNED FOR CONNECTION AND CONVERSATION, THE LIVING SPACE FLOWS SEAMLESSLY INTO A DREAM KITCHEN FEATURING QUARTZ COUNTERTOPS, SS APPLIANCES, ABUNDANT CABINETRY, VENTED HOOD, WALK-IN PANTRY, AND AN OVERSIZED ISLAND PERFECT FOR COOKING AND ENTERTAINING. REGAL DINING AREA IS ENHANCED BY A BUILT IN BENCH PROVIDING SEATING FOR 8 OR MORE. INDUSTRIAL RUSTIC LIGHTING, AND ABUNDANT NATURAL LIGHT COMPLETE THE SPACE. DEDICATED MEDIA ROOM FOR FAMILY MOVIE NIGHTS & POPCORN! THE PRIMARY SUITE, WITH SITTING AREA, OFFERS A SPA INSPIRED BATH WITH DUAL SINKS, VANITY, WALK IN SHOWER WITH SEATING, CUSTOM CLOSET, AND A RELAXING GARDEN TUB, A TRUE RETREAT. THE GENEROUSLY SIZED SECONDARY BEDROOMS SHARE A FULL BATH WITH TUB SHOWER COMBO, WHILE A CONVENIENTLY LOCATED POWDER ROOM IS PERFECT FOR GUESTS. LAUNDRY ROOM FEATURES CABINETRY, CNTRTOPS, AND SPACE FOR A FRIG. THE OUTDOOR OASIS IS EQUALLY IMPRESSIVE, FEATURING SUNROOM, EXTENDED DECK, AND A FLAGSTONE PATIO WITH FIRE PIT. A 17 FOOT SWIM SPA CAN BE ENJOYED ALL YEAR ROUND FOR BOTH EXERCISE AND RELAXATION, COMPLETE WITH SURROUNDING DECK AND SEATING. THE 288 SQ FT WORKSHOP PROVIDES SPACE FOR STORAGE OR CRAFTMANSHIP, AND SOLAR PANELS ADD EFFICIENCY TO THIS EXCEPTIONAL PROPERTY. OFFERING A PERFECT BALANCE OF PEACEFUL COUNTRY LIVING WITH EASY ACCESS TO CITY AMENITIES, THIS HOME IS AN IDEAL RETREAT YOU'LL LOVE COMING HOME TO.FURNISHINGS ARE NEGOTIABLE!
#21278869

Ponder

7417 Green Mesa Road

4 Beds

2 Baths

2,832 Sq.Ft.

$614,900

MLS#: 21278869

Price reduced
Welcome to this spectacular 2022-built, 3-bedroom, 2-bathroom home offering 2,253 square feet of modern luxury. Brand new Spray Foam insulation and new attic decking or extra storage!!  Located in the peaceful community of Ponder, this property perfectly balances a quiet, small-town feel with easy access to Denton and Highway 114.Inside, a bright, open-concept floor plan connects the living room—complete with a stunning corner stone fireplace—to a gourmet kitchen built for entertaining. The chef's kitchen boasts premium granite countertops, a gas cooktop, a dedicated coffee bar, and an enormous center island that flows seamlessly into an oversized dining area.The private primary suite features a beautiful bay window and a spa-like ensuite with dual vanities and a massive walk-in closet. Two spacious secondary bedrooms offer flexibility, while the oversized office with a closet easily functions as a 4th bedroom or remote workspace.Step outside to a covered patio with no rear neighbors, offering rare privacy and unrestricted country views.
#21342021

Ponder

230 Clairmont Drive

3 Beds

2 Baths

2,253 Sq.Ft.

$439,900

MLS#: 21342021

Welcome to this stunning, modern ranch-style home in Midway Ridge built by Riverside in 2022 that is beautifully situated on an elevated 1.09 acre lot with a gentle rolling slope designed to maximize spectacular, unobstructed views.This rare vantage point offers a peaceful, pastoral backdrop of wide open skies,grazing livestock, and picture-perfect Texas sunsets over an adjacent 100+ acre cattle ranch a view most can only dream of. The secure property is fully enclosed by pipe and metal perimeter fencing,accessible through a drive through iron electric gate. Inside, the 2,719 sq. ft. single story layout features wood flooring throughout bedrooms and main living spaces,glass shower doors in all baths, a bright open concept floor plan accented by a cozywoodburning fireplace in the living room.At the center of the home is a massive 22x13 chef’s kitchen boasting premium granite countertops,a large island,breakfast bar,custom built ins,and a dedicated pantry.The generous 19x14 primary suite is a true retreat with its own dedicated sitting area and a spa like en suite featuring a garden tub, separate shower, and double vanity. A split-bedroom design places a separate front bedroom and full bath on the opposite side of the home providing privacy. Vivint smart home security,a 30-panel solar system with Tesla backup battery that seller will pay off at closing, a side-facing 3car garage offering direct,kitchen level access for easy grocery hauling, alongside an oversized laundry utility room. Outside, the property includes a massive, detached 1,200sq.ft. shop fully equipped for a workshop, boat RV parking, or your dream game room. Complete with an aerobic septic system, a gray water system, and a full backyard sprinkler system.This acreage offers the space and flexibility to add a pool,garden,or custom outdoor living area.Enjoy the absolute beauty of country living with every modern luxury.MORTGAGE PARTNER IS OFFERING ONE PERCENT LENDER CREDIT UP TO SIX THOUSAND ON THIS HOME!
#21326973

Ponder

7409 Autumn Grove Lane

4 Beds

3 Baths

2,719 Sq.Ft.

$625,000

MLS#: 21326973

Located in Clairmont Estates, this home offers a layout designed for comfortable daily living and easy gathering. Updated finishes create a clean, cohesive feel throughout the interior. The kitchen features an island that serves as a natural center point for cooking or conversation, while the living area includes a fireplace that adds warmth and ambiance.

A large open media room upstairs provides a flexible setting for entertainment, movies, gaming, or quiet relaxation, allowing the home to adapt to a variety of uses. Natural light enhances the living spaces, giving the home an inviting atmosphere. Outdoors, the yard offers room to unwind, enjoy activities, or simply take in the surroundings. An attached garage provides covered parking and additional storage options.

Ponder offers a small-town environment within Denton County, with convenient access to nearby services, schools, and major routes connecting to surrounding cities.

All measurements, schools, and property details to be verified by buyer and buyer’s agent.
#21363402

Ponder

309 Pineview Lane

5 Beds

4 Baths

3,756 Sq.Ft.

$492,000

MLS#: 21363402

Modern luxury meets the wide open space you’ve been dreaming of. Built in 2021, this home is in pristine, like new condition, offering the perfect blend of high end finishes and thoughtful upgrades on just over an acre of land. It’s the ideal setup for those who want that peaceful country atmosphere without sacrificing a quick, easy commute into Denton. Inside, the home immediately impresses with durable and stylish wood look tile flooring that flows through the main living areas. The kitchen is a true showstopper, featuring a deep farm sink, a 5-burner gas stove, and plenty of counter space for meal prep and entertaining. In the living room, built in speakers set the mood for movie nights or weekend playlists. Need a dedicated workspace? The home office comes complete with a custom built in desk, making the transition to remote work seamless. Upstairs, a massive gameroom provides a versatile second living area, and you’ll notice brand new, plush carpet has been installed throughout. The primary suite is a true retreat, boasting a spa like bath with two separate walk in closets. Efficiency was a top priority here, as the home features spray foam insulation to keep utility costs down and the interior comfortable year-round. Even the 3 car garage is air conditioned; a total game changer for weekend projects, a home gym, or keeping your vehicles cool in the Texas heat. And let's not forget our furry friends. The expansive yard includes a large pet kennel and an insulated and air conditioned shed. This property offers the rare chance to own a modern, energy efficient home with room to breathe. Come see what life feels like with a little more space.
#21322727

Ponder

13408 Summer Moon Trail

4 Beds

3 Baths

3,321 Sq.Ft.

$625,000

MLS#: 21322727

New on site 1 day ago
Enjoy the freedom of more space, inside and out, with nearly an acre designed for comfortable living, entertaining, hobbies, and storage. Tucked into a cul-de-sac shared by only five homes, this well-built residence offers a functional floor plan with welcoming living spaces and a kitchen finished with premium 3 cm granite countertops. The outdoor spaces make it easy to enjoy the Texas setting. A covered patio with screened sides provides a comfortable place to unwind or gather, while the outdoor kitchen is ready for meals and weekends outside. Beyond the patio, a spacious backyard provides even more room to enjoy the property. One of the home's most distinctive features is the impressive 30 x 50 shop, offering substantial space for projects, hobbies, equipment, or storage. Dedicated 30-amp service for a welder adds functionality, while a separate 30-amp recreational vehicle hookup, recreational vehicle parking, and an extended driveway provide additional flexibility. The low-maintenance design means less time spent on upkeep and more time enjoying everything the property offers. Here, the open feel of country living comes with convenient access to everyday necessities. Denton is approximately 15 minutes away, putting additional shopping, dining, services, and entertainment within easy reach, while the location provides connectivity to Fort Worth, Dallas, Dallas Fort Worth International Airport, and major commuting routes. For buyers seeking more land, useful workspace, outdoor living, and versatility without giving up access to North Texas conveniences, this property offers a compelling combination. Schedule a private showing to experience the space and possibilities firsthand.
#21369803

Ponder

206 King George Way

3 Beds

2 Baths

1,275 Sq.Ft.

$450,000

MLS#: 21369803

 - property

Send a message

Message successfully sent.

Your message

What is 3 + 4 ?

Reason for contacting?

I agree to receive email communication and understand I can unsubscribe at any time.

I agree to be contacted by Next Level Realty Group via call, email, and text for real estate services. To opt out, you can reply 'stop' at any time or reply 'help' for assistance. You can also click the unsubscribe link in the emails. Message and data rates may apply. Message frequency may vary. Privacy Policy

Sign Out

Virtual Assistant

Would you like to take the next step with this property? We can help you schedule a showing or virtual tour, or send you more details.

Yes, I would like more information.

Thank You for Your Reply, One of Our Agents will contact you as soon as possible

No, maybe later.

Thank you, you can always contact me via email, phone number or through the contact form.

Realhub AI

Lucy - Your AI-Powered Realtor

Update Your Temporary Password

Personalize your search

Enter your email and we'll notify you immediately when new listings match what you're looking for.

or enter email address

Already have an account ? Login here

Continue your home search

I agree to receive communications and understand I can unsubscribe at any time.

I agree to be contacted by Next Level Realty Group via call, email, and text for real estate services. To opt out, you can reply 'stop' at any time or reply 'help' for assistance. You can also click the unsubscribe link in the emails. Message and data rates may apply. Message frequency may vary. Privacy Policy

Already have an account ? Login here

We use cookies

We use cookies primarily for analytics to enhance your experience. By accepting, you agree to our use of these cookies. You can manage your preferences or learn more about our cookies policy.