


Property
Beds
4
Full Baths
3
1/2 Baths
None
Year Built
1951
Sq.Footage
2,383
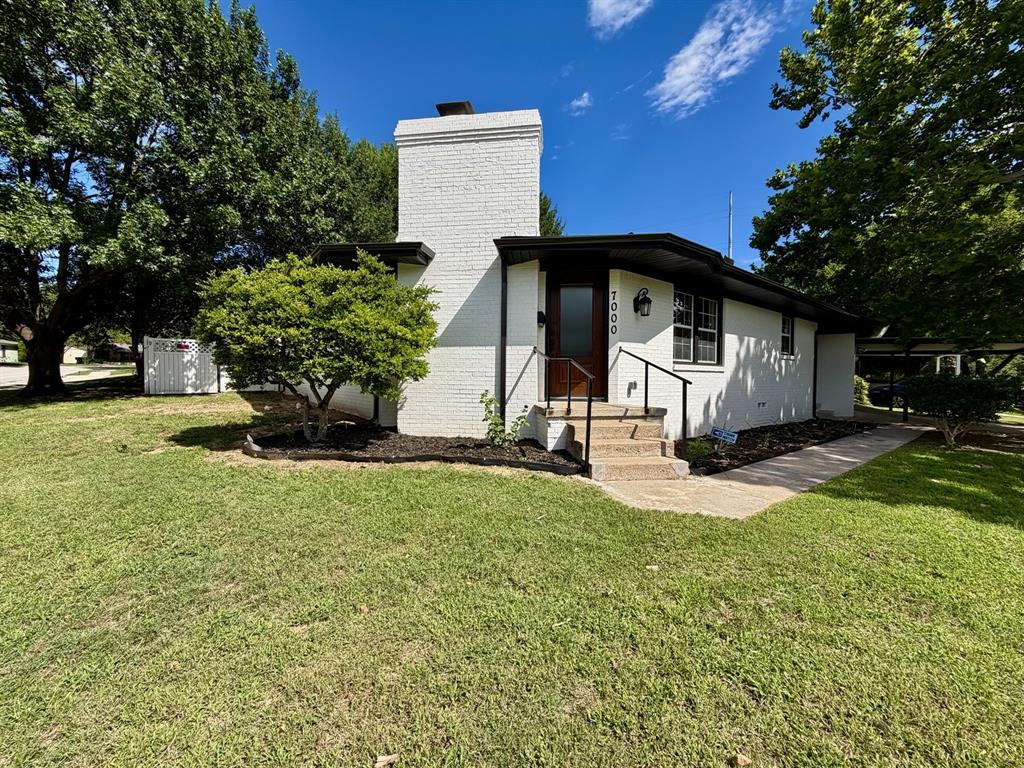
0.35-acre lot + private pool • Two en-suite bedrooms • Extensive 2026 renovation • No HOA Single-story 4-bedroom, 3-full-bath home in Richland Hills offering 2,383 sq ft, a private in-ground pool, oversized backyard, covered 2-car carport, long driveway, and large storage shed. The flexible floor plan includes two bedrooms with private en-suite bathrooms, multiple living areas, an open layout, pantry, walk-in closets, and a wood-burning fireplace in the family room. Extensive renovations completed in 2026 include new luxury vinyl plank flooring, new windows, new interior doors, remodeled bathrooms, and a renovated kitchen with quartz countertops, updated finishes, gas range, dishwasher, and microwave. Additional interior features include decorative lighting, tile flooring, laundry connections in a dedicated utility area, and abundant natural light. The approximately 0.35-acre interior lot provides a large private backyard with an in-ground swimming pool plus substantial grassy yard space for outdoor seating, gardening, recreation, or additional improvements subject to applicable requirements. Outdoor features include front and rear porches, chain-link and wood fencing, and a large detached storage shed for tools, lawn equipment, pool equipment, hobbies, or general storage. The long driveway and covered carport provide multiple parking options. Public water and public sewer serve the property. No HOA. Built in 1951 with a brick exterior and pier-and-beam foundation. This property combines a single-story layout, two private bedroom suites, pool, oversized lot, renovated kitchen and baths, 2026 updates, flexible living space, and additional storage. Convenient access to Richland Hills shopping, dining, parks, SH-121, Loop 820, and surrounding Fort Worth and Mid-Cities destinations.
Features & Amenities
Interior
-
Other Interior Features
Open Floorplan, Pantry, Walk-In Closet(s), High Speed Internet, In-Law Floorplan
-
Total Bedrooms
4
-
Bathrooms
3
-
Basement YN
NO
-
Cooling YN
YES
-
Cooling
Ceiling Fan(s), Central Air
-
Fireplace YN
YES
-
Heating YN
YES
-
Heating
Central
-
Pet friendly
N/A
Exterior
-
Garage
No
-
Construction Materials
Brick
-
Other Exterior Features
Private Yard
-
Parking
Carport, Driveway
-
Patio and Porch Features
Front Porch, Rear Porch
-
Pool
Yes
-
Pool Features
Gunite, In Ground
-
Waterfront YN
NO
Area & Lot
-
Lot Features
Interior Lot
-
Lot Size(acres)
0.347
-
Lot Size(square feet)
15,115
-
Property Type
Residential
-
Property Sub Type
Single Family Residence
-
Architectural Style
Traditional
Price
-
Sales Price
$419,000
-
Tax Amount
$6,864
-
Sq. Footage
2,383
-
Price/SqFt
$175
HOA
-
Association
No
School District
-
Elementary School
Jackbinion
-
Middle School
Richland
-
High School
Birdville
Property Features
-
Foundation Details
Pillar/Post/Pier
-
Senior Community YN
NO
-
Sewer
Public Sewer
-
Tax Lot
20
-
Water Source
Public
Schedule a Showing
Showing scheduled successfully.
Mortgage calculator
Estimate your monthly mortgage payment, including the principal and interest, property taxes, and HOA. Adjust the values to generate a more accurate rate.
Your payment
Principal and Interest:
$
Property taxes:
$
HOA fees:
$
Total loan payment:
$
Total interest amount:
$
Location
County
Tarrant
Elementary School
Jackbinion
Middle School
Richland
High School
Birdville
Listing Courtesy of Ludwin Flores, Real Broker, LLC
RealHub Information is provided exclusively for consumers' personal, non-commercial use, and it may not be used for any purpose other than to identify prospective properties consumers may be interested in purchasing. All information deemed reliable but not guaranteed and should be independently verified. All properties are subject to prior sale, change or withdrawal. RealHub website owner shall not be responsible for any typographical errors, misinformation, misprints and shall be held totally harmless.

AGENT
Joe Boston
Call Joe today to schedule a private showing.

* Listings on this website come from the FMLS IDX Compilation and may be held by brokerage firms other than the owner of this website. The listing brokerage is identified in any listing details. Information is deemed reliable but is not guaranteed. If you believe any FMLS listing contains material that infringes your copyrighted work please click here to review our DMCA policy and learn how to submit a takedown request.© 2024 FMLS.
Related Properties
Richland Hills
7000 Park Place Drive
5 Beds
2 Baths
2,715 Sq.Ft.
$444,000
MLS#: 21301518

Richland Hills
6517 Jameson Street
4 Beds
2 Baths
2,116 Sq.Ft.
$338,880
MLS#: 21341221

Richland Hills
3608 Labadie Drive
3 Beds
2 Baths
2,320 Sq.Ft.
$395,500
MLS#: 21316100

Richland Hills
2801 Rosebud Lane
3 Beds
2 Baths
1,766 Sq.Ft.
$362,000
MLS#: 21344065

Richland Hills
3620 Chaffin Drive
4 Beds
3 Baths
2,050 Sq.Ft.
$374,900
MLS#: 21333922

Richland Hills
7053 Brooks Avenue
4 Beds
3 Baths
2,686 Sq.Ft.
$419,000
MLS#: 21335108

Richland Hills
3613 Jonette Drive
3 Beds
2 Baths
2,764 Sq.Ft.
$345,000
MLS#: 21379011

Richland Hills
3513 Granada Drive
3 Beds
2 Baths
2,062 Sq.Ft.
$349,000
MLS#: 21373474

Richland Hills
3209 Crites Street
5 Beds
2 Baths
2,686 Sq.Ft.
$399,000
MLS#: 21321531
