


Property
Beds
3
Full Baths
2
1/2 Baths
None
Year Built
1957
Sq.Footage
1,766
Move right in! This well-maintained 3-bedroom, 2-bath home features fresh updates, flexible living spaces, and a 20' x 18' detached workshop with electricity. New windows, fresh interior paint throughout, and new carpet add to the home's appeal, while the oversized driveway provides plenty of parking for vehicles, trailers, or recreational toys. The welcoming living room offers an open connection to the breakfast area and kitchen while still maintaining the feel of a separate gathering space. The private primary suite features an ensuite bath and walk-in closet, while both secondary bedrooms also include walk-in closets for plenty of storage. Need extra space? The generous bonus room adapts to your lifestyle. Currently staged as a home office, it can easily serve as a second living area, playroom, game room, craft room, or workout space. French doors open directly to the patio, creating a seamless indoor-outdoor flow for relaxing or entertaining. Step outside to enjoy the spacious, private backyard with plenty of room to play, garden, or host family and friends. The oversized gated driveway leads to the detached workshop with electricity already in place, offering endless possibilities for hobbies, projects, or additional storage. Located next door to Rosebud Park, you'll enjoy easy access to playgrounds, walking trails, sports courts, and athletic fields. With quick access to Airport Freeway and Highways 183 & 26, commuting, shopping, dining, and entertainment are all just minutes away. This inviting home offers the space, flexibility, and location you've been looking for!
Features & Amenities
Interior
-
Other Interior Features
Granite Counters, Walk-In Closet(s)
-
Total Bedrooms
3
-
Bathrooms
2
-
Basement YN
NO
-
Cooling YN
YES
-
Cooling
Central Air, Electric
-
Heating YN
YES
-
Heating
Central, Electric
-
Pet friendly
N/A
Exterior
-
Garage
Yes
-
Garage spaces
2
-
Other Exterior Features
Rain Gutters
-
Parking
Concrete, Driveway, Garage, Garage Faces Front, Attached
-
Patio and Porch Features
Patio
-
Pool
No
-
Waterfront YN
NO
-
View
Park/Greenbelt
Area & Lot
-
Lot Features
Few Trees, Interior Lot
-
Lot Size(acres)
0.248
-
Lot Size(square feet)
10,802
-
Property Type
Residential
-
Property Sub Type
Single Family Residence
-
Architectural Style
Traditional
Price
-
Sales Price
$362,000
-
Tax Amount
$4,633
-
Sq. Footage
1,766
-
Price/SqFt
$204
HOA
-
Association
No
School District
-
Elementary School
Cheney Hills
-
Middle School
Richland
-
High School
Birdville
Property Features
-
Foundation Details
Slab
-
Sewer
Public Sewer
-
Tax Lot
8
-
Water Source
Public
Schedule a Showing
Showing scheduled successfully.
Mortgage calculator
Estimate your monthly mortgage payment, including the principal and interest, property taxes, and HOA. Adjust the values to generate a more accurate rate.
Your payment
Principal and Interest:
$
Property taxes:
$
HOA fees:
$
Total loan payment:
$
Total interest amount:
$
Location
County
Tarrant
Elementary School
Cheney Hills
Middle School
Richland
High School
Birdville
Listing Courtesy of Amanda Bell, Coldwell Banker Apex, REALTORS
RealHub Information is provided exclusively for consumers' personal, non-commercial use, and it may not be used for any purpose other than to identify prospective properties consumers may be interested in purchasing. All information deemed reliable but not guaranteed and should be independently verified. All properties are subject to prior sale, change or withdrawal. RealHub website owner shall not be responsible for any typographical errors, misinformation, misprints and shall be held totally harmless.

AGENT
Joe Boston
Call Joe today to schedule a private showing.

* Listings on this website come from the FMLS IDX Compilation and may be held by brokerage firms other than the owner of this website. The listing brokerage is identified in any listing details. Information is deemed reliable but is not guaranteed. If you believe any FMLS listing contains material that infringes your copyrighted work please click here to review our DMCA policy and learn how to submit a takedown request.© 2024 FMLS.
Related Properties

Richland Hills
6517 Jameson Street
4 Beds
2 Baths
2,116 Sq.Ft.
$338,880
MLS#: 21341221

Richland Hills
3608 Labadie Drive
3 Beds
2 Baths
2,320 Sq.Ft.
$395,500
MLS#: 21316100

Richland Hills
3505 Ruth Road
2 Beds
2 Baths
1,414 Sq.Ft.
$299,000
MLS#: 21376735

Richland Hills
7125 Richland Road
4 Beds
3 Baths
2,383 Sq.Ft.
$419,000
MLS#: 21332911

Richland Hills
3613 Chaffin Drive
3 Beds
2 Baths
1,756 Sq.Ft.
$295,000
MLS#: 21346720
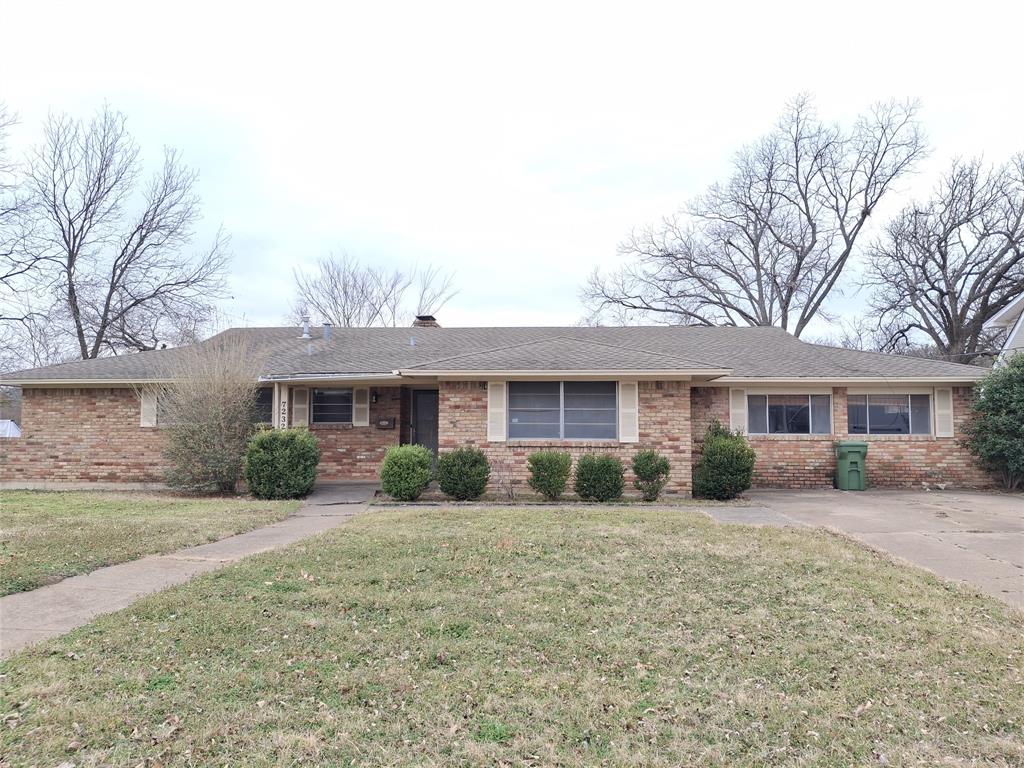
Richland Hills
7232 Brooks Avenue
3 Beds
2 Baths
2,896 Sq.Ft.
$299,900
MLS#: 21201698

Richland Hills
3616 Labadie Drive
4 Beds
5 Baths
1,684 Sq.Ft.
$300,000
MLS#: 21374158

Richland Hills
7069 Cypress Drive
3 Beds
2 Baths
1,387 Sq.Ft.
$300,000
MLS#: 21380892

Richland Hills
7073 Cypress Drive
4 Beds
2 Baths
1,555 Sq.Ft.
$300,000
MLS#: 21347685
