Features & Amenities

Interior

  • Other Interior Features

    Built-in Features, Eat-in Kitchen, Other

  • Total Bedrooms

    3

  • Bathrooms

    2

  • Basement YN

    NO

  • Cooling YN

    YES

  • Cooling

    Ceiling Fan(s), Central Air

  • Heating YN

    YES

  • Heating

    Central, Natural Gas

  • Pet friendly

    N/A

Exterior

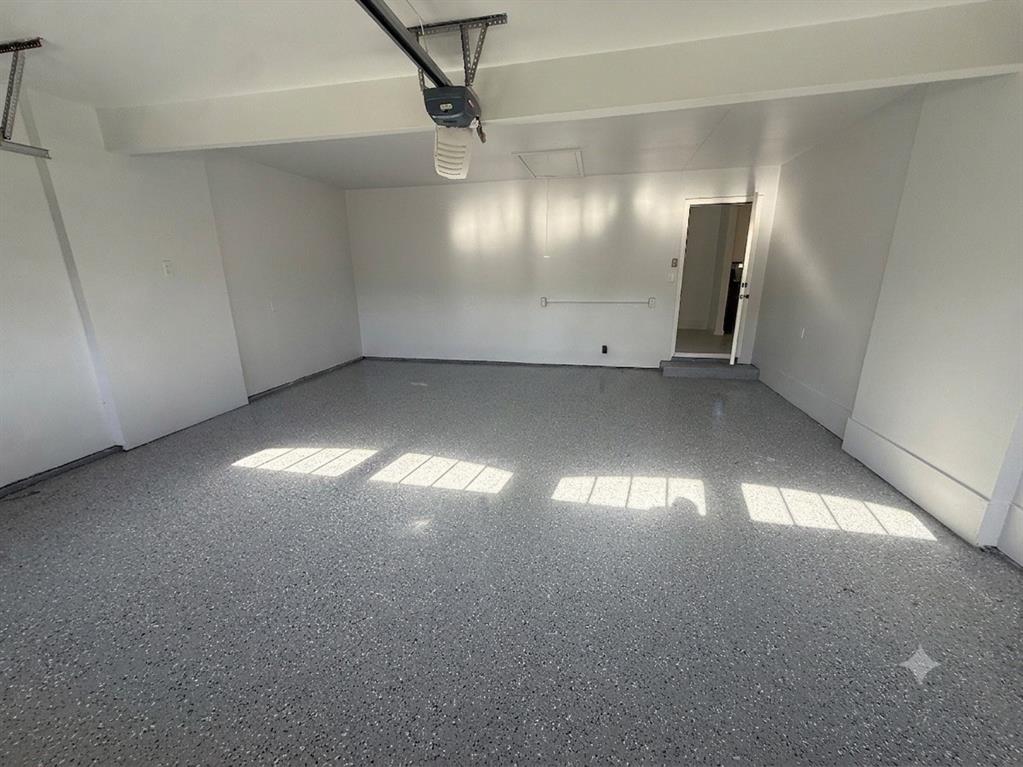
  • Garage

    Yes

  • Garage spaces

    2

  • Construction Materials

    Brick

  • Other Exterior Features

    Rain Gutters

  • Parking

    Additional Parking, Driveway, Garage, Garage Faces Front, Inside Entrance, Kitchen Level, Attached

  • Pool

    No

  • Waterfront YN

    NO

Area & Lot

  • Lot Size(acres)

    0.338

  • Lot Size(square feet)

    14,723

  • Property Type

    Residential

  • Property Sub Type

    Single Family Residence

  • Architectural Style

    Traditional

Price

  • Sales Price

    $399,000

  • Tax Amount

    $5,763

  • Sq. Footage

    2,320

  • Price/SqFt

    $171

HOA

  • Association

    No

School District

  • Elementary School

    Jackbinion

  • Middle School

    Richland

  • High School

    Birdville

Property Features

  • Foundation Details

    Pillar/Post/Pier

  • Sewer

    Public Sewer

  • Tax Lot

    9

  • Water Source

    Public

Schedule a Showing

Showing scheduled successfully.

<
>
IN PERSON
VIA CHAT

What is 3 + 4 ?


Change time

Mortgage calculator

Estimate your monthly mortgage payment, including the principal and interest, property taxes, and HOA. Adjust the values to generate a more accurate rate.

Your payment

Principal and Interest:

$

Property taxes:

$

HOA fees:

$

Total loan payment:

$

Total interest amount:

$

Location

County

Tarrant

Elementary School

Jackbinion

Middle School

Richland

High School

Birdville

Listing Courtesy of Angela Khalil , MAXWORTH REAL ESTATE GROUP LLC

RealHub Information is provided exclusively for consumers' personal, non-commercial use, and it may not be used for any purpose other than to identify prospective properties consumers may be interested in purchasing. All information deemed reliable but not guaranteed and should be independently verified. All properties are subject to prior sale, change or withdrawal. RealHub website owner shall not be responsible for any typographical errors, misinformation, misprints and shall be held totally harmless.

Agent Joe Boston

AGENT

Joe Boston

Call Joe today to schedule a private showing.


* Listings on this website come from the FMLS IDX Compilation and may be held by brokerage firms other than the owner of this website. The listing brokerage is identified in any listing details. Information is deemed reliable but is not guaranteed. If you believe any FMLS listing contains material that infringes your copyrighted work please click here to review our DMCA policy and learn how to submit a takedown request.© 2024 FMLS.
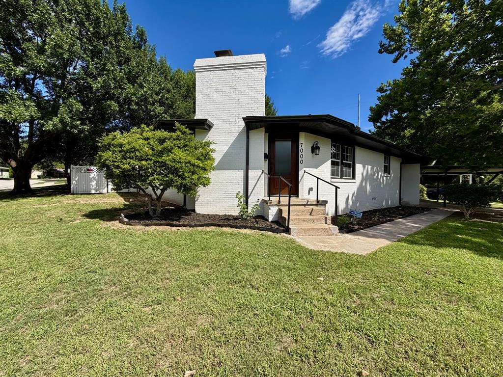
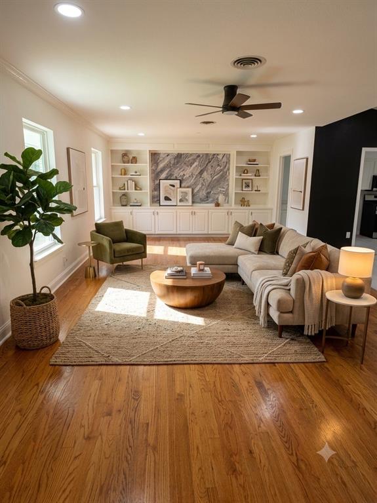
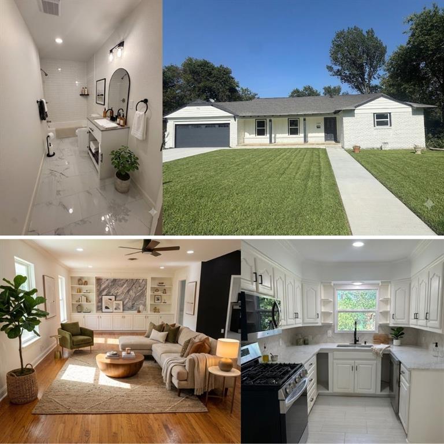
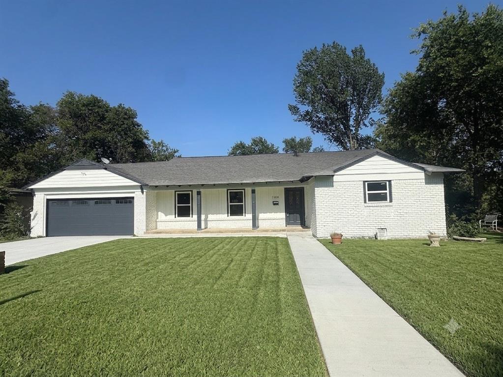
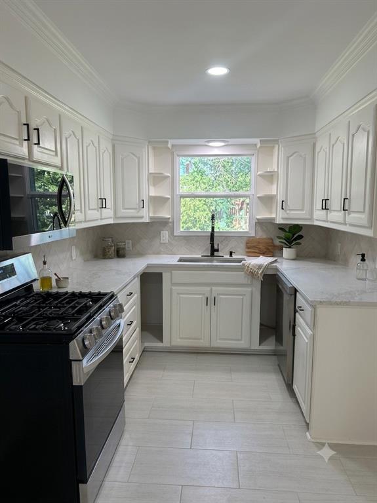
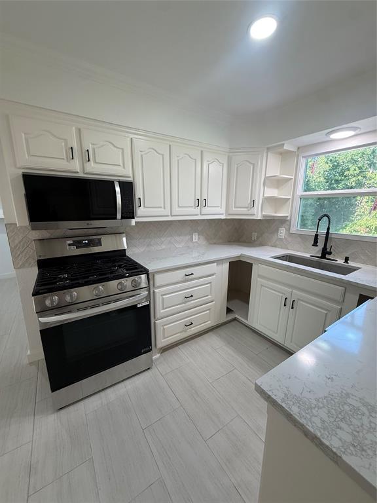
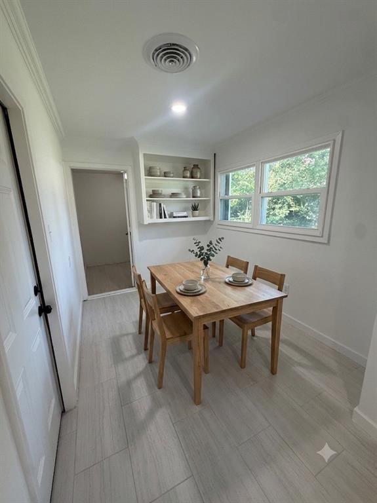
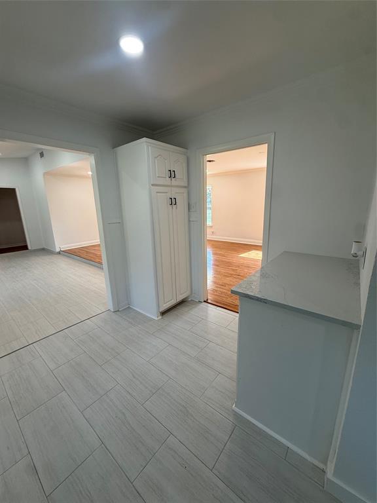
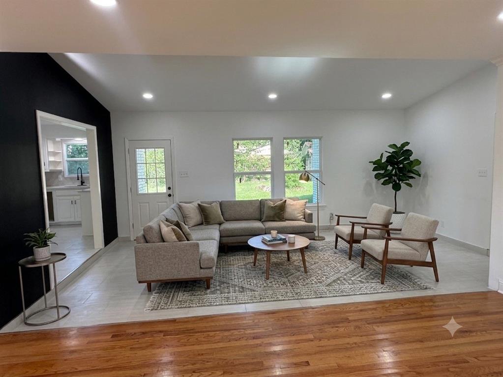
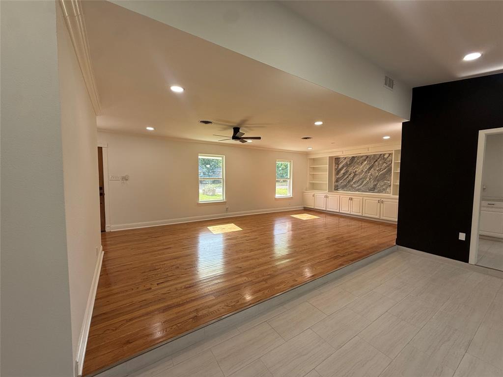
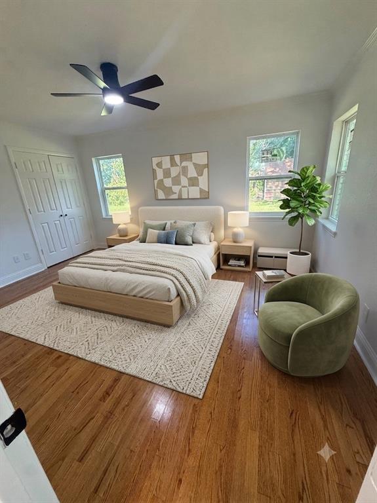
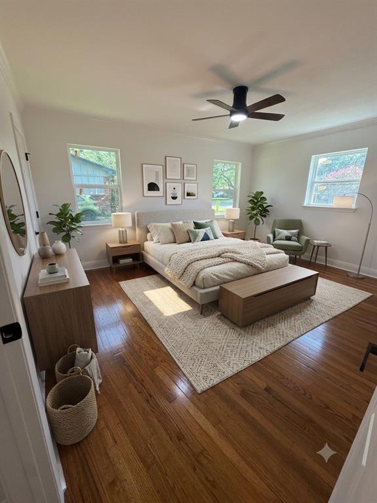
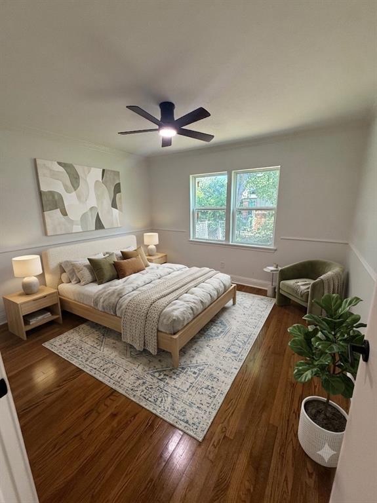
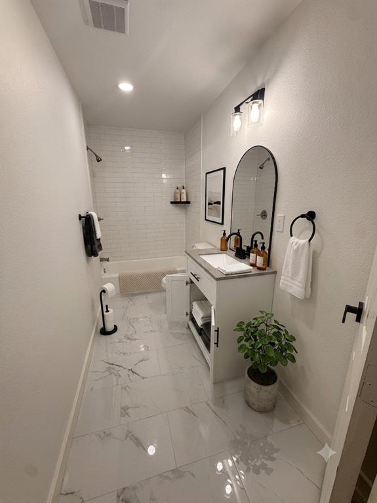
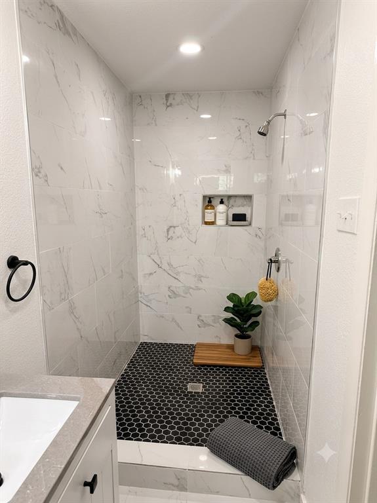
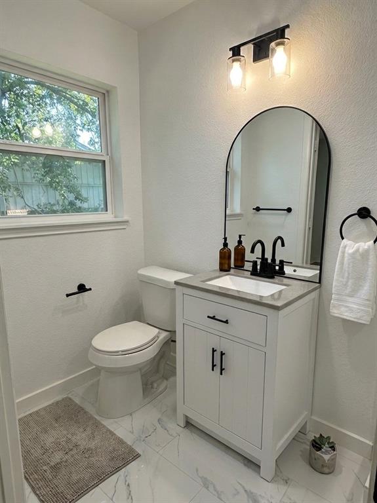
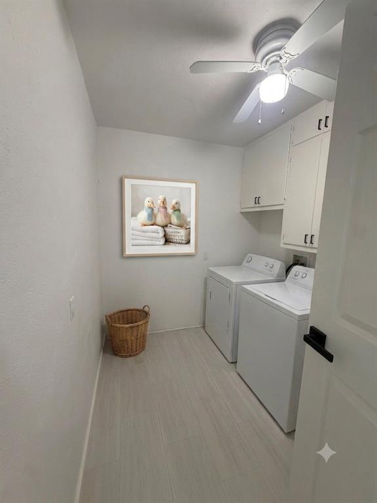
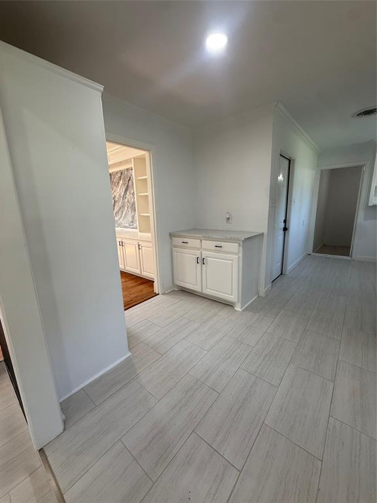
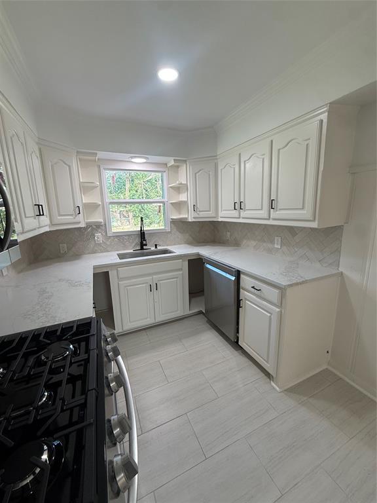
Welcome to 3608 Labadie Drive in Richland Hills, a completely updated home nestled in an established neighborhood with mature trees and convenient access to shopping, dining, and major highways. This inviting property offers a functional layout with comfortable living spaces, ideal for both everyday living and entertaining. Natural light fills the home, highlighting the warm, welcoming atmosphere throughout. The spacious backyard provides plenty of room to relax, play, or host gatherings. Located within Birdville ISD and just minutes from Fort Worth, this home is a great opportunity for buyers seeking charm, convenience, and value in a quiet residential setting. Some photos are staged using AI. Original photos attached with them.

3608 Labadie Drive

Message successfully sent.

What would you like to know?

What is 3 + 4 ?

I agree to receive email communication and understand I can unsubscribe at any time.

I agree to be contacted by Next Level Realty Group via call, email, and text for real estate services. To opt out, you can reply 'stop' at any time or reply 'help' for assistance. You can also click the unsubscribe link in the emails. Message and data rates may apply. Message frequency may vary. Privacy Policy

Related Properties

Experience refined living in this beautifully appointed residence in the heart of Fort Worth. This stunning home showcases an elegant blend of sophistication and comfort, designed for both upscale entertaining and everyday living.
Step inside to a light-filled, open-concept floor plan featuring expansive living spaces, high ceilings, and thoughtfully curated finishes throughout. The gourmet kitchen serves as the centerpiece of the home, offering abundant cabinetry, generous counter space, and a seamless flow into the dining and living areas—perfect for hosting gatherings in style.
Retreat to the spacious primary suite. Additional bedrooms provide versatility for guests, home office space, or growing needs, all designed with comfort in mind.
Outdoors, the private backyard offers endless possibilities—whether enjoying quiet evenings, entertaining under the stars, or creating your own custom outdoor oasis.
Ideally located with convenient access to premier shopping, dining, and major thoroughfares, this exceptional property places you within easy reach of everything the Dallas–Fort Worth metroplex has to offer. Bring your buyers they will not be disappointed.
#21215486

Richland Hills

3228 Hampton Drive

4 Beds

2 Baths

1,657 Sq.Ft.

$345,000

MLS#: 21215486

Welcome to 3109 Kingsbury Avenue, where thoughtful updates and timeless charm come together to create a move in ready home you’ll be proud to own. This inviting residence showcases gorgeous natural hardwood floors throughout the main living areas and bedrooms, offering timeless charm and warmth. The kitchen and both bathrooms feature new flooring, providing a fresh, modern update while complementing the home’s classic character.

The thoughtfully designed floor plan includes a converted garage, creating a versatile bonus space with endless possibilities. Whether you envision a second living area, game room, home office, fitness room, playroom, or hobby space, this flexible area can easily adapt to your lifestyle. Step outside to a spacious backyard with plenty of room for entertaining, gardening, pets, or creating your own outdoor retreat. With no HOA, you’ll enjoy added freedom and flexibility to truly make this property your own.

Conveniently located in Richland Hills with easy access to shopping, dining, parks, major highways, and everything the Mid Cities has to offer, this home is an exceptional opportunity for first time buyers, downsizers, or anyone looking for a well maintained property in a desirable location.

Don’t miss your chance to own this beautifully updated home. Schedule your private showing today.
#21341219

Richland Hills

3109 Kingsbury Avenue

3 Beds

2 Baths

1,828 Sq.Ft.

$350,000

MLS#: 21341219

Better Than New! Beautifully Renovated Spacious 4-Bedroom Home in Richland Hills

A tastefully renovated 4-bedroom, 2-bath home offering over 2,100 square feet of stylish, move-in-ready living just minutes from downtown Fort Worth and walking distance to the Link Rec center. Every detail has been thoughtfully updated to create a home that combines timeless design with modern functionality.

Step inside to an open, light-filled floor plan featuring durable luxury vinyl plank flooring throughout, fresh designer paint, modern lighting, and a neutral color palette that complements any style. The spacious living and dining areas flow effortlessly into the stunning kitchen, making this home perfect for entertaining or everyday living.

The completely remodeled kitchen showcases beautiful cabinetry, quality countertops, a contemporary subway tile backsplash, updated hardware, and stainless steel appliance space designed for today's lifestyle.

The private primary suite offers a relaxing retreat with a beautifully updated ensuite bath, while three additional bedrooms provide flexibility for family, guests, or a home office. Both bathrooms have been tastefully renovated with modern finishes and fixtures.

Large attached carport and work shop allow even more functional space than a garage all while protecting you and your car from the weather.

Rest easy knowing the AC and roof are less than 5 years old and the windows are updated energy efficient designs to help with the hot Texas summer. 

Located in the desirable Birdville ISD and close to shopping, restaurants, parks, and major highways including Loop 820 and Highway 183, this home offers quick access to Fort Worth, DFW Airport, and the Mid-Cities.
#21341221

Richland Hills

6517 Jameson Street

4 Beds

2 Baths

2,116 Sq.Ft.

$338,880

MLS#: 21341221

Price reduced
Welcome to 3513 Granada Dr - This 3-bedroom, 2-bathroom ranch-style home offers 2,000 square feet of single-story living on a 0.31-acre lot in Birdville ISD. The home has been well maintained and updated, making it truly move-in ready. Inside, you'll find new carpet and fresh interior paint throughout (2026). The roof and gutters were fully replaced in 2024, complete with gutter guards, and the exterior was repainted in 2026 — meaning the major items are already done. The 2-car garage and 3 backyard sheds provide plenty of storage, and the generous lot size gives you room to spread out and make the space your own.
#21301229

Richland Hills

3513 Granada Drive

3 Beds

2 Baths

2,062 Sq.Ft.

$359,000

MLS#: 21301229

Price reduced
Move right in!  This well-maintained 3-bedroom, 2-bath home features fresh updates, flexible living spaces, and a 20' x 18' detached workshop with electricity. New windows, fresh interior paint throughout, and new carpet add to the home's appeal, while the oversized driveway provides plenty of parking for vehicles, trailers, or recreational toys. The welcoming living room offers an open connection to the breakfast area and kitchen while still maintaining the feel of a separate gathering space. The private primary suite features an ensuite bath and walk-in closet, while both secondary bedrooms also include walk-in closets for plenty of storage. Need extra space? The generous bonus room adapts to your lifestyle. Currently staged as a home office, it can easily serve as a second living area, playroom, game room, craft room, or workout space. French doors open directly to the patio, creating a seamless indoor-outdoor flow for relaxing or entertaining. Step outside to enjoy the spacious, private backyard with plenty of room to play, garden, or host family and friends. The oversized gated driveway leads to the detached workshop with electricity already in place, offering endless possibilities for hobbies, projects, or additional storage. Located next door to Rosebud Park, you'll enjoy easy access to playgrounds, walking trails, sports courts, and athletic fields. With quick access to Airport Freeway and Highways 183 & 26, commuting, shopping, dining, and entertainment are all just minutes away. This inviting home offers the space, flexibility, and location you've been looking for!
#21344065

Richland Hills

2801 Rosebud Lane

3 Beds

2 Baths

1,766 Sq.Ft.

$369,000

MLS#: 21344065

Gracefully positioned on a premium corner lot, this beautifully renovated home offering 4 spacious bedrooms, a dedicated office or optional 5th bedroom, and 2,715 square feet of thoughtfully designed living space. Blending modern updates with timeless character, this home features stunning hardwood floors, abundant natural light, and a versatile floor plan designed for today’s lifestyle.
The updated kitchen showcases stylish cabinetry, generous workspace, and a functional layout that flows seamlessly into the main living and dining areas. Multiple living spaces provide flexibility for entertaining, relaxing, or accommodating a growing family.
The spacious primary suite offers a private retreat, while the additional bedrooms provide comfort and functionality. The dedicated office can easily serve as a fifth bedroom, nursery, media room, or home gym, giving buyers the flexibility to fit their unique needs.
Beautifully updated bathrooms feature modern finishes and quality craftsmanship throughout. Outside, you’ll find a large backyard shaded by mature trees, offering plenty of room for gatherings, pets, play, or future outdoor enhancements.
Conveniently located in an established neighborhood, this move-in-ready home combines space, style, and versatility in one exceptional package. 
Buyer and Buyer’s Agent to independently verify all information, including but not limited to square footage, room dimensions, schools, lot size, taxes, restrictions, and all property-related information.
#21301518

Richland Hills

7000 Park Place Drive

5 Beds

2 Baths

2,715 Sq.Ft.

$444,000

MLS#: 21301518

Welcome to this beautifully updated home in the quiet, family-friendly community of Richland Hills! Situated on an oversized lot, this spacious 2,683-square-foot home offers 4 bedrooms, 3 full bathrooms. It’s conveniently only 15 minutes from the heart of downtown Fort Worth and 25 minutes from DFW airport. 
Home Features:
Two ensuite bedrooms
Secure two-car garage plus additional covered parking, all behind an electric gate
Beautiful original hardwood flooring has been retained in much of the home 
Updated open concept kitchen
Stainless steel kitchen appliances
Major infrastructure updates, including sewer line repair, replacement of the original clay sewer pipe with updated piping, complete sewer system repiping, and yard service drain line repiping
Professional foundation repairs completed following plumbing improvements 

Outside, you'll find expansive front and back yards with plenty of room to relax, entertain, or play. An additional covered parking area off the rear driveway is perfect for extra vehicles, a trailer, RV, boat storage, or can easily be used as a versatile outdoor living space.
Located in a welcoming neighborhood, the home is just around the corner from Kate Baker Park & Playground, making it an excellent choice for families and anyone who enjoys nearby green space.
This move-in-ready home combines generous living space, thoughtful updates, and an unbeatable location, making it a wonderful place to call home.
#21335108

Richland Hills

7053 Brooks Avenue

4 Beds

3 Baths

2,686 Sq.Ft.

$419,900

MLS#: 21335108

Price reduced
0.35-acre lot + private pool • Two en-suite bedrooms • Extensive 2026 renovation • No HOA

Single-story 4-bedroom, 3-full-bath home in Richland Hills offering 2,383 sq ft, a private in-ground pool, oversized backyard, covered 2-car carport, long driveway, and large storage shed. The flexible floor plan includes two bedrooms with private en-suite bathrooms, multiple living areas, an open layout, pantry, walk-in closets, and a wood-burning fireplace in the family room. Extensive renovations completed in 2026 include new luxury vinyl plank flooring, new windows, new interior doors, remodeled bathrooms, and a renovated kitchen with quartz countertops, updated finishes, gas range, dishwasher, and microwave. Additional interior features include decorative lighting, tile flooring, laundry connections in a dedicated utility area, and abundant natural light. The approximately 0.35-acre interior lot provides a large private backyard with an in-ground swimming pool plus substantial grassy yard space for outdoor seating, gardening, recreation, or additional improvements subject to applicable requirements. Outdoor features include front and rear porches, chain-link and wood fencing, and a large detached storage shed for tools, lawn equipment, pool equipment, hobbies, or general storage. The long driveway and covered carport provide multiple parking options. Public water and public sewer serve the property. No HOA. Built in 1951 with a brick exterior and pier-and-beam foundation. This property combines a single-story layout, two private bedroom suites, pool, oversized lot, renovated kitchen and baths, 2026 updates, flexible living space, and additional storage. Convenient access to Richland Hills shopping, dining, parks, SH-121, Loop 820, and surrounding Fort Worth and Mid-Cities destinations.
#21332911

Richland Hills

7125 Richland Road

4 Beds

3 Baths

2,383 Sq.Ft.

$419,000

MLS#: 21332911

Price reduced
Nestled on an oversized lot in the heart of Richland Hills, 3620 Chaffin Drive offers the perfect blend of comfort, functionality, and outdoor living. This well-maintained home features spacious living areas filled with natural light, comfortable bedrooms, and a thoughtfully designed kitchen with generous cabinet and counter space. The expansive backyard is a true highlight, offering plenty of room to entertain, host gatherings, play, garden, or create your own outdoor oasis. Ideally located with convenient access to major highways, shopping, dining, parks, and schools, this home delivers both everyday convenience and exceptional value. Don't miss the opportunity to make this wonderful property your next home!
#21333922

Richland Hills

3620 Chaffin Drive

4 Beds

3 Baths

2,050 Sq.Ft.

$389,999

MLS#: 21333922

 - property

Send a message

Message successfully sent.

Your message

What is 3 + 4 ?

Reason for contacting?

I agree to receive email communication and understand I can unsubscribe at any time.

I agree to be contacted by Next Level Realty Group via call, email, and text for real estate services. To opt out, you can reply 'stop' at any time or reply 'help' for assistance. You can also click the unsubscribe link in the emails. Message and data rates may apply. Message frequency may vary. Privacy Policy

Sign Out

Virtual Assistant

Would you like to take the next step with this property? We can help you schedule a showing or virtual tour, or send you more details.

Yes, I would like more information.

Thank You for Your Reply, One of Our Agents will contact you as soon as possible

No, maybe later.

Thank you, you can always contact me via email, phone number or through the contact form.

Realhub AI

Lucy - Your AI-Powered Realtor

Update Your Temporary Password

Personalize your search

Enter your email and we'll notify you immediately when new listings match what you're looking for.

or enter email address

Already have an account ? Login here

Continue your home search

I agree to receive communications and understand I can unsubscribe at any time.

I agree to be contacted by Next Level Realty Group via call, email, and text for real estate services. To opt out, you can reply 'stop' at any time or reply 'help' for assistance. You can also click the unsubscribe link in the emails. Message and data rates may apply. Message frequency may vary. Privacy Policy

Already have an account ? Login here

We use cookies

We use cookies primarily for analytics to enhance your experience. By accepting, you agree to our use of these cookies. You can manage your preferences or learn more about our cookies policy.