


Property
Beds
3
Full Baths
2
1/2 Baths
None
Year Built
1949
Sq.Footage
1,077
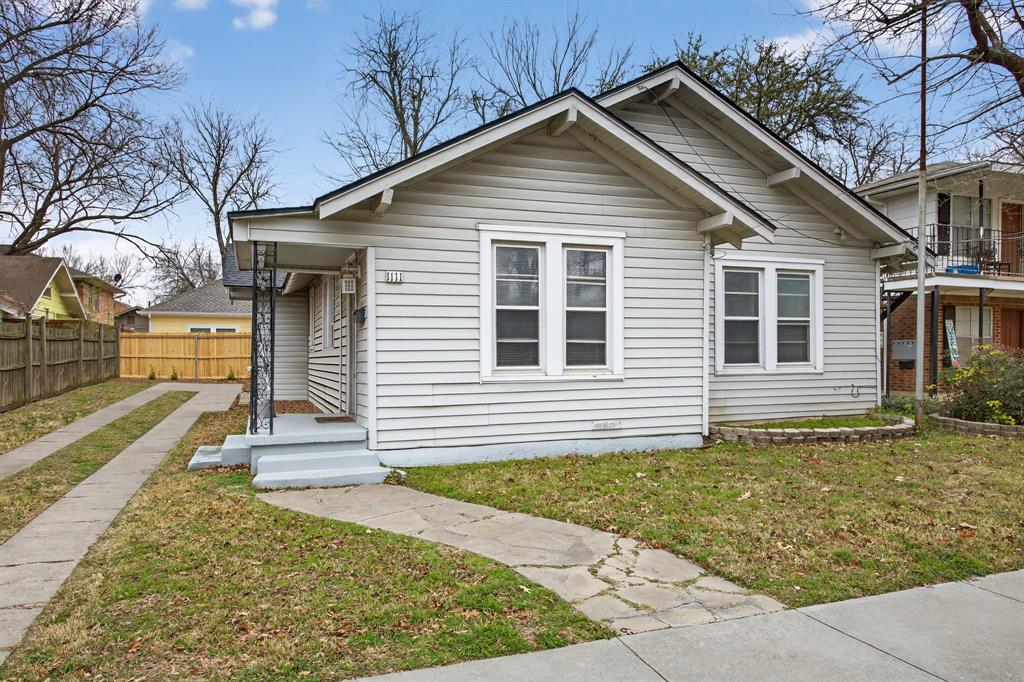
Updated 3-bedroom, 2-bath Denton home with an oversized backyard, permitted cedar-covered two-car carport, renovated kitchen and baths, and a transferable foundation warranty! Ideally located near the Historic Denton Square, UNT and TWU, this home combines modern improvements, original character, and incredible outdoor possibilities. A beautifully landscaped front yard welcomes you home, while the professionally permitted custom cedar-covered carport adds architectural character and convenient covered parking. Inside, the open-concept floor plan creates an easy flow for everyday living and entertaining. Luxury vinyl plank flooring provides a cohesive look throughout, while the renovated kitchen features quartz countertops and updated cabinetry. Matching quartz finishes continue into both updated bathrooms. The split-bedroom layout offers added privacy, with the primary suite featuring a walk-in closet and updated ensuite bath. Additional improvements include a 2022 roof, 2022 HVAC, smart thermostat, gas heat, and a custom cedar privacy fence installed in 2024. The refrigerator, washer and dryer are included. Another valuable improvement is the home's professionally repaired foundation with a transferable warranty, giving the next owner added peace of mind. Then step outside; the oversized backyard is a standout feature. Imagine a pool, outdoor kitchen, entertaining space, garden, workshop or additional improvements. There's room to create an outdoor space that fits your vision. The location makes it even better ;its close to the heart of Denton.Enjoy convenient access to Downtown Denton and the Historic Denton Square, UNT, TWU, parks, restaurants, shopping, I-35E, I-35W, Loop 288 and US-380. 702 Crescent St isn't just a place to live; it's a chance to enjoy the Denton lifestyle. Schedule your showing and come see the possibilities.
Features & Amenities
Interior
-
Other Interior Features
Eat-in Kitchen, Open Floorplan, High Speed Internet
-
Total Bedrooms
3
-
Bathrooms
2
-
Basement YN
NO
-
Cooling YN
YES
-
Cooling
Ceiling Fan(s), Electric, Roof Turbine(s)
-
Heating YN
YES
-
Heating
Central
-
Pet friendly
N/A
Exterior
-
Garage
No
-
Construction Materials
Block, Concrete
-
Other Exterior Features
Rain Gutters, Private Yard
-
Parking
Carport, Driveway
-
Patio and Porch Features
Covered
-
Pool
No
-
Waterfront YN
NO
Area & Lot
-
Lot Features
Few Trees, Landscaped
-
Lot Size(acres)
0.228
-
Lot Size(square feet)
9,931
-
Property Type
Residential
-
Property Sub Type
Single Family Residence
-
Architectural Style
Mid-Century Modern
Price
-
Sales Price
$280,000
-
Tax Amount
$2,649
-
Sq. Footage
1,077
-
Price/SqFt
$259
HOA
-
Association
No
School District
-
Elementary School
EP Rayzor
-
Middle School
Calhoun
-
High School
Denton
Property Features
-
Accessibility Features
Smart Technology
-
Foundation Details
Slab
-
Sewer
Public Sewer
-
Tax Lot
15
-
Water Source
Public
Schedule a Showing
Showing scheduled successfully.
Mortgage calculator
Estimate your monthly mortgage payment, including the principal and interest, property taxes, and HOA. Adjust the values to generate a more accurate rate.
Your payment
Principal and Interest:
$
Property taxes:
$
HOA fees:
$
Total loan payment:
$
Total interest amount:
$
Location
County
Denton
Elementary School
EP Rayzor
Middle School
Calhoun
High School
Denton
Listing Courtesy of Esmeralda Coplin, House Brokerage
RealHub Information is provided exclusively for consumers' personal, non-commercial use, and it may not be used for any purpose other than to identify prospective properties consumers may be interested in purchasing. All information deemed reliable but not guaranteed and should be independently verified. All properties are subject to prior sale, change or withdrawal. RealHub website owner shall not be responsible for any typographical errors, misinformation, misprints and shall be held totally harmless.

AGENT
Joe Boston
Call Joe today to schedule a private showing.

* Listings on this website come from the FMLS IDX Compilation and may be held by brokerage firms other than the owner of this website. The listing brokerage is identified in any listing details. Information is deemed reliable but is not guaranteed. If you believe any FMLS listing contains material that infringes your copyrighted work please click here to review our DMCA policy and learn how to submit a takedown request.© 2024 FMLS.
Related Properties

Denton
1212 Rambling Brook Trail
4 Beds
2 Baths
2,318 Sq.Ft.
$294,995
MLS#: 21368270

Denton
605 Neptune Drive
3 Beds
2 Baths
1,495 Sq.Ft.
$249,900
MLS#: 21384032

Denton
541 STERLING THICKET Lane
3 Beds
2 Baths
1,440 Sq.Ft.
$281,990
MLS#: 21331966

Denton
1315 Greenbriar Street
3 Beds
2 Baths
1,629 Sq.Ft.
$320,000
MLS#: 21334139

Denton
2208 Chebi Lane
3 Beds
2 Baths
1,400 Sq.Ft.
$309,000
MLS#: 21328004

Denton
2020 Fordham Lane
3 Beds
2 Baths
1,617 Sq.Ft.
$295,000
MLS#: 21355819
Denton
1111 N Austin Street
2 Beds
2 Baths
1,616 Sq.Ft.
$265,000
MLS#: 21158566

Denton
5404 Everly Court
3 Beds
2 Baths
1,700 Sq.Ft.
$330,000
MLS#: 21261046

Denton
3304 Huisache Street
3 Beds
2 Baths
1,599 Sq.Ft.
$335,000
MLS#: 21359175

Denton
1318 Coit Street
4 Beds
2 Baths
1,404 Sq.Ft.
$299,880
MLS#: 21360966
