Features & Amenities

Interior

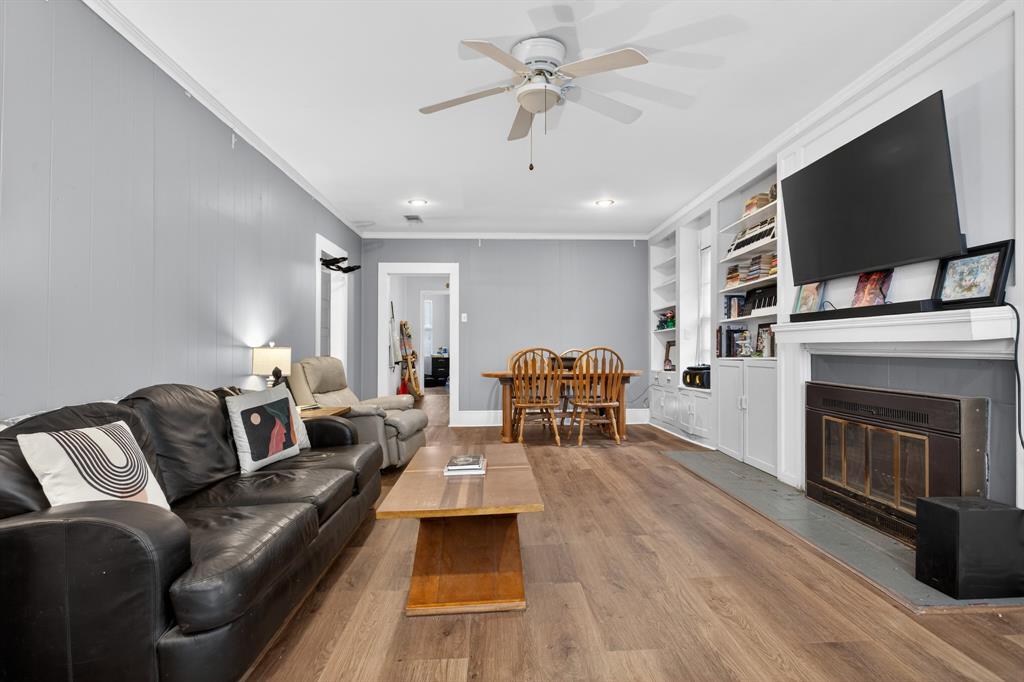
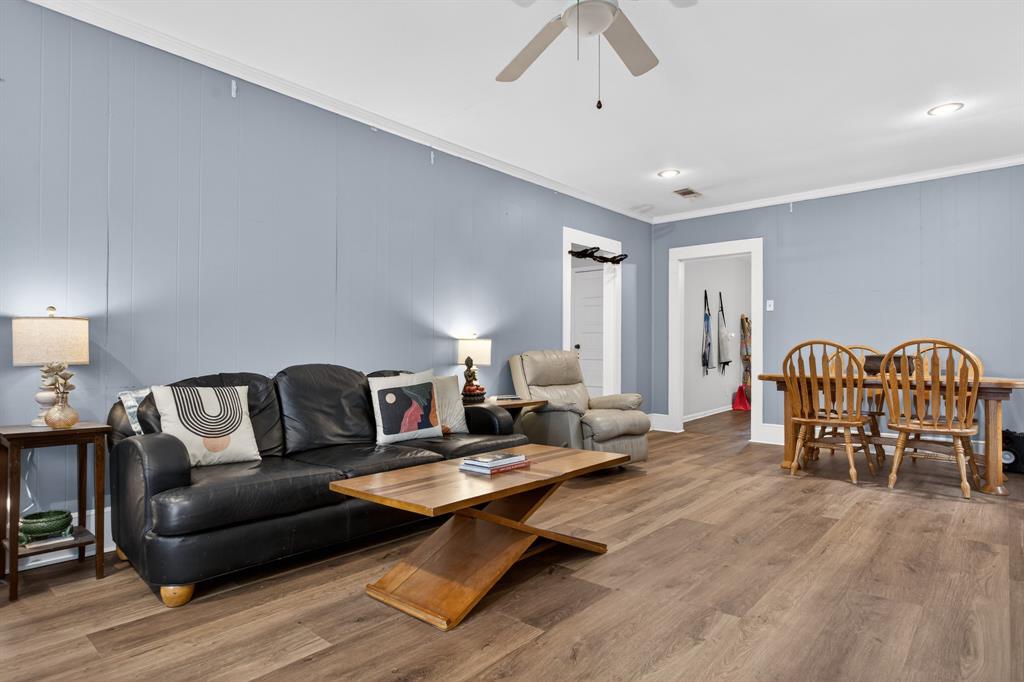
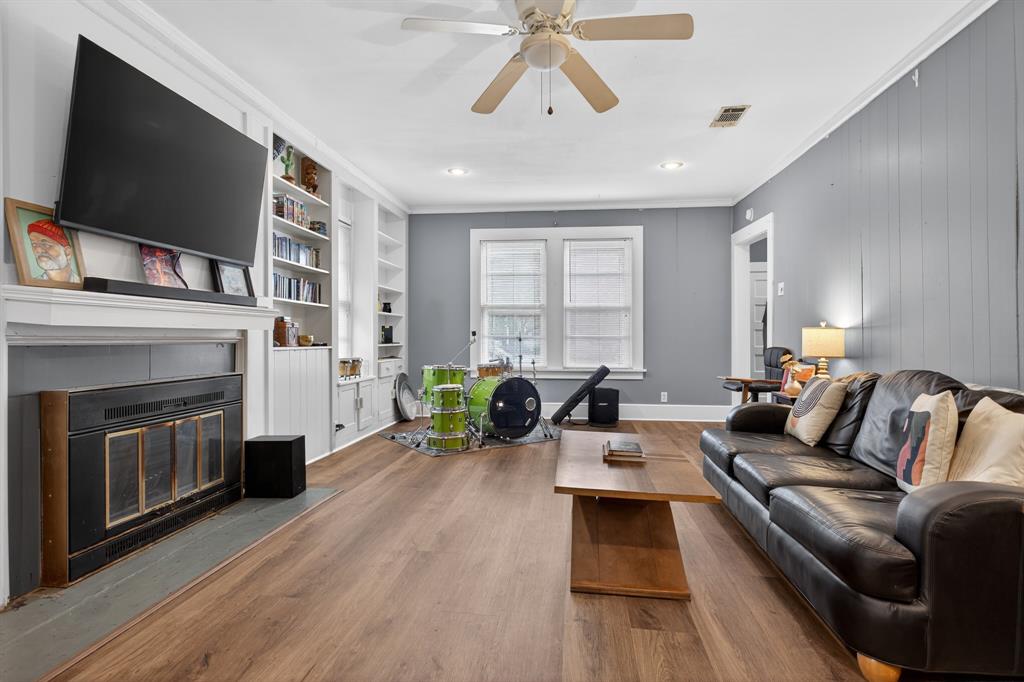
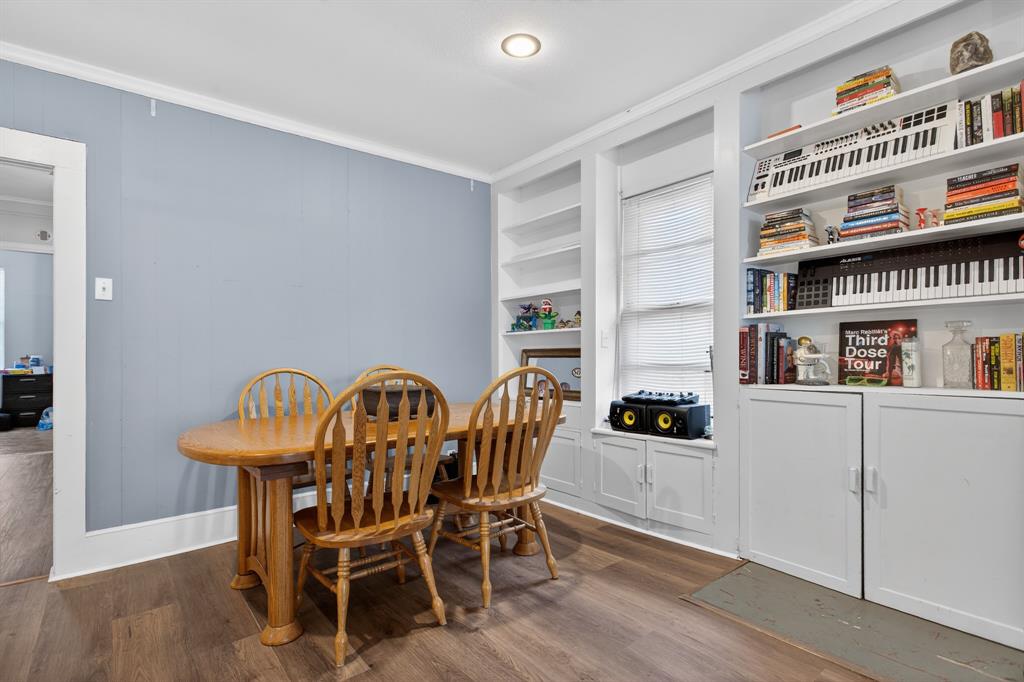
  • Other Interior Features

    Built-in Features

  • Total Bedrooms

    2

  • Bathrooms

    2

  • Basement YN

    NO

  • Fireplace YN

    YES

  • Pet friendly

    N/A

Exterior

  • Garage

    No

  • Parking

    Driveway, Open

  • Pool

    No

  • Waterfront YN

    NO

Area & Lot

  • Lot Size(acres)

    0.092

  • Lot Size(square feet)

    4,007

  • Property Type

    Residential

  • Property Sub Type

    Single Family Residence

Price

  • Sales Price

    $265,000

  • Tax Amount

    $4,275

  • Sq. Footage

    1,616

  • Price/SqFt

    $163

HOA

  • Association

    No

School District

  • Elementary School

    Newton Rayzor

  • Middle School

    Calhoun

  • High School

    Denton

Property Features

  • Sewer

    Public Sewer

  • Water Source

    Public

Schedule a Showing

Showing scheduled successfully.

<
>
IN PERSON
VIA CHAT

What is 3 + 4 ?


Change time

Mortgage calculator

Estimate your monthly mortgage payment, including the principal and interest, property taxes, and HOA. Adjust the values to generate a more accurate rate.

Your payment

Principal and Interest:

$

Property taxes:

$

HOA fees:

$

Total loan payment:

$

Total interest amount:

$

Location

County

Denton

Elementary School

Newton Rayzor

Middle School

Calhoun

High School

Denton

Listing Courtesy of Jesse Woolery , Post Oak Realty, LLC

RealHub Information is provided exclusively for consumers' personal, non-commercial use, and it may not be used for any purpose other than to identify prospective properties consumers may be interested in purchasing. All information deemed reliable but not guaranteed and should be independently verified. All properties are subject to prior sale, change or withdrawal. RealHub website owner shall not be responsible for any typographical errors, misinformation, misprints and shall be held totally harmless.

Agent Joe Boston

AGENT

Joe Boston

Call Joe today to schedule a private showing.


* Listings on this website come from the FMLS IDX Compilation and may be held by brokerage firms other than the owner of this website. The listing brokerage is identified in any listing details. Information is deemed reliable but is not guaranteed. If you believe any FMLS listing contains material that infringes your copyrighted work please click here to review our DMCA policy and learn how to submit a takedown request.© 2024 FMLS.
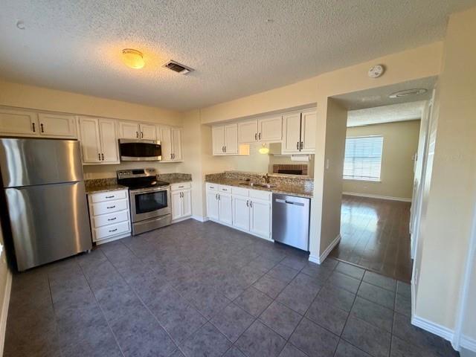
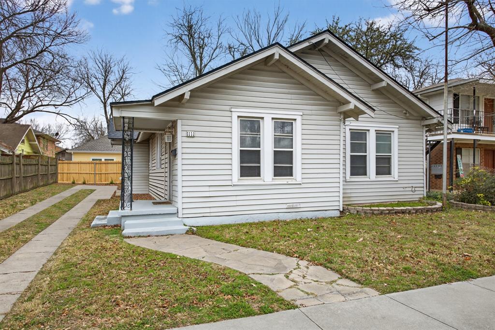
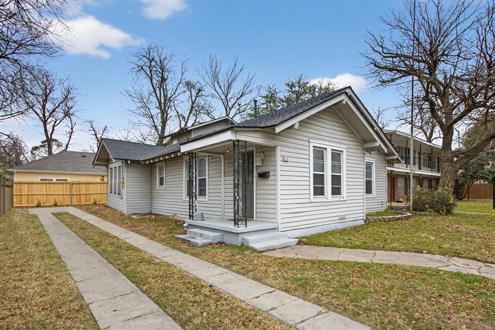
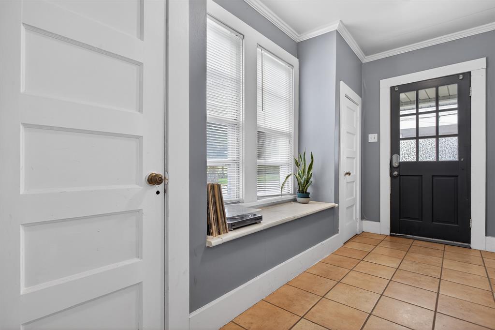
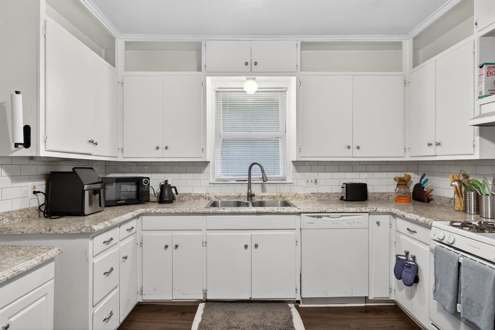
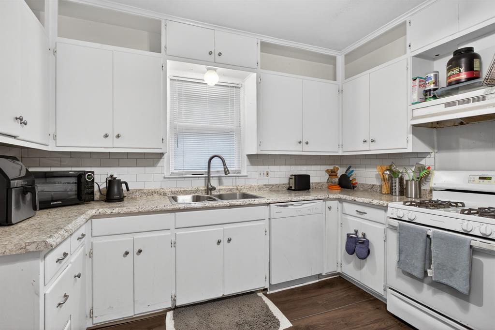
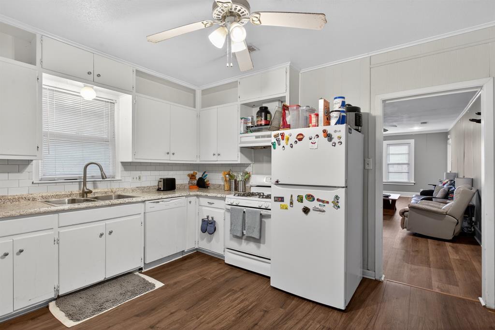
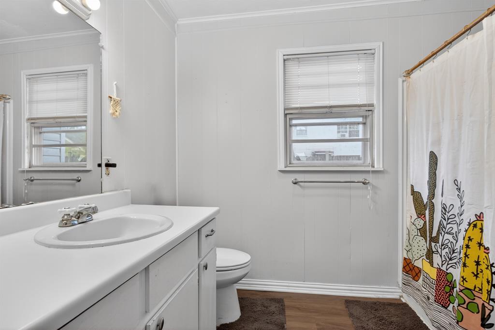
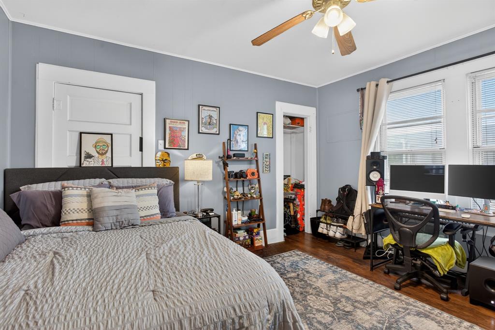
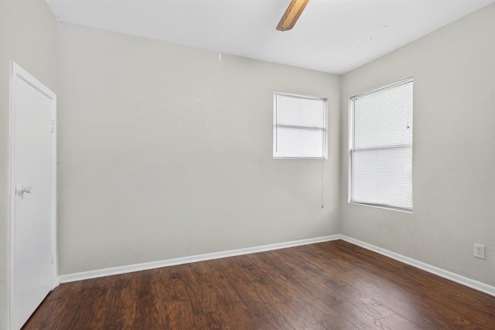
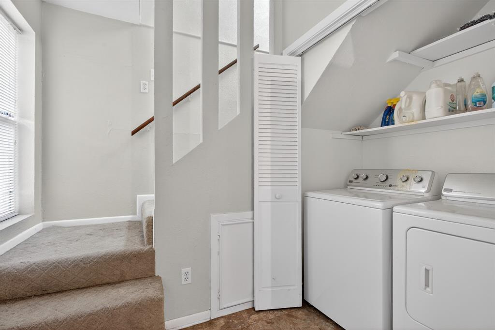
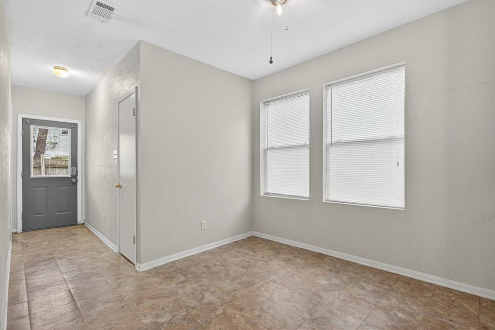
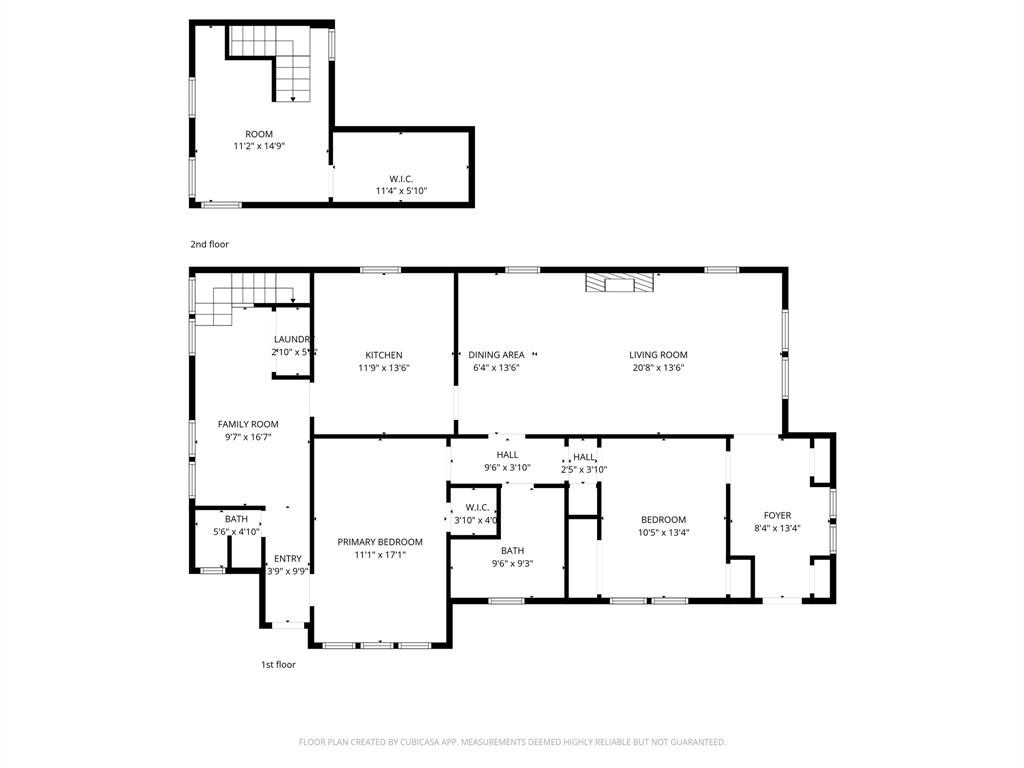
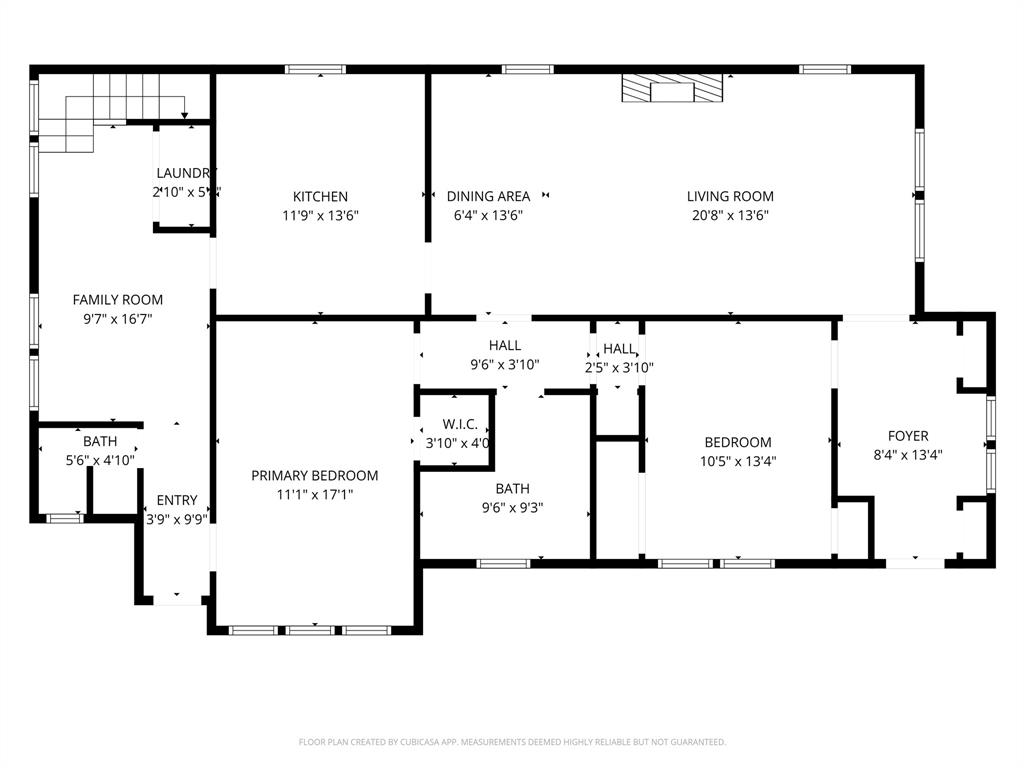
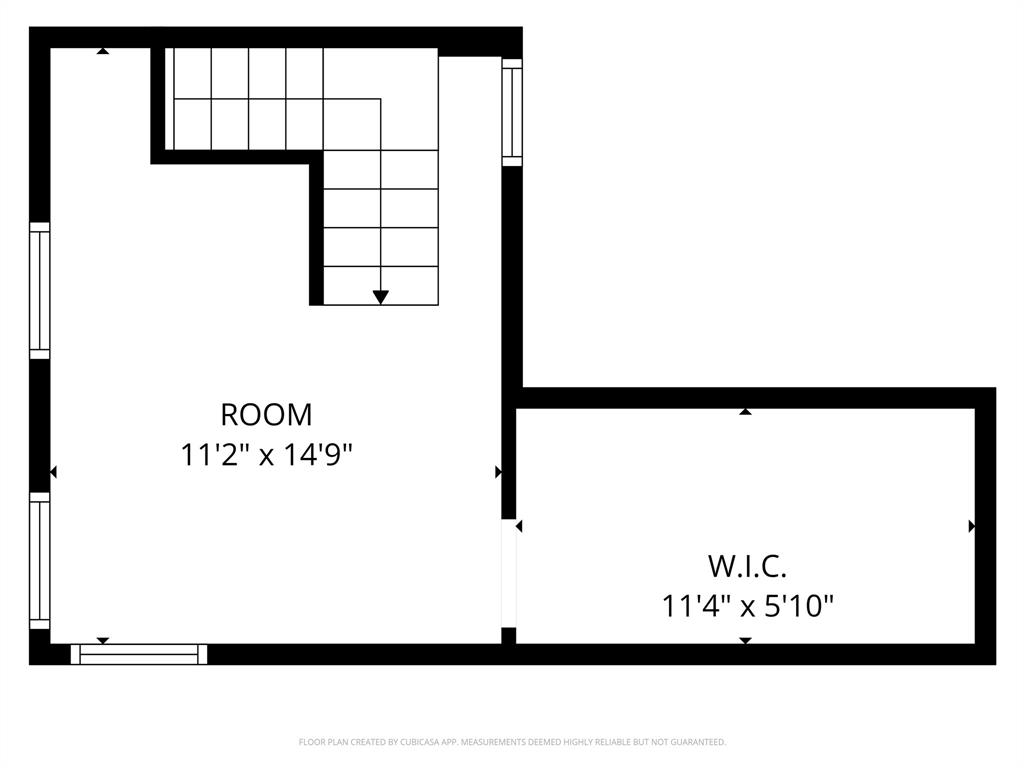
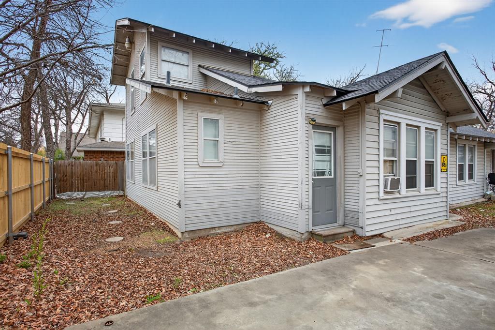
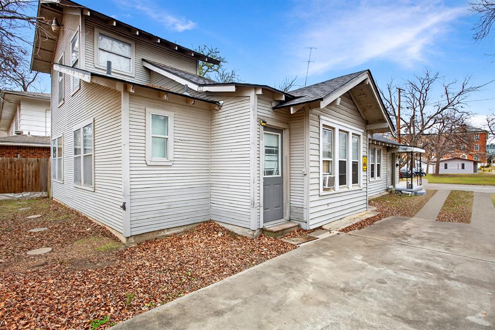
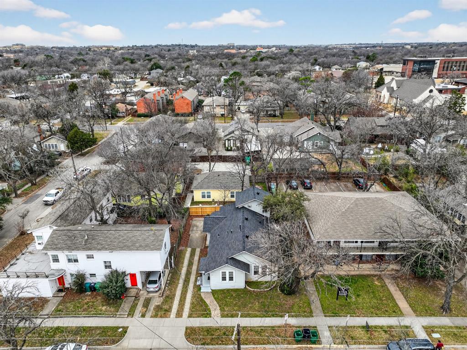
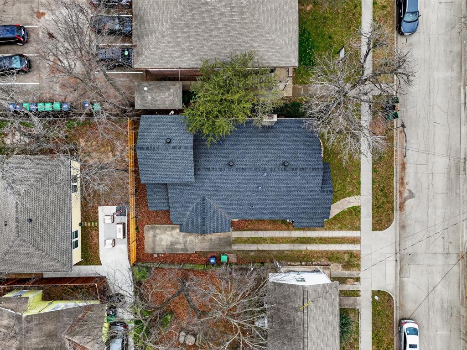
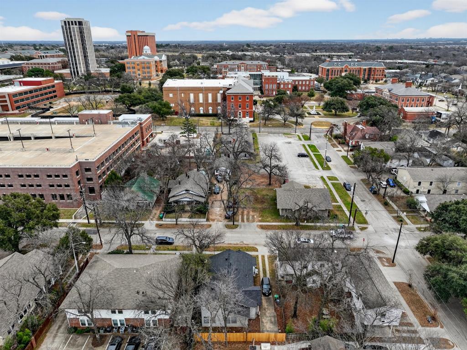
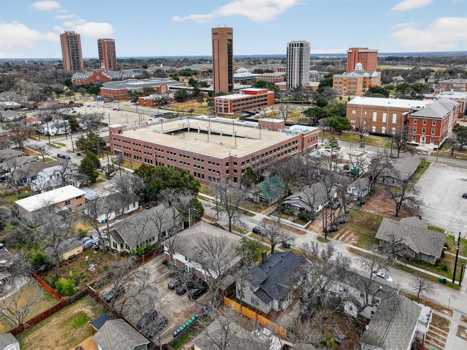
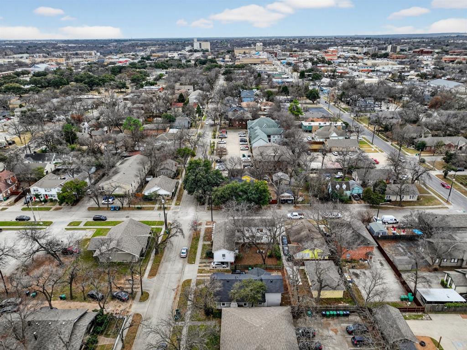
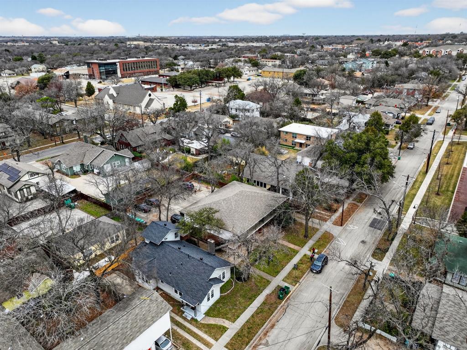
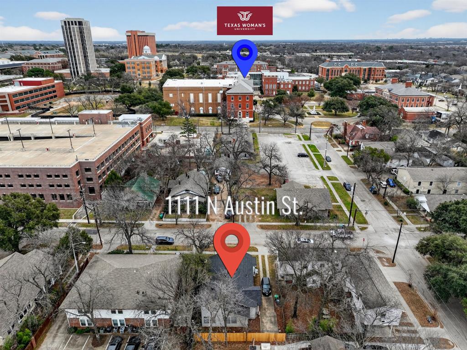
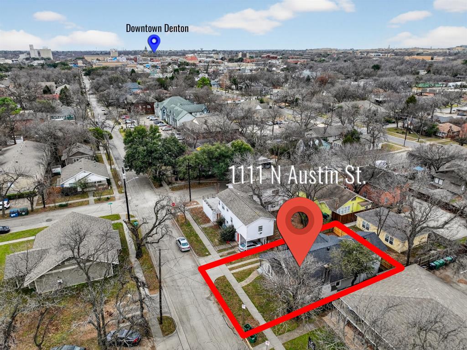
Unlock unparalleled opportunity directly across from Texas Woman’s University at 1111 N. Austin Street. This 1,616 sq. ft. residence offers a highly versatile layout featuring two main-floor bedrooms and a private upstairs bonus room—complete with a closet—that easily functions as a third bedroom, creative studio, or home office. Designed with flexibility in mind, the floor plan includes a separate entrance providing direct access to the rear of the home, an ideal setup for roommate privacy or guest accommodations. Positioned in the heart of Denton, this property boasts a location where the Denton Square, Emily Fowler Library, and Quakertown Park are all within walking distance, while the businesses of University Drive are just a short stroll away. Peace of mind is built-in with a new roof installed in 2024. This offers immediate flexibility for an owner-occupant to move in or an investor to optimize Denton's rental market. This is a rare chance to secure a high-demand property in one of Denton’s most walkable and sought-after corridors. Don't miss your chance to own a piece of Denton’s prime real estate! Set up your showing today!

1111 N Austin Street

Message successfully sent.

What would you like to know?

What is 3 + 4 ?

I agree to receive email communication and understand I can unsubscribe at any time.

I agree to be contacted by Next Level Realty Group via call, email, and text for real estate services. To opt out, you can reply 'stop' at any time or reply 'help' for assistance. You can also click the unsubscribe link in the emails. Message and data rates may apply. Message frequency may vary. Privacy Policy

Related Properties

Beautiful 2 bedroom with 2.5 baths just hit the market! UNIT #13 on door. Walking distance to UNT.
Granite countertops, fresh paint throughout, freshly cleaned carpet throughout and spacious bedrooms with private baths is move in ready!
Perfect for comfortable, low-maintenance living. Message me for details or call to schedule a showing.

Information deemed reliable but not guaranteed. Buyer or Buyers Agent should verify all information.
#21199457

Denton

716 W Mulberry Street 1C

2 Beds

2 Baths

1,130 Sq.Ft.

$227,000

MLS#: 21199457
None
#21225061

Denton

1716 Westchester Street

3 Beds

2 Baths

1,532 Sq.Ft.

$289,000

MLS#: 21225061

Price reduced
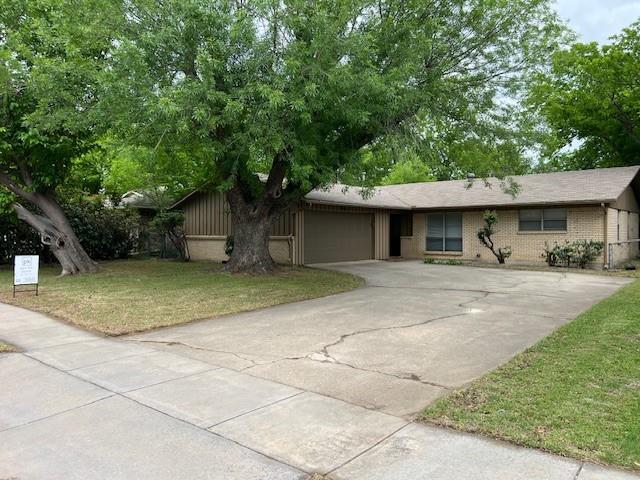
Located in desirable northeast Denton, this beautiful home sits on an oversized 0.47-acre lot with convenient access to Loop 288 and State Highway 380. The layout features a primary bedroom on the first floor, while two generously sized secondary bedrooms upstairs share a Jack-and-Jill bathroom.
The main level offers 2 living and dining spaces, providing a flexible floor plan ideal for entertaining or everyday living. An enclosed screened patio opens to an outdoor kitchen and grill area, overlooking a large backyard complete with ample space for gatherings, recreation, or future improvements.
The home is currently under renovation and will be sold as-is. Flooring and interior wall finishes have been removed, presenting a great opportunity for investors or buyers looking to customize and complete the home to their own style and specifications.
Bring your vision and unlock the potential of this well-located property in an established neighborhood.
#21224087

Denton

3245 Hartlee Field Road

3 Beds

2 Baths

2,288 Sq.Ft.

$310,000

MLS#: 21224087
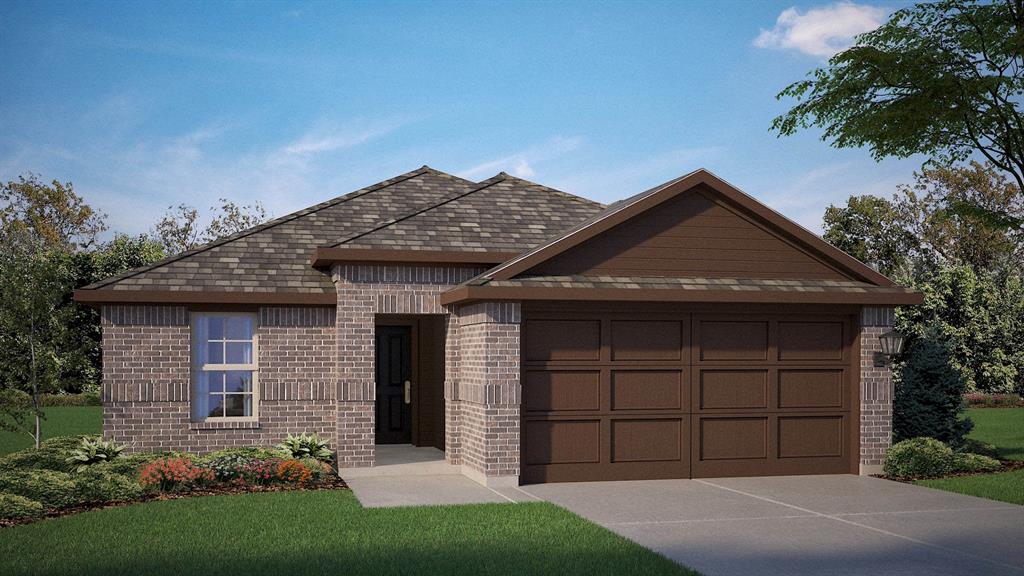
New and Now selling! D.R. Horton's new fabulous Hickory Grove community in Denton and Krum ISD! Beautiful Single Story 4-2-2 Dalton floorplan-Elevation A, with an estimated Summer completion. This beautiful single-story Dalton floorplan offers 4 bedrooms, 2 bathrooms, and a 2-car garage. The open-concept layout features a spacious family room that flows seamlessly into the dining area and a modern kitchen equipped with 36-inch upper cabinets, granite countertops, a center island, stainless steel appliances, gas range, and a walk-in pantry. The private primary suite includes a generous walk-in closet and a bathroom with an oversized shower. Three additional bedrooms provide flexibility for guests, a home office, or hobbies. Interior highlights include quartz vanity tops with drop-in sinks in both bathrooms and luxury vinyl plank flooring in the entry, hallways, kitchen, dining, family room, utility room, and bathrooms. Built with energy-efficient features throughout, this home also includes America’s Smart Home Technology package. Exterior features include a covered front porch, covered back patio, 6-foot-stained wood fence with metal posts, full sod, sprinkler system, and a complete landscape package. Hickory Grove boasts a range of amenities and future developments, including planned pools and multiple playgrounds for family fun and relaxation. Close proximity to Denton's Rayzor Ranch Marketplace for Shopping and Dining. Convenient to UNT and TWU Universities.
#21277127

Denton

1421 TIN ROOF Road

4 Beds

2 Baths

1,544 Sq.Ft.

$309,990

MLS#: 21277127
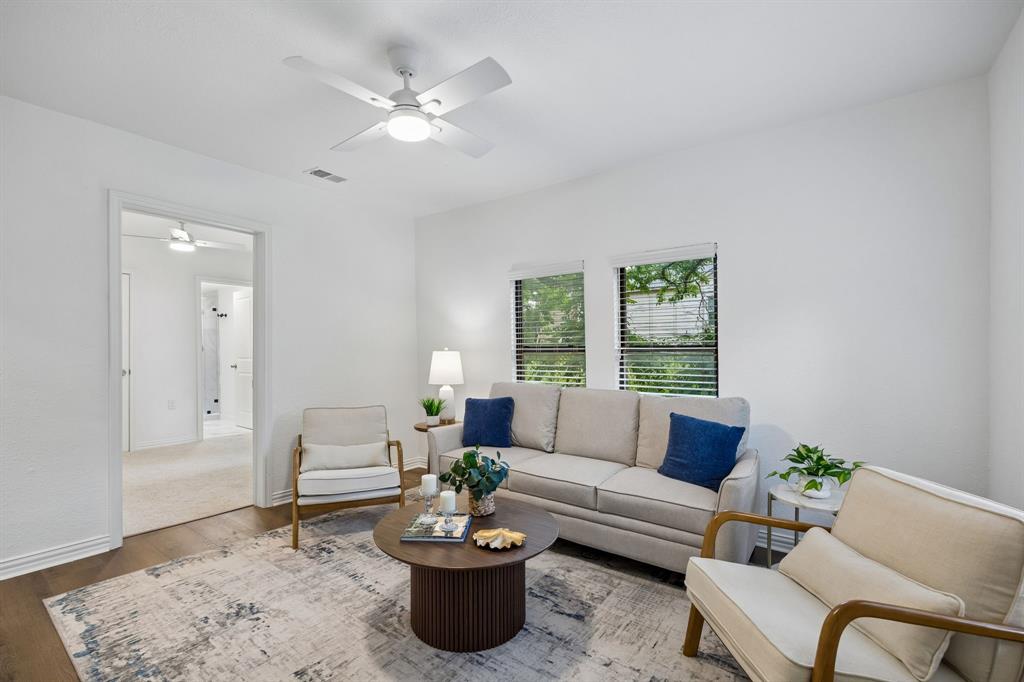
Welcome to 806 N Rudell St in Denton! This beautifully updated home blends modern finishes with cozy charm. Step inside to discover bright, inviting living spaces filled with natural light, fresh neutral tones, and stylish updates throughout. The remodeled kitchen features crisp white cabinetry, sleek countertops, stainless steel appliances, open shelving, and designer-inspired touches perfect for everyday living and entertaining. The renovated bathroom showcases a spa-like walk-in shower with elegant tilework and contemporary fixtures. Upstairs, the spacious loft offers endless flexibility for a second living area, home office, playroom, or guest retreat. Outside, enjoy a large backyard shaded by mature trees with plenty of room for entertaining, gardening, pets, or future possibilities. Conveniently located near downtown Denton, UNT, TWU, shopping, dining, and major highways, this move-in-ready home combines comfort, style, and location in one exceptional package!
#21268597

Denton

806 N Ruddell Street

2 Beds

2 Baths

1,155 Sq.Ft.

$239,500

MLS#: 21268597

Price reduced
Excellent opportunity to own a charming home in the desirable Nottingham Woods neighborhood! Relax on the inviting covered front porch or entertain friends and family in the spacious backyard, complete with a charming tree swing and plenty of room for outdoor gatherings. Offering 1,544 square feet of living space, this home features three bedrooms, two full bathrooms, and a two-car attached garage, all situated on a generous 0.41-acre cul-de-sac lot. The kitchen is appointed with granite countertops, sleek black fixtures, abundant cabinetry, and ample workspace for everyday living. Conveniently located near shopping, dining, parks, and everyday amenities, this home offers comfort, space, and an excellent opportunity to make it your own.
#21330904

Denton

2403 Robin Circle

3 Beds

2 Baths

1,544 Sq.Ft.

$289,900

MLS#: 21330904

Price reduced
Available for a Quick Move-in!! D.R. Horton, America's Builder is NOW SELLING in the New fabulous Community of Hickory Grove in Denton and Krum ISD!! Beautiful Single Story 4 -2-2 Easton Floorplan-Elevation A, Complete and Move-in Ready! The inviting front porch and entry leads to the foyer and living area adjacent to the open kitchen and dining area. Enjoy preparing meals and spending time together gathered around the large kitchen island. The kitchen features granite countertops, stainless steel appliances with gas cooking range, and corner walk-in pantry. The family room leads to the backyard & relaxing covered patio. The bedroom 1 suite is located at the rear of the home. The secondary bedrooms are located on the opposite side of the home and share the spacious secondary bathroom between them. Additional features include covered patio off the family room, and luxury vinyl flooring at Entry, Hallways, Kitchen-Breakfast, Family Room, Utility and Bathrooms. State-of-the art energy efficiency features plus Home is Connected Smart Home Technology Pkg. Covered front porch and back Patio with 6-foot stained privacy fenced Backyard, Landscape Pkg and full Sprinkler System.  Hickory Grove boasts a range of amenities and future developments, including planned pools and multiple playgrounds for family fun and relaxation.
#21344984

Denton

1621 TIN ROOF Road

3 Beds

2 Baths

1,299 Sq.Ft.

$294,990

MLS#: 21344984

Price reduced
Available for a Quick Move-In! D.R. Horton America's Builder since 2002 is excited to serve as your new home builder in Monarch at the Meadows, a fabulous unique master planned community in Denton and Krum ISD! Complete and Move-in Ready! The Brooke plan Elevation F is a one-story home featuring 3 bedrooms, 2 baths, and 2-car garage. The front porch opens to the entry foyer leading to a gourmet kitchen including granite counter tops and stainless-steel appliances with gas cooking range, perfect for entertaining, The Brooke features an open concept floorplan with the kitchen separating the living room and dining room. The primary bedroom features an attractive en-suite complete with extra-large water closet, and large walk-in closet. The rear covered patio comes built standard and is located off the dining room. Additional features include tankless water heater; Luxury vinyl flooring in entry, halls and all wet areas; plush carpet flooring in all bedrooms and living room; cultured marble vanity tops in all bathrooms; and full yard sod, landscaping and irrigation.  This home includes our America's Smart Home base package.  Using one central hub that talks to all the devices in your home, you can control the lights, thermostat and locks, all from your cellular device. Situated conveniently near Highway 35 and Highway 380, Monarch at the Meadows provides easy access to key roads, making it ideal for commuting and exploring the surrounding areas.
#21331966

Denton

541 STERLING THICKET Lane

3 Beds

2 Baths

1,440 Sq.Ft.

$281,990

MLS#: 21331966
Price reduced
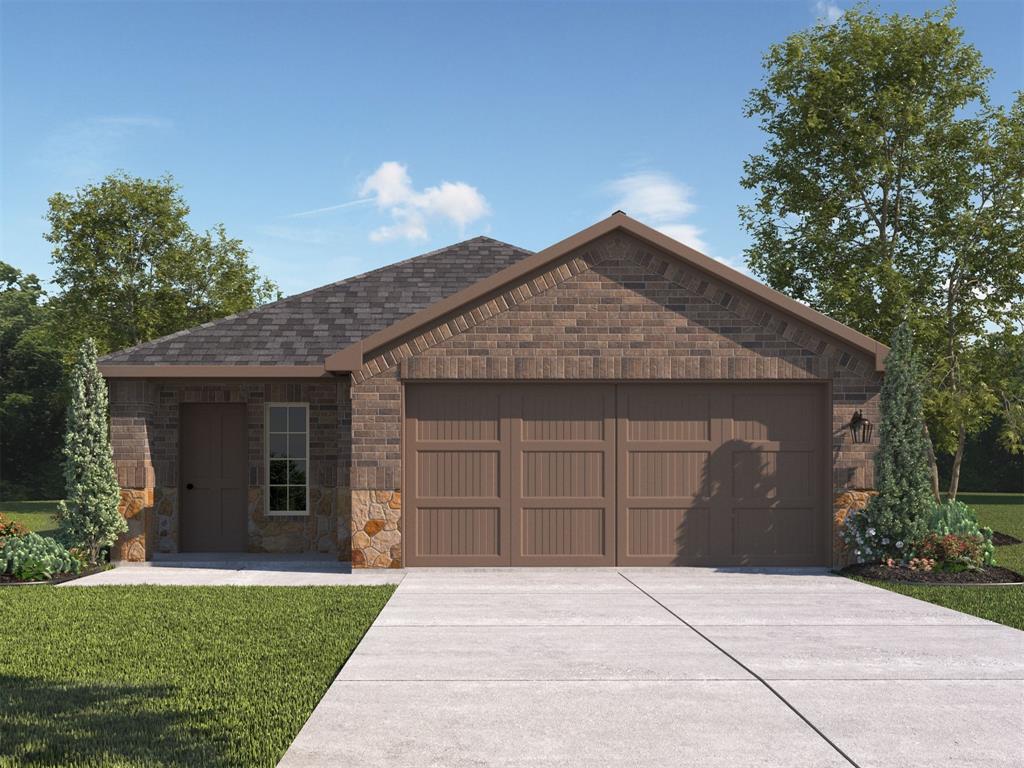
Brand-new D.R. Horton home in the Hills at Reunion community, located in Newark and within Northwest ISD! The Brooke plan elevation B, with an estimated Autumn completion, is a one-story home featuring 3 bedrooms, 2 baths, and 2-car garage. The front porch opens to the entry foyer leading to a gourmet kitchen including granite counter tops and stainless steel appliances with gas cooking range,  perfect for entertaining, The Brooke features an open concept floorplan with the kitchen separating the living room and dining room. The primary bedroom features an attractive en-suite complete with a large walk-in closet. The rear covered patio comes built standard and is located off the dining room. Additional features include: tank water heater; Luxury vinyl flooring in entry, halls and all wet areas; plush carpet flooring in all bedrooms and living room; quartz vanity tops in all bathrooms; and full yard sod, landscaping and irrigation. This home includes our America's Smart Home base package.  Using one central hub that talks to all the devices in your home, you can control the lights, thermostat and locks, all from your cellular device. Nearby attractions include Eagle Mountain Lake for outdoor recreation, Texas Motor Speedway for high-energy entertainment, and premier shopping and dining at Tanger Outlets and Alliance Town Center.
#21264380

Denton

122 DAVIS Lane

3 Beds

2 Baths

1,442 Sq.Ft.

$286,990

MLS#: 21264380

Welcome to 220 Cobblestone Row, a charming two-story brick townhome offering comfort, convenience, and easy living in Denton! This inviting home features 2 spacious bedrooms, 2.5 baths, and a well-designed layout with plenty of room to relax or entertain. Step outside to the private patio, a great spot for morning coffee, evening gatherings, or creating your own outdoor retreat. An attached 2-car garage provides convenient parking and additional storage. When it’s time to cool off, enjoy the community pool just steps from home. Ideally located directly across the street from Evers Elementary and convenient to shopping, dining, parks, and everything Denton has to offer. With its classic brick exterior, desirable amenities, and fantastic location, 220 Cobblestone Row is ready to welcome you home!
#21359085

Denton

220 Cobblestone Row

2 Beds

2 Baths

1,406 Sq.Ft.

$280,000

MLS#: 21359085

 - property

Send a message

Message successfully sent.

Your message

What is 3 + 4 ?

Reason for contacting?

I agree to receive email communication and understand I can unsubscribe at any time.

I agree to be contacted by Next Level Realty Group via call, email, and text for real estate services. To opt out, you can reply 'stop' at any time or reply 'help' for assistance. You can also click the unsubscribe link in the emails. Message and data rates may apply. Message frequency may vary. Privacy Policy

Sign Out

Virtual Assistant

Would you like to take the next step with this property? We can help you schedule a showing or virtual tour, or send you more details.

Yes, I would like more information.

Thank You for Your Reply, One of Our Agents will contact you as soon as possible

No, maybe later.

Thank you, you can always contact me via email, phone number or through the contact form.

Realhub AI

Lucy - Your AI-Powered Realtor

Update Your Temporary Password

Personalize your search

Enter your email and we'll notify you immediately when new listings match what you're looking for.

or enter email address

Already have an account ? Login here

Continue your home search

I agree to receive communications and understand I can unsubscribe at any time.

I agree to be contacted by Next Level Realty Group via call, email, and text for real estate services. To opt out, you can reply 'stop' at any time or reply 'help' for assistance. You can also click the unsubscribe link in the emails. Message and data rates may apply. Message frequency may vary. Privacy Policy

Already have an account ? Login here

We use cookies

We use cookies primarily for analytics to enhance your experience. By accepting, you agree to our use of these cookies. You can manage your preferences or learn more about our cookies policy.