Features & Amenities

Interior

  • Other Interior Features

    Eat-in Kitchen, Granite Counters, Kitchen Island, Open Floorplan, Pantry, High Speed Internet, Smart Home

  • Total Bedrooms

    3

  • Bathrooms

    2

  • Basement YN

    NO

  • Cooling YN

    YES

  • Cooling

    Central Air, Electric

  • Heating YN

    YES

  • Heating

    Exhaust Fan, Central, Electric

  • Pet friendly

    N/A

Exterior

  • Garage

    Yes

  • Garage spaces

    2

  • Construction Materials

    Brick, Frame

  • Parking

    Garage, Garage Door Opener, Garage Faces Front, Attached

  • Patio and Porch Features

    Covered, Rear Porch

  • Pool

    No

  • Waterfront YN

    NO

Area & Lot

  • Lot Features

    Few Trees, Interior Lot, Landscaped, Subdivided

  • Lot Size(acres)

    0.1212

  • Lot Size(square feet)

    5,279

  • Property Type

    Residential

  • Property Sub Type

    Single Family Residence

  • Architectural Style

    Traditional

Price

  • Sales Price

    $294,990

  • Sq. Footage

    1,299

  • Price/SqFt

    $227

HOA

  • Association

    YES

  • Association Fee

    $700

  • Association Fee Frequency

    Annually

  • Association Fee Includes

    N/A

School District

  • Elementary School

    Dodd

  • Middle School

    Krum

  • High School

    Krum

Property Features

  • New Construction

    YES

  • Foundation Details

    Slab

  • Senior Community YN

    NO

  • Sewer

    Public Sewer

  • Tax Lot

    17

Schedule a Showing

Showing scheduled successfully.

<
>
IN PERSON
VIA CHAT

What is 3 + 4 ?


Change time

Mortgage calculator

Estimate your monthly mortgage payment, including the principal and interest, property taxes, and HOA. Adjust the values to generate a more accurate rate.

Your payment

Principal and Interest:

$

Property taxes:

$

HOA fees:

$

Total loan payment:

$

Total interest amount:

$

Location

County

Denton

Elementary School

Dodd

Middle School

Krum

High School

Krum

Listing Courtesy of Stephen Kahn , Century 21 Mike Bowman, Inc.

RealHub Information is provided exclusively for consumers' personal, non-commercial use, and it may not be used for any purpose other than to identify prospective properties consumers may be interested in purchasing. All information deemed reliable but not guaranteed and should be independently verified. All properties are subject to prior sale, change or withdrawal. RealHub website owner shall not be responsible for any typographical errors, misinformation, misprints and shall be held totally harmless.

Agent Joe Boston

AGENT

Joe Boston

Call Joe today to schedule a private showing.


* Listings on this website come from the FMLS IDX Compilation and may be held by brokerage firms other than the owner of this website. The listing brokerage is identified in any listing details. Information is deemed reliable but is not guaranteed. If you believe any FMLS listing contains material that infringes your copyrighted work please click here to review our DMCA policy and learn how to submit a takedown request.© 2024 FMLS.
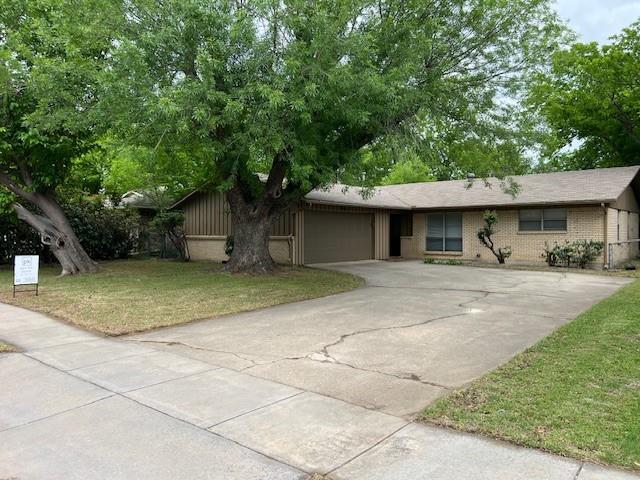
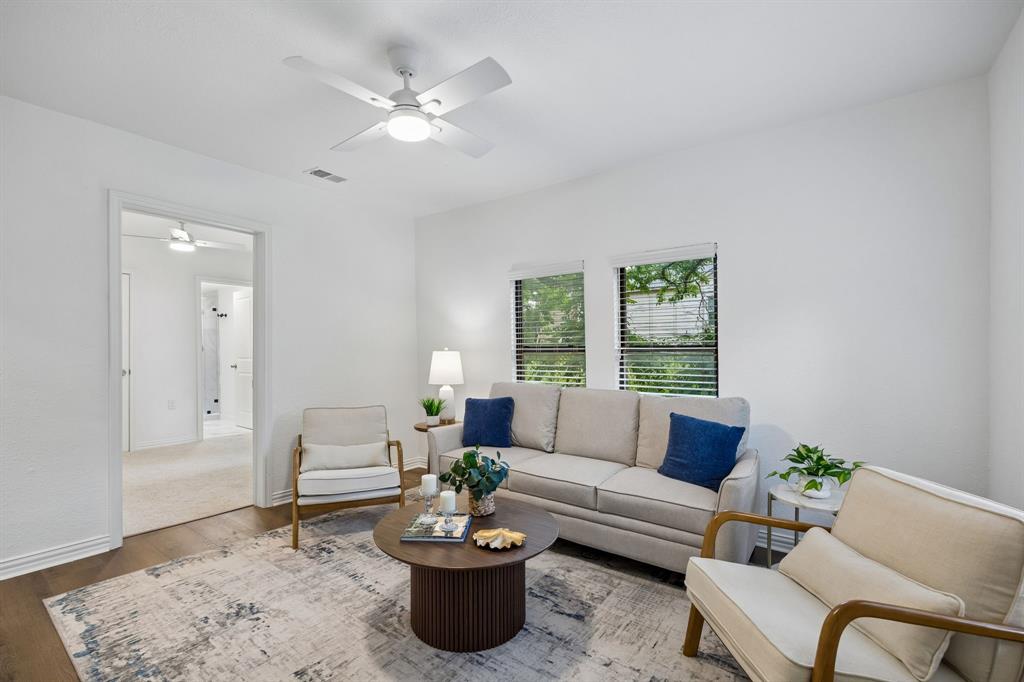
Available for a Quick Move-in!! D.R. Horton, America's Builder is NOW SELLING in the New fabulous Community of Hickory Grove in Denton and Krum ISD!! Beautiful Single Story 4 -2-2 Easton Floorplan-Elevation A, Complete and Move-in Ready! The inviting front porch and entry leads to the foyer and living area adjacent to the open kitchen and dining area. Enjoy preparing meals and spending time together gathered around the large kitchen island. The kitchen features granite countertops, stainless steel appliances with gas cooking range, and corner walk-in pantry. The family room leads to the backyard & relaxing covered patio. The bedroom 1 suite is located at the rear of the home. The secondary bedrooms are located on the opposite side of the home and share the spacious secondary bathroom between them. Additional features include covered patio off the family room, and luxury vinyl flooring at Entry, Hallways, Kitchen-Breakfast, Family Room, Utility and Bathrooms. State-of-the art energy efficiency features plus Home is Connected Smart Home Technology Pkg. Covered front porch and back Patio with 6-foot stained privacy fenced Backyard, Landscape Pkg and full Sprinkler System.  Hickory Grove boasts a range of amenities and future developments, including planned pools and multiple playgrounds for family fun and relaxation.

1621 TIN ROOF Road

Message successfully sent.

What would you like to know?

What is 3 + 4 ?

I agree to receive email communication and understand I can unsubscribe at any time.

I agree to be contacted by Next Level Realty Group via call, email, and text for real estate services. To opt out, you can reply 'stop' at any time or reply 'help' for assistance. You can also click the unsubscribe link in the emails. Message and data rates may apply. Message frequency may vary. Privacy Policy

Related Properties

None
#21225061

Denton

1716 Westchester Street

3 Beds

2 Baths

1,532 Sq.Ft.

$289,000

MLS#: 21225061
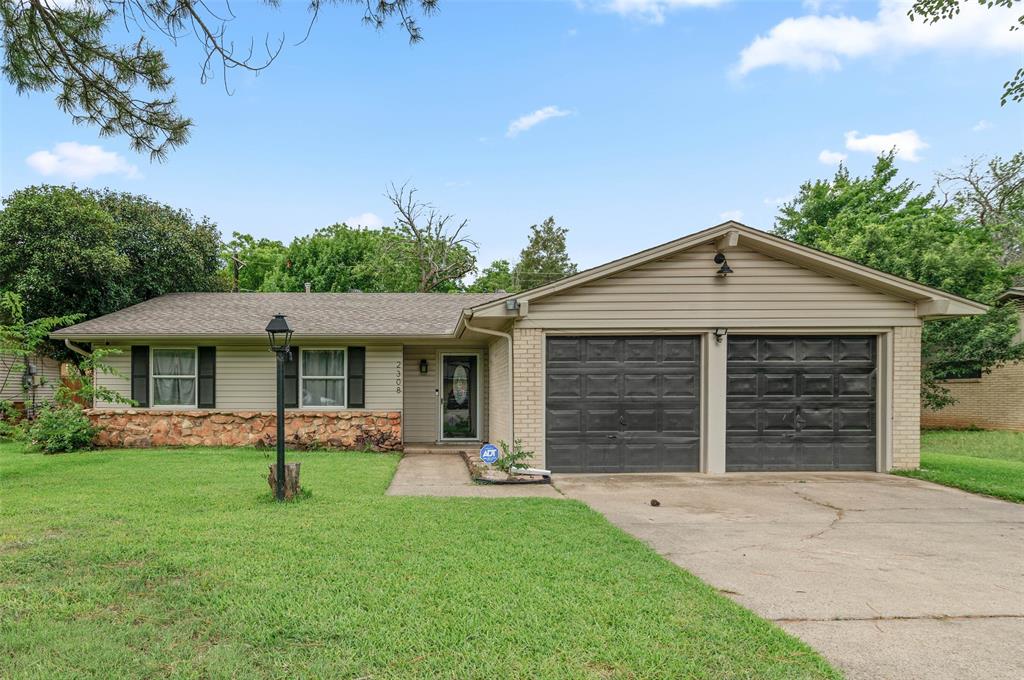
Welcome home to this charming 4-bedroom, 2 bath residence in a prime location! Conveniently situated in an established neighborhood with access to a brand-new elementary school currently being built within walking distance. Inside, you'll find a functional layout with spacious living areas and plenty of room for everyday living and entertaining. Major updates include a brand-new HVAC system, providing peace of mind and energy-efficient comfort for years to come. Whether you're a first-time homebuyer, growing a family, or investor, this move in ready home offers incredible value in one of Denton's most desirable areas. Conveniently located near shopping, dining, parks, schools, and major commuting routes. This property is ready for its new owner to make it their own.
#21299777

Denton

2308 Westwood Drive

4 Beds

2 Baths

1,490 Sq.Ft.

$277,500

MLS#: 21299777
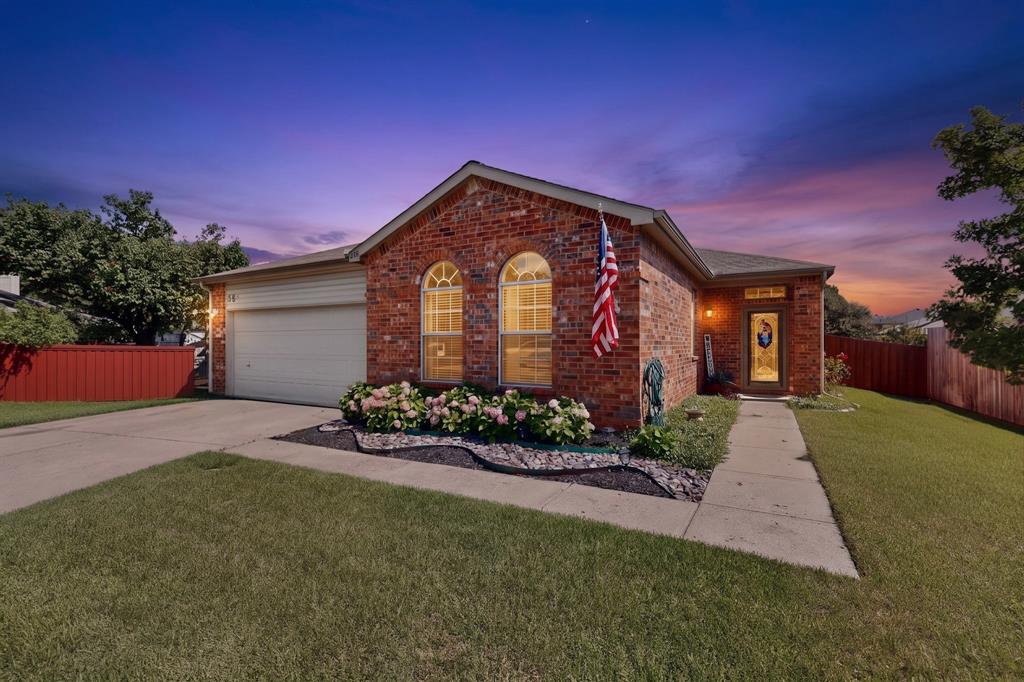
Nestled on a quiet cul de sac with no thru traffic, this spacious 3 BDDRM, 2 BA, home offers beautiful updates and privacy. One of the true highlights is the Texas-sized backyard with a storage shed. Set on a .21 acre lot, the outdoor space feels like an extension of the home. This charming one-story home offers a bright and open floor plan designed for comfortable living and easy entertaining. The inviting family room is centered around a cozy fireplace and filled with natural light from large windows overlooking the peaceful backyard. The kitchen is beautifully appointed with granite countertops, custom cabinetry, stainless steel appliances and a functional layout that flows seamlessly into the living and dining areas, perfect for gathering with family or hosting friends. Garage upgraded with durable epoxy flooring, cabinets and equipped with both heating and air conditioning for year-round comfort and functionality. The HOA features a pool, playground, Basket Ball court and walking parks. Highly rated schools, convenient to shopping & dining. Make this house your home!
#21294570

Denton

1816 Marble Cove Lane

3 Beds

2 Baths

1,507 Sq.Ft.

$320,000

MLS#: 21294570

The Cali is one of our beautiful one-story floorplans featured in our Audra Oaks community.

Inside this 4 bedroom, 2 bathroom home, you'll find 1,837 square feet of comfortable living. Plus two different exterior elevations to choose from with a 2 car garage. A home designed to combine elegance, functionality, and modern living.

This floorplan offers a spacious kitchen, quartz countertops, and stainless steel appliances throughout. Perfectly equipped with everything a home chook or chef needs.

Retreat to the primary bedroom, where relaxation awaits. Here, you'll find an attached bathroom complete with a quartz vanity top, name brand chrome faucets, and enclosed shower.

Plus laminated flooring in family, kitchen, entries and hallway (based on availability per package)

Not only does the Cali offer functional living space, but it boasts stylish finishes throughout with every detail carefully considered to create a comfortable and inviting atmosphere. Explore our smart home package features, including a video doorbell, smart thermostat, and deadbolt- bringing convenience to your fingertips.

Photos shown here may not depict the specified home and features. Elevations, exterior colors, iinterior colors, options, available upgrades that require an additional charge, and standard features will vary in each community and subject change without notice. Calls to learn more about the Cali floorplan and find your home in Audra Oaks today!
#21303371

Denton

1420 Oak Valley

4 Beds

2 Baths

1,837 Sq.Ft.

$349,990

MLS#: 21303371

Price reduced
Located in desirable northeast Denton, this beautiful home sits on an oversized 0.47-acre lot with convenient access to Loop 288 and State Highway 380. The layout features a primary bedroom on the first floor, while two generously sized secondary bedrooms upstairs share a Jack-and-Jill bathroom.
The main level offers 2 living and dining spaces, providing a flexible floor plan ideal for entertaining or everyday living. An enclosed screened patio opens to an outdoor kitchen and grill area, overlooking a large backyard complete with ample space for gatherings, recreation, or future improvements.
The home is currently under renovation and will be sold as-is. Flooring and interior wall finishes have been removed, presenting a great opportunity for investors or buyers looking to customize and complete the home to their own style and specifications.
Bring your vision and unlock the potential of this well-located property in an established neighborhood.
#21224087

Denton

3245 Hartlee Field Road

3 Beds

2 Baths

2,288 Sq.Ft.

$310,000

MLS#: 21224087
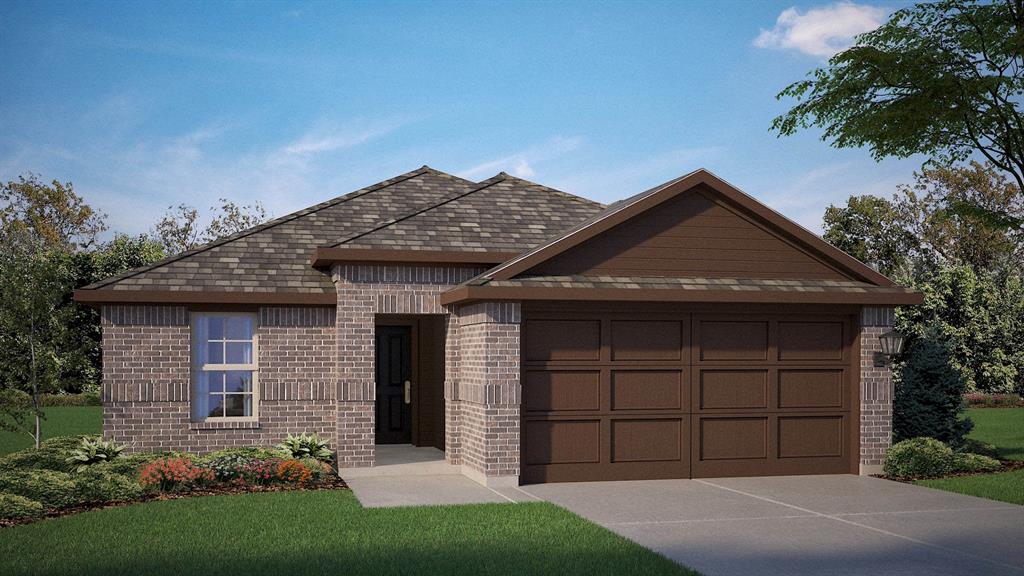
New and Now selling! D.R. Horton's new fabulous Hickory Grove community in Denton and Krum ISD! Beautiful Single Story 4-2-2 Dalton floorplan-Elevation A, with an estimated Summer completion. This beautiful single-story Dalton floorplan offers 4 bedrooms, 2 bathrooms, and a 2-car garage. The open-concept layout features a spacious family room that flows seamlessly into the dining area and a modern kitchen equipped with 36-inch upper cabinets, granite countertops, a center island, stainless steel appliances, gas range, and a walk-in pantry. The private primary suite includes a generous walk-in closet and a bathroom with an oversized shower. Three additional bedrooms provide flexibility for guests, a home office, or hobbies. Interior highlights include quartz vanity tops with drop-in sinks in both bathrooms and luxury vinyl plank flooring in the entry, hallways, kitchen, dining, family room, utility room, and bathrooms. Built with energy-efficient features throughout, this home also includes America’s Smart Home Technology package. Exterior features include a covered front porch, covered back patio, 6-foot-stained wood fence with metal posts, full sod, sprinkler system, and a complete landscape package. Hickory Grove boasts a range of amenities and future developments, including planned pools and multiple playgrounds for family fun and relaxation. Close proximity to Denton's Rayzor Ranch Marketplace for Shopping and Dining. Convenient to UNT and TWU Universities.
#21277127

Denton

1421 TIN ROOF Road

4 Beds

2 Baths

1,544 Sq.Ft.

$309,990

MLS#: 21277127
Welcome to 806 N Rudell St in Denton! This beautifully updated home blends modern finishes with cozy charm. Step inside to discover bright, inviting living spaces filled with natural light, fresh neutral tones, and stylish updates throughout. The remodeled kitchen features crisp white cabinetry, sleek countertops, stainless steel appliances, open shelving, and designer-inspired touches perfect for everyday living and entertaining. The renovated bathroom showcases a spa-like walk-in shower with elegant tilework and contemporary fixtures. Upstairs, the spacious loft offers endless flexibility for a second living area, home office, playroom, or guest retreat. Outside, enjoy a large backyard shaded by mature trees with plenty of room for entertaining, gardening, pets, or future possibilities. Conveniently located near downtown Denton, UNT, TWU, shopping, dining, and major highways, this move-in-ready home combines comfort, style, and location in one exceptional package!
#21268597

Denton

806 N Ruddell Street

2 Beds

2 Baths

1,155 Sq.Ft.

$239,500

MLS#: 21268597

Excellent INVESTOR and BUILDER-DEVELOPEMENT opportunity!!! 3-bedroom 1-bath home in established neighborhood. There are two detached vacant 1-bedroom efficiency units located behind the house in need of TLC for potential additional rental income.  Listing includes home and two adjacent unimproved vacant lots R33230 & R33373.  THESE PARCELS MUST BE SOLD TOGETHER, SELLER WILL NOT SELL SEPARATELY. 

The Property is within walking distance to Denton Town Center restaurants, shopping and entertainment; short distance to Texas Woman's University and University of North Texas and has easy access to I35W and I35E, Loop 288, Hwy 380. Per City
of Denton, property zoned R4 Residential Single Family. SUP Permit required for other development potential. 

Motivated Seller. Tenant may be present for showings. 
All information is deemed reliable but not guaranteed. Buyer and buyers agent should verify all information.
#21338355

Denton

411 S Bradshaw Street

3 Beds

1 Baths

1,056 Sq.Ft.

$350,000

MLS#: 21338355

Price reduced
Excellent opportunity to own a charming home in the desirable Nottingham Woods neighborhood! Relax on the inviting covered front porch or entertain friends and family in the spacious backyard, complete with a charming tree swing and plenty of room for outdoor gatherings. Offering 1,544 square feet of living space, this home features three bedrooms, two full bathrooms, and a two-car attached garage, all situated on a generous 0.41-acre cul-de-sac lot. The kitchen is appointed with granite countertops, sleek black fixtures, abundant cabinetry, and ample workspace for everyday living. Conveniently located near shopping, dining, parks, and everyday amenities, this home offers comfort, space, and an excellent opportunity to make it your own.
#21330904

Denton

2403 Robin Circle

3 Beds

2 Baths

1,544 Sq.Ft.

$289,900

MLS#: 21330904

 - property

Send a message

Message successfully sent.

Your message

What is 3 + 4 ?

Reason for contacting?

I agree to receive email communication and understand I can unsubscribe at any time.

I agree to be contacted by Next Level Realty Group via call, email, and text for real estate services. To opt out, you can reply 'stop' at any time or reply 'help' for assistance. You can also click the unsubscribe link in the emails. Message and data rates may apply. Message frequency may vary. Privacy Policy

Sign Out

Virtual Assistant

Would you like to take the next step with this property? We can help you schedule a showing or virtual tour, or send you more details.

Yes, I would like more information.

Thank You for Your Reply, One of Our Agents will contact you as soon as possible

No, maybe later.

Thank you, you can always contact me via email, phone number or through the contact form.

Realhub AI

Lucy - Your AI-Powered Realtor

Update Your Temporary Password

Personalize your search

Enter your email and we'll notify you immediately when new listings match what you're looking for.

or enter email address

Already have an account ? Login here

Continue your home search

I agree to receive communications and understand I can unsubscribe at any time.

I agree to be contacted by Next Level Realty Group via call, email, and text for real estate services. To opt out, you can reply 'stop' at any time or reply 'help' for assistance. You can also click the unsubscribe link in the emails. Message and data rates may apply. Message frequency may vary. Privacy Policy

Already have an account ? Login here

We use cookies

We use cookies primarily for analytics to enhance your experience. By accepting, you agree to our use of these cookies. You can manage your preferences or learn more about our cookies policy.