


Property
Beds
3
Full Baths
2
1/2 Baths
None
Year Built
1970
Sq.Footage
1,629
Spectacular home in one of Denton’s most desirable areas, offering comfort, efficiency, and versatile living spaces. Energy efficient features include R50 insulation, an electrostatic air filter, and double pane insulated windows with plantation shutters. The kitchen is designed for both everyday living and entertaining, featuring granite countertops, a gas range, double oven, commercial grade vent, and instant hot water tap. Both bathrooms feature beautiful Italian tile. A spacious 15 by 26 covered patio creates an inviting outdoor living area with ceiling fans and a convenient serving island, perfect for relaxing or entertaining. The backyard also includes a storage barn for added convenience. The flexible front room can easily serve as a second living area, formal dining room, workout room, homeschool space, music studio, or home office. The home features paint completed in 2022, along with flooring and an HVAC system updated in 2022. Refrigerator is included. Washer and dryer are not included, but connections are available. This well maintained home combines thoughtful upgrades, energy efficiency, flexible spaces, and exceptional indoor and outdoor living in a highly desirable Denton location.
Features & Amenities
Interior
-
Other Interior Features
Eat-in Kitchen, Kitchen Island, Open Floorplan, Pantry, High Speed Internet
-
Total Bedrooms
3
-
Bathrooms
2
-
Basement YN
NO
-
Cooling YN
YES
-
Cooling
Ceiling Fan(s), Central Air, Electric
-
Heating YN
YES
-
Heating
Exhaust Fan, Central, Natural Gas
-
Pet friendly
N/A
Exterior
-
Garage
Yes
-
Garage spaces
2
-
Construction Materials
Brick
-
Other Exterior Features
Rain Gutters, Storage
-
Parking
Concrete, Covered, Driveway, Garage, Garage Door Opener, Garage Faces Front, Inside Entrance, On Site, On Street, Paved, Side By Side, Attached
-
Patio and Porch Features
Covered, Front Porch, Patio, Rear Porch, Other
-
Pool
No
-
Waterfront YN
NO
Area & Lot
-
Lot Features
Few Trees, Landscaped
-
Lot Size(acres)
0.254
-
Lot Size(square feet)
11,064
-
Property Type
Residential
-
Property Sub Type
Single Family Residence
-
Architectural Style
Ranch, Traditional
Price
-
Sales Price
$320,000
-
Tax Amount
$6,717
-
Sq. Footage
1,629
-
Price/SqFt
$196
HOA
-
Association
No
Property Resources
-
Horse Property
NO
School District
-
Elementary School
Anita Reeves
-
Middle School
Calhoun
-
High School
Denton
Property Features
-
Foundation Details
Slab
-
Senior Community YN
NO
-
Sewer
Public Sewer
-
Tax Lot
20
-
Water Source
Public
Schedule a Showing
Showing scheduled successfully.
Mortgage calculator
Estimate your monthly mortgage payment, including the principal and interest, property taxes, and HOA. Adjust the values to generate a more accurate rate.
Your payment
Principal and Interest:
$
Property taxes:
$
HOA fees:
$
Total loan payment:
$
Total interest amount:
$
Location
County
Denton
Elementary School
Anita Reeves
Middle School
Calhoun
High School
Denton
Listing Courtesy of Marla Carrico , Carrico and Associates Realtors
RealHub Information is provided exclusively for consumers' personal, non-commercial use, and it may not be used for any purpose other than to identify prospective properties consumers may be interested in purchasing. All information deemed reliable but not guaranteed and should be independently verified. All properties are subject to prior sale, change or withdrawal. RealHub website owner shall not be responsible for any typographical errors, misinformation, misprints and shall be held totally harmless.

AGENT
Joe Boston
Call Joe today to schedule a private showing.

* Listings on this website come from the FMLS IDX Compilation and may be held by brokerage firms other than the owner of this website. The listing brokerage is identified in any listing details. Information is deemed reliable but is not guaranteed. If you believe any FMLS listing contains material that infringes your copyrighted work please click here to review our DMCA policy and learn how to submit a takedown request.© 2024 FMLS.
Related Properties
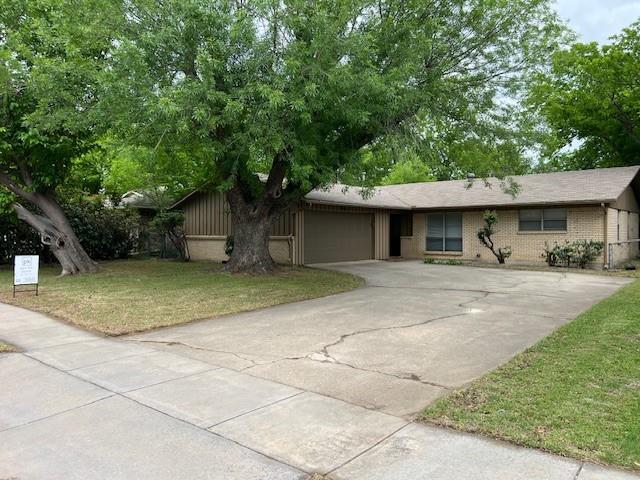
Denton
1716 Westchester Street
3 Beds
2 Baths
1,532 Sq.Ft.
$289,000
MLS#: 21225061
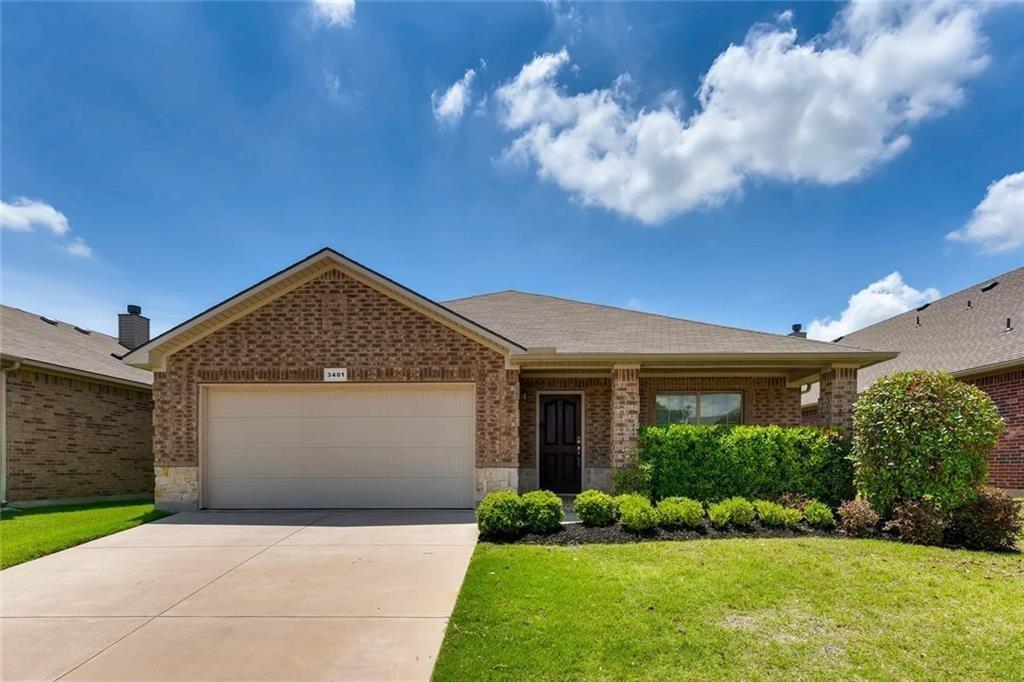
Denton
3401 Buckthorn Lane
3 Beds
2 Baths
2,040 Sq.Ft.
$360,000
MLS#: 21293627

Denton
3321 Capetown Drive
4 Beds
2 Baths
2,161 Sq.Ft.
$380,000
MLS#: 21200050
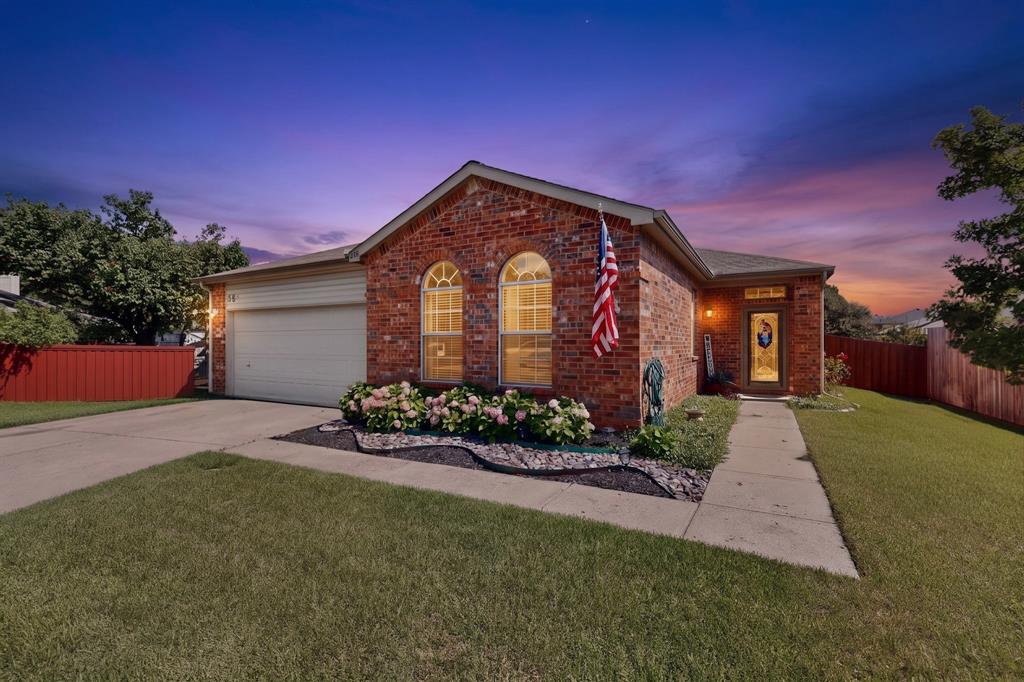
Denton
1816 Marble Cove Lane
3 Beds
2 Baths
1,507 Sq.Ft.
$320,000
MLS#: 21294570

Denton
1420 Oak Valley
4 Beds
2 Baths
1,837 Sq.Ft.
$349,990
MLS#: 21303371

Denton
3245 Hartlee Field Road
3 Beds
2 Baths
2,288 Sq.Ft.
$310,000
MLS#: 21224087

Denton
1616 Morin Drive
3 Beds
2 Baths
1,784 Sq.Ft.
$365,000
MLS#: 21219543
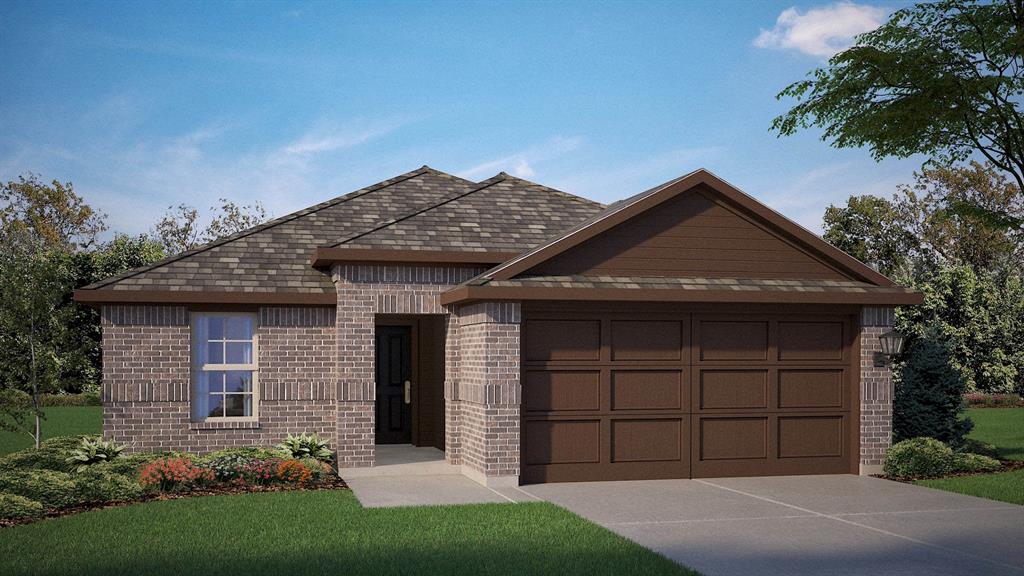
Denton
1421 TIN ROOF Road
4 Beds
2 Baths
1,544 Sq.Ft.
$309,990
MLS#: 21277127

Denton
411 S Bradshaw Street
3 Beds
1 Baths
1,056 Sq.Ft.
$350,000
MLS#: 21338355

Denton
2403 Robin Circle
3 Beds
2 Baths
1,544 Sq.Ft.
$289,900
MLS#: 21330904
