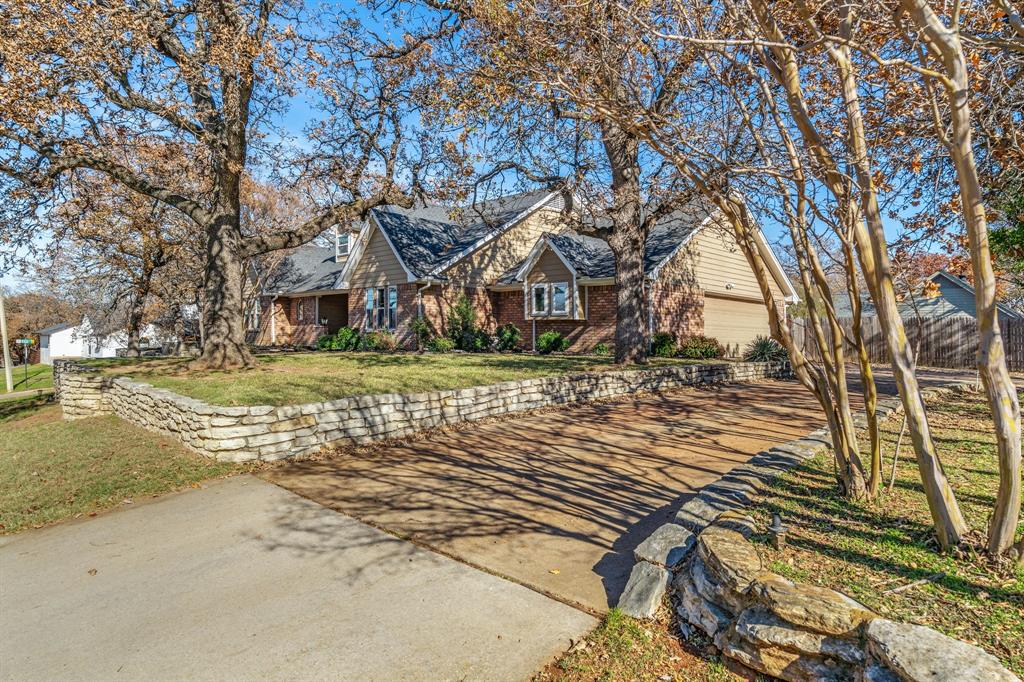
Features & Amenities

Interior

  • Other Interior Features

    Built-in Features, Chandelier, Granite Counters, Vaulted Ceiling(s), Walk-In Closet(s)

  • Total Bedrooms

    4

  • Bathrooms

    3

  • Basement YN

    NO

  • Cooling YN

    YES

  • Cooling

    Ceiling Fan(s), Central Air, Electric

  • Fireplace YN

    YES

  • Heating YN

    YES

  • Heating

    Central, Electric

  • Pet friendly

    N/A

Exterior

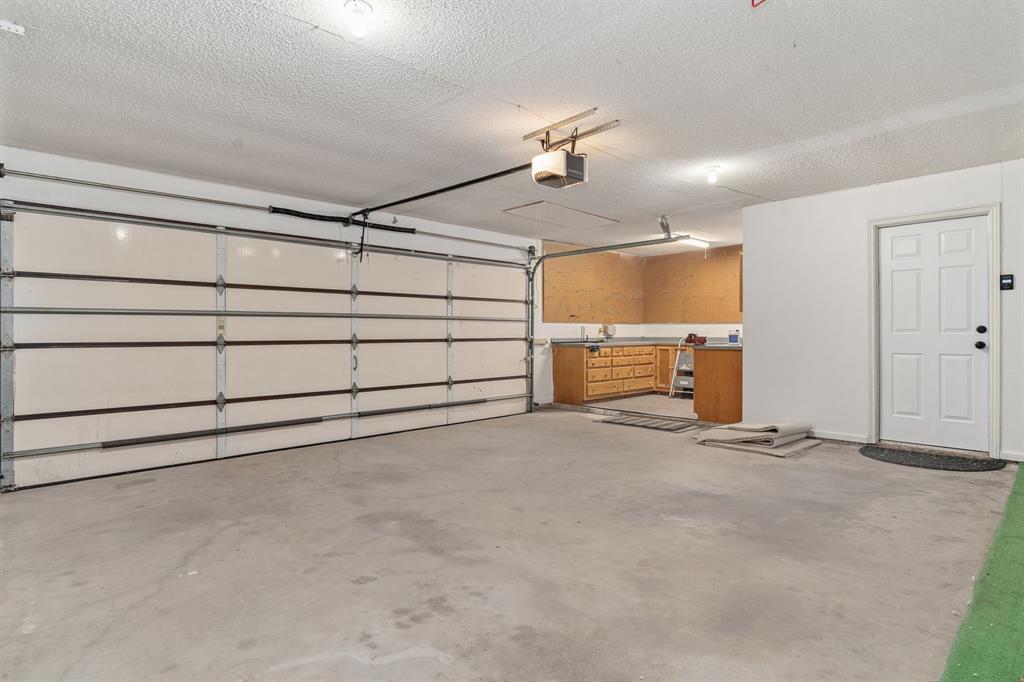
  • Garage

    Yes

  • Garage spaces

    2

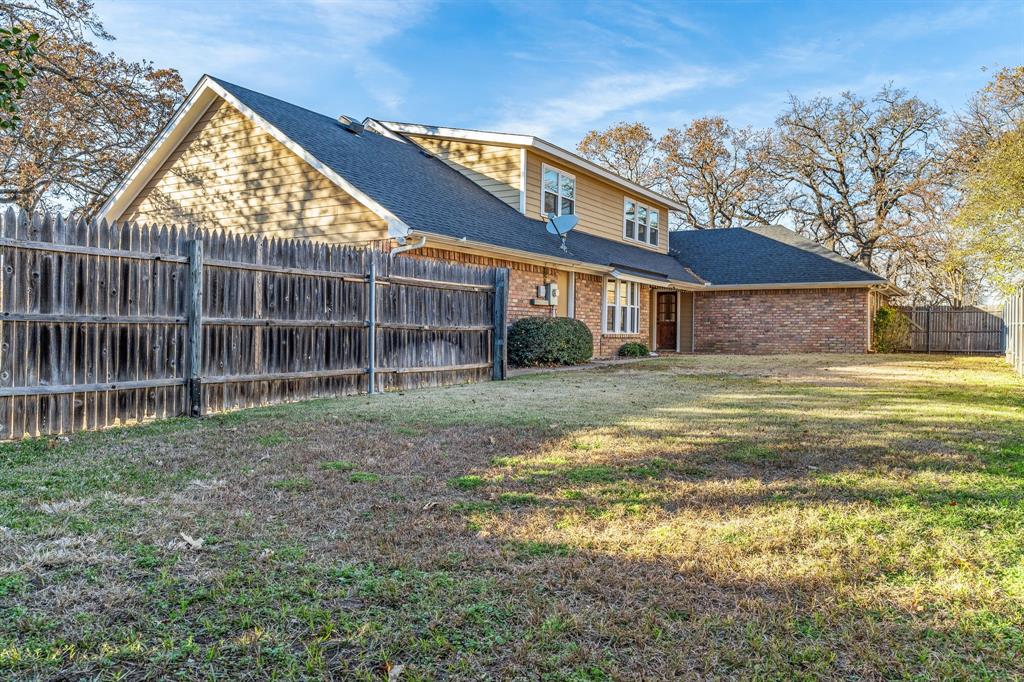
  • Construction Materials

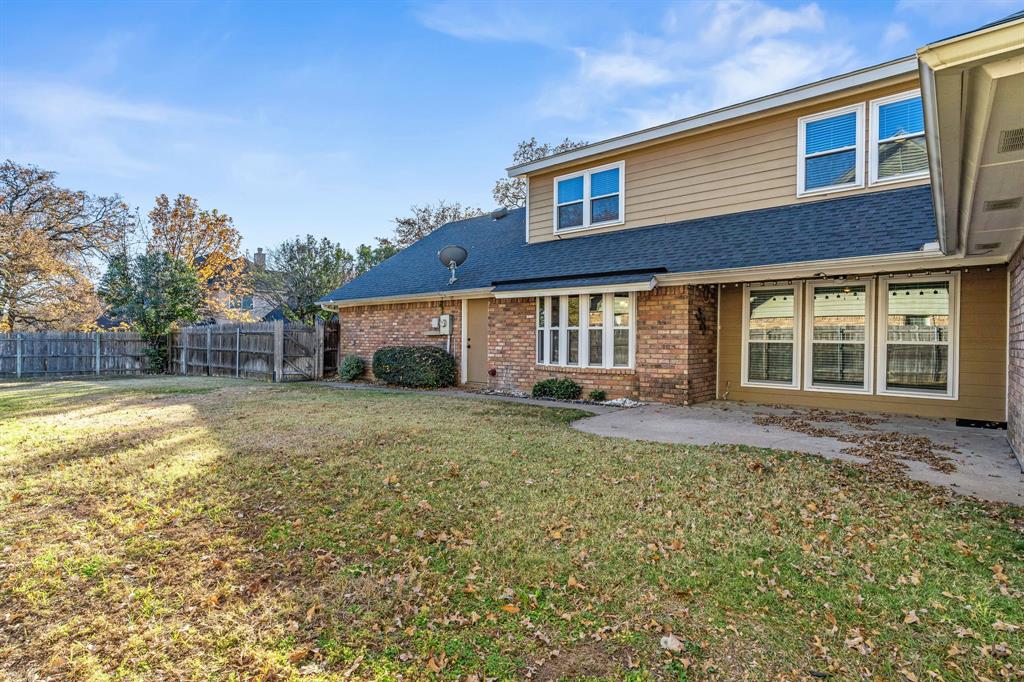
    Brick

  • Parking

    Garage, Garage Door Opener, Garage Faces Side, Attached

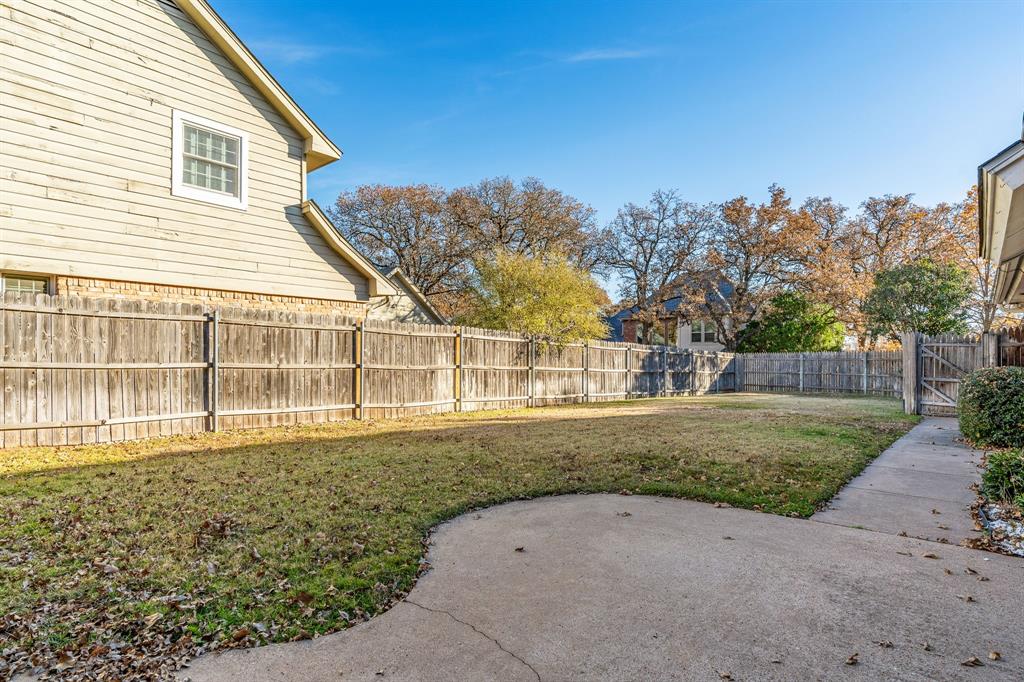
  • Patio and Porch Features

    Patio

  • Pool

    No

Area & Lot

  • Lot Features

    Corner Lot, Landscaped, Many Trees

  • Lot Size(acres)

    0.298

  • Lot Size(square feet)

    12,980

  • Property Type

    Residential

  • Property Sub Type

    Single Family Residence

  • Architectural Style

    Traditional

Price

  • Sales Price

    $650,000

  • Tax Amount

    $9,041

  • Sq. Footage

    3,383

  • Price/SqFt

    $192

HOA

  • Association

    No

School District

  • Elementary School

    Beck

  • Middle School

    Medlin

  • High School

    Byron Nelson

Property Features

  • Foundation Details

    Slab

Schedule a Showing

Showing scheduled successfully.

<
>
IN PERSON
VIA CHAT

What is 3 + 4 ?


Change time

Mortgage calculator

Estimate your monthly mortgage payment, including the principal and interest, property taxes, and HOA. Adjust the values to generate a more accurate rate.

Your payment

Principal and Interest:

$

Property taxes:

$

HOA fees:

$

Total loan payment:

$

Total interest amount:

$

Location

County

Denton

Elementary School

Beck

Middle School

Medlin

High School

Byron Nelson

Listing Courtesy of Erin Pickard , Compass RE Texas, LLC

RealHub Information is provided exclusively for consumers' personal, non-commercial use, and it may not be used for any purpose other than to identify prospective properties consumers may be interested in purchasing. All information deemed reliable but not guaranteed and should be independently verified. All properties are subject to prior sale, change or withdrawal. RealHub website owner shall not be responsible for any typographical errors, misinformation, misprints and shall be held totally harmless.

Agent Joe Boston

AGENT

Joe Boston

Call Joe today to schedule a private showing.


* Listings on this website come from the FMLS IDX Compilation and may be held by brokerage firms other than the owner of this website. The listing brokerage is identified in any listing details. Information is deemed reliable but is not guaranteed. If you believe any FMLS listing contains material that infringes your copyrighted work please click here to review our DMCA policy and learn how to submit a takedown request.© 2024 FMLS.
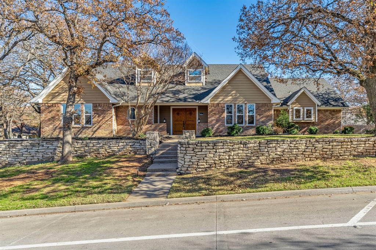
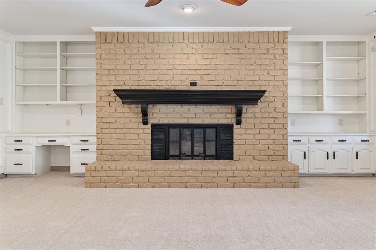
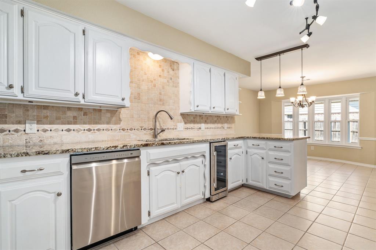
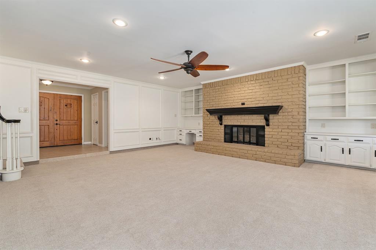
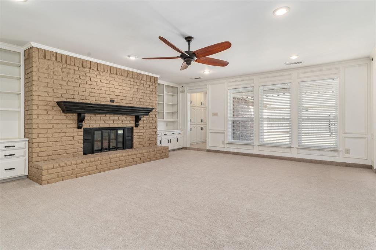
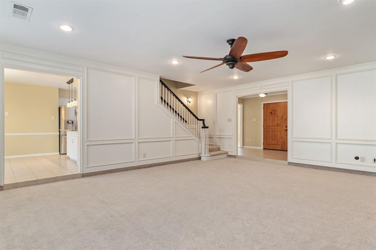
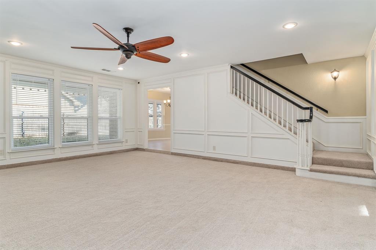
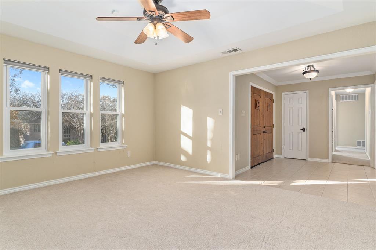
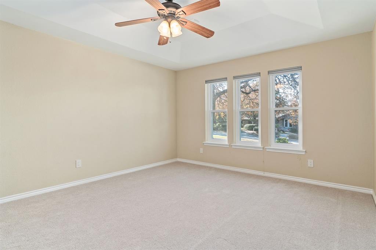
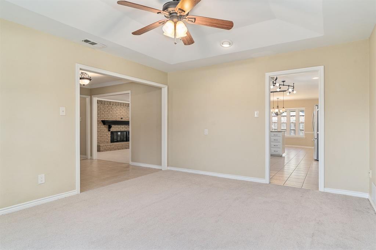
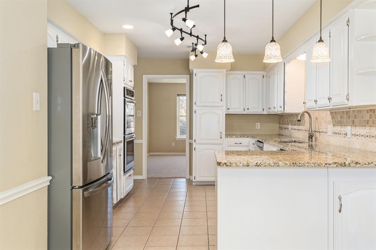
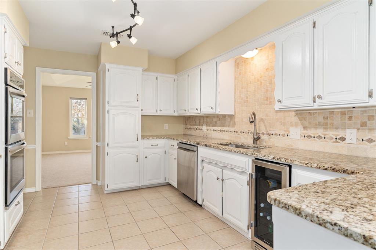
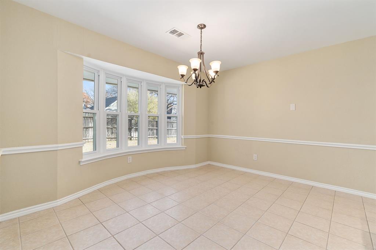
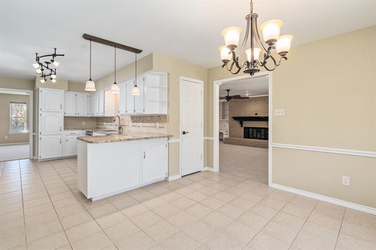
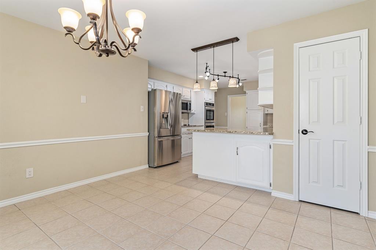
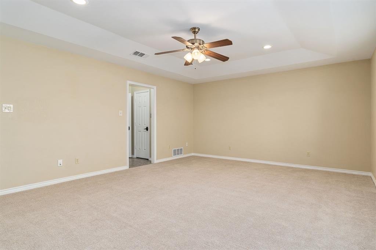
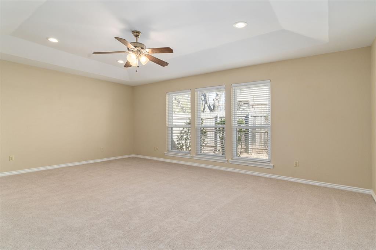
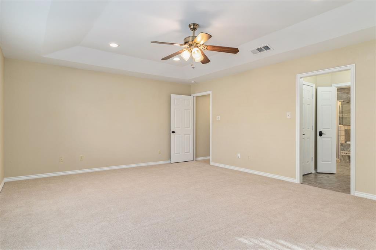
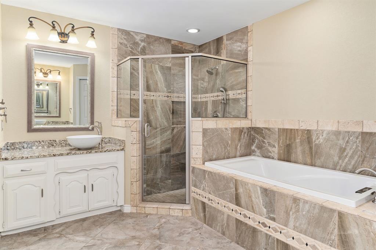
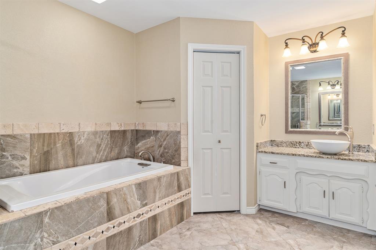
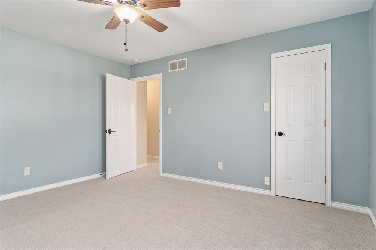
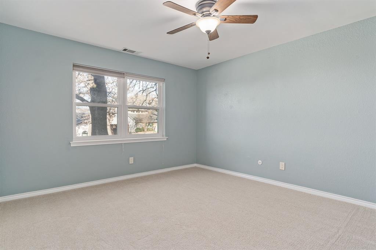
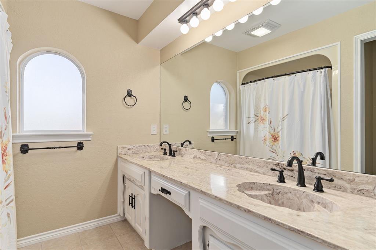
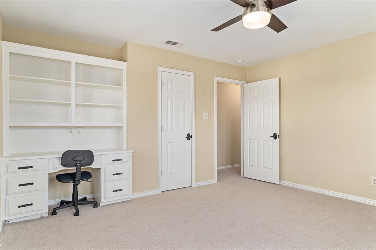
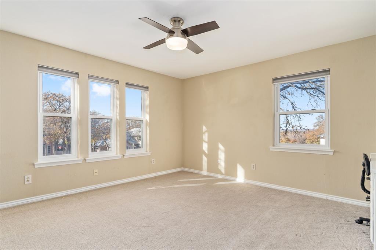
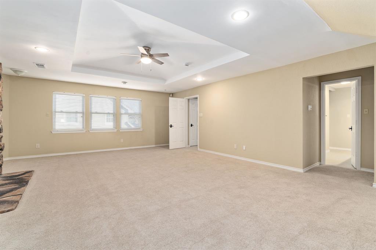
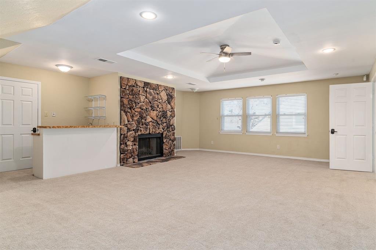
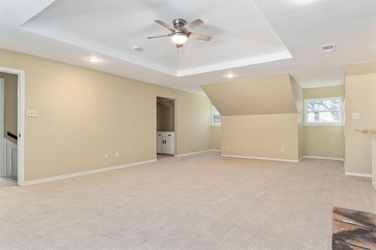
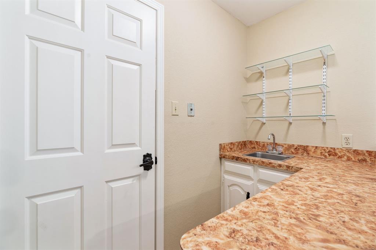
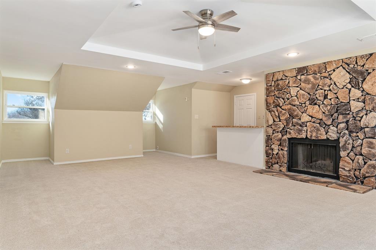
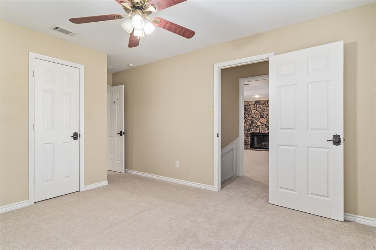
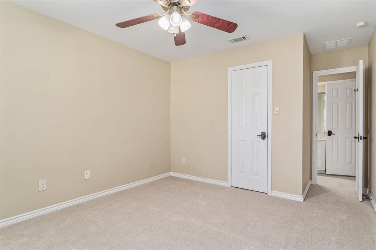
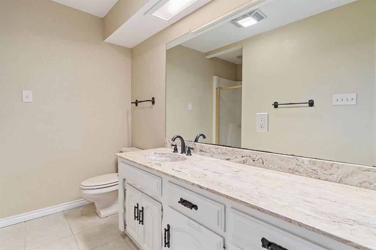
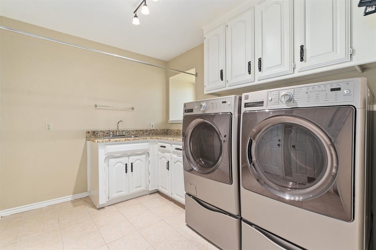
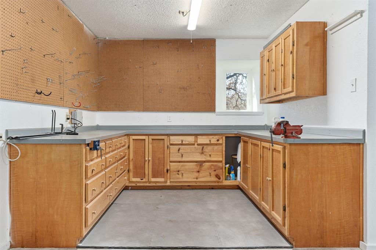
Welcome to this move in ready 4 bedroom home nestled in the sought after area of Trophy Club. House boasts numerous updates & finishes, providing a comfortable and modern living experience. Step inside to flowing floorplan that opens into an expansive main living area with built-in cabinets & shelves plus floor to ceiling brick fireplace that adds a touch of warmth and charm. The beautifully updated kitchen features stunning granite countertops, a decorative backsplash, pendant lighting, & stainless steel appliances. The primary bedroom is complete with a spacious bathroom offering dual vanities, a separate tub & walk-in shower. Additionally, there are two more bedrooms on the first floor that share a full bath. Venture upstairs to find an oversized game room with stone fireplace & bedroom with full bath offering ample space for family or guests. Utility room with sink, fold counter & built in cabinets. Large backyard is perfect for kids or pets to play. Schedule a tour today!

7 Ross Court

Message successfully sent.

What would you like to know?

What is 3 + 4 ?

I agree to receive email communication and understand I can unsubscribe at any time.

I agree to be contacted by Next Level Realty Group via call, email, and text for real estate services. To opt out, you can reply 'stop' at any time or reply 'help' for assistance. You can also click the unsubscribe link in the emails. Message and data rates may apply. Message frequency may vary. Privacy Policy

Related Properties

Price reduced
Located in the highly sought-after Abbey Moor section of The Highlands at Trophy Club, this move-in ready 4-bedroom, 3.1-bath home offers exceptional curb appeal with its charming front porch and beautiful iron door. Inside, warm wood floors carry through much of the main level, connecting a private home office with French doors, an elegant formal dining room, and a bright open-concept living area. A wall of windows brings in abundant natural light, while the Austin stone fireplace with push-button start serves as a striking focal point. The generous kitchen is designed for both function and style, featuring a large center island, electric cooktop with the option to convert to gas, single-double oven, walk-in pantry, and double granite sink. The kitchen opens seamlessly to the living area, creating an ideal layout for everyday living and entertaining. The main-floor primary suite offers new carpet, a wall of windows, and a luxurious en-suite bath complete with dual vanities, a large soaking tub, separate shower with new frameless glass doors, and a spacious walk-in closet. Upstairs, a flexible game room and full bath sit adjacent to a private bedroom, making it a great space for guests or multigenerational living. Two additional bedrooms share a Jack-and-Jill bath with individual sinks and walk-in closets. Out back, the extended patio is set up for gatherings, featuring a built-in grill and a custom stone table with granite countertops. The two-car garage also includes convenient pull-down attic storage. All of this is nestled within the vibrant golf community of Trophy Club, where residents enjoy a community pool and splash pad, dog park, scenic trails, parks, Lake Grapevine, and top-rated Northwest ISD schools—just 15 minutes west of DFW Airport with easy access to major highways.
New roof and gutters installed May 2025.
#21298496

Trophy Club

2832 Earl Drive

4 Beds

3 Baths

2,900 Sq.Ft.

$710,000

MLS#: 21298496
Price reduced
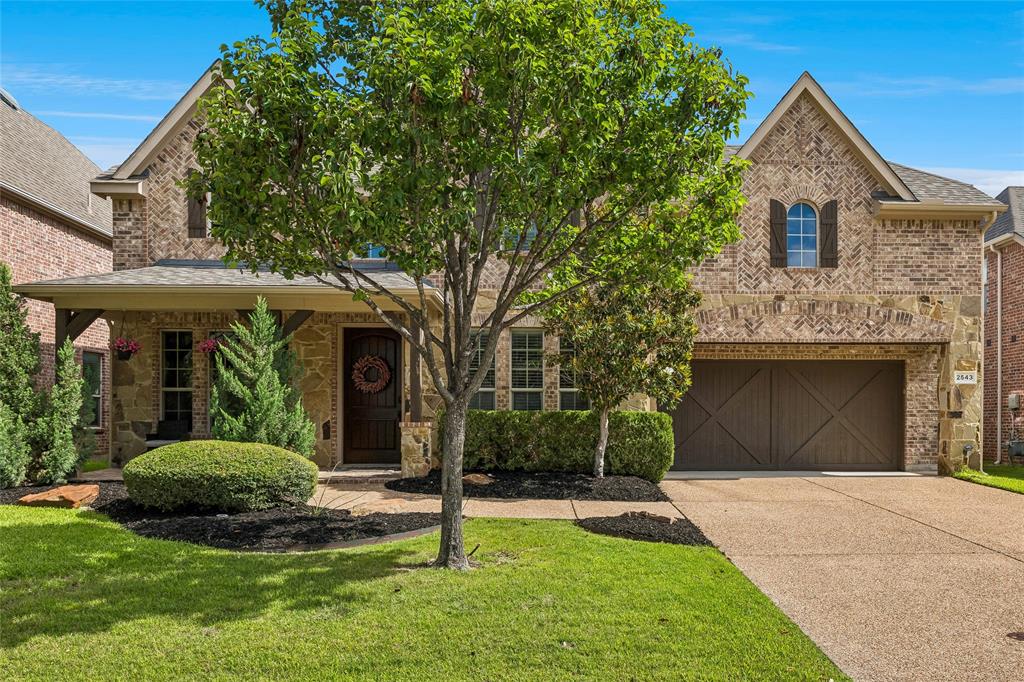
This light and inviting Trophy Club home features a refreshing saltwater pebble tech pool, perfect for the extended Texas summer. Inside, you will find an island kitchen, which overlooks the expansive living area complete with a beautiful stone fireplace, and is perfect for both everyday meal prep and entertaining guests. The spacious primary bedroom is conveniently located downstairs for easy access, while the secondary bedrooms upstairs provide a cozy retreat for family or guests. For those working from home, the executive study offers the ideal space to stay productive and focused. You'll also find a game room with a built-in homework station, mud room and an outdoor living area that boasts an extended cedar patio and built-in grill—ideal for weekend gatherings and summer barbecues. Neighborhood amenities include a community swim center, dog park, walking trails, 2 championship golf courses plus quick access to DFW Airport, business centers, shopping and the amazing Oak Street restaurant choices. This is more than just a house; it’s a place where memories are made. Don’t miss your chance to make it yours!
#21303610

Trophy Club

2543 Morgan Lane

3 Beds

2 Baths

2,677 Sq.Ft.

$749,900

MLS#: 21303610

Nestled on a spacious corner lot in the desirable Lakes of Trophy Club, this beautifully maintained home offers an exceptional blend of space, comfort, and versatility. Featuring 5 bedrooms, 4.5 bathrooms, and a thoughtfully designed floor plan, this residence is ideal for both everyday living and effortless entertaining.
At the heart of the home, the expansive kitchen showcases a large center island, double ovens, Corian countertops, abundant cabinetry, and generous prep space while opening seamlessly to the inviting family room with a cozy fireplace. A spacious upstairs living area provides endless flexibility as a game room, media room, or second gathering space.
Designed with convenience in mind, the first floor features both the private primary suite and an additional bedroom with its own ensuite bath, making it perfect for guests or multigenerational living. Upstairs, you’ll find three additional bedrooms and two full bathrooms, offering ample room for family and visitors.
The oversized three-car garage is a rare bonus, complete with epoxy flooring, built-in storage cabinets, and a utility sink with hot and cold water. Lovingly cared for and truly move-in ready, this home presents a wonderful opportunity for its next owners to personalize and make it their own.
Located within acclaimed Northwest ISD, residents enjoy Trophy Club’s outstanding amenities, including community pools, parks, playgrounds, miles of walking and jogging trails, and a premier golf course. *** Like new washer, dryer AND refrigerator convey with the home! Also game room storage cabinets. *** Conveniently situated near Highways 114, 170, I-35W, and 377, you’ll appreciate easy access to DFW Airport, shopping, dining, and entertainment throughout the Metroplex.
#21329239

Trophy Club

44 Creekside Drive

5 Beds

4 Baths

3,904 Sq.Ft.

$774,900

MLS#: 21329239
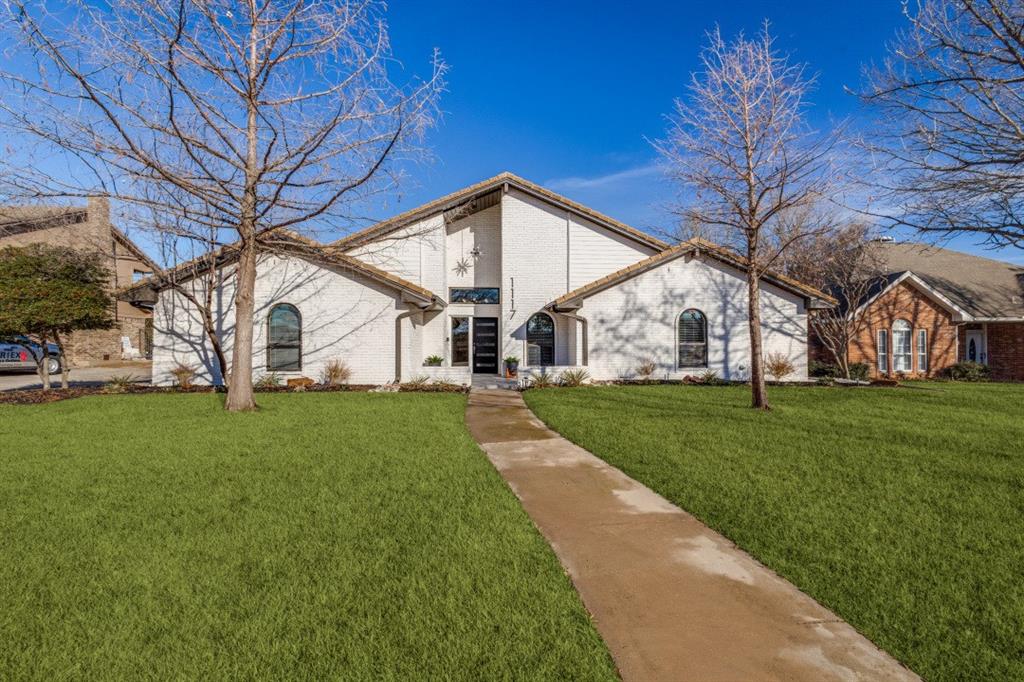
NEW PRICE! Recently completely remodeled home has landed on the market! Open floor plan includes 4 or 5 bedrooms with 4 baths. 5th bedroom is a large flex room that can be an office, dance studio. or workout center. Separating the 2 living areas is a dramatic see through electric fireplace.  All bedrooms are on Level 1 with a Bonus or Game Room upstairs along with a half bath and balcony. The home is completely move in ready with a bar area off of the Family Room for entertaining. The back yard provides a covered patio and a dedicated parking pad for a golf cart just located inside the fenced yard. An oversized garage offers an abundance of storage. Trophy Club Country Club offers 36 holes of golf with a golf membership.  A Social Membership is available also. There is a community pool, tennis courts, pickleball courts, dog park and disc golf course.  Trophy Club maintains a 1200 acre park along Lake Grapevine with a small boat ramp. Trophy Club is in the award-winning Northwest ISD.
#21189497

Trophy Club

1117 Sunset Drive

5 Beds

3 Baths

3,679 Sq.Ft.

$750,000

MLS#: 21189497

Price reduced
Beautiful 3-bedroom, 2.5-bath plus office home located in the gated Villas at Trophy Club. This home offers a highly convenient location with easy access to Highway 114, Fidelity, Charles Schwab, and nearby dining. Nestled on a cul-de-sac street, the home welcomes you with rich wood floors, a private office with french doors, and an elegant dining room. The kitchen features a gas cooktop, a double oven, and a nearby breakfast nook, all opening to a cozy living room with stunning built-ins on either side of the gas fireplace. The primary suite is truly a retreat, tucked at the back of the home with a spacious ensuite bath. Upstairs, you will find two bedrooms connected by a Jack-and-Jill bath, along with a versatile bonus room and a spacious game room, both offering endless possibilities. Whether you need a second living area, playroom, second home office, gym, media room, or kids’ retreat, these spaces can easily adapt to fit your lifestyle. Enjoy outdoor living on the stone patio complete with a built-in grill. This home offers flexible living spaces and an amazing location. Do not miss it!
#21227150

Trophy Club

18 Jamie Court

3 Beds

2 Baths

3,221 Sq.Ft.

$649,000

MLS#: 21227150

Price reduced
Beautifully updated single-story home zoned to Byron Nelson! This home features gorgeous hardwood flooring throughout, large living room and a gorgeous white kitchen with quartz countertops and updated stainless-steel appliances. The kitchen includes a built-in wine chiller and the wet bar includes a Kitchen Aid ice maker ready for entertaining your guests.  Off the Master Suite the 4th bedroom has been transitioned into a HUGE dressing room with a custom closet system designed and installed by the Container Store.  A large walk-in shower as well as a tub and dual vanities. Two additional closets in the master bath. Outside you will find a covered patio and beautiful backyard, the perfect place to enjoy a cup of coffee or for entertaining! Epoxy floor in garage. In March of 2026 a new steel coated metal shake roof was installed.  Recently added was a Home Pro security system, a Rainbird sprinkler system and a Trimlight lighting system.  The driveway and sidewalk were refinished, a new retaining wall along the driveway and an electric gate was installed for added security. Turnkey and No HOA, you don't want to miss the opportunity to call this place home!
#21331789

Trophy Club

27 Crestwood Drive

4 Beds

2 Baths

2,792 Sq.Ft.

$729,000

MLS#: 21331789

Price reduced
WATERFRONT LOT in the desirable Meadow Lakes subdivision!! This beautifully maintained  home offers comfort, functionality, and serene views. The open-concept floor plan provides a flowing, expansive setting for relaxation or gatherings. The kitchen was remodeled in 2012 with granite countertops, tile backsplash, and a downdraft cooktop, and includes a new dishwasher (2022). Other major updates include a new roof (2022), high-efficiency HVAC system (2023), and new water heater (2025). An additional dedicated HVAC system services the garage workshop, which is equipped with two large workbenches and overhead cabinetry. The exterior was freshly painted in 2024. The spacious primary suite features a garden tub, separate shower, dual vanities, and an ample closet. Additional highlights include a gas log fireplace, gas connections on both patios, and a radiant foil heat barrier in the attic for improved energy efficiency. Fiber internet is available for fast, reliable connectivity. Located adjacent to hike-and-bike trails surrounding three private ponds, this home offers the chance to enjoy abundant wildlife and the tranquil beauty of Meadow Lakes. Come experience the perfect blend of nature, comfort, and thoughtful upgrades.
#21352003

Trophy Club

319 Lakewood Drive

3 Beds

2 Baths

2,328 Sq.Ft.

$650,000

MLS#: 21352003

None
#21337047

Trophy Club

110 Claire Drive

3 Beds

2 Baths

2,316 Sq.Ft.

$625,000

MLS#: 21337047

INCREDIBLE BUYER INCENTIVES: $9,000 MORTGAGE CONCESSION. Opendoor Home Loans will contribute up to $9,000 towards a permanent interest rate buy-down if you finance with Opendoor Home Loans LLC.

6 Cimarron Ct is a single-story Roanoke home built around an in-ground pool with a flagstone surround in a fully fenced backyard. Inside, the kitchen features white cabinetry, stone counters, a tile backsplash, and a center island, opening to living and dining areas with a mix of tile, wood-look, and carpeted finishes. A living room centers on a fireplace, and built-in shelving and a study add functional space. The primary bathroom includes a double vanity, a garden tub, and a separate walk-in shower, while the bedrooms sit off a single-level layout. Outside, a covered patio overlooks the pool, and a two-car attached garage completes this well-maintained residence with practical amenities throughout. This home has been virtually staged to illustrate its potential. Home comes with a 100-Day Home Warranty
#21365675

Trophy Club

6 Cimarron Court

4 Beds

2 Baths

2,527 Sq.Ft.

$600,000

MLS#: 21365675

Open your front door to Harmony Park in Trophy Club. This 4-bedroom, 3-bath home on a beautiful treed lot has a backyard pool, 3 living areas and so much more. Step inside to a warm, inviting interior with multiple gathering spaces, two dining areas, decorative lighting and a family room anchored by a stone fireplace. The spacious kitchen has granite countertops, island, abundant cabinetry, double ovens and plenty of workspace for everything from morning coffee to holiday gatherings. The private first-floor primary suite provides a welcome retreat with dual sinks, granite counters, garden tub and separate shower, while a second downstairs bedroom and full bath offer flexibility for guests or a home office. Upstairs, is another living area with a projector screen and two additional bedrooms with a Jack-and-Jill bath. Then step outside and remember why you came: a private gunite pool surrounded by a tree-shaded backyard and patio ready for Texas summers, cookouts and evenings with friends. Even the garage has an oversized 3-car side-entry configuration. Then directly across the street, Harmony Park puts playgrounds, sports courts, soccer fields and miles of recreation practically outside your front door. Come experience this wonderful Trophy Club home with its backyard pool, lots of space, 3 car garage, mature trees and close proximity to the park today!
#21359978

Trophy Club

626 Indian Creek Drive

4 Beds

3 Baths

2,771 Sq.Ft.

$720,000

MLS#: 21359978

 - property

Send a message

Message successfully sent.

Your message

What is 3 + 4 ?

Reason for contacting?

I agree to receive email communication and understand I can unsubscribe at any time.

I agree to be contacted by Next Level Realty Group via call, email, and text for real estate services. To opt out, you can reply 'stop' at any time or reply 'help' for assistance. You can also click the unsubscribe link in the emails. Message and data rates may apply. Message frequency may vary. Privacy Policy

Sign Out

Virtual Assistant

Would you like to take the next step with this property? We can help you schedule a showing or virtual tour, or send you more details.

Yes, I would like more information.

Thank You for Your Reply, One of Our Agents will contact you as soon as possible

No, maybe later.

Thank you, you can always contact me via email, phone number or through the contact form.

Realhub AI

Lucy - Your AI-Powered Realtor

Update Your Temporary Password

Personalize your search

Enter your email and we'll notify you immediately when new listings match what you're looking for.

or enter email address

Already have an account ? Login here

Continue your home search

I agree to receive communications and understand I can unsubscribe at any time.

I agree to be contacted by Next Level Realty Group via call, email, and text for real estate services. To opt out, you can reply 'stop' at any time or reply 'help' for assistance. You can also click the unsubscribe link in the emails. Message and data rates may apply. Message frequency may vary. Privacy Policy

Already have an account ? Login here

We use cookies

We use cookies primarily for analytics to enhance your experience. By accepting, you agree to our use of these cookies. You can manage your preferences or learn more about our cookies policy.