


Property
Beds
4
Full Baths
3
1/2 Baths
None
Year Built
1997
Sq.Footage
2,771
Open your front door to Harmony Park in Trophy Club. This 4-bedroom, 3-bath home on a beautiful treed lot has a backyard pool, 3 living areas and so much more. Step inside to a warm, inviting interior with multiple gathering spaces, two dining areas, decorative lighting and a family room anchored by a stone fireplace. The spacious kitchen has granite countertops, island, abundant cabinetry, double ovens and plenty of workspace for everything from morning coffee to holiday gatherings. The private first-floor primary suite provides a welcome retreat with dual sinks, granite counters, garden tub and separate shower, while a second downstairs bedroom and full bath offer flexibility for guests or a home office. Upstairs, is another living area with a projector screen and two additional bedrooms with a Jack-and-Jill bath. Then step outside and remember why you came: a private gunite pool surrounded by a tree-shaded backyard and patio ready for Texas summers, cookouts and evenings with friends. Even the garage has an oversized 3-car side-entry configuration. Then directly across the street, Harmony Park puts playgrounds, sports courts, soccer fields and miles of recreation practically outside your front door. Come experience this wonderful Trophy Club home with its backyard pool, lots of space, 3 car garage, mature trees and close proximity to the park today!
Features & Amenities
Interior
-
Other Interior Features
Chandelier, Double Vanity, Eat-in Kitchen, Granite Counters, Kitchen Island, Open Floorplan, Pantry, Walk-In Closet(s), High Speed Internet, In-Law Floorplan
-
Total Bedrooms
4
-
Bathrooms
3
-
Basement YN
NO
-
Cooling YN
YES
-
Cooling
Ceiling Fan(s), Central Air, Electric
-
Fireplace YN
YES
-
Heating YN
YES
-
Heating
Central, Fireplace(s), Natural Gas
-
Pet friendly
N/A
Exterior
-
Garage
Yes
-
Garage spaces
3
-
Construction Materials
Stucco
-
Other Exterior Features
Rain Gutters, Permeable Paving, Garden
-
Parking
Covered, Garage, Garage Door Opener, Garage Faces Side, Inside Entrance, Kitchen Level, Lighted, Off Street, Oversized, Side By Side, Attached
-
Patio and Porch Features
Covered, Deck, Front Porch, Patio
-
Pool
Yes
-
Pool Features
Gunite, In Ground, Pool Sweep, Sport
-
Waterfront YN
NO
-
View
Park/Greenbelt
Area & Lot
-
Lot Features
Interior Lot, Landscaped, Level, Many Trees, Subdivided
-
Lot Size(acres)
0.269
-
Lot Size(square feet)
11,717
-
Property Type
Residential
-
Property Sub Type
Single Family Residence
-
Architectural Style
Traditional
Price
-
Sales Price
$720,000
-
Tax Amount
$11,998
-
Sq. Footage
2,771
-
Price/SqFt
$259
HOA
-
Association
No
Property Resources
-
Horse Property
NO
School District
-
Elementary School
Beck
-
Middle School
Medlin
-
High School
Byron Nelson
Property Features
-
Foundation Details
Slab
-
Senior Community YN
NO
-
Sewer
Public Sewer
-
Tax Lot
1581
-
Water Source
Public
Schedule a Showing
Showing scheduled successfully.
Mortgage calculator
Estimate your monthly mortgage payment, including the principal and interest, property taxes, and HOA. Adjust the values to generate a more accurate rate.
Your payment
Principal and Interest:
$
Property taxes:
$
HOA fees:
$
Total loan payment:
$
Total interest amount:
$
Location
County
Denton
Elementary School
Beck
Middle School
Medlin
High School
Byron Nelson
Listing Courtesy of Douglas Shanahan , Coldwell Banker Residential
RealHub Information is provided exclusively for consumers' personal, non-commercial use, and it may not be used for any purpose other than to identify prospective properties consumers may be interested in purchasing. All information deemed reliable but not guaranteed and should be independently verified. All properties are subject to prior sale, change or withdrawal. RealHub website owner shall not be responsible for any typographical errors, misinformation, misprints and shall be held totally harmless.

AGENT
Joe Boston
Call Joe today to schedule a private showing.

* Listings on this website come from the FMLS IDX Compilation and may be held by brokerage firms other than the owner of this website. The listing brokerage is identified in any listing details. Information is deemed reliable but is not guaranteed. If you believe any FMLS listing contains material that infringes your copyrighted work please click here to review our DMCA policy and learn how to submit a takedown request.© 2024 FMLS.
Related Properties
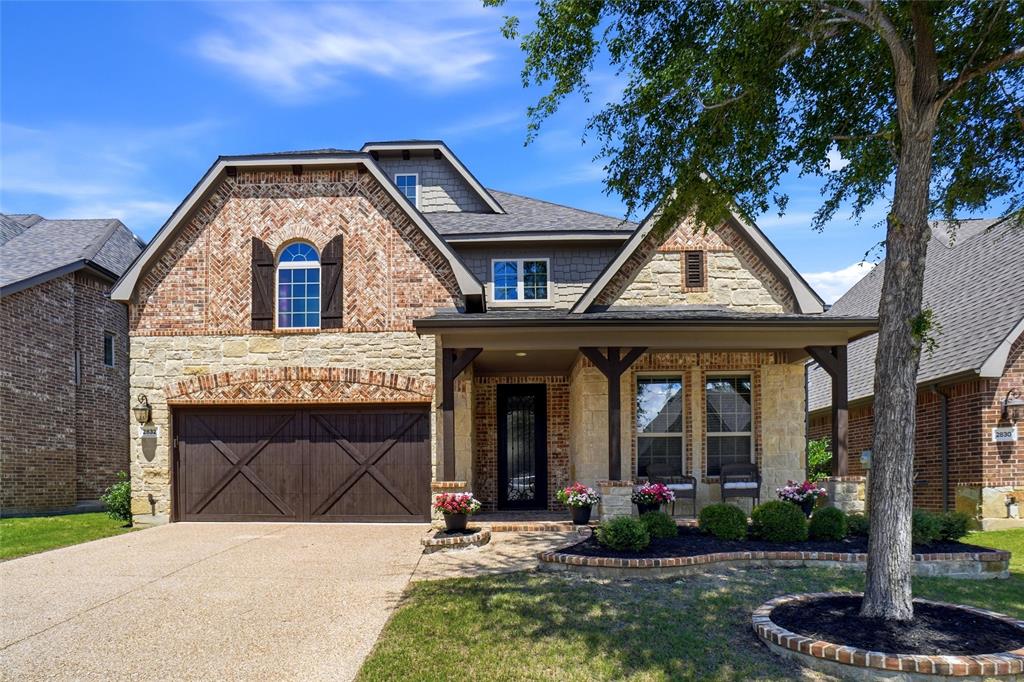
Trophy Club
2832 Earl Drive
4 Beds
3 Baths
2,900 Sq.Ft.
$710,000
MLS#: 21298496
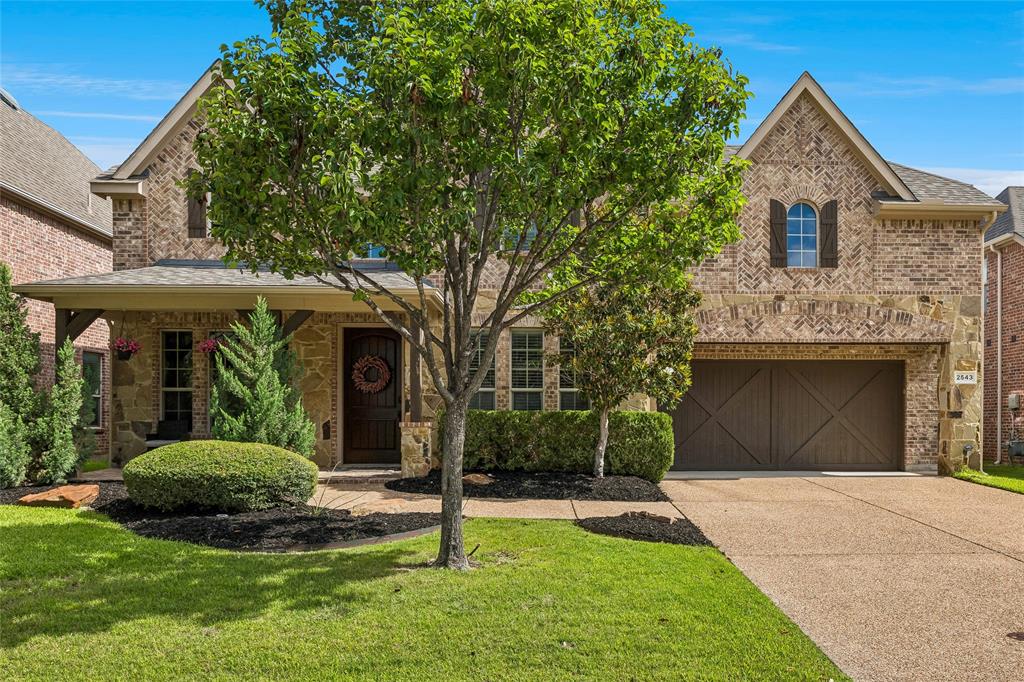
Trophy Club
2543 Morgan Lane
3 Beds
2 Baths
2,677 Sq.Ft.
$749,900
MLS#: 21303610

Trophy Club
44 Creekside Drive
5 Beds
4 Baths
3,904 Sq.Ft.
$774,900
MLS#: 21329239
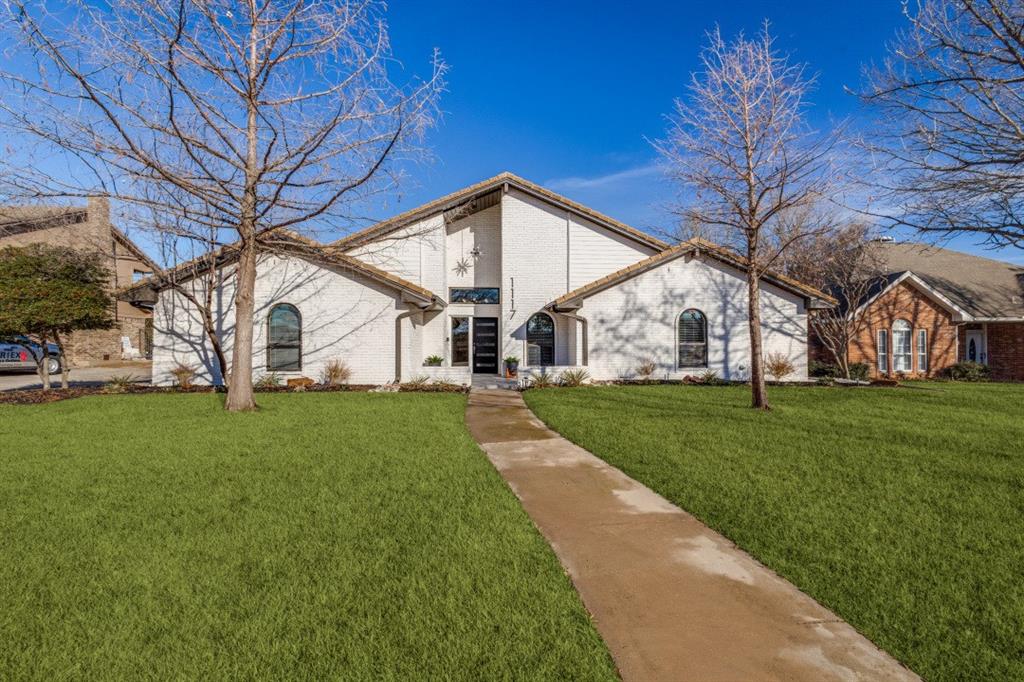
Trophy Club
1117 Sunset Drive
5 Beds
3 Baths
3,679 Sq.Ft.
$750,000
MLS#: 21189497

Trophy Club
18 Jamie Court
3 Beds
2 Baths
3,221 Sq.Ft.
$649,000
MLS#: 21227150

Trophy Club
2 Lake Forest Drive
5 Beds
3 Baths
3,460 Sq.Ft.
$839,000
MLS#: 21318181

Trophy Club
27 Crestwood Drive
4 Beds
2 Baths
2,792 Sq.Ft.
$729,000
MLS#: 21331789

Trophy Club
319 Lakewood Drive
3 Beds
2 Baths
2,328 Sq.Ft.
$650,000
MLS#: 21352003

Trophy Club
14 Jamie Court
3 Beds
2 Baths
2,997 Sq.Ft.
$790,000
MLS#: 21359865

Trophy Club
110 Claire Drive
3 Beds
2 Baths
2,316 Sq.Ft.
$625,000
MLS#: 21337047
