
Property
Beds
3
Full Baths
2
1/2 Baths
1
Year Built
2019
Sq.Footage
2,430
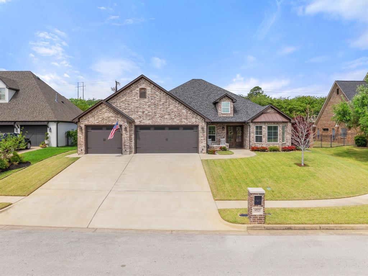
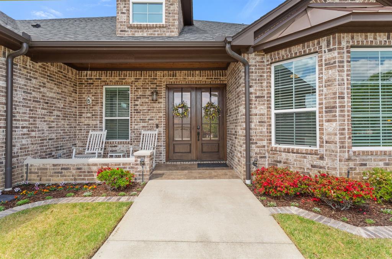
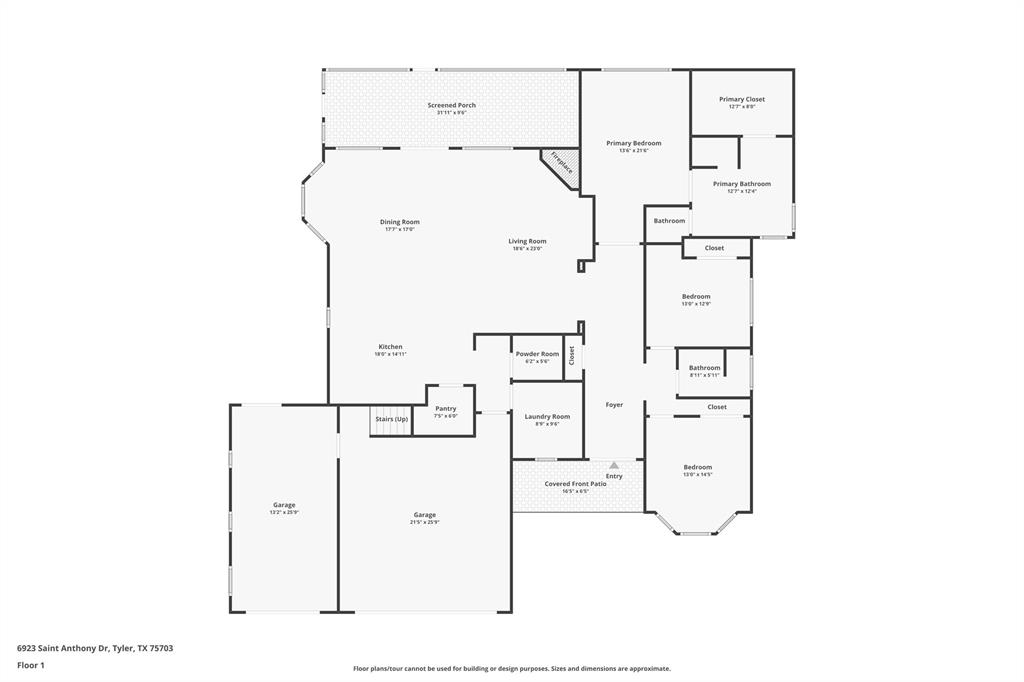
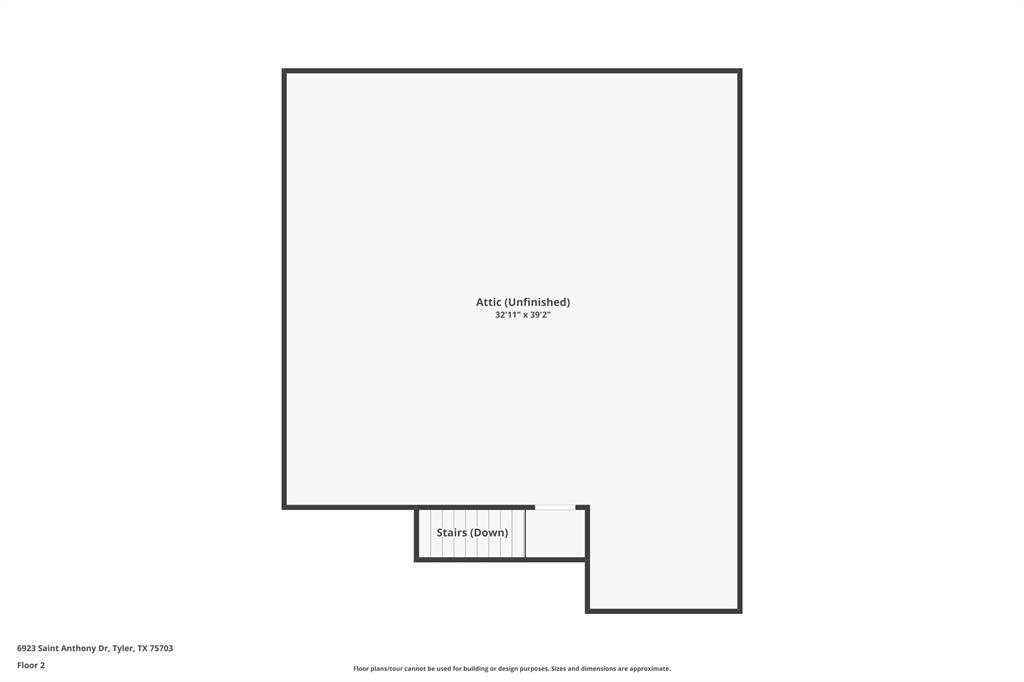
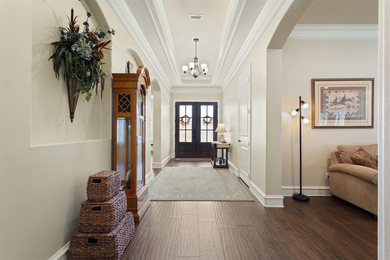
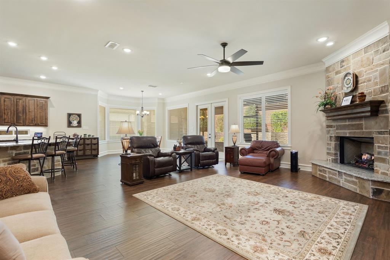
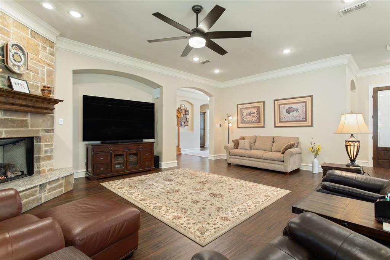
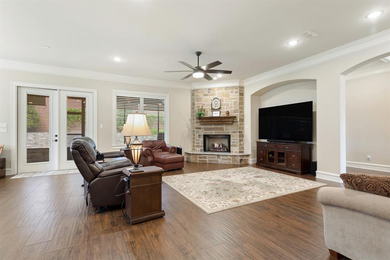
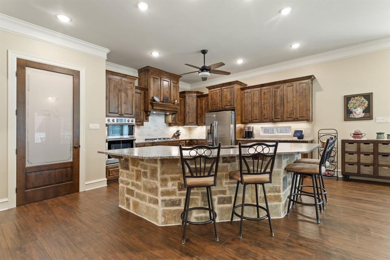
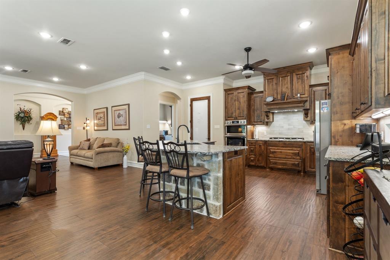
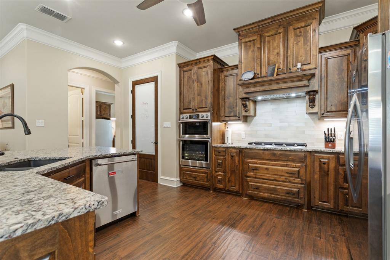
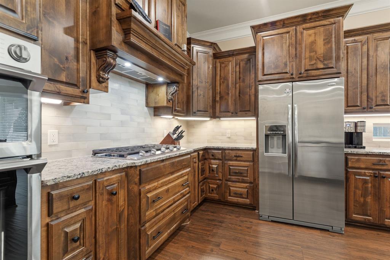
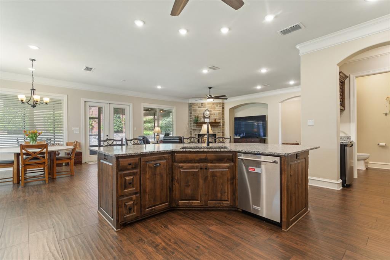
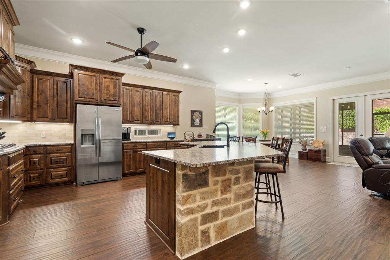
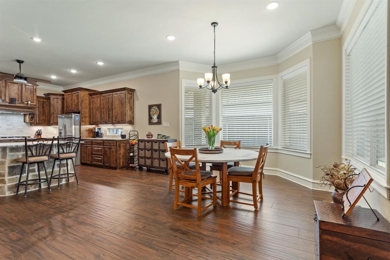
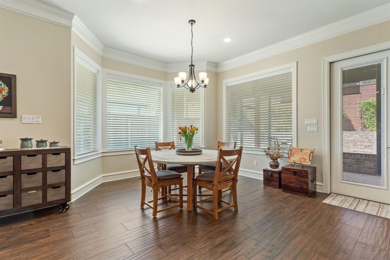
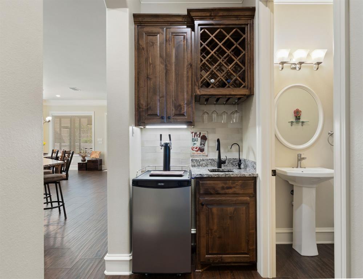
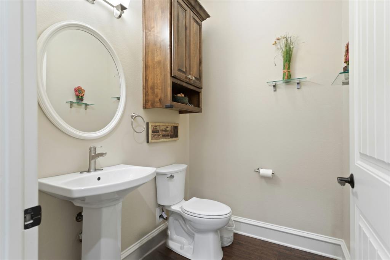
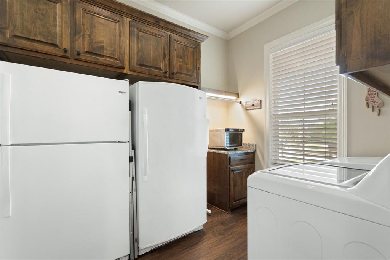
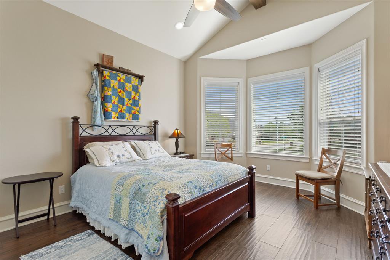
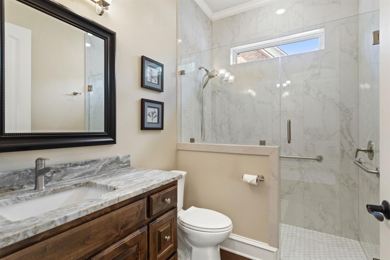
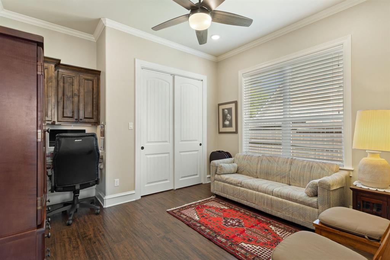
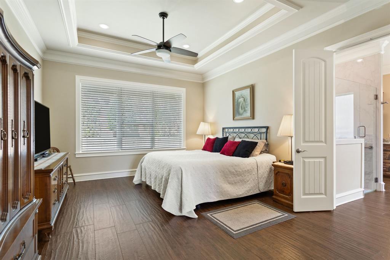
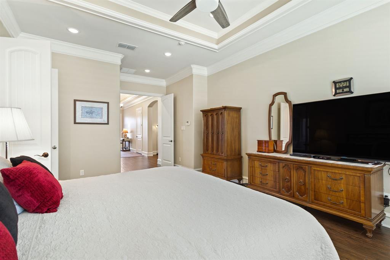
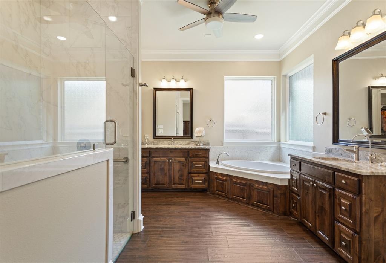
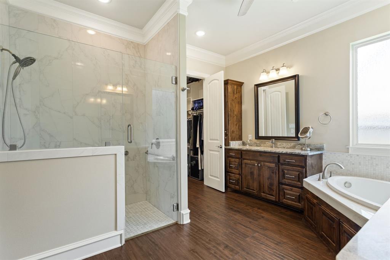
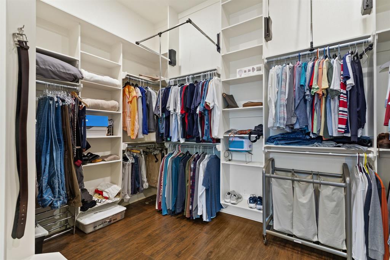
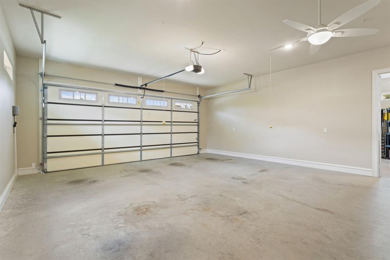
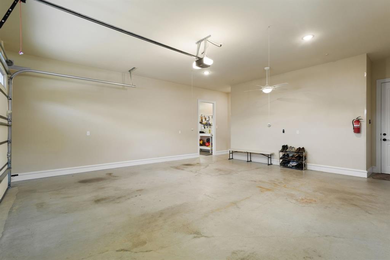
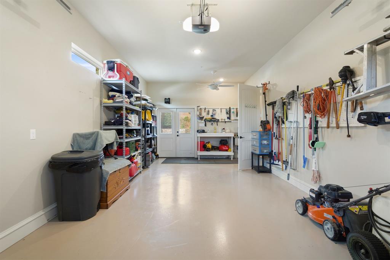
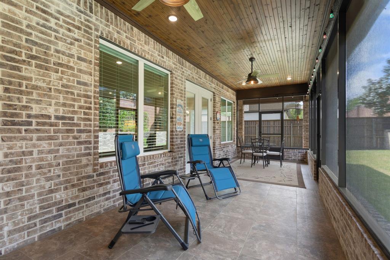
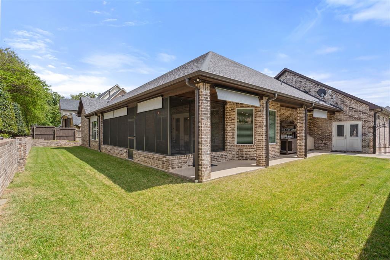
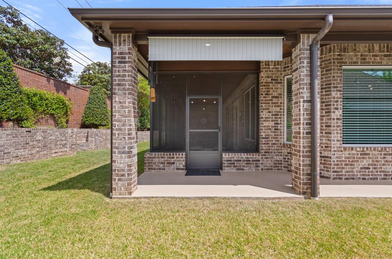
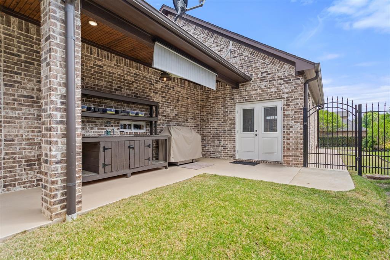
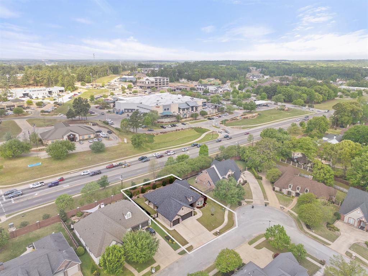
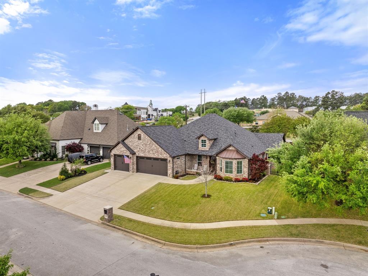
**BACK ON THE MARKET AT NO FAULT OF THE SELLERS! Seller's are motivated!** Step inside and discover a luxury home where space, comfort, and thoughtful design come together. With 10-foot ceilings, elegant crown molding, and extra-wide 36-inch doorways, this beautifully crafted 3-bedroom, 2.5-bath home offers style and functionality throughout. The open layout connects the kitchen, dining, and living areas, while large windows fill the home with natural light and overlook the screened patio and beautifully landscaped, low-maintenance backyard. Designed for easy upkeep and more time to enjoy your outdoor spaces, the tiled screened patio features a natural gas log stove and ceiling fan. A side patio offers a gas line for outdoor cooking and a pass-through window to the kitchen. The kitchen is designed with quality and convenience in mind, featuring granite countertops, TRUE custom cabinetry, a walk-in pantry, wet bar with reverse osmosis system, smart oven & microwave combination, and 5-burner natural gas cooktop. The primary suite features a recessed ceiling with ambient lighting. The ensuite bath includes granite vanities, a soaking tub, and zero-threshold tiled walk-in shower with grab bars. Two additional bedrooms offer flexible space for a variety of needs. Additional highlights include on demand hot water heater, foam insulation, multi-stage HVAC with smart thermostat, whole-home surge protection, smart garage door openers, irrigation with rain sensor, French drains, and a large air-conditioned, floored attic storage area accessible by a full staircase. The attic also offers potential for a future finished bonus room already walled and doored off located directly above the garage. This home includes many additional upgrades and thoughtful details throughout. Ask your agent for the full feature sheet. Property boundary lines are approximate. Buyer and buyer's agent to verify all information.
Features & Amenities
Interior
-
Other Interior Features
Kitchen Island, Walk-In Closet(s)
-
Total Bedrooms
3
-
Bathrooms
2
-
1/2 Bathrooms
1
-
Basement YN
NO
-
Cooling YN
YES
-
Cooling
Central Air, Electric
-
Fireplace YN
YES
-
Heating YN
YES
-
Heating
Central, Natural Gas
-
Pet friendly
N/A
Exterior
-
Garage
Yes
-
Garage spaces
2
-
Other Exterior Features
Rain Gutters, Lighting
-
Parking
Garage Faces Front, Attached
-
Pool
No
-
Waterfront YN
NO
Area & Lot
-
Lot Size(acres)
0.246
-
Lot Size(square feet)
10,715
-
Property Type
Residential
-
Property Sub Type
Single Family Residence
Price
-
Sales Price
$555,000
-
Tax Amount
$8,496
-
Sq. Footage
2,430
-
Price/SqFt
$228
HOA
-
Association
YES
-
Association Fee
$695
-
Association Fee Frequency
Annually
-
Association Fee Includes
N/A
School District
-
Elementary School
Dr. Bryan Jack
-
Middle School
Three Lakes
-
High School
Tyler Legacy
Property Features
-
Foundation Details
Slab
-
Tax Lot
3
Schedule a Showing
Showing scheduled successfully.
Mortgage calculator
Estimate your monthly mortgage payment, including the principal and interest, property taxes, and HOA. Adjust the values to generate a more accurate rate.
Your payment
Principal and Interest:
$
Property taxes:
$
HOA fees:
$
Total loan payment:
$
Total interest amount:
$
Location
County
Smith
Elementary School
Dr. Bryan Jack
Middle School
Three Lakes
High School
Tyler Legacy
Listing Courtesy of Camille Brown, Leslie Cain Realty
RealHub Information is provided exclusively for consumers' personal, non-commercial use, and it may not be used for any purpose other than to identify prospective properties consumers may be interested in purchasing. All information deemed reliable but not guaranteed and should be independently verified. All properties are subject to prior sale, change or withdrawal. RealHub website owner shall not be responsible for any typographical errors, misinformation, misprints and shall be held totally harmless.

AGENT
Joe Boston
Call Joe today to schedule a private showing.

* Listings on this website come from the FMLS IDX Compilation and may be held by brokerage firms other than the owner of this website. The listing brokerage is identified in any listing details. Information is deemed reliable but is not guaranteed. If you believe any FMLS listing contains material that infringes your copyrighted work please click here to review our DMCA policy and learn how to submit a takedown request.© 2024 FMLS.
Related Properties

Tyler
1420 S Donnybrook Avenue
3 Beds
2 Baths
3,112 Sq.Ft.
$499,000
MLS#: 21235966

Tyler
15125 Tilley Springs Cove
4 Beds
2 Baths
2,402 Sq.Ft.
$549,000
MLS#: 21333450
Tyler
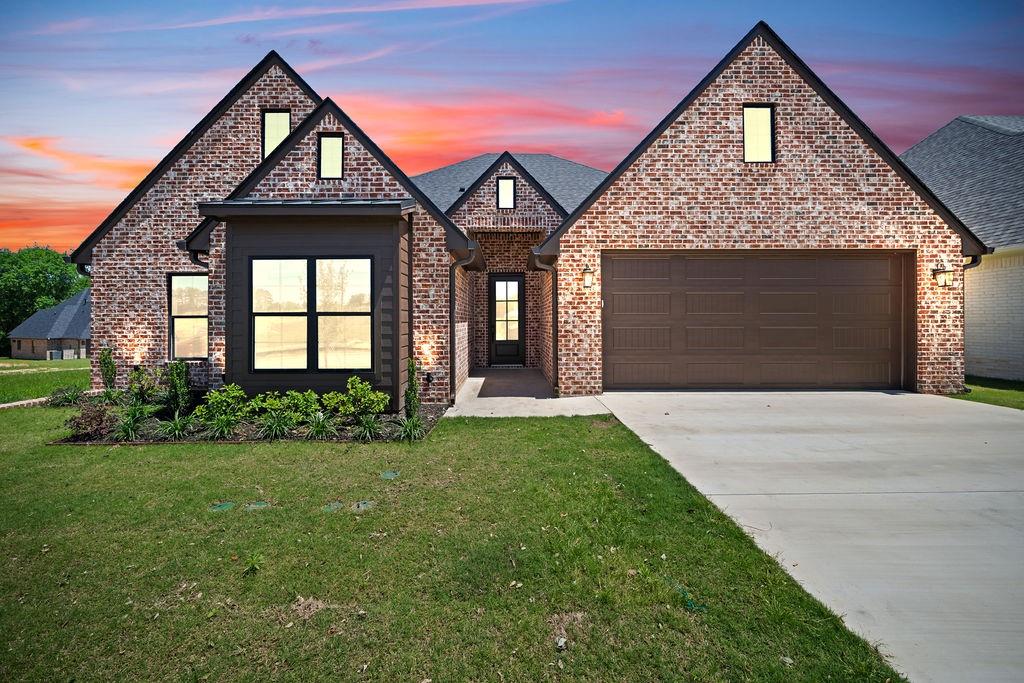
15073 Tilley Springs Cove
4 Beds
3 Baths
2,430 Sq.Ft.
$556,500
MLS#: 21245694

Tyler
13426 County Road 468
3 Beds
2 Baths
2,800 Sq.Ft.
$599,999
MLS#: 21309820

Tyler
3157 Salado Creek Drive
4 Beds
2 Baths
2,308 Sq.Ft.
$569,900
MLS#: 21334375
Tyler
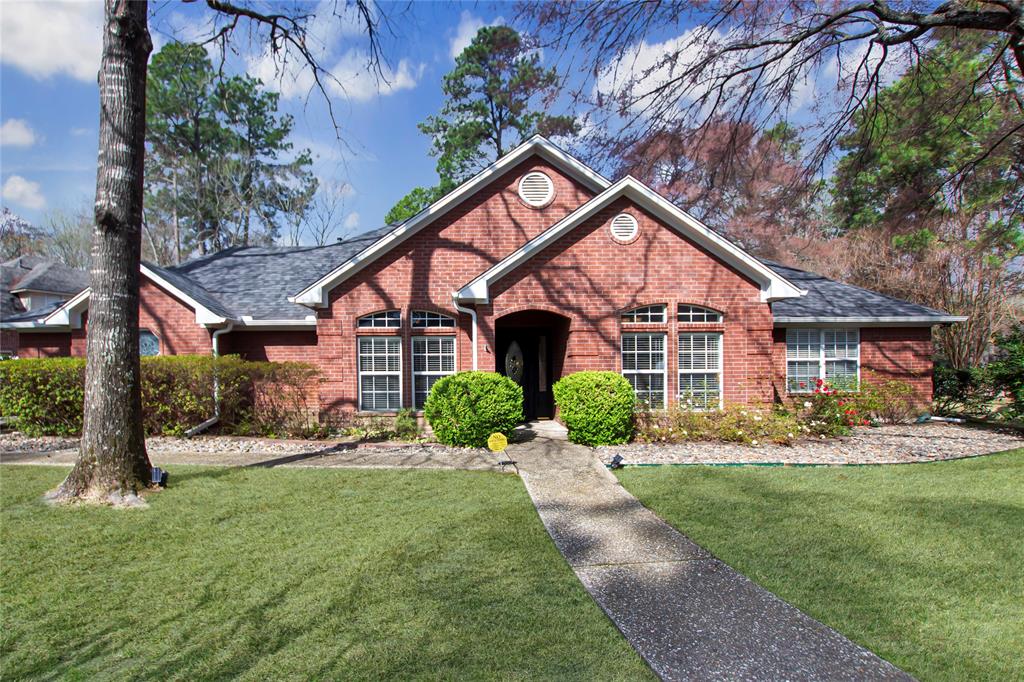
3617 Flagstone Drive
3 Beds
2 Baths
3,244 Sq.Ft.
$499,900
MLS#: 21194626

Tyler
13914 Cedar Hill Lane
4 Beds
3 Baths
2,300 Sq.Ft.
$492,853
MLS#: 21363081
Tyler
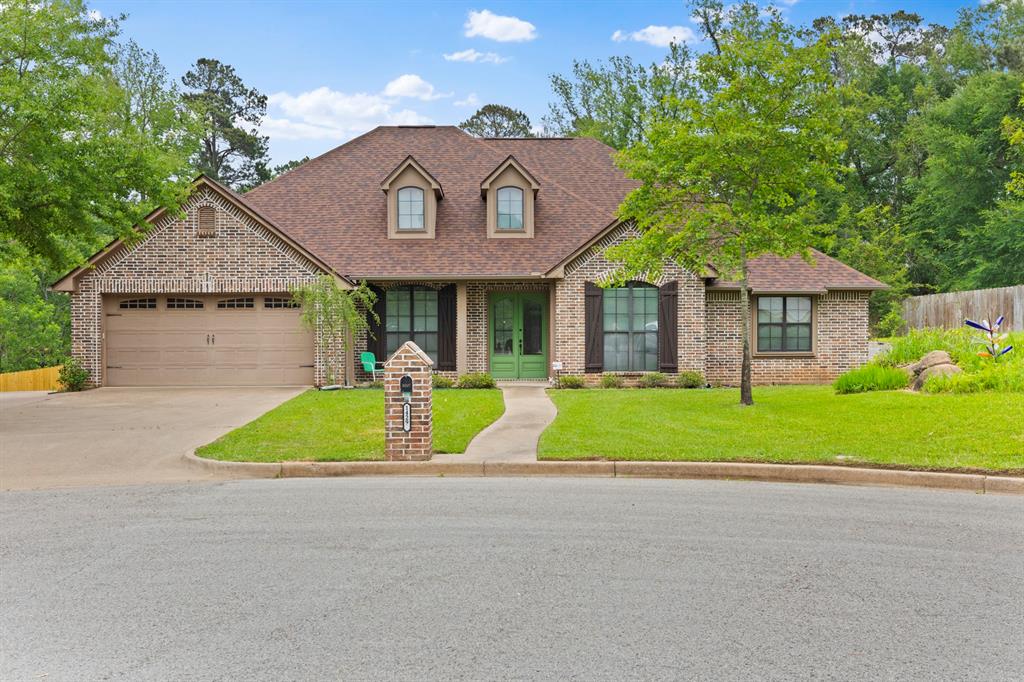
14297 Ash Lane
4 Beds
3 Baths
2,767 Sq.Ft.
$549,000
MLS#: 21259040

Tyler
2513 Barton Creek Circle
4 Beds
2 Baths
2,265 Sq.Ft.
$515,000
MLS#: 21349399

Tyler
7271 Rolling Acres Place
3 Beds
2 Baths
2,307 Sq.Ft.
$449,900
MLS#: 21372112
