


Property
Beds
4
Full Baths
2
1/2 Baths
1
Year Built
2026
Sq.Footage
2,402
Welcome to Oak Springs, one of Tyler's premier communities, where exceptional craftsmanship by Ashlin Homes & Design meets timeless style. This newly built residence offers 4 generously sized bedrooms and 2.5 beautifully appointed bathrooms, thoughtfully designed to provide the perfect blend of elegance and everyday comfort. The open-concept floor plan creates a bright, inviting atmosphere, maximizing both space and functionality for effortless living and entertaining. Throughout the home, you'll find upscale finishes, custom details, real wood floors, and all-natural stone countertops, showcasing the exceptional quality and premium materials that define this home. Every space has been carefully curated to deliver a sophisticated yet welcoming feel. Outside, the professionally landscaped yard and fully sodded lawn enhance the home's impressive curb appeal while creating an inviting outdoor setting for relaxing or entertaining. Ideally located near Tyler's premier shopping, dining, and everyday conveniences, this home offers the perfect combination of luxury, convenience, and exceptional craftsmanship in one of the area's most sought-after neighborhoods. Experience the quality, attention to detail, and timeless design that set this home apart—schedule your private showing today.
Features & Amenities
Interior
-
Other Interior Features
Eat-in Kitchen, Kitchen Island, Pantry, Vaulted Ceiling(s), Walk-In Closet(s)
-
Total Bedrooms
4
-
Bathrooms
2
-
1/2 Bathrooms
1
-
Basement YN
NO
-
Cooling YN
YES
-
Cooling
Central Air, Electric
-
Fireplace YN
YES
-
Heating YN
YES
-
Heating
Central, Natural Gas
-
Pet friendly
N/A
Exterior
-
Garage
Yes
-
Garage spaces
2
-
Construction Materials
Brick
-
Other Exterior Features
Rain Gutters
-
Parking
Concrete, Garage Door Opener, Garage Faces Front, Paved, Attached
-
Patio and Porch Features
Covered
-
Pool
No
-
Waterfront YN
NO
Area & Lot
-
Lot Features
Subdivided
-
Lot Size(acres)
0.18
-
Lot Size(square feet)
7,840
-
Property Type
Residential
-
Property Sub Type
Single Family Residence
-
Architectural Style
Traditional
Price
-
Sales Price
$549,000
-
Sq. Footage
2,402
-
Price/SqFt
$228
HOA
-
Association
YES
-
Association Fee
$380
-
Association Fee Frequency
Annually
-
Association Fee Includes
N/A
School District
-
Elementary School
Dr. Bryan Jack
-
Middle School
Three Lakes
-
High School
Tyler Legacy
Property Features
-
New Construction
YES
-
Foundation Details
Slab
-
Sewer
Public Sewer
Schedule a Showing
Showing scheduled successfully.
Mortgage calculator
Estimate your monthly mortgage payment, including the principal and interest, property taxes, and HOA. Adjust the values to generate a more accurate rate.
Your payment
Principal and Interest:
$
Property taxes:
$
HOA fees:
$
Total loan payment:
$
Total interest amount:
$
Location
County
Smith
Elementary School
Dr. Bryan Jack
Middle School
Three Lakes
High School
Tyler Legacy
Listing Courtesy of Jacob Ashley, Dwell Realty
RealHub Information is provided exclusively for consumers' personal, non-commercial use, and it may not be used for any purpose other than to identify prospective properties consumers may be interested in purchasing. All information deemed reliable but not guaranteed and should be independently verified. All properties are subject to prior sale, change or withdrawal. RealHub website owner shall not be responsible for any typographical errors, misinformation, misprints and shall be held totally harmless.

AGENT
Joe Boston
Call Joe today to schedule a private showing.

* Listings on this website come from the FMLS IDX Compilation and may be held by brokerage firms other than the owner of this website. The listing brokerage is identified in any listing details. Information is deemed reliable but is not guaranteed. If you believe any FMLS listing contains material that infringes your copyrighted work please click here to review our DMCA policy and learn how to submit a takedown request.© 2024 FMLS.
Related Properties

Tyler
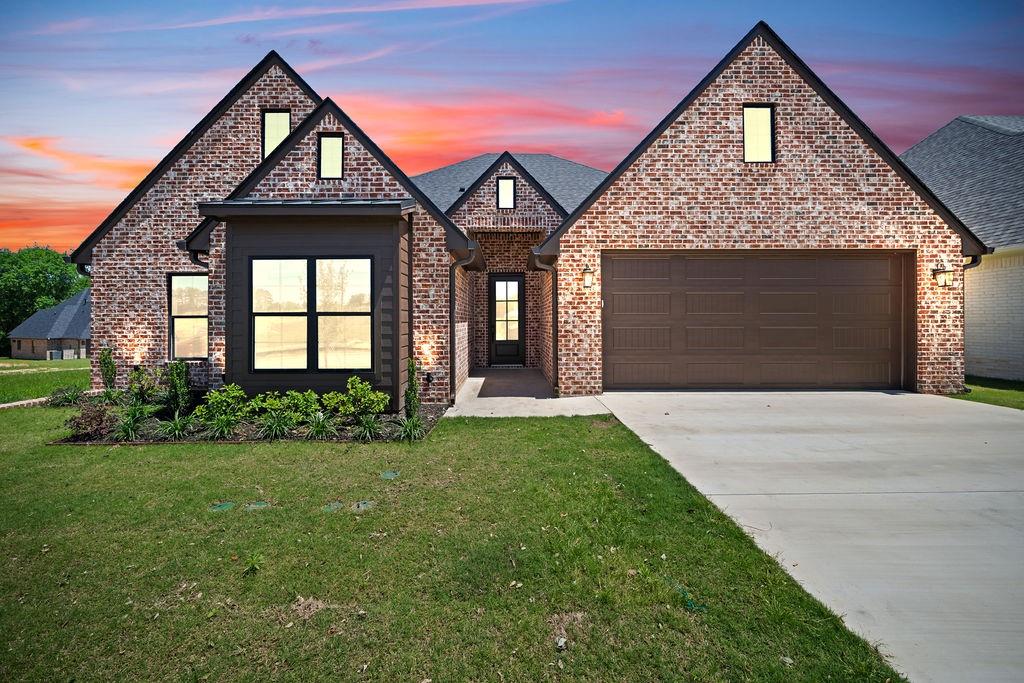
1420 S Donnybrook Avenue
3 Beds
2 Baths
3,112 Sq.Ft.
$499,000
MLS#: 21235966
Tyler
15073 Tilley Springs Cove
4 Beds
3 Baths
2,430 Sq.Ft.
$556,500
MLS#: 21245694

Tyler
13426 County Road 468
3 Beds
2 Baths
2,800 Sq.Ft.
$599,999
MLS#: 21309820

Tyler
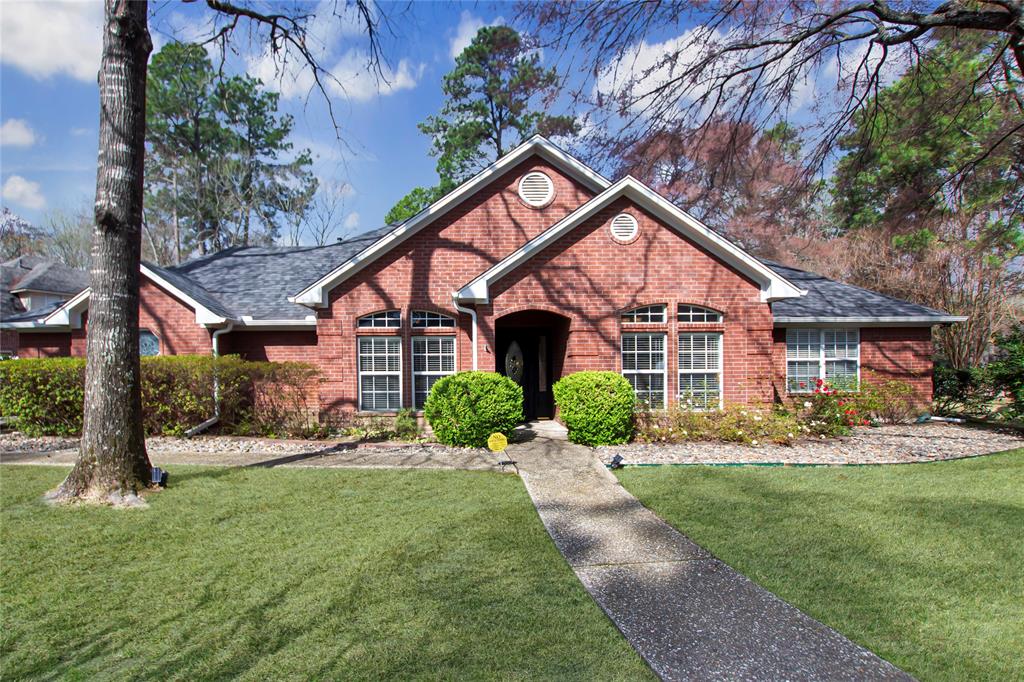
3157 Salado Creek Drive
4 Beds
2 Baths
2,308 Sq.Ft.
$569,900
MLS#: 21334375
Tyler
3617 Flagstone Drive
3 Beds
2 Baths
3,244 Sq.Ft.
$499,900
MLS#: 21194626

Tyler
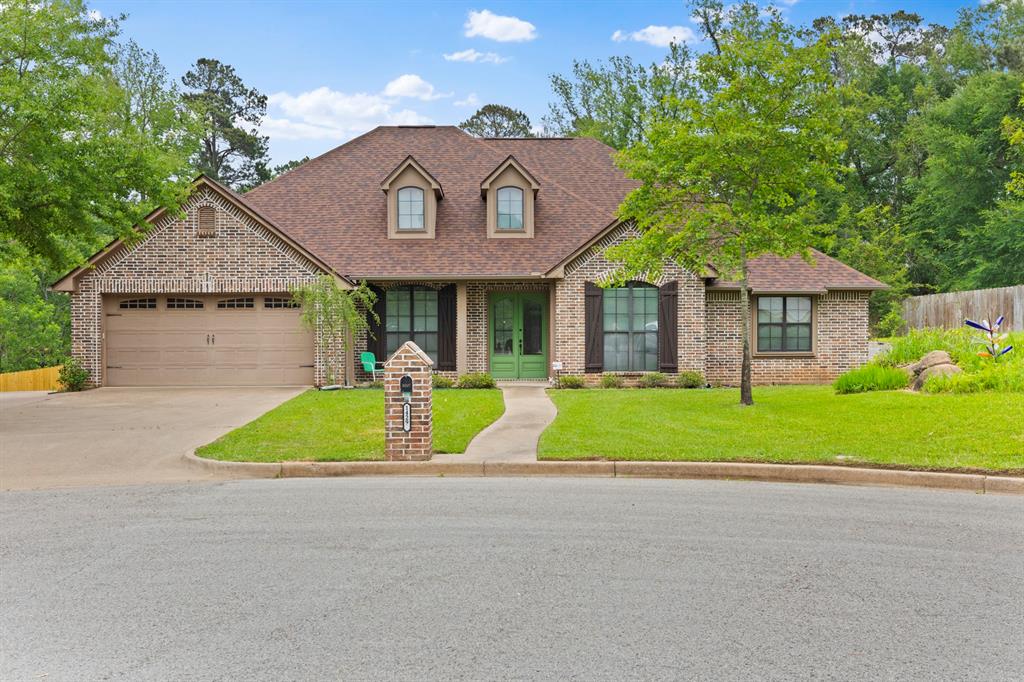
13914 Cedar Hill Lane
4 Beds
3 Baths
2,300 Sq.Ft.
$492,853
MLS#: 21363081
Tyler
14297 Ash Lane
4 Beds
3 Baths
2,767 Sq.Ft.
$549,000
MLS#: 21259040

Tyler
2513 Barton Creek Circle
4 Beds
2 Baths
2,265 Sq.Ft.
$515,000
MLS#: 21349399

Tyler
7271 Rolling Acres Place
3 Beds
2 Baths
2,307 Sq.Ft.
$449,900
MLS#: 21372112
